Your email has been sent.

Building 1200 8883 Perimeter Park Blvd 1,140 SF of Office Space Available in Jacksonville, FL 32216
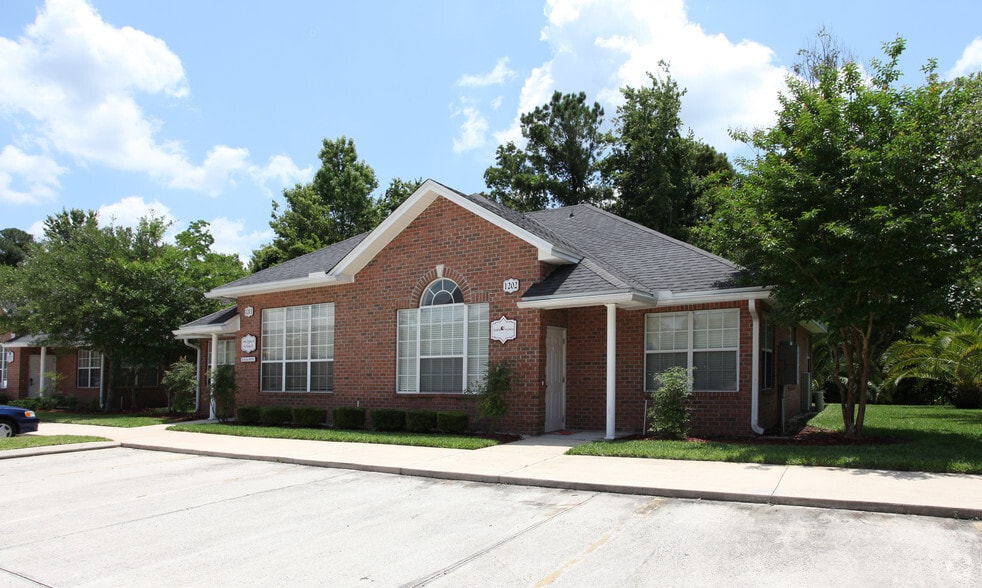
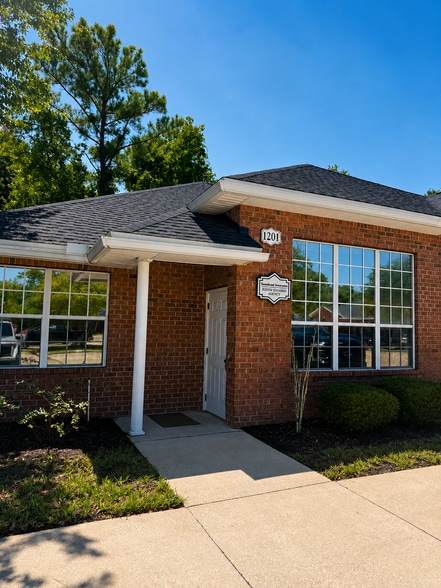
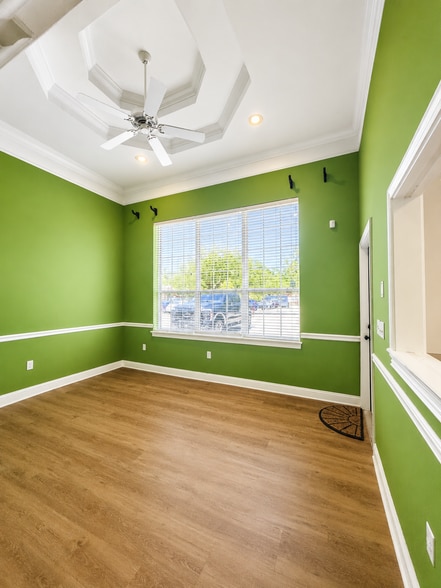
Highlights
- 1,140± SF Professional Office Suite
- Welcoming reception / front office area
- Private restroom
- Three private offices with abundant natural light
- Move-in-ready professional space
- Convenient surface parking directly in front
All Available Space(1)
Display Rental Rate as
- Space
- Size
- Term
- Rental Rate
- Space Use
- Build-Out
- Available
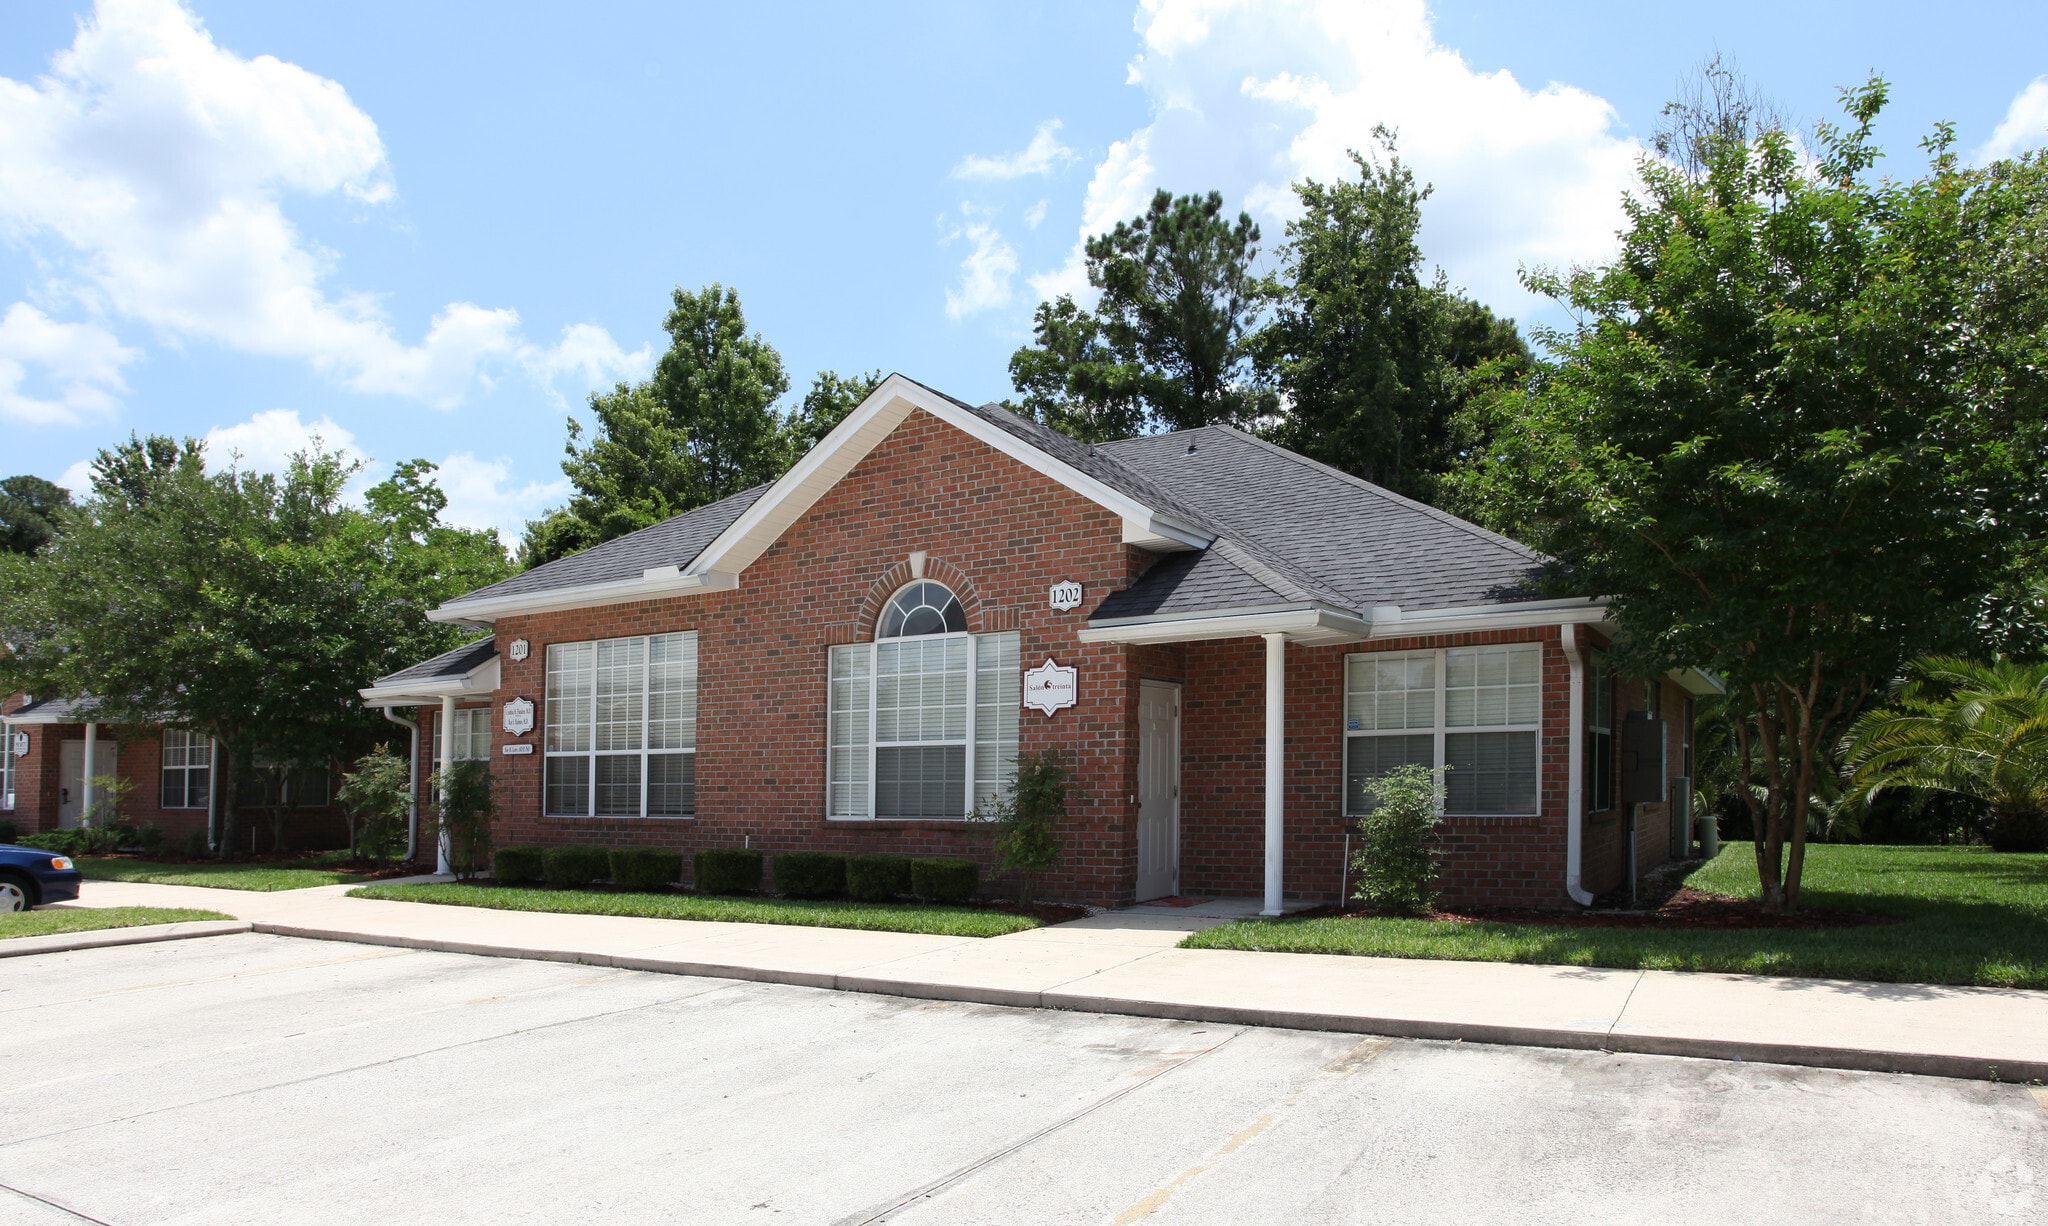
Professional Office Suite in Prime Location | Private Offices, Reception Area & Ample Parking Building description Position your business in a professional and inviting setting with this 1,140± SF office suite offering a functional layout, attractive brick exterior, and excellent natural light. The suite features multiple private offices, a welcoming reception area, built-in workspaces and cabinetry, a private restroom, and a dedicated breakroom/kitchenette with sink and ample storage. Large windows throughout create bright, comfortable workspaces, while the wood-look flooring and neutral finishes provide a clean, professional appearance. A private exterior entrance and convenient surface parking directly in front of the building make the space easily accessible for both employees and clients. This versatile suite is well suited for real estate, insurance, legal, accounting, financial services, consulting, medical/professional services, or a variety of other office users seeking a move-in-ready space. 1,140± SF | Private Entrance | Multiple Offices | Reception Area | Kitchenette | Private Restroom | Convenient Parking Building highlights 1,140± SF Professional Office Suite Attractive brick office building with professional curb appeal Three private offices with abundant natural light Welcoming reception / front office area Built-in cabinetry and workspace Private breakroom/kitchenette with sink and ample storage Private restroom Large windows and bright, functional office spaces Dedicated exterior entrance Convenient surface parking directly in front Functional layout ideal for insurance, real estate, legal, accounting, financial services, medical/professional services, or other office users Move-in-ready professional space Easy-to-find location with convenient client and employee access
- Rate includes utilities, building services and property expenses
- Central Air Conditioning
- Private Restrooms
- Three private offices with abundant natural light
- Move-in-ready professional space
- Convenient surface parking directly in front
- 3 Private Offices
- Reception Area
- 1,140± SF Professional Office Suite
- Welcoming reception / front office area
- Private restroom
| Space | Size | Term | Rental Rate | Space Use | Build-Out | Available |
| 1st Floor, Ste 1201 | 1,140 SF | Negotiable | $33.23 CAD/SF/YR $2.77 CAD/SF/MO $37,882 CAD/YR $3,157 CAD/MO | Office | - | Now |
1st Floor, Ste 1201
| Size |
| 1,140 SF |
| Term |
| Negotiable |
| Rental Rate |
| $33.23 CAD/SF/YR $2.77 CAD/SF/MO $37,882 CAD/YR $3,157 CAD/MO |
| Space Use |
| Office |
| Build-Out |
| - |
| Available |
| Now |
1st Floor, Ste 1201
| Size | 1,140 SF |
| Term | Negotiable |
| Rental Rate | $33.23 CAD/SF/YR |
| Space Use | Office |
| Build-Out | - |
| Available | Now |
Professional Office Suite in Prime Location | Private Offices, Reception Area & Ample Parking Building description Position your business in a professional and inviting setting with this 1,140± SF office suite offering a functional layout, attractive brick exterior, and excellent natural light. The suite features multiple private offices, a welcoming reception area, built-in workspaces and cabinetry, a private restroom, and a dedicated breakroom/kitchenette with sink and ample storage. Large windows throughout create bright, comfortable workspaces, while the wood-look flooring and neutral finishes provide a clean, professional appearance. A private exterior entrance and convenient surface parking directly in front of the building make the space easily accessible for both employees and clients. This versatile suite is well suited for real estate, insurance, legal, accounting, financial services, consulting, medical/professional services, or a variety of other office users seeking a move-in-ready space. 1,140± SF | Private Entrance | Multiple Offices | Reception Area | Kitchenette | Private Restroom | Convenient Parking Building highlights 1,140± SF Professional Office Suite Attractive brick office building with professional curb appeal Three private offices with abundant natural light Welcoming reception / front office area Built-in cabinetry and workspace Private breakroom/kitchenette with sink and ample storage Private restroom Large windows and bright, functional office spaces Dedicated exterior entrance Convenient surface parking directly in front Functional layout ideal for insurance, real estate, legal, accounting, financial services, medical/professional services, or other office users Move-in-ready professional space Easy-to-find location with convenient client and employee access
- Rate includes utilities, building services and property expenses
- 3 Private Offices
- Central Air Conditioning
- Reception Area
- Private Restrooms
- 1,140± SF Professional Office Suite
- Three private offices with abundant natural light
- Welcoming reception / front office area
- Move-in-ready professional space
- Private restroom
- Convenient surface parking directly in front
Property Overview
Professional Office Suite in Prime Location | Private Offices, Reception Area & Ample Parking Building description Position your business in a professional and inviting setting with this 1,140± SF office suite offering a functional layout, attractive brick exterior, and excellent natural light. The suite features multiple private offices, a welcoming reception area, built-in workspaces and cabinetry, a private restroom, and a dedicated breakroom/kitchenette with sink and ample storage. Large windows throughout create bright, comfortable workspaces, while the wood-look flooring and neutral finishes provide a clean, professional appearance. A private exterior entrance and convenient surface parking directly in front of the building make the space easily accessible for both employees and clients. This versatile suite is well suited for real estate, insurance, legal, accounting, financial services, consulting, medical/professional services, or a variety of other office users seeking a move-in-ready space. 1,140± SF | Private Entrance | Multiple Offices | Reception Area | Kitchenette | Private Restroom | Convenient Parking Building highlights 1,140± SF Professional Office Suite Attractive brick office building with professional curb appeal Three private offices with abundant natural light Welcoming reception / front office area Built-in cabinetry and workspace Private breakroom/kitchenette with sink and ample storage Private restroom Large windows and bright, functional office spaces Dedicated exterior entrance Convenient surface parking directly in front Functional layout ideal for insurance, real estate, legal, accounting, financial services, medical/professional services, or other office users Move-in-ready professional space Easy-to-find location with convenient client and employee access
Property Facts
Select Tenants
- Floor
- Tenant Name
- Industry
- 1st
- Chris Johns Law Group
- Professional, Scientific, and Technical Services
- 1st
- Cynthia Flanders MD
- -
- 1st
- Elogic Square
- -
- 1st
- Goosehead Insurance
- Finance and Insurance
- 1st
- Julie Williams Tax, LLC
- -
- 1st
- Parker & Green
- -


Presented by
Building 1200 | 8883 Perimeter Park Blvd
Hmm, there seems to have been an error sending your message. Please try again.
Thanks! Your message was sent.