Log In/Sign Up
Your email has been sent.

89-91 Friar St 1,711 SF Retail Condo Unit Offered at $1,038,043 CAD in Reading RG1 1EL
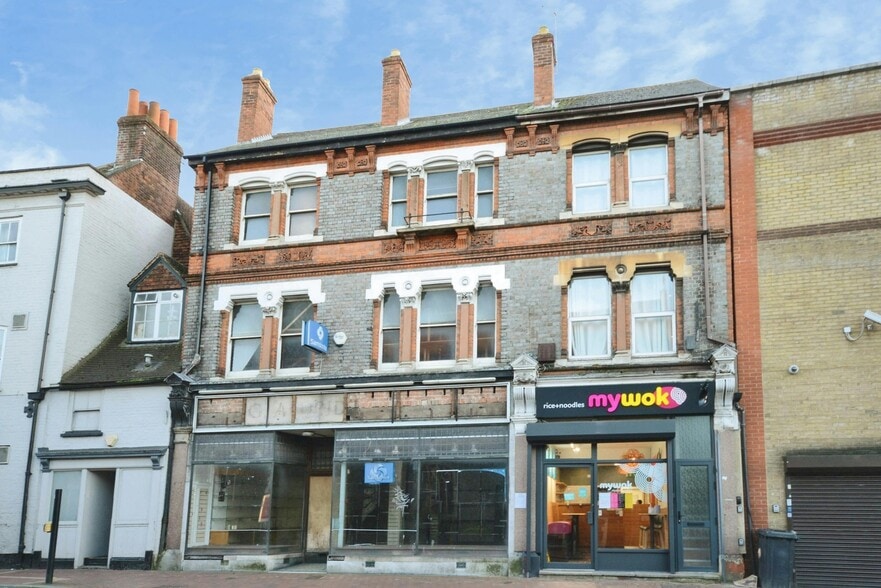
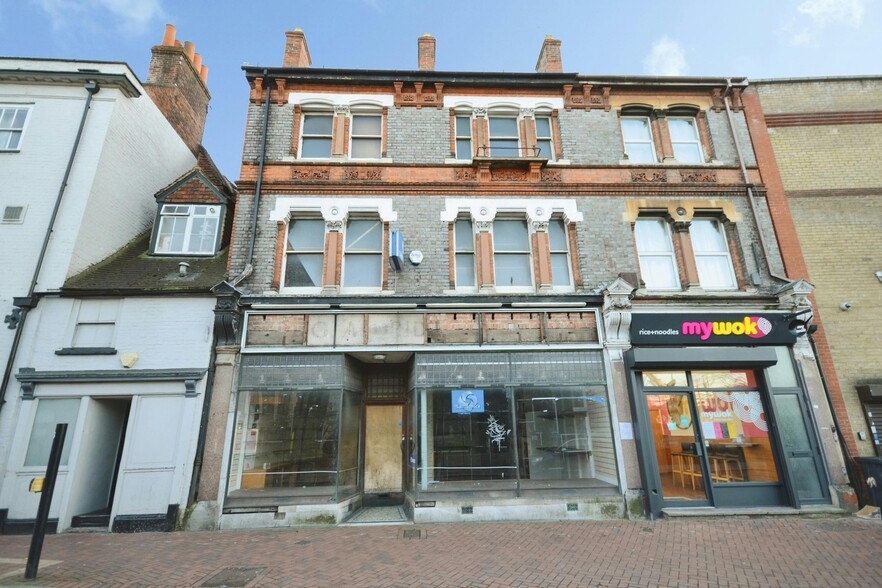
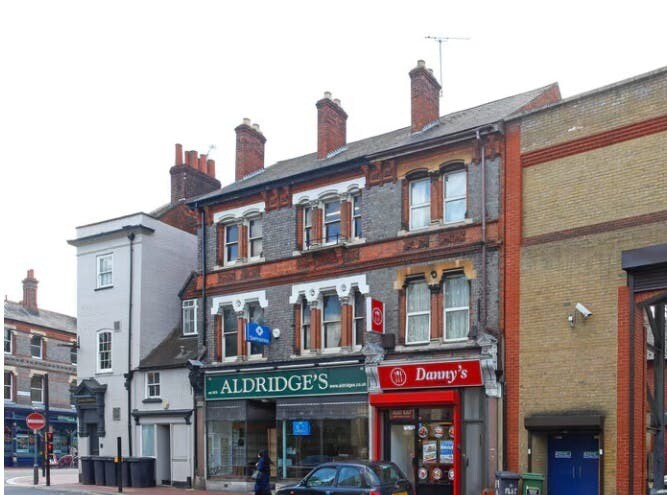
Investment Highlights
- Three-storey mid-terrace building with ground floor retail and upper floor storage
- Located 0.2 miles from Reading Railway Station and 0.6 miles from Reading West Station
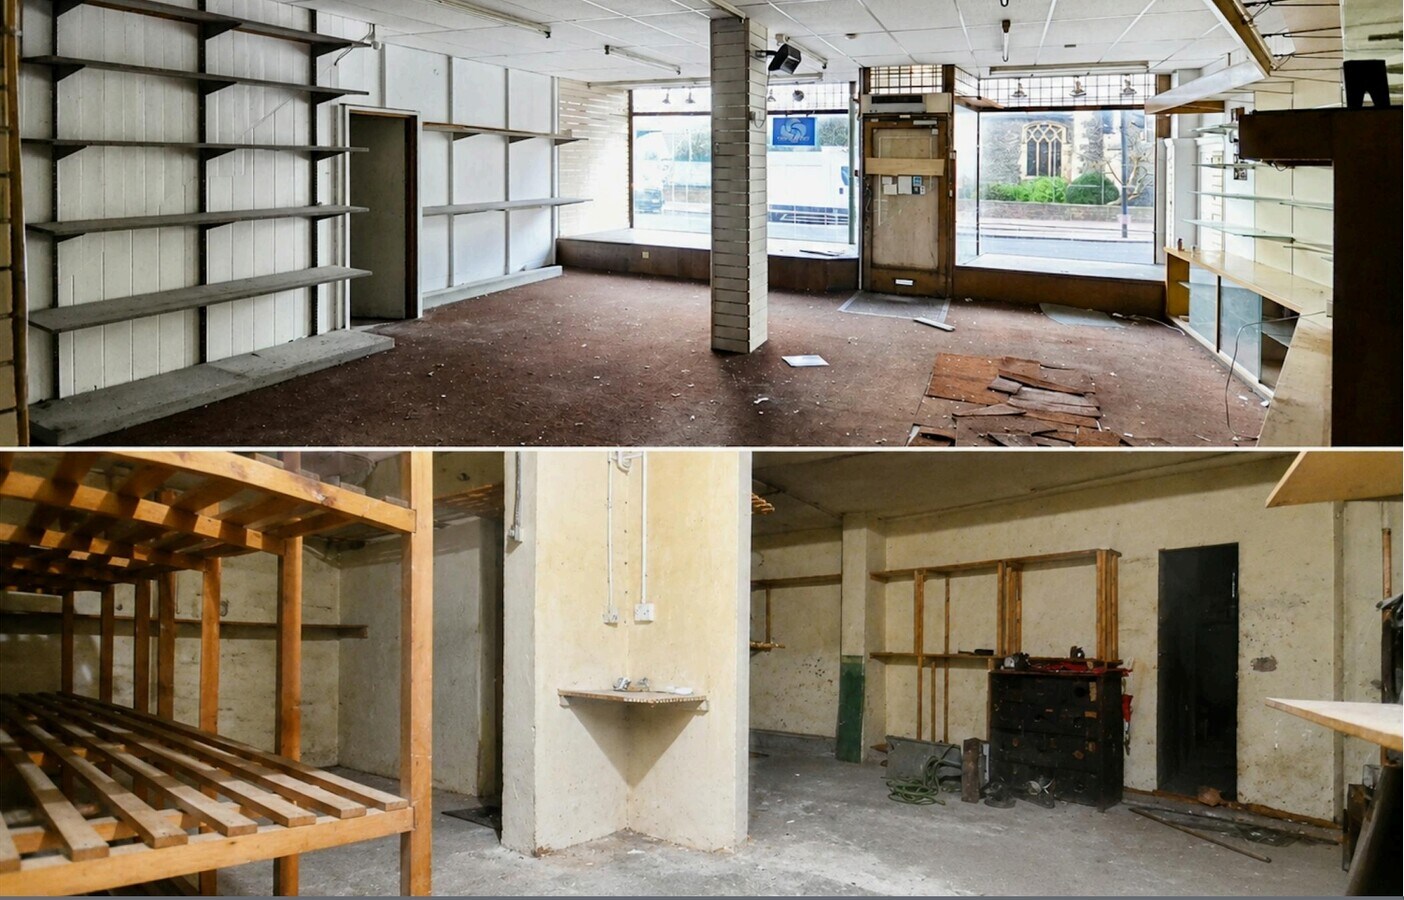
- Basement, first, and second floors provide additional space
Executive Summary
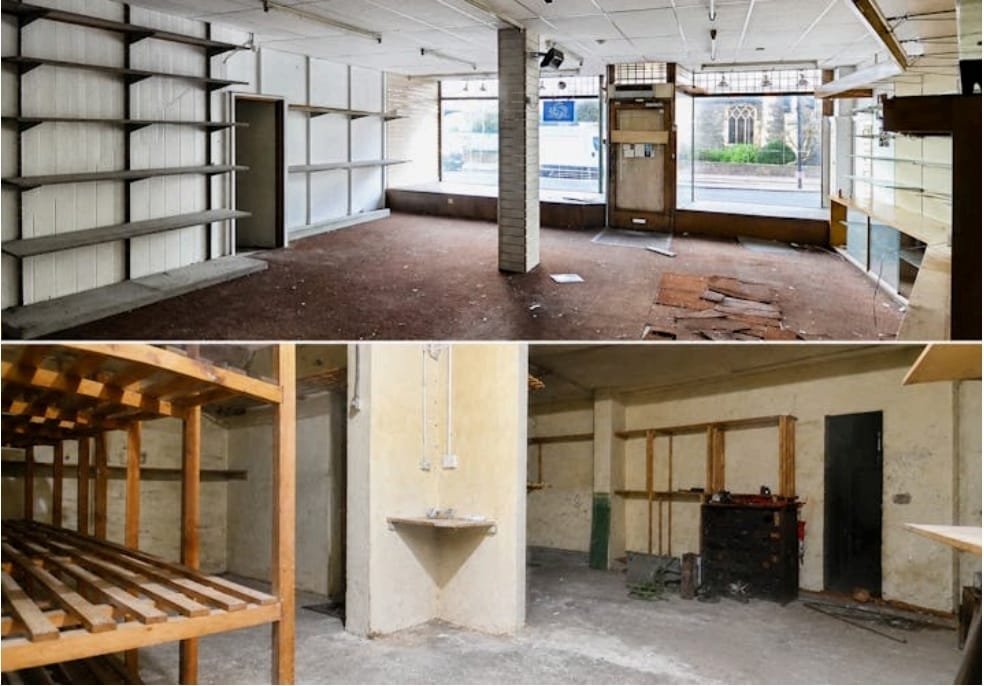
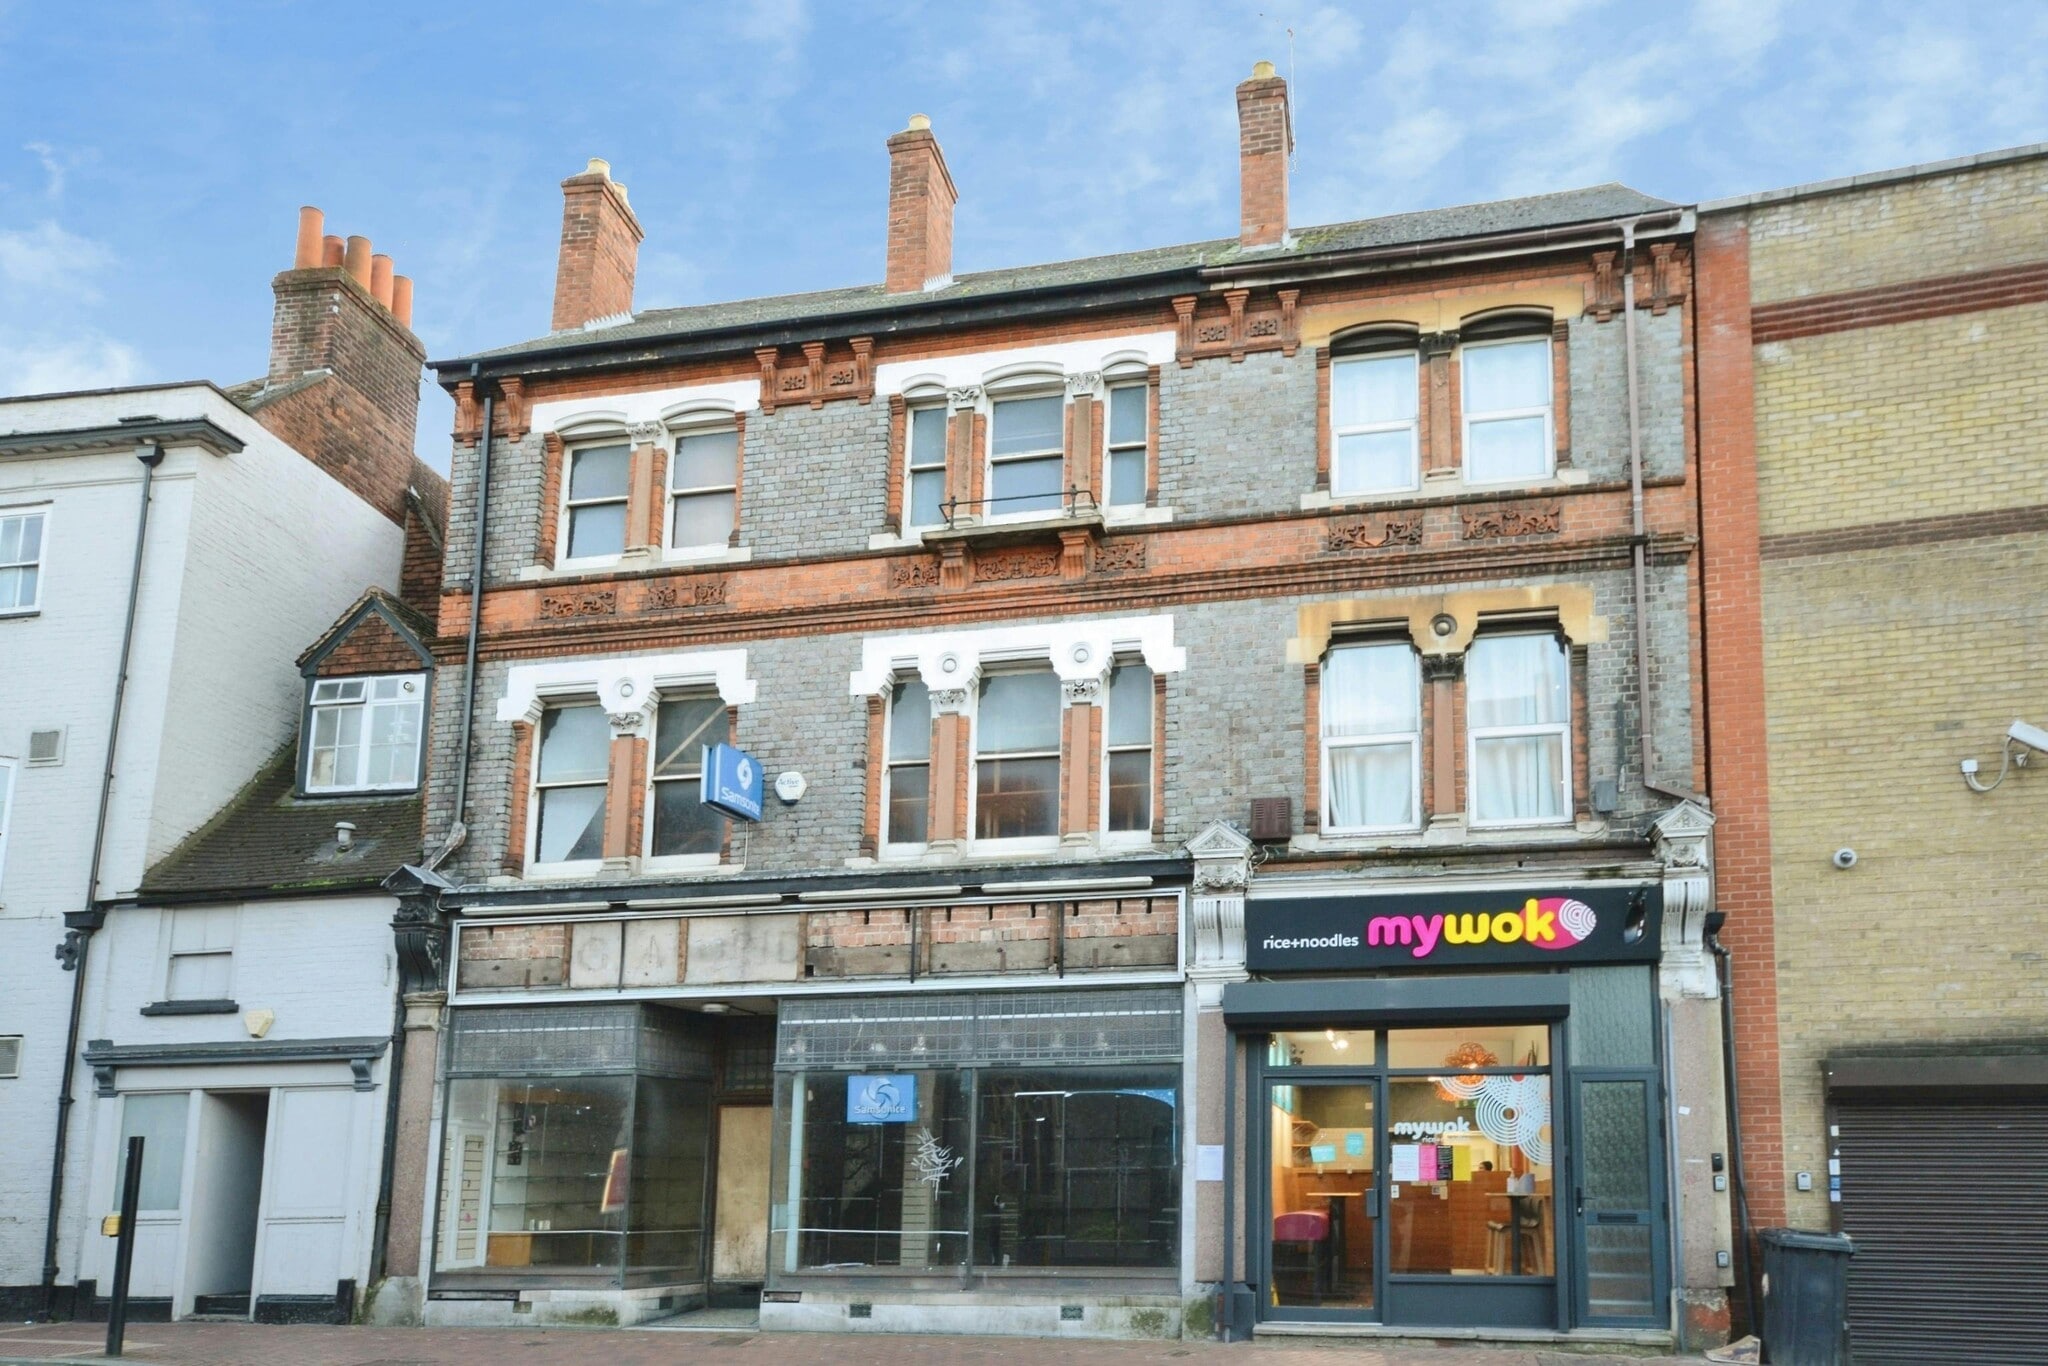
The property comprises a three-storey mid-terrace building providing ground floor retail accommodation with storage space on basement, first and second floors. The property is located close to both Reading Railway Station (0.2 miles) and Reading West Railway Station (0.6 miles). The nearby A329 provides direct access to Junction 11 of the M4 Motorway.
1 Unit Available
- Unit
- Unit Size
- Condo Use
- Price
- NOI
| Sale Type | Investment | Tenure | Freehold |
| Sale Type | Investment |
| Tenure | Freehold |
Description
Freehold mixed-use property in the heart of Reading, arranged over four floors with ground floor commercial space and upper floors benefiting from planning consent for residential conversion. The building extends to approximately 2,938 sq ft and is currently offered with vacant possession.
Sale Notes
Planning permission granted to create two 2-bedroom maisonettes across the basement, first, and second floors while retaining ground floor commercial accommodation. A compelling opportunity for developers, investors, or owner-occupiers seeking long-term potential in a well-connected town centre location.
| Unit | Unit Size | Condo Use | Price | NOI |
| Unit 90-91 | 1,711 SF | Retail | $1,038,043 CAD ($606.69 CAD/SF) | - |
Unit 90-91
| Unit Size |
| 1,711 SF |
| Condo Use |
| Retail |
| Price |
| $1,038,043 CAD ($606.69 CAD/SF) |
| NOI |
| - |
1 of 4
Videos
Matterport 3D Exterior
Matterport 3D Tour
Photos
Street View
Street
Map
Unit 90-91
| Unit Size | 1,711 SF |
| Condo Use | Retail |
| Price | $1,038,043 CAD ($606.69 CAD/SF) |
| NOI | - |
| Sale Type | Investment |
| Tenure | Freehold |
| Description | |
| Freehold mixed-use property in the heart of Reading, arranged over four floors with ground floor commercial space and upper floors benefiting from planning consent for residential conversion. The building extends to approximately 2,938 sq ft and is currently offered with vacant possession.</li></ul> | |
| Sale Notes | |
| Planning permission granted to create two 2-bedroom maisonettes across the basement, first, and second floors while retaining ground floor commercial accommodation. A compelling opportunity for developers, investors, or owner-occupiers seeking long-term potential in a well-connected town centre location.</li></ul> |
Property Facts Sale Pending
The following property facts and amenities apply to the entire building. Details for individual condo units may vary and are listed in the unit information above.
| Total Building Size | 4,409 SF | Floors | 4 |
| Property Type | Retail (Condo) | Typical Floor Size | 1,102 SF |
| Property Subtype | Storefront Retail/Residential | Year Built | 1920 |
| Building Class | B | Lot Size | 0.11 AC |
| Total Building Size | 4,409 SF |
| Property Type | Retail (Condo) |
| Property Subtype | Storefront Retail/Residential |
| Building Class | B |
| Floors | 4 |
| Typical Floor Size | 1,102 SF |
| Year Built | 1920 |
| Lot Size | 0.11 AC |
Amenities
- Bus Line
- Storage Space
1 1
Nearby Major Retailers












1 of 8
Videos
Matterport 3D Exterior
Matterport 3D Tour
Photos
Street View
Street
Map
1 of 1

Presented by
89-91 Friar St
Already a member? Log In
Hmm, there seems to have been an error sending your message. Please try again.
Thanks! Your message was sent.