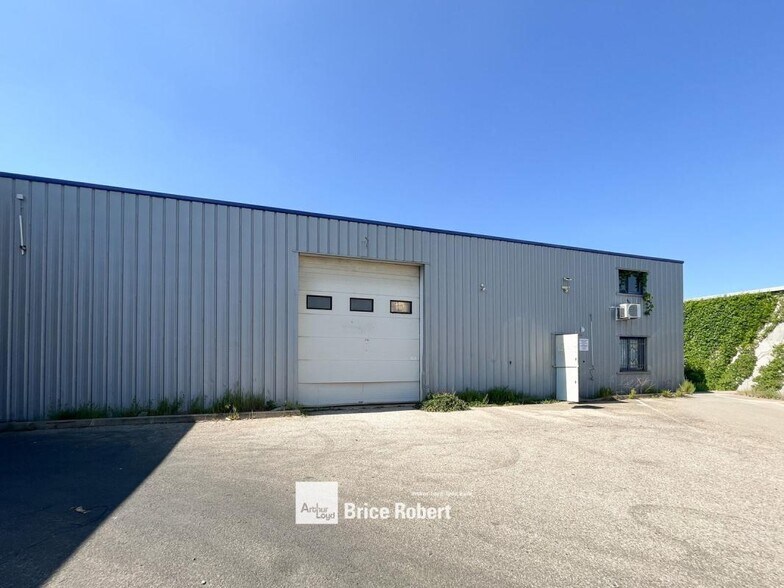
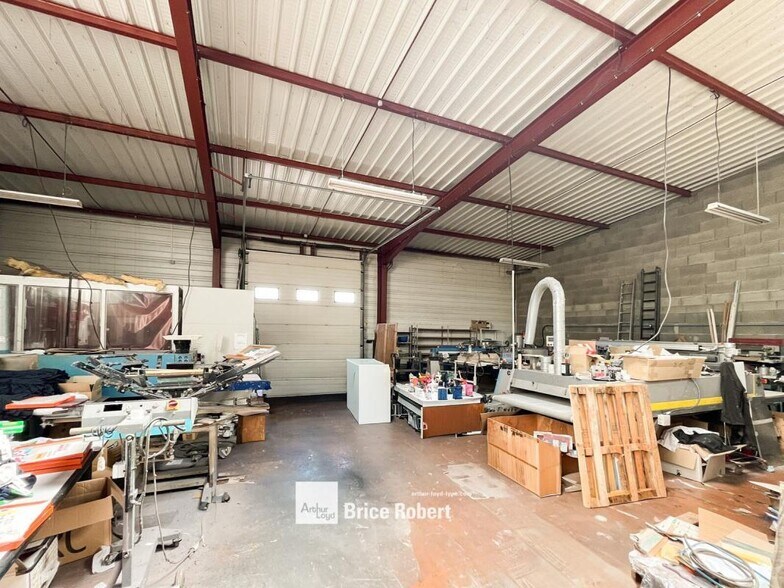
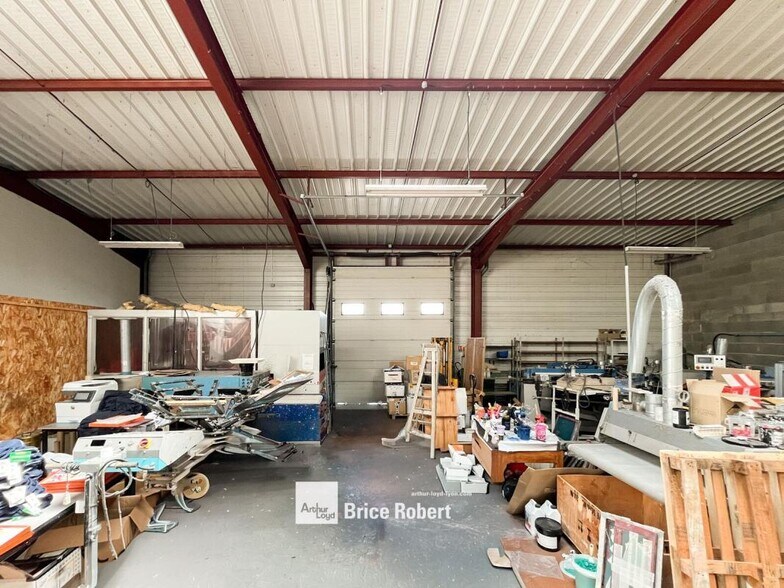
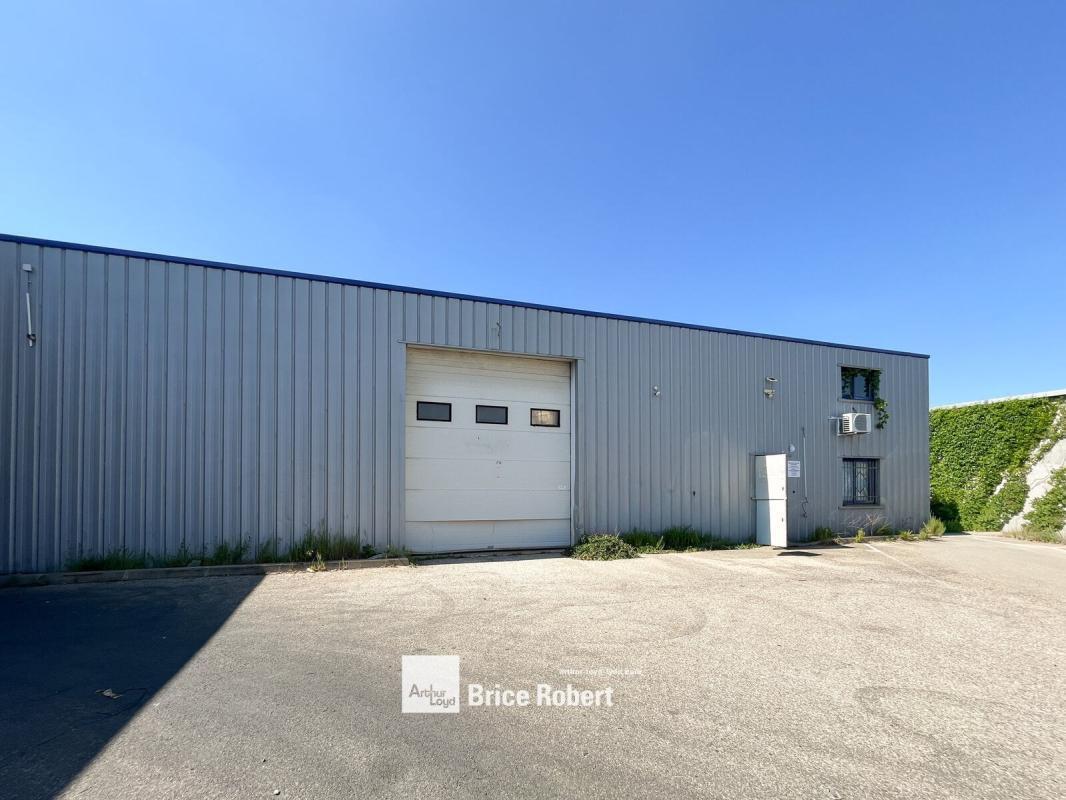
This industrial space in Saint-Priest offers a 570 m² area, complemented by a private 100 m² courtyard, located in a dynamic and rapidly developing zone. The site features ground-level access for heavy trucks and vans, a manual gate, and eight dedicated parking spaces, ensuring easy access for vehicles and employees. The property also includes office spaces with locker rooms and restrooms, electric heating, and tiled flooring. The activity area is equipped with a sectional door measuring 4 m by 3 m, three-phase power supply, a cladded structure, and a metal frame. The roof is made of steel panels, and the floor is industrial-grade concrete. The clear height under the beams ranges from 4.5 m to 5.5 m. This standalone building also benefits from immediate proximity to public transportation, major roads, and highways, enhancing accessibility for businesses.
Private courtyard: 100 m²
8 parking spaces
Ground-level access for heavy trucks
Ground-level access for vans
Manual gate
Offices with locker rooms
Offices with restrooms
Electric heating
Tiled office flooring
Sectional door: 4 m x 3 m
Three-phase power supply
Cladded structure
Metal frame
Steel panel roofing
Industrial-grade concrete flooring
Standalone building
Ground floor area: 100 m²
Land area: 100 m²
Minimum clear height under beams: 4.5 m
Maximum clear height under beams: 5.5 m
Location/Transportation:
- Bus: Cité Berliet Line C25
- Bus: Cité Berliet Line T36
- Tram: Europe Université Line T2
- Metro: Parilly Line D
- Ring Road: Boulevard Périphérique
- Urban Ring Road: Boulevard Urbain Sud
- Highway: A43
- Highway: A7