Your email has been sent.

Southpointe Office Park Indianapolis, IN 46227 4,288 - 10,447 SF of Space Available
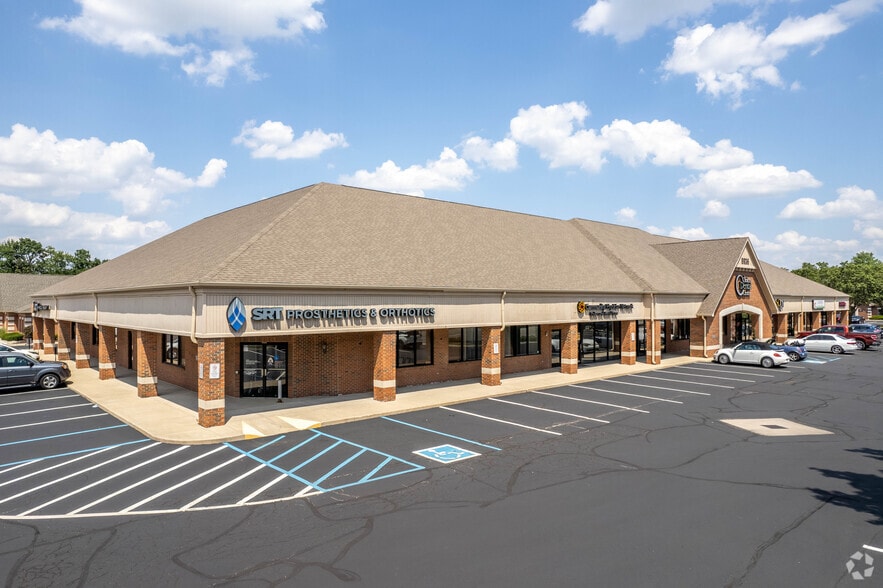
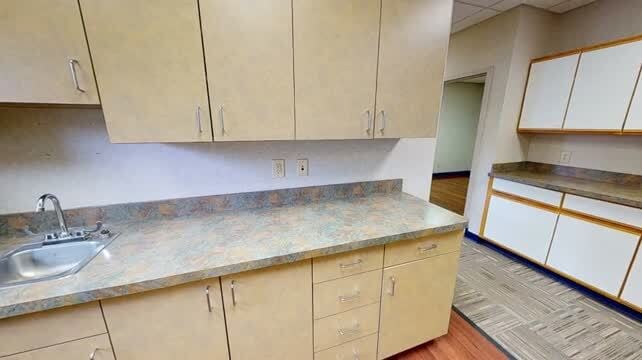
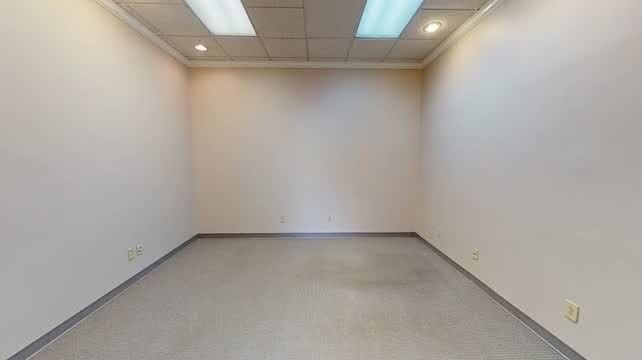
Park Highlights
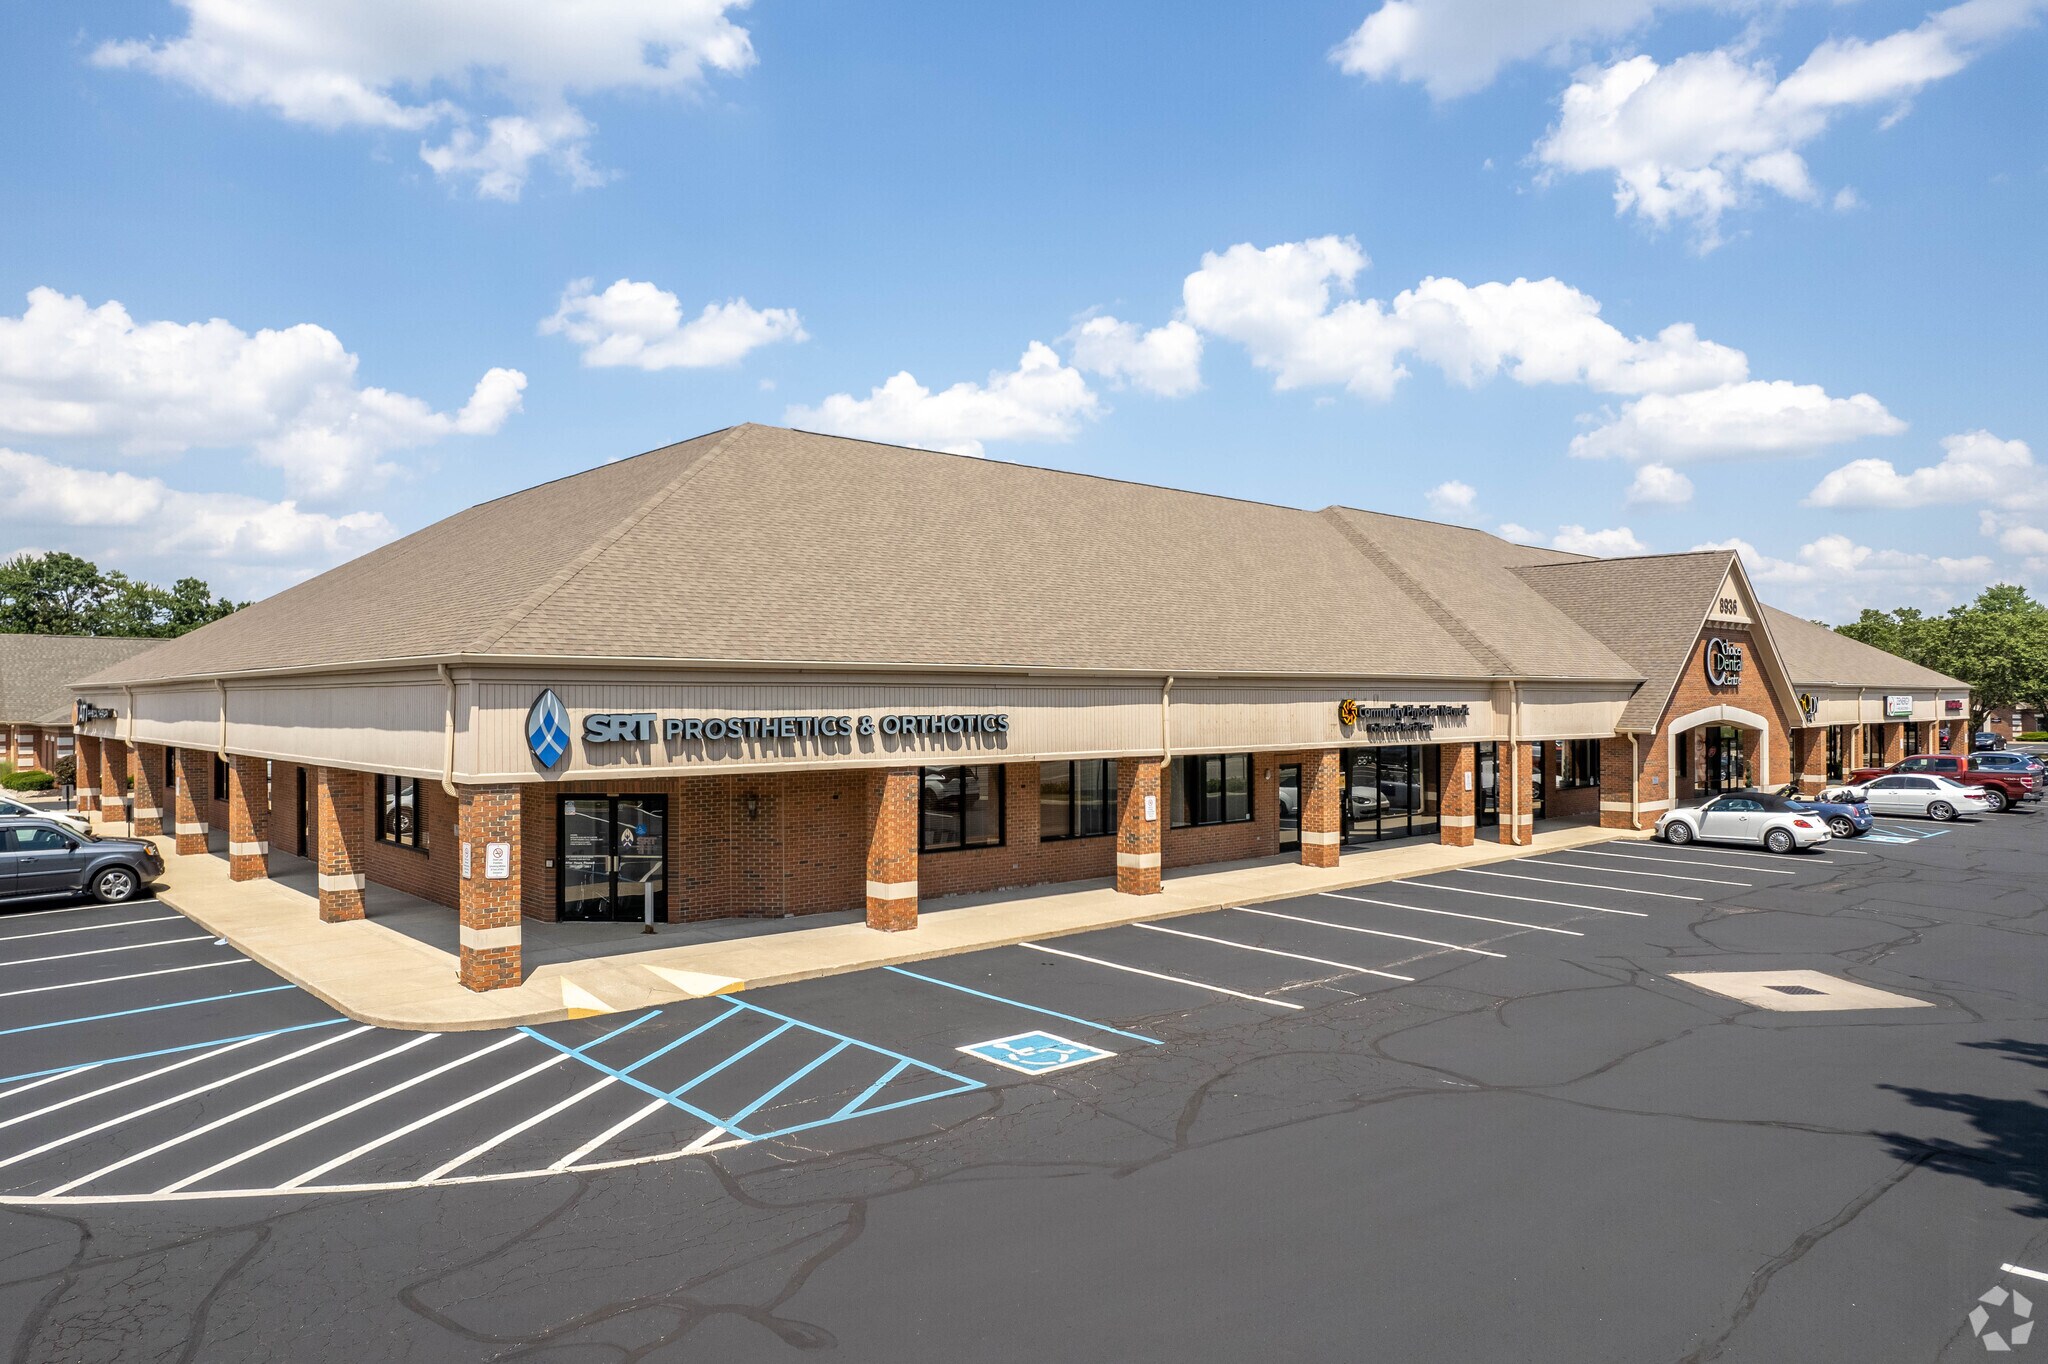
- Building signage opportunity with excellent visibility on County Line Road and Shelby Road.
- The medical office park features private entrances, allowing easy entry and at-the-door parking for patients.
- Located on a signalized intersection with the County Line Road & Shelby Street bus stop located on the corner of the office park.
- The market boasts a growing population of 189,170 within a five-mile radius.
- Large employee base with 18.6% of workers in the health care and social assistance sector.
- Within a five-mile radius, $118,748,766 was spent on health care last year alone.
Park Facts
All Available Spaces(2)
Display Rental Rate as
- Space
- Size
- Term
- Rental Rate
- Space Use
- Build-Out
- Available
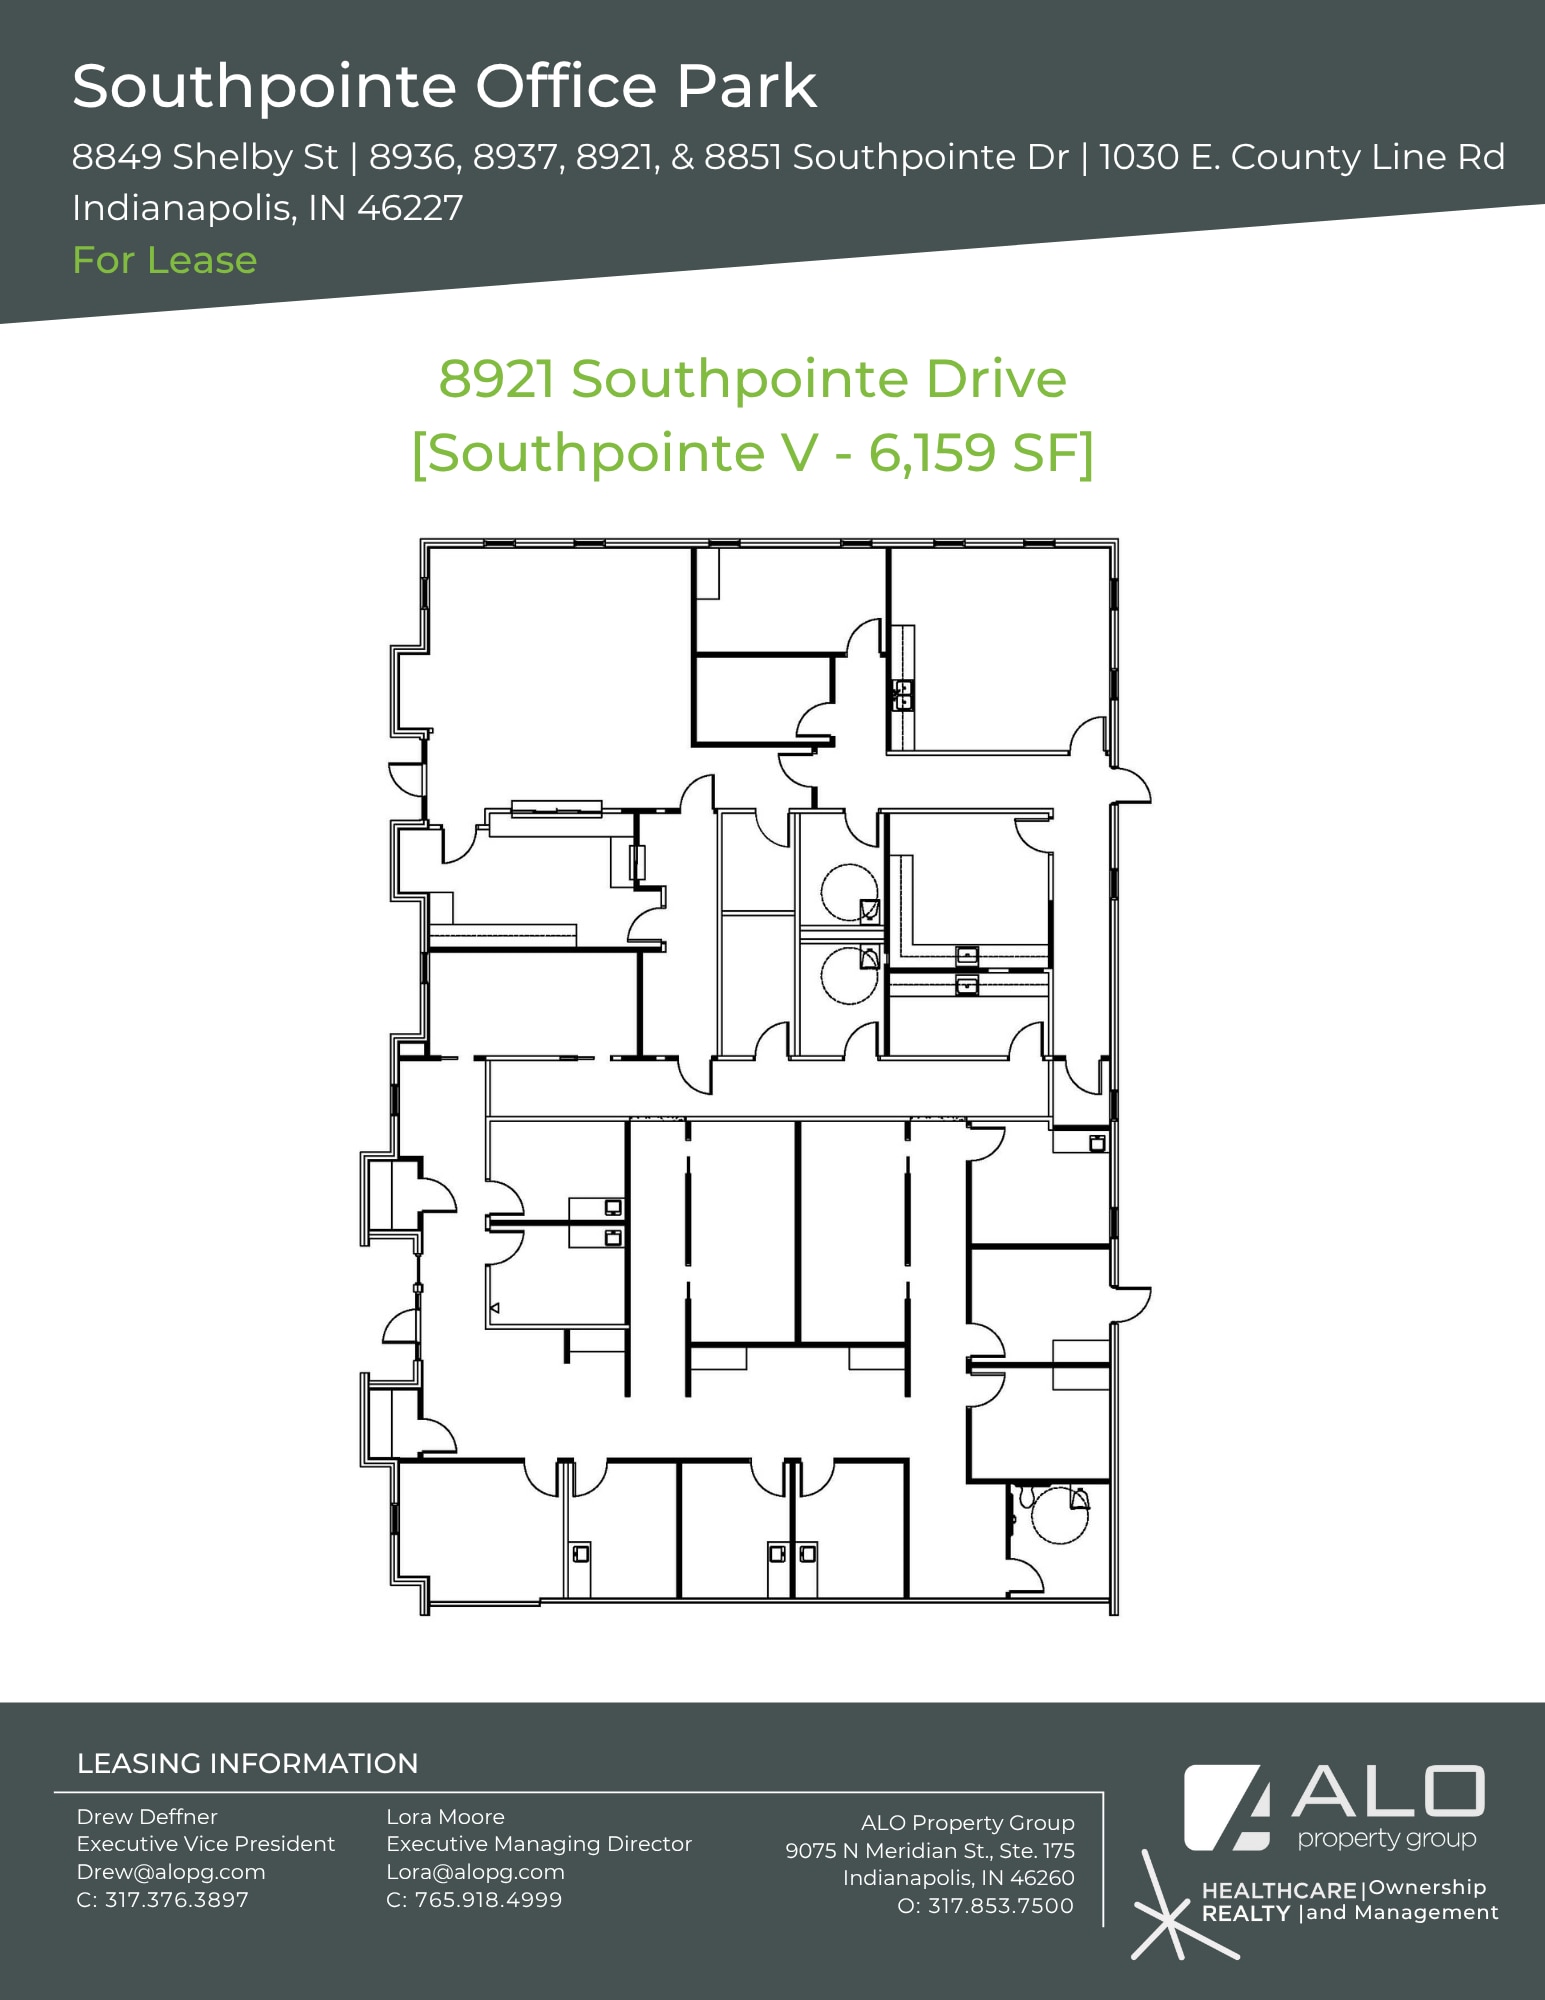
- Fully Built-Out as Standard Office
- Fits 16 - 50 People
- Office intensive layout
| Space | Size | Term | Rental Rate | Space Use | Build-Out | Available |
| 1st Floor, Ste A1 | 6,159 SF | 3-5 Years | Upon Request Upon Request Upon Request Upon Request | Office | Full Build-Out | 30 Days |
8921 Southpointe Dr - 1st Floor - Ste A1
- Space
- Size
- Term
- Rental Rate
- Space Use
- Build-Out
- Available
- Fits 11 - 35 People
| Space | Size | Term | Rental Rate | Space Use | Build-Out | Available |
| 1st Floor, Ste C1 | 4,288 SF | Negotiable | Upon Request Upon Request Upon Request Upon Request | Office/Medical | - | 2027-01-01 |
8851 Southpointe Dr - 1st Floor - Ste C1
8921 Southpointe Dr - 1st Floor - Ste A1
| Size | 6,159 SF |
| Term | 3-5 Years |
| Rental Rate | Upon Request |
| Space Use | Office |
| Build-Out | Full Build-Out |
| Available | 30 Days |
- Fully Built-Out as Standard Office
- Office intensive layout
- Fits 16 - 50 People
8851 Southpointe Dr - 1st Floor - Ste C1
| Size | 4,288 SF |
| Term | Negotiable |
| Rental Rate | Upon Request |
| Space Use | Office/Medical |
| Build-Out | - |
| Available | 2027-01-01 |
- Fits 11 - 35 People
Select Tenants at This Property
- Floor
- Tenant Name
- Industry
- 1st
- Adult & Pediatric Allergy Specialists
- Health Care and Social Assistance
Park Overview
The Southpointe Office Park is a one-story, garden-style medical office building complex strategically located just a half-mile from Community Hospital South and less than ten miles from Downtown Indianapolis. These second-generation medical spaces feature private entrances and building signage, with excellent visibility on the busy County Line Road that averages over 23,000 vehicles per day. A diverse medical practice mix within the office park of ophthalmology, physical therapy, orthotics, dermatology, coloproctology, dentistry, pediatrics, and more presents an opportunity for tenant synergy. The Southpointe Office Park, positioned between US Highway 31 and State Road 135, leading into the beltway I-465, pulls from a wide geographical area and allows easy travel to and from the property. Surrounding the medical office park is a plethora of nearby amenities and national retailers, such as Walgreens, Starbucks, Chipotle, Marshalls, HomeGoods, TJ Maxx, Planet Fitness, Greenwood Park Mall, and more, all within a mile.
- Banking
- Signalized Intersection
- Tenant Controlled HVAC





Presented by
Southpointe Office Park | Indianapolis, IN 46227
Hmm, there seems to have been an error sending your message. Please try again.
Thanks! Your message was sent.