Log In/Sign Up
Your email has been sent.

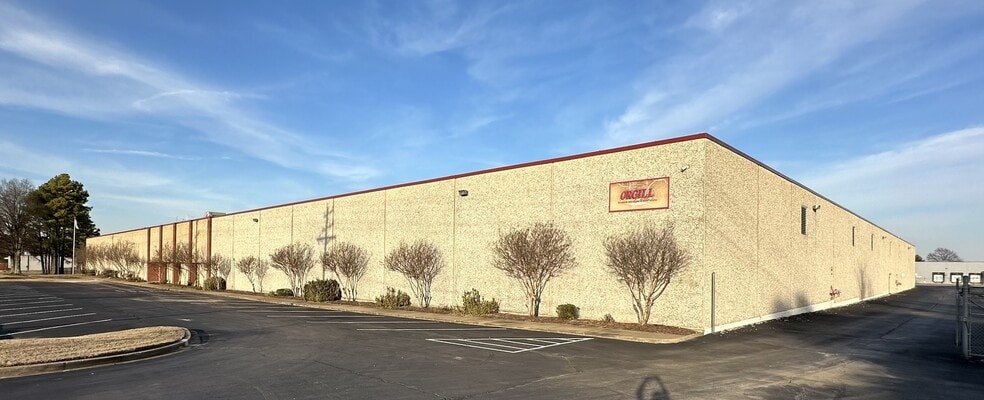
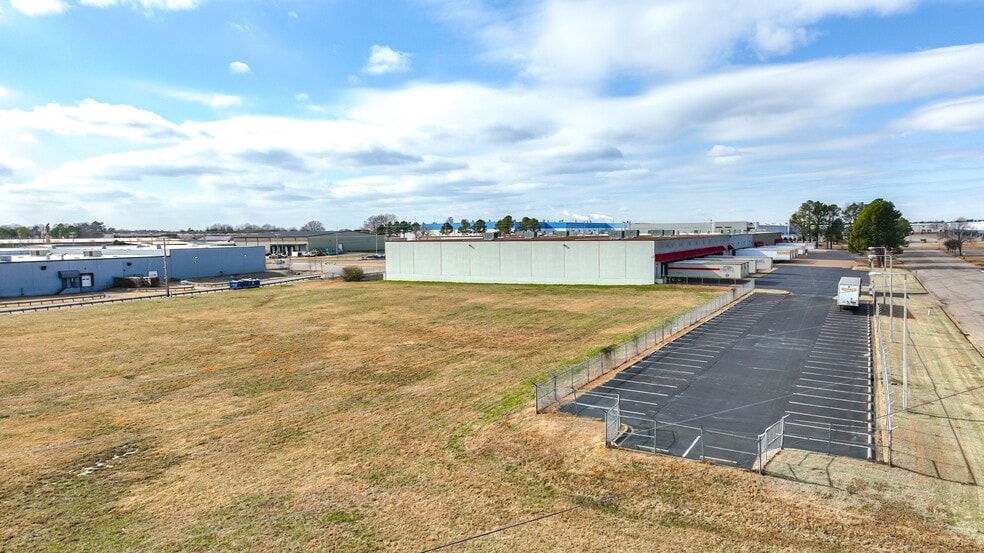
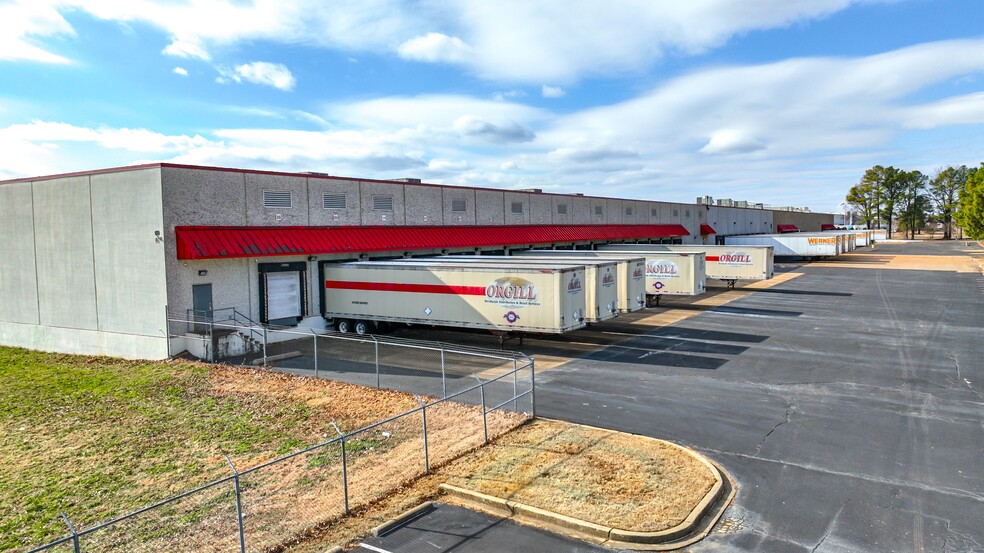
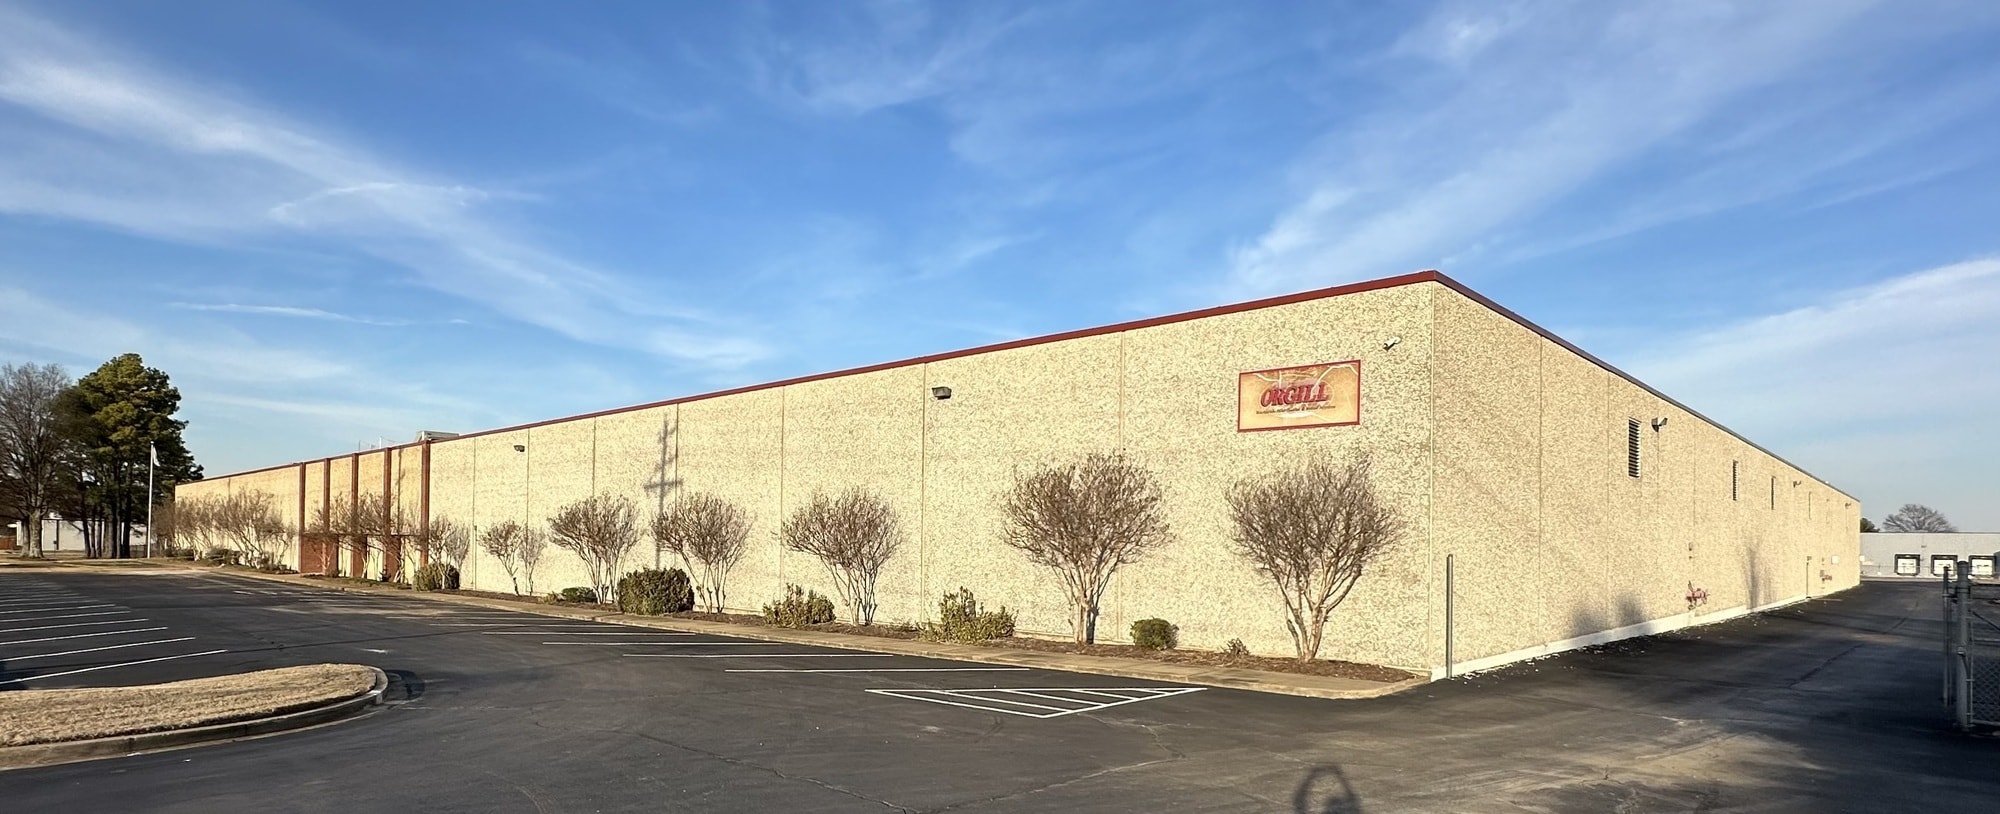
8950 Hacks Cross Rd 35,000 SF of Industrial Space Available in Olive Branch, MS 38654
Features
Clear Height
22’
Column Spacing
40’ x 50’
Drive In Bays
1
Exterior Dock Doors
37
Levelers
34
Standard Parking Spaces
180
All Available Space(1)
Display Rental Rate as
- Space
- Size
- Term
- Rental Rate
- Space Use
- Build-Out
- Available
35,000 SF Industrial Space For Lease
- Lease rate does not include utilities, property expenses or building services
| Space | Size | Term | Rental Rate | Space Use | Build-Out | Available |
| 1st Floor | 35,000 SF | Negotiable | Upon Request Upon Request Upon Request Upon Request | Industrial | - | Now |
1st Floor
| Size |
| 35,000 SF |
| Term |
| Negotiable |
| Rental Rate |
| Upon Request Upon Request Upon Request Upon Request |
| Space Use |
| Industrial |
| Build-Out |
| - |
| Available |
| Now |
1st Floor
| Size | 35,000 SF |
| Term | Negotiable |
| Rental Rate | Upon Request |
| Space Use | Industrial |
| Build-Out | - |
| Available | Now |
35,000 SF Industrial Space For Lease
- Lease rate does not include utilities, property expenses or building services
Distribution Facility Facts
Building Size
238,952 SF
Lot Size
15.16 AC
Year Built
1998
Construction
Reinforced Concrete
Lighting
Fluorescent
Heating
Gas
Power Supply
Amps: 4,000 Volts: 600 Phase: 3
Zoning
M-2 - Industrial
1 1
Somewhat walkable
20/100
Exceptionally drivable
100/100
Somewhat bikeable
20/100

1 of 18
Videos
Matterport 3D Exterior
Matterport 3D Tour
Photos
Street View
Street
Map
1 of 1

Presented by
8950 Hacks Cross Rd
Already a member? Log In
Hmm, there seems to have been an error sending your message. Please try again.
Thanks! Your message was sent.