Your email has been sent.
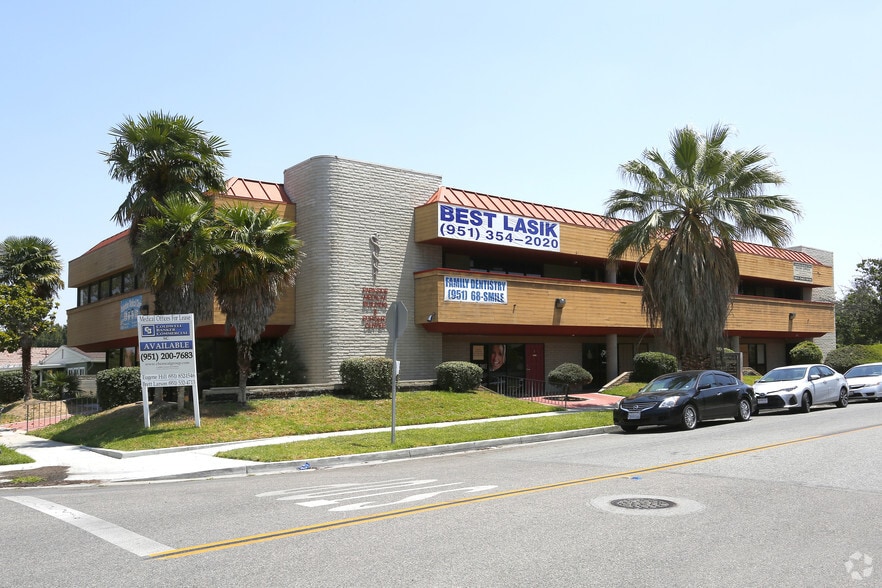
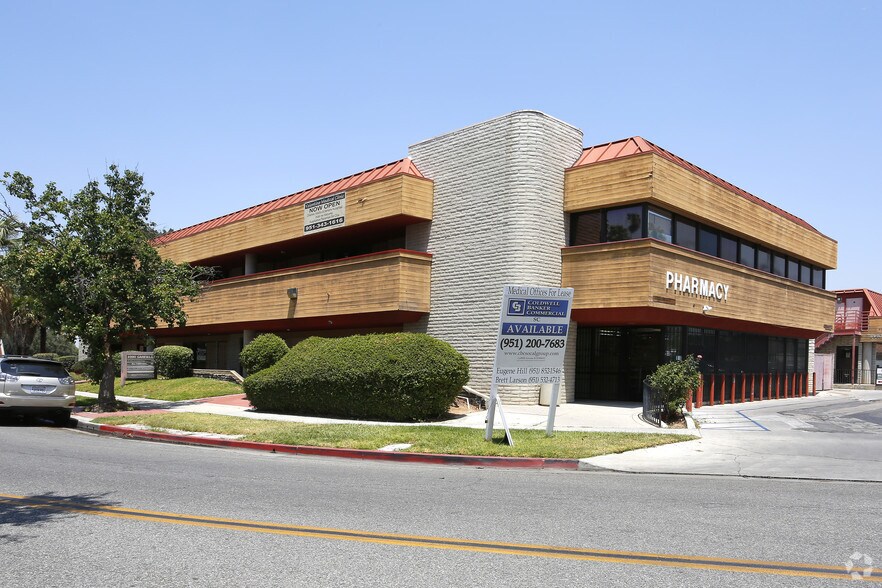
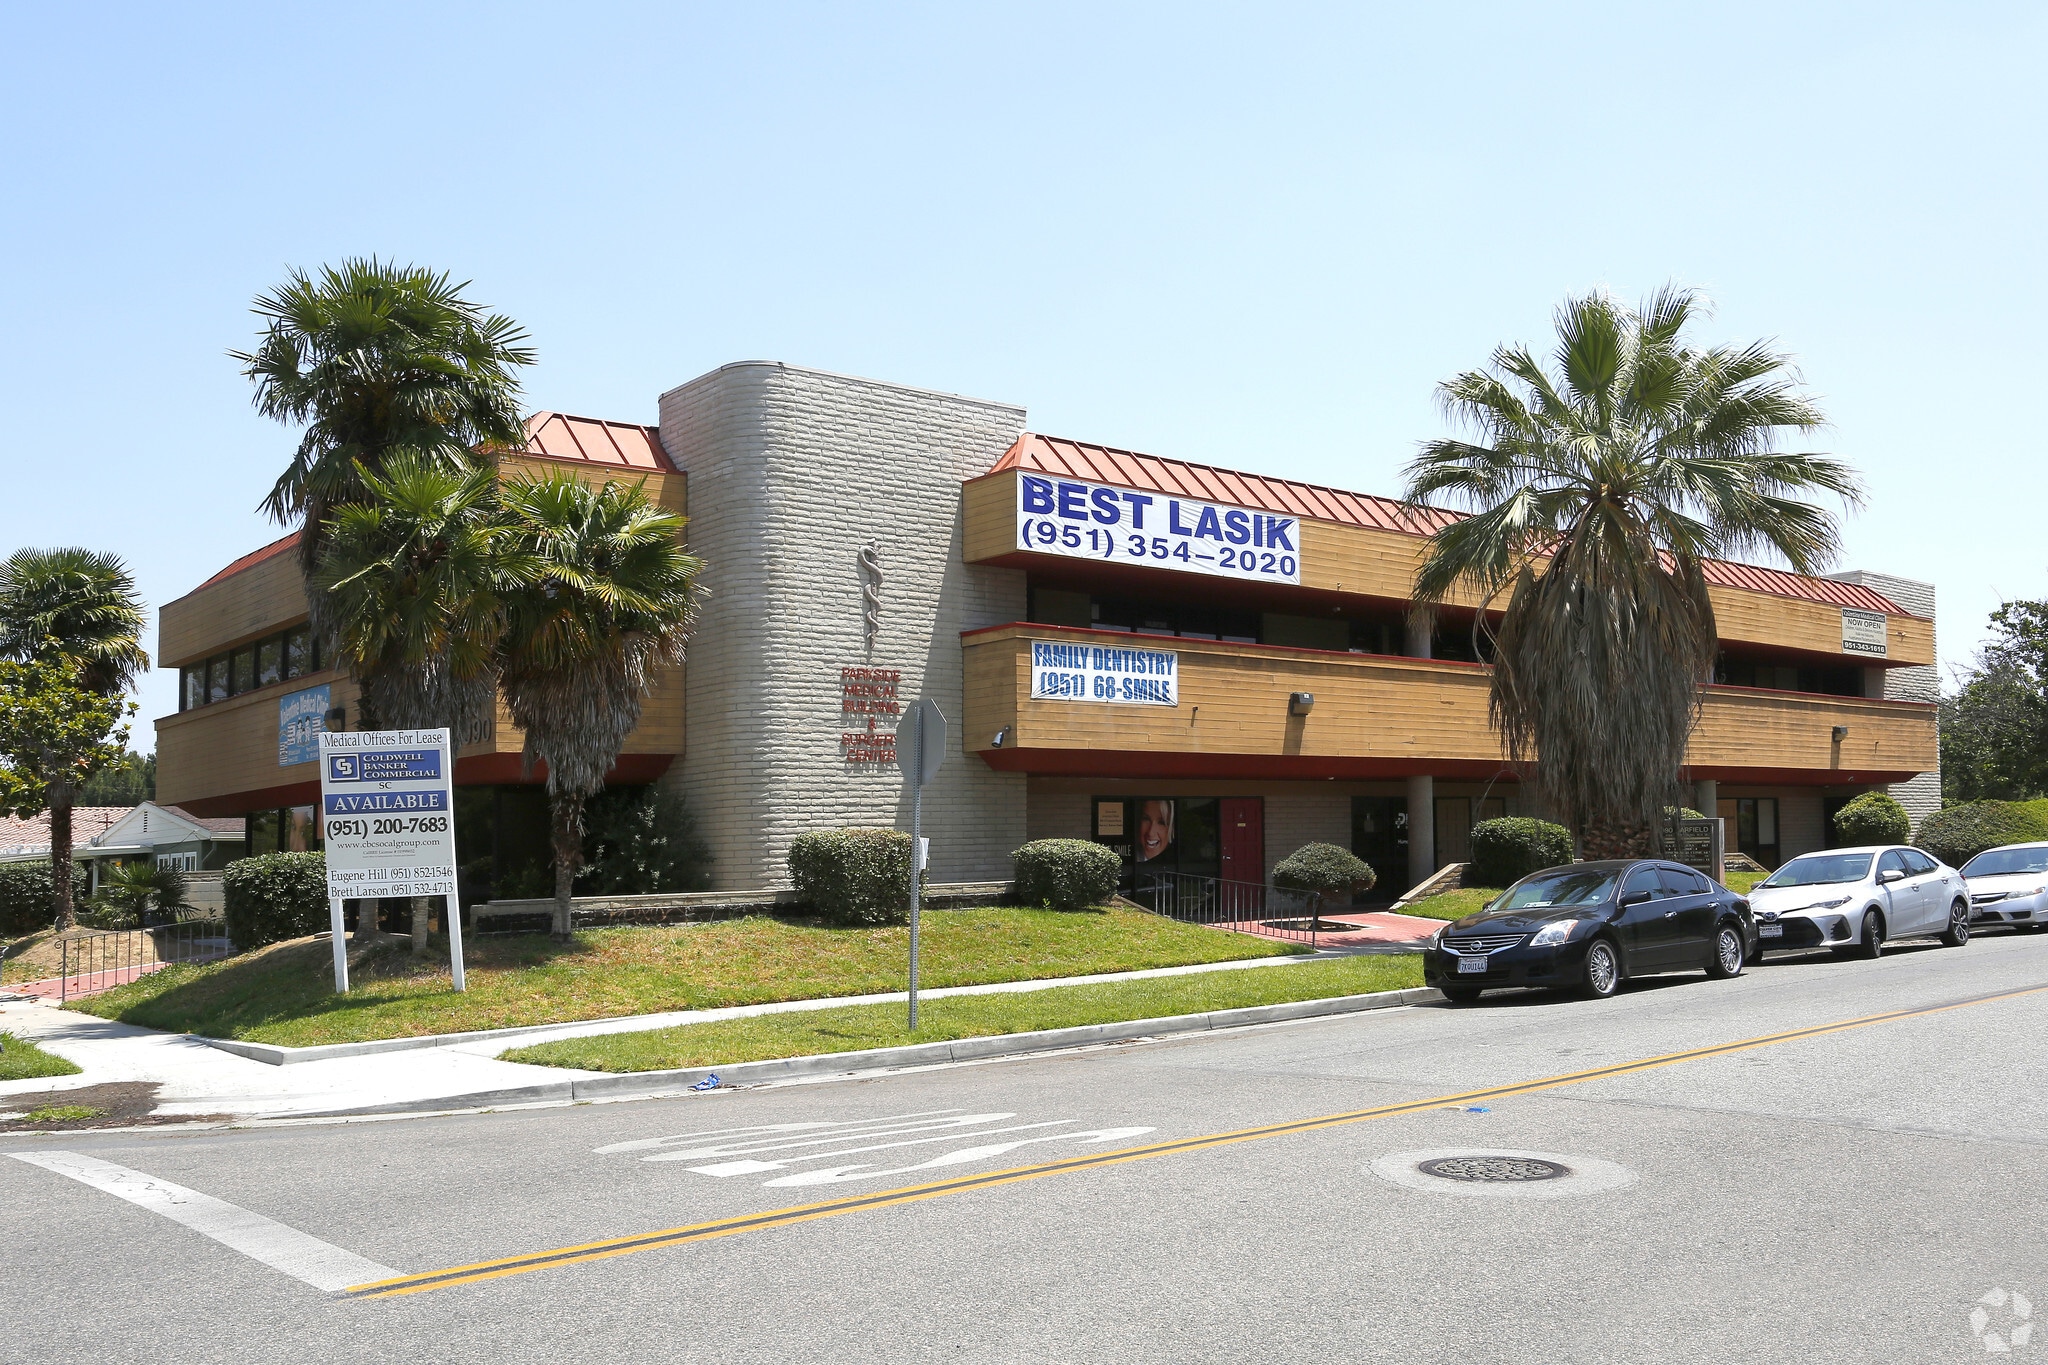
Parkside Medical & Surgery Bldg 8990 Garfield St 1,360 - 5,378 SF of Office Space Available in Riverside, CA 92503


Highlights
- Located directly across from Parkview Community Hospital.
- Landscaped grounds and well-maintained property.
- Convenient access to major roadways.
- Two-story building with elevator service.
- Diverse tenant mix within the project.
All Available Spaces(3)
Display Rental Rate as
- Space
- Size
- Term
- Rental Rate
- Space Use
- Build-Out
- Available
Suite 3 features a reception area, waiting room, five exam rooms, and an office. Includes storage and two restrooms for staff and patients.
- Listed rate may not include certain utilities, building services and property expenses
- Mostly Open Floor Plan Layout
- 1 Private Office
- 5 Workstations
- Reception Area
- Private Restrooms
- Wheelchair Accessible
- Reception and waiting area
- Fully Built-Out as Standard Office
- Fits 4 - 13 People
- Conference Rooms
- Central Air and Heating
- Wi-Fi Connectivity
- Secure Storage
- Five exam rooms included
- Two restrooms provided
Suite 4 offers a spacious layout ideal for medical use. Includes multiple exam rooms, private offices, and dedicated restrooms for staff and patients.
- Listed rate may not include certain utilities, building services and property expenses
- Mostly Open Floor Plan Layout
- 3 Private Offices
- 3 Workstations
- Wi-Fi Connectivity
- Secure Storage
- Wheelchair Accessible
- Private offices included
- Fully Built-Out as Standard Office
- Fits 7 - 20 People
- Conference Rooms
- Central Air and Heating
- Private Restrooms
- Smoke Detector
- Multiple exam rooms available
- Dedicated restrooms provided
Suite 9 includes a waiting room, reception area, exam room, private offices, and storage/lab space. Features both private and handicap-accessible restrooms.
- Listed rate may not include certain utilities, building services and property expenses
- Mostly Open Floor Plan Layout
- 3 Private Offices
- 1 Workstation
- Reception Area
- Private Restrooms
- Smoke Detector
- Handicap-accessible restroom included
- Private offices available
- Fully Built-Out as Standard Office
- Fits 4 - 11 People
- 1 Conference Room
- Central Air and Heating
- Wi-Fi Connectivity
- Secure Storage
- Wheelchair Accessible
- Storage and lab space
| Space | Size | Term | Rental Rate | Space Use | Build-Out | Available |
| 1st Floor, Ste 3 | 1,518 SF | Negotiable | $16.93 CAD/SF/YR $1.41 CAD/SF/MO $25,697 CAD/YR $2,141 CAD/MO | Office | Full Build-Out | Now |
| 1st Floor, Ste 4 | 2,500 SF | Negotiable | $16.93 CAD/SF/YR $1.41 CAD/SF/MO $42,321 CAD/YR $3,527 CAD/MO | Office | Full Build-Out | Now |
| 1st Floor, Ste 9 | 1,360 SF | Negotiable | $16.93 CAD/SF/YR $1.41 CAD/SF/MO $23,023 CAD/YR $1,919 CAD/MO | Office | Full Build-Out | Now |
1st Floor, Ste 3
| Size |
| 1,518 SF |
| Term |
| Negotiable |
| Rental Rate |
| $16.93 CAD/SF/YR $1.41 CAD/SF/MO $25,697 CAD/YR $2,141 CAD/MO |
| Space Use |
| Office |
| Build-Out |
| Full Build-Out |
| Available |
| Now |
1st Floor, Ste 4
| Size |
| 2,500 SF |
| Term |
| Negotiable |
| Rental Rate |
| $16.93 CAD/SF/YR $1.41 CAD/SF/MO $42,321 CAD/YR $3,527 CAD/MO |
| Space Use |
| Office |
| Build-Out |
| Full Build-Out |
| Available |
| Now |
1st Floor, Ste 9
| Size |
| 1,360 SF |
| Term |
| Negotiable |
| Rental Rate |
| $16.93 CAD/SF/YR $1.41 CAD/SF/MO $23,023 CAD/YR $1,919 CAD/MO |
| Space Use |
| Office |
| Build-Out |
| Full Build-Out |
| Available |
| Now |
1st Floor, Ste 3
| Size | 1,518 SF |
| Term | Negotiable |
| Rental Rate | $16.93 CAD/SF/YR |
| Space Use | Office |
| Build-Out | Full Build-Out |
| Available | Now |
Suite 3 features a reception area, waiting room, five exam rooms, and an office. Includes storage and two restrooms for staff and patients.
- Listed rate may not include certain utilities, building services and property expenses
- Fully Built-Out as Standard Office
- Mostly Open Floor Plan Layout
- Fits 4 - 13 People
- 1 Private Office
- Conference Rooms
- 5 Workstations
- Central Air and Heating
- Reception Area
- Wi-Fi Connectivity
- Private Restrooms
- Secure Storage
- Wheelchair Accessible
- Five exam rooms included
- Reception and waiting area
- Two restrooms provided
1st Floor, Ste 4
| Size | 2,500 SF |
| Term | Negotiable |
| Rental Rate | $16.93 CAD/SF/YR |
| Space Use | Office |
| Build-Out | Full Build-Out |
| Available | Now |
Suite 4 offers a spacious layout ideal for medical use. Includes multiple exam rooms, private offices, and dedicated restrooms for staff and patients.
- Listed rate may not include certain utilities, building services and property expenses
- Fully Built-Out as Standard Office
- Mostly Open Floor Plan Layout
- Fits 7 - 20 People
- 3 Private Offices
- Conference Rooms
- 3 Workstations
- Central Air and Heating
- Wi-Fi Connectivity
- Private Restrooms
- Secure Storage
- Smoke Detector
- Wheelchair Accessible
- Multiple exam rooms available
- Private offices included
- Dedicated restrooms provided
1st Floor, Ste 9
| Size | 1,360 SF |
| Term | Negotiable |
| Rental Rate | $16.93 CAD/SF/YR |
| Space Use | Office |
| Build-Out | Full Build-Out |
| Available | Now |
Suite 9 includes a waiting room, reception area, exam room, private offices, and storage/lab space. Features both private and handicap-accessible restrooms.
- Listed rate may not include certain utilities, building services and property expenses
- Fully Built-Out as Standard Office
- Mostly Open Floor Plan Layout
- Fits 4 - 11 People
- 3 Private Offices
- 1 Conference Room
- 1 Workstation
- Central Air and Heating
- Reception Area
- Wi-Fi Connectivity
- Private Restrooms
- Secure Storage
- Smoke Detector
- Wheelchair Accessible
- Handicap-accessible restroom included
- Storage and lab space
- Private offices available
Property Overview
Parkside Medical and Surgery Building offers a professional environment designed for healthcare providers seeking a convenient and accessible location. This two-story, elevator-served property features a well-maintained exterior with attractive landscaping and ample parking. Positioned directly across from Parkview Community Hospital, the building provides exceptional proximity to a major medical hub, enhancing referral opportunities and patient convenience. The property supports a diverse tenant mix, creating a collaborative atmosphere for medical professionals. Its layout and infrastructure are tailored for medical use, ensuring functionality and efficiency for a variety of practices. With easy access to major thoroughfares and nearby amenities, Parkside Medical and Surgery Building combines convenience, visibility, and a strong healthcare presence in the Riverside market.
- Property Manager on Site
- Signage
- Balcony
Property Facts
Presented by
Parkside Medical & Surgery Bldg | 8990 Garfield St
Hmm, there seems to have been an error sending your message. Please try again.
Thanks! Your message was sent.