Log In/Sign Up
Your email has been sent.

9-11 43rd Ave 1,685 - 6,225 SF of Industrial Space Available in Long Island City, NY 11101
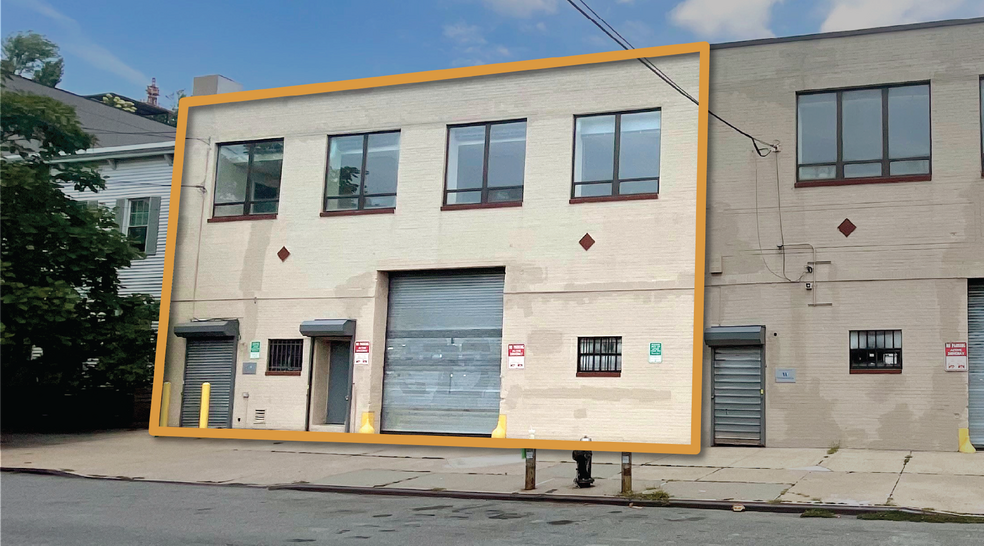
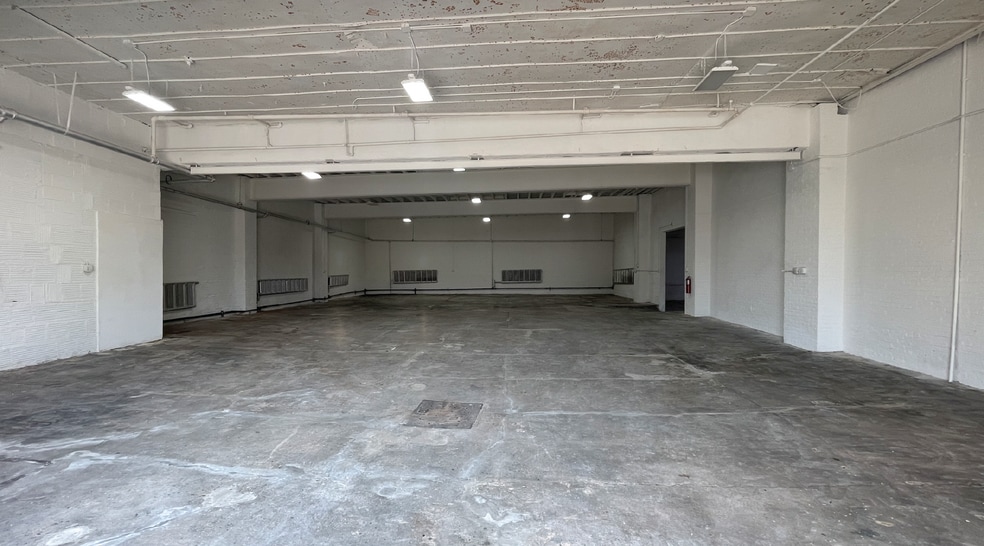
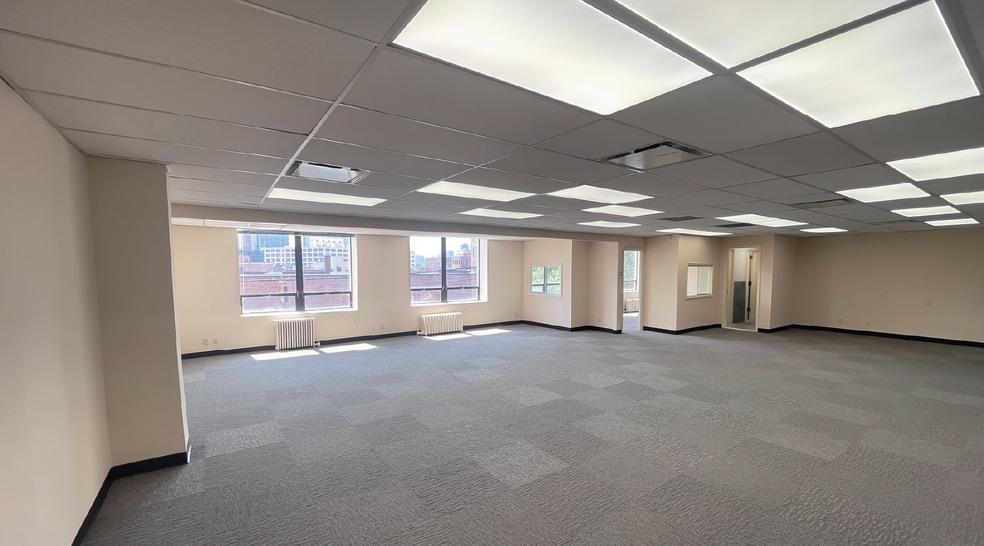
Highlights
- Offers column-free space.
- Equipped with a drive-in door.
- Equipped with 400 amps of power.
- Features 15-foot high ceilings.
- Provides air-conditioned offices.
- Equipped with floor drains.
Features
Clear Height
15’
Drive In Bays
1
All Available Spaces(2)
Display Rental Rate as
- Space
- Size
- Term
- Rental Rate
- Space Use
- Build-Out
- Available
- 1 Drive Bay
- Central Air Conditioning
- Clear-Span / Column Free
- 2 Restrooms
- Floor Drains
- Can be combined with additional space(s) for up to 6,225 SF of adjacent space
- Finished Ceilings: 15’
- Air-Conditioned Offices
- 15 Ft. High Ceilings
- 400 AMPS
- Can be combined with additional space(s) for up to 6,225 SF of adjacent space
| Space | Size | Term | Rental Rate | Space Use | Build-Out | Available |
| 1st Floor | 4,540 SF | Negotiable | Upon Request Upon Request Upon Request Upon Request | Industrial | - | Now |
| 2nd Floor | 1,685 SF | Negotiable | Upon Request Upon Request Upon Request Upon Request | Industrial | - | Now |
1st Floor
| Size |
| 4,540 SF |
| Term |
| Negotiable |
| Rental Rate |
| Upon Request Upon Request Upon Request Upon Request |
| Space Use |
| Industrial |
| Build-Out |
| - |
| Available |
| Now |
2nd Floor
| Size |
| 1,685 SF |
| Term |
| Negotiable |
| Rental Rate |
| Upon Request Upon Request Upon Request Upon Request |
| Space Use |
| Industrial |
| Build-Out |
| - |
| Available |
| Now |
1st Floor
| Size | 4,540 SF |
| Term | Negotiable |
| Rental Rate | Upon Request |
| Space Use | Industrial |
| Build-Out | - |
| Available | Now |
- 1 Drive Bay
- Can be combined with additional space(s) for up to 6,225 SF of adjacent space
- Central Air Conditioning
- Finished Ceilings: 15’
- Clear-Span / Column Free
- Air-Conditioned Offices
- 2 Restrooms
- 15 Ft. High Ceilings
- Floor Drains
- 400 AMPS
2nd Floor
| Size | 1,685 SF |
| Term | Negotiable |
| Rental Rate | Upon Request |
| Space Use | Industrial |
| Build-Out | - |
| Available | Now |
- Can be combined with additional space(s) for up to 6,225 SF of adjacent space
Property Overview
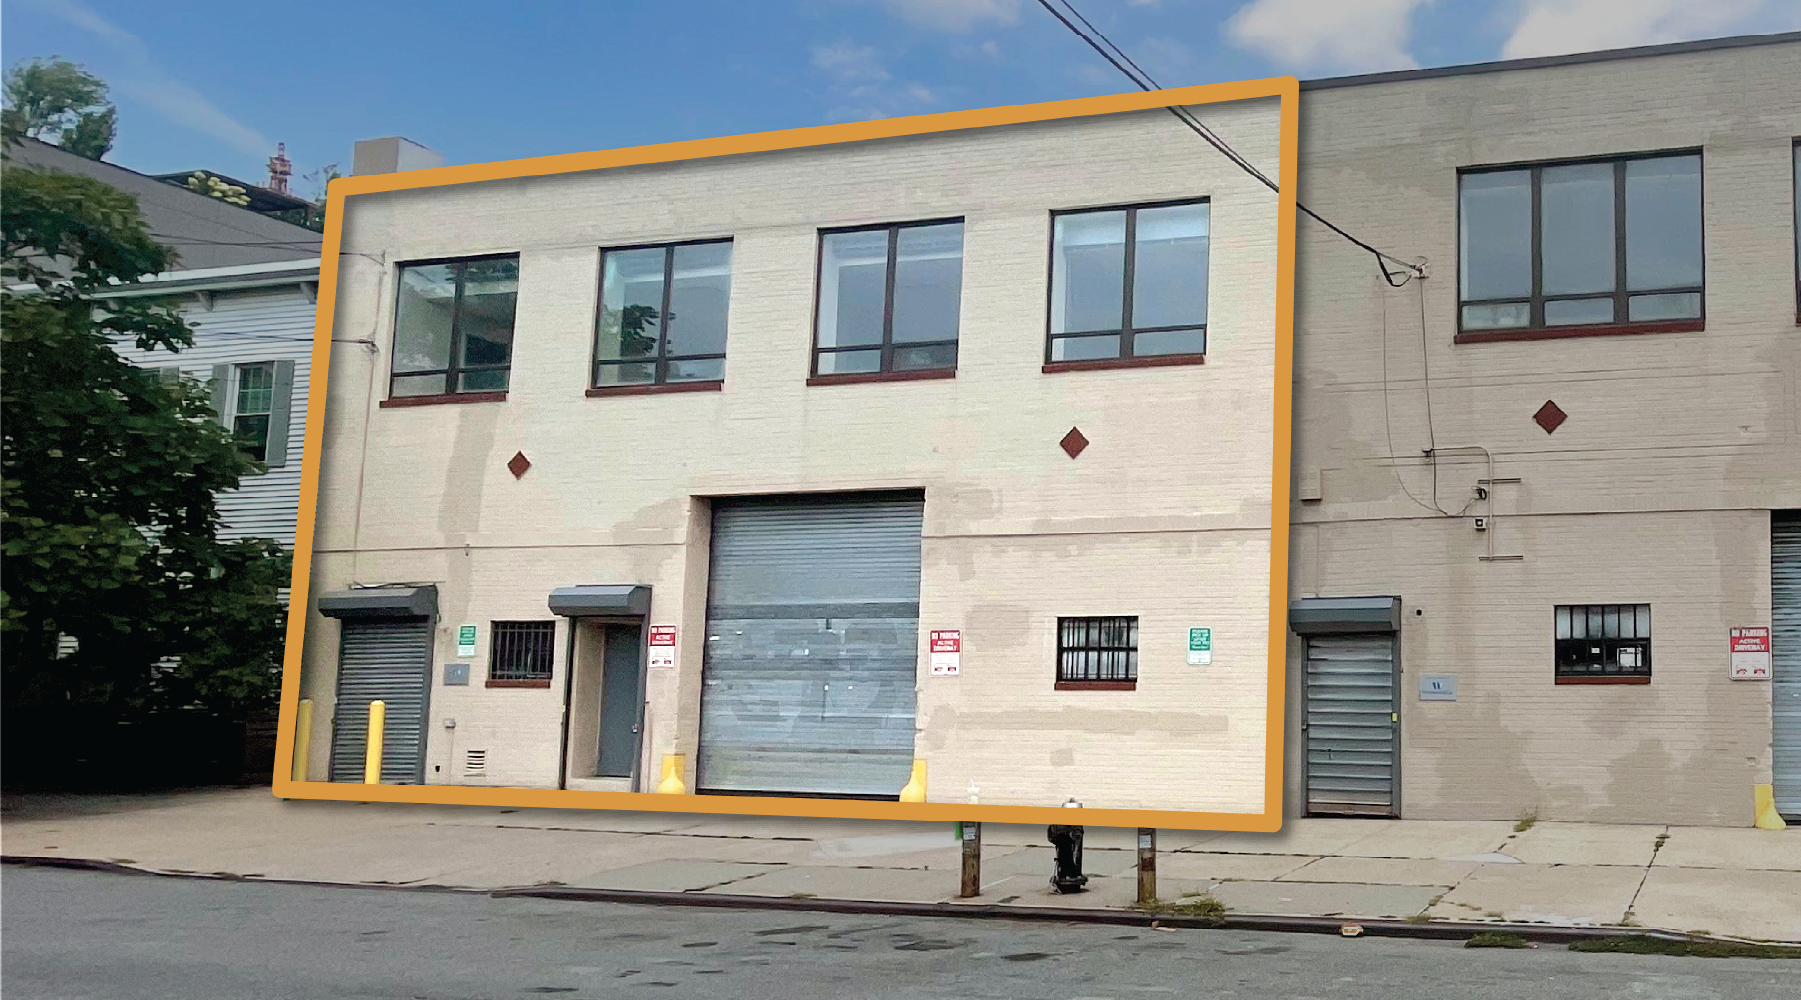
Warehouse and Office at 59th Street Bridge High Loading Door
Warehouse Facility Facts
Building Size
6,225 SF
Lot Size
0.11 AC
Year Built
1930
Power Supply
Amps: 400
Zoning
M1-5A LIC

Exceptionally walkable
100/100
Moderately drivable
60/100
Exceptional public transit
100/100
Moderately bikeable
70/100



1 of 6
Videos
Matterport 3D Exterior
Matterport 3D Tour
Photos
Street View
Street
Map

Presented by
9-11 43rd Ave
Already a member? Log In
Hmm, there seems to have been an error sending your message. Please try again.
Thanks! Your message was sent.