Log In/Sign Up
Your email has been sent.

9-11-9-17 43rd Ave, Long Island 2,750 - 11,800 SF of Space Available in Long Island City, NY 11101
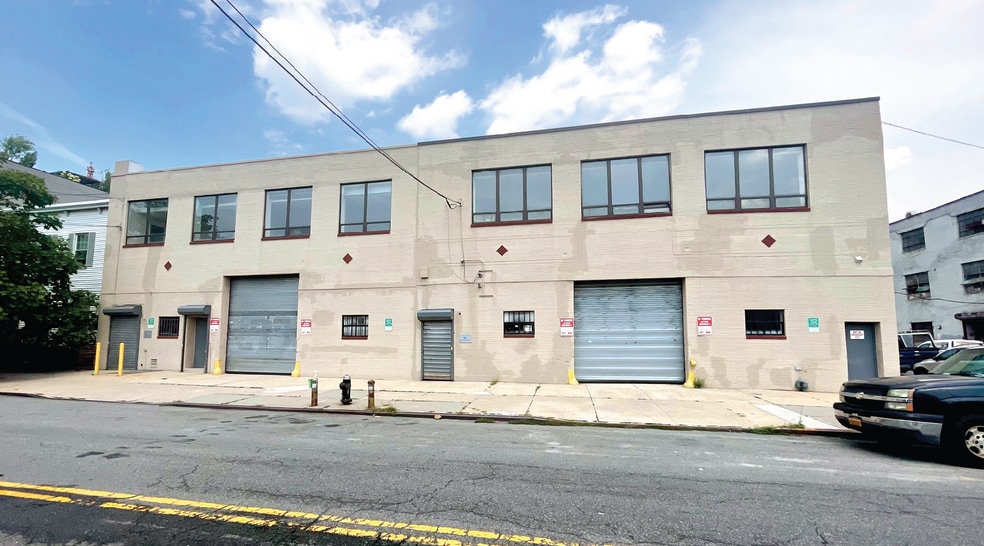
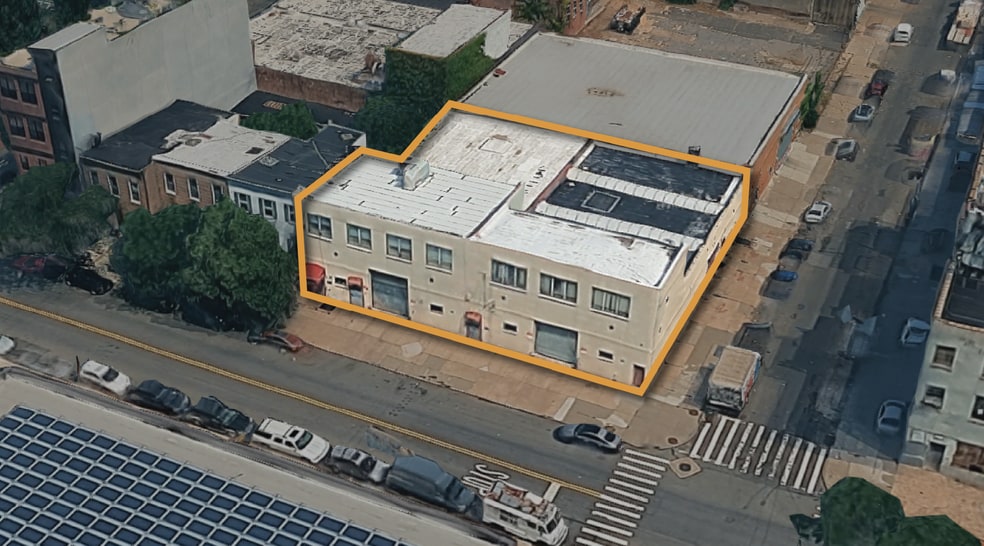
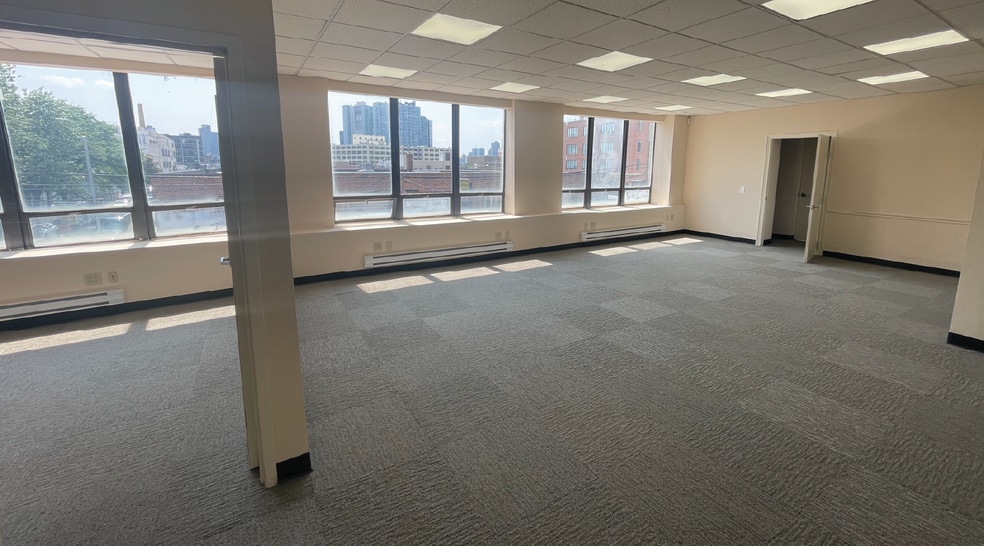
Highlights
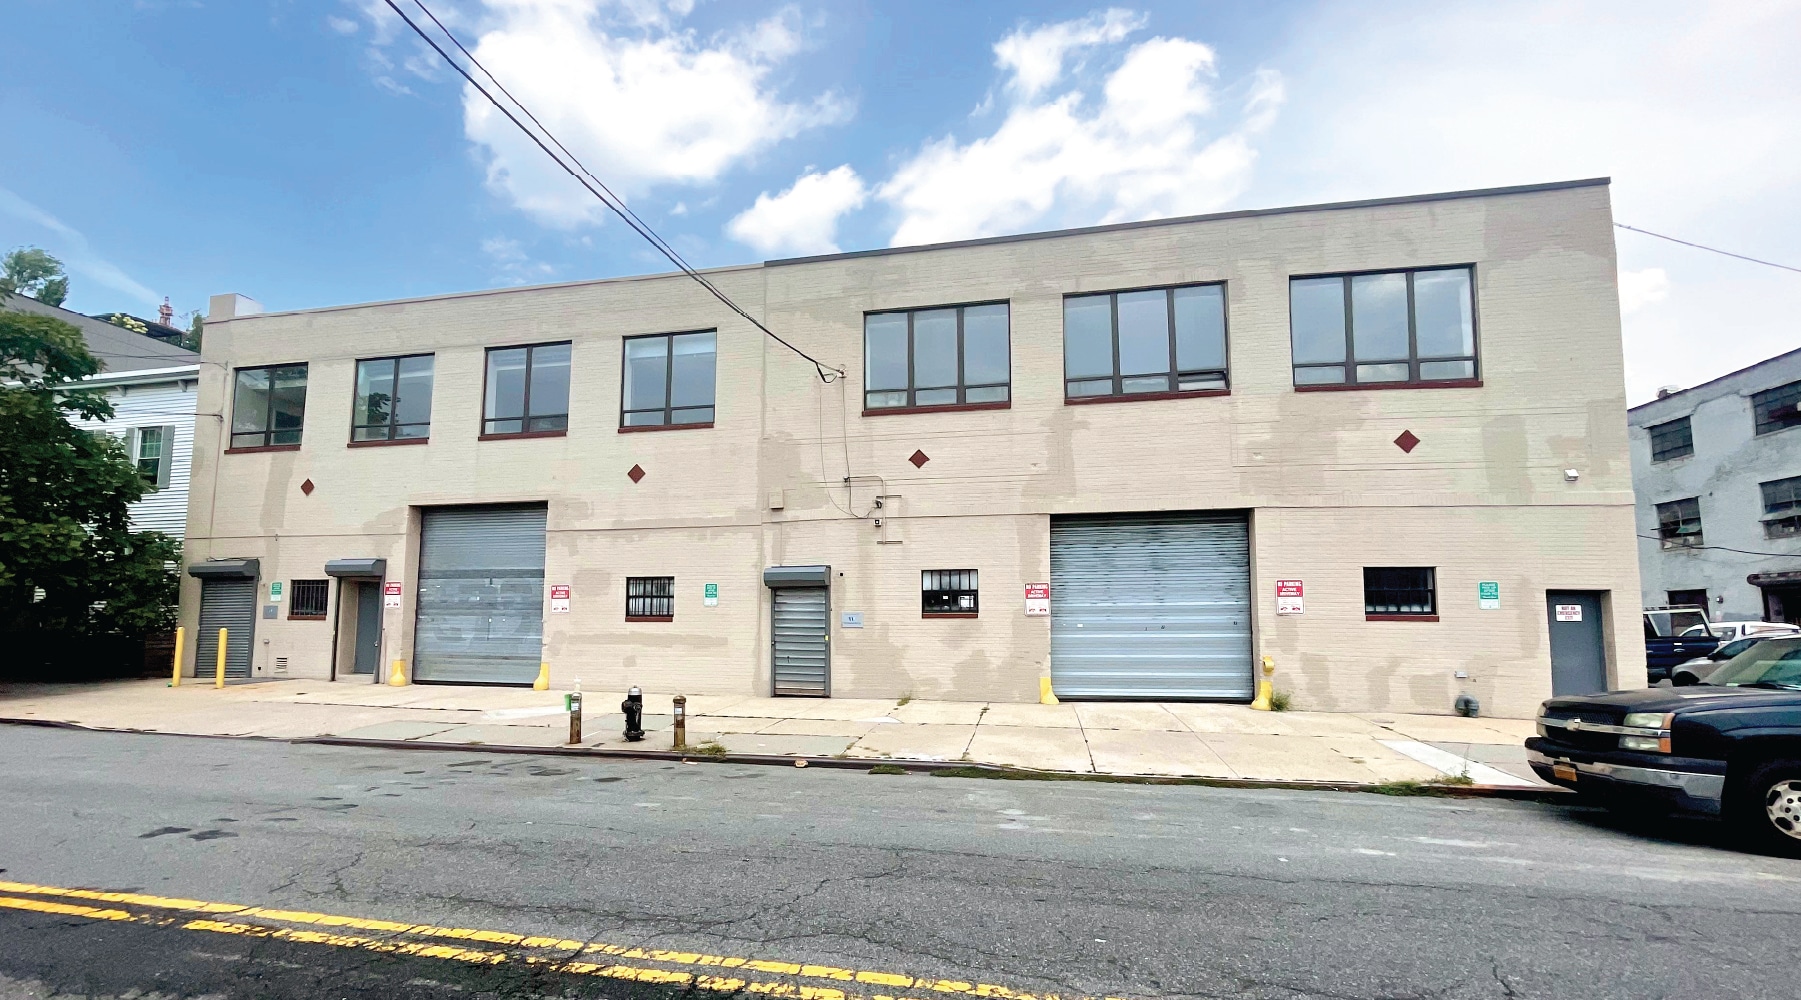
- 3 Drive-In Doors
- Clear Height 15'
- 2 Street Frontage
- 4 Restrooms
- Divisions Available
- Corner Property
Features
Clear Height
15’
Drive In Bays
3
All Available Spaces(2)
Display Rental Rate as
- Space
- Size
- Term
- Rental Rate
- Space Use
- Build-Out
- Available
- Can be combined with additional space(s) for up to 11,800 SF of adjacent space
- Automatic Blinds
- Finished Ceilings: 15’
- Private Restrooms
- Private Restrooms
- Partitioned Offices
- Can be combined with additional space(s) for up to 11,800 SF of adjacent space
- Private Restrooms
- 8' Ceiling Height
- Finished Ceilings: 8’
- Central Air and Heating
- Private Restrooms
| Space | Size | Term | Rental Rate | Space Use | Build-Out | Available |
| 1st Floor | 9,050 SF | Negotiable | Upon Request Upon Request Upon Request Upon Request | Industrial | Full Build-Out | Now |
| 2nd Floor | 2,750 SF | Negotiable | Upon Request Upon Request Upon Request Upon Request | Office | - | Now |
1st Floor
| Size |
| 9,050 SF |
| Term |
| Negotiable |
| Rental Rate |
| Upon Request Upon Request Upon Request Upon Request |
| Space Use |
| Industrial |
| Build-Out |
| Full Build-Out |
| Available |
| Now |
2nd Floor
| Size |
| 2,750 SF |
| Term |
| Negotiable |
| Rental Rate |
| Upon Request Upon Request Upon Request Upon Request |
| Space Use |
| Office |
| Build-Out |
| - |
| Available |
| Now |
1st Floor
| Size | 9,050 SF |
| Term | Negotiable |
| Rental Rate | Upon Request |
| Space Use | Industrial |
| Build-Out | Full Build-Out |
| Available | Now |
- Can be combined with additional space(s) for up to 11,800 SF of adjacent space
- Private Restrooms
- Automatic Blinds
- Private Restrooms
- Finished Ceilings: 15’
2nd Floor
| Size | 2,750 SF |
| Term | Negotiable |
| Rental Rate | Upon Request |
| Space Use | Office |
| Build-Out | - |
| Available | Now |
- Partitioned Offices
- Finished Ceilings: 8’
- Can be combined with additional space(s) for up to 11,800 SF of adjacent space
- Central Air and Heating
- Private Restrooms
- Private Restrooms
- 8' Ceiling Height
Property Overview
High Ceiling Warehouse at 59th Street Bridge 3 Drive-In Doors at Bridge, Tunnel and Subway
Warehouse Facility Facts
Building Size
11,800 SF
Lot Size
0.23 AC
Year Built
1930
Construction
Masonry
Power Supply
Amps: 600
Zoning
M1-5A - M1 districts typically include light industrial uses, wholesale service/distribution, storage, offices, parking, and most retail uses permitted.
Select Tenants
- Floor
- Tenant Name
- Industry
- Unknown
- Bay Crane
- Rental and Leasing Services
- 1st
- Montana Datacom
- Services
- Unknown
- NuLife Metal & Marble Restoration Systems
- -

Exceptionally walkable
90/100
Moderately drivable
60/100
Exceptional public transit
100/100
Moderately bikeable
70/100



1 of 7
Videos
Matterport 3D Exterior
Matterport 3D Tour
Photos
Street View
Street
Map

Presented by
9-11-9-17 43rd Ave, Long Island
Already a member? Log In
Hmm, there seems to have been an error sending your message. Please try again.
Thanks! Your message was sent.