Log In/Sign Up
Your email has been sent.

9 Dunham Dr 160 - 4,114 SF of Industrial Space Available in New Fairfield, CT 06812
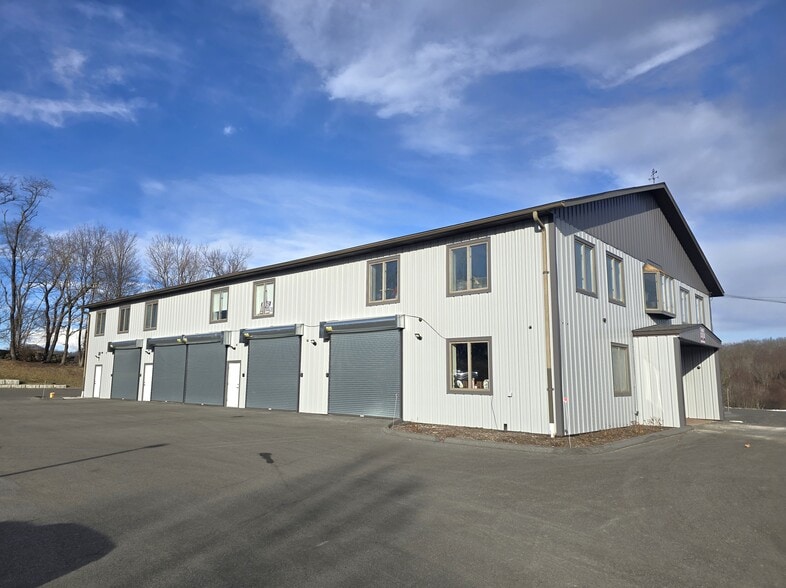
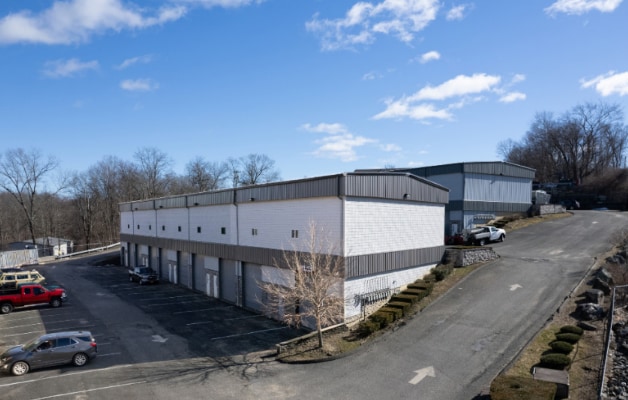
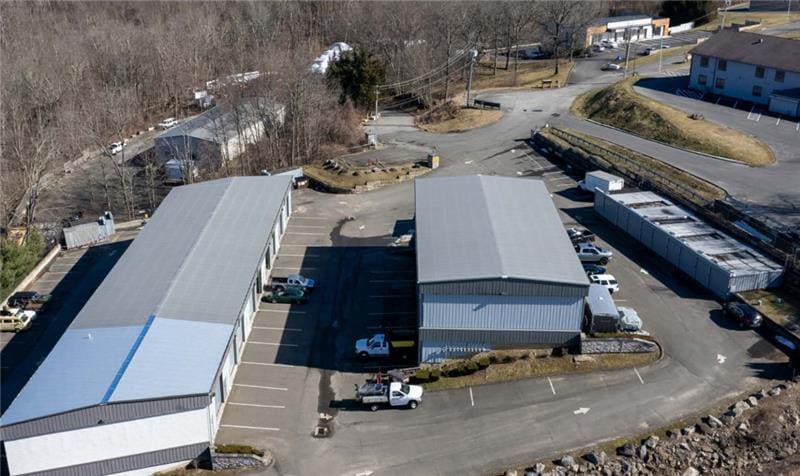
Highlights
- Units from 160 to 1,871 SF
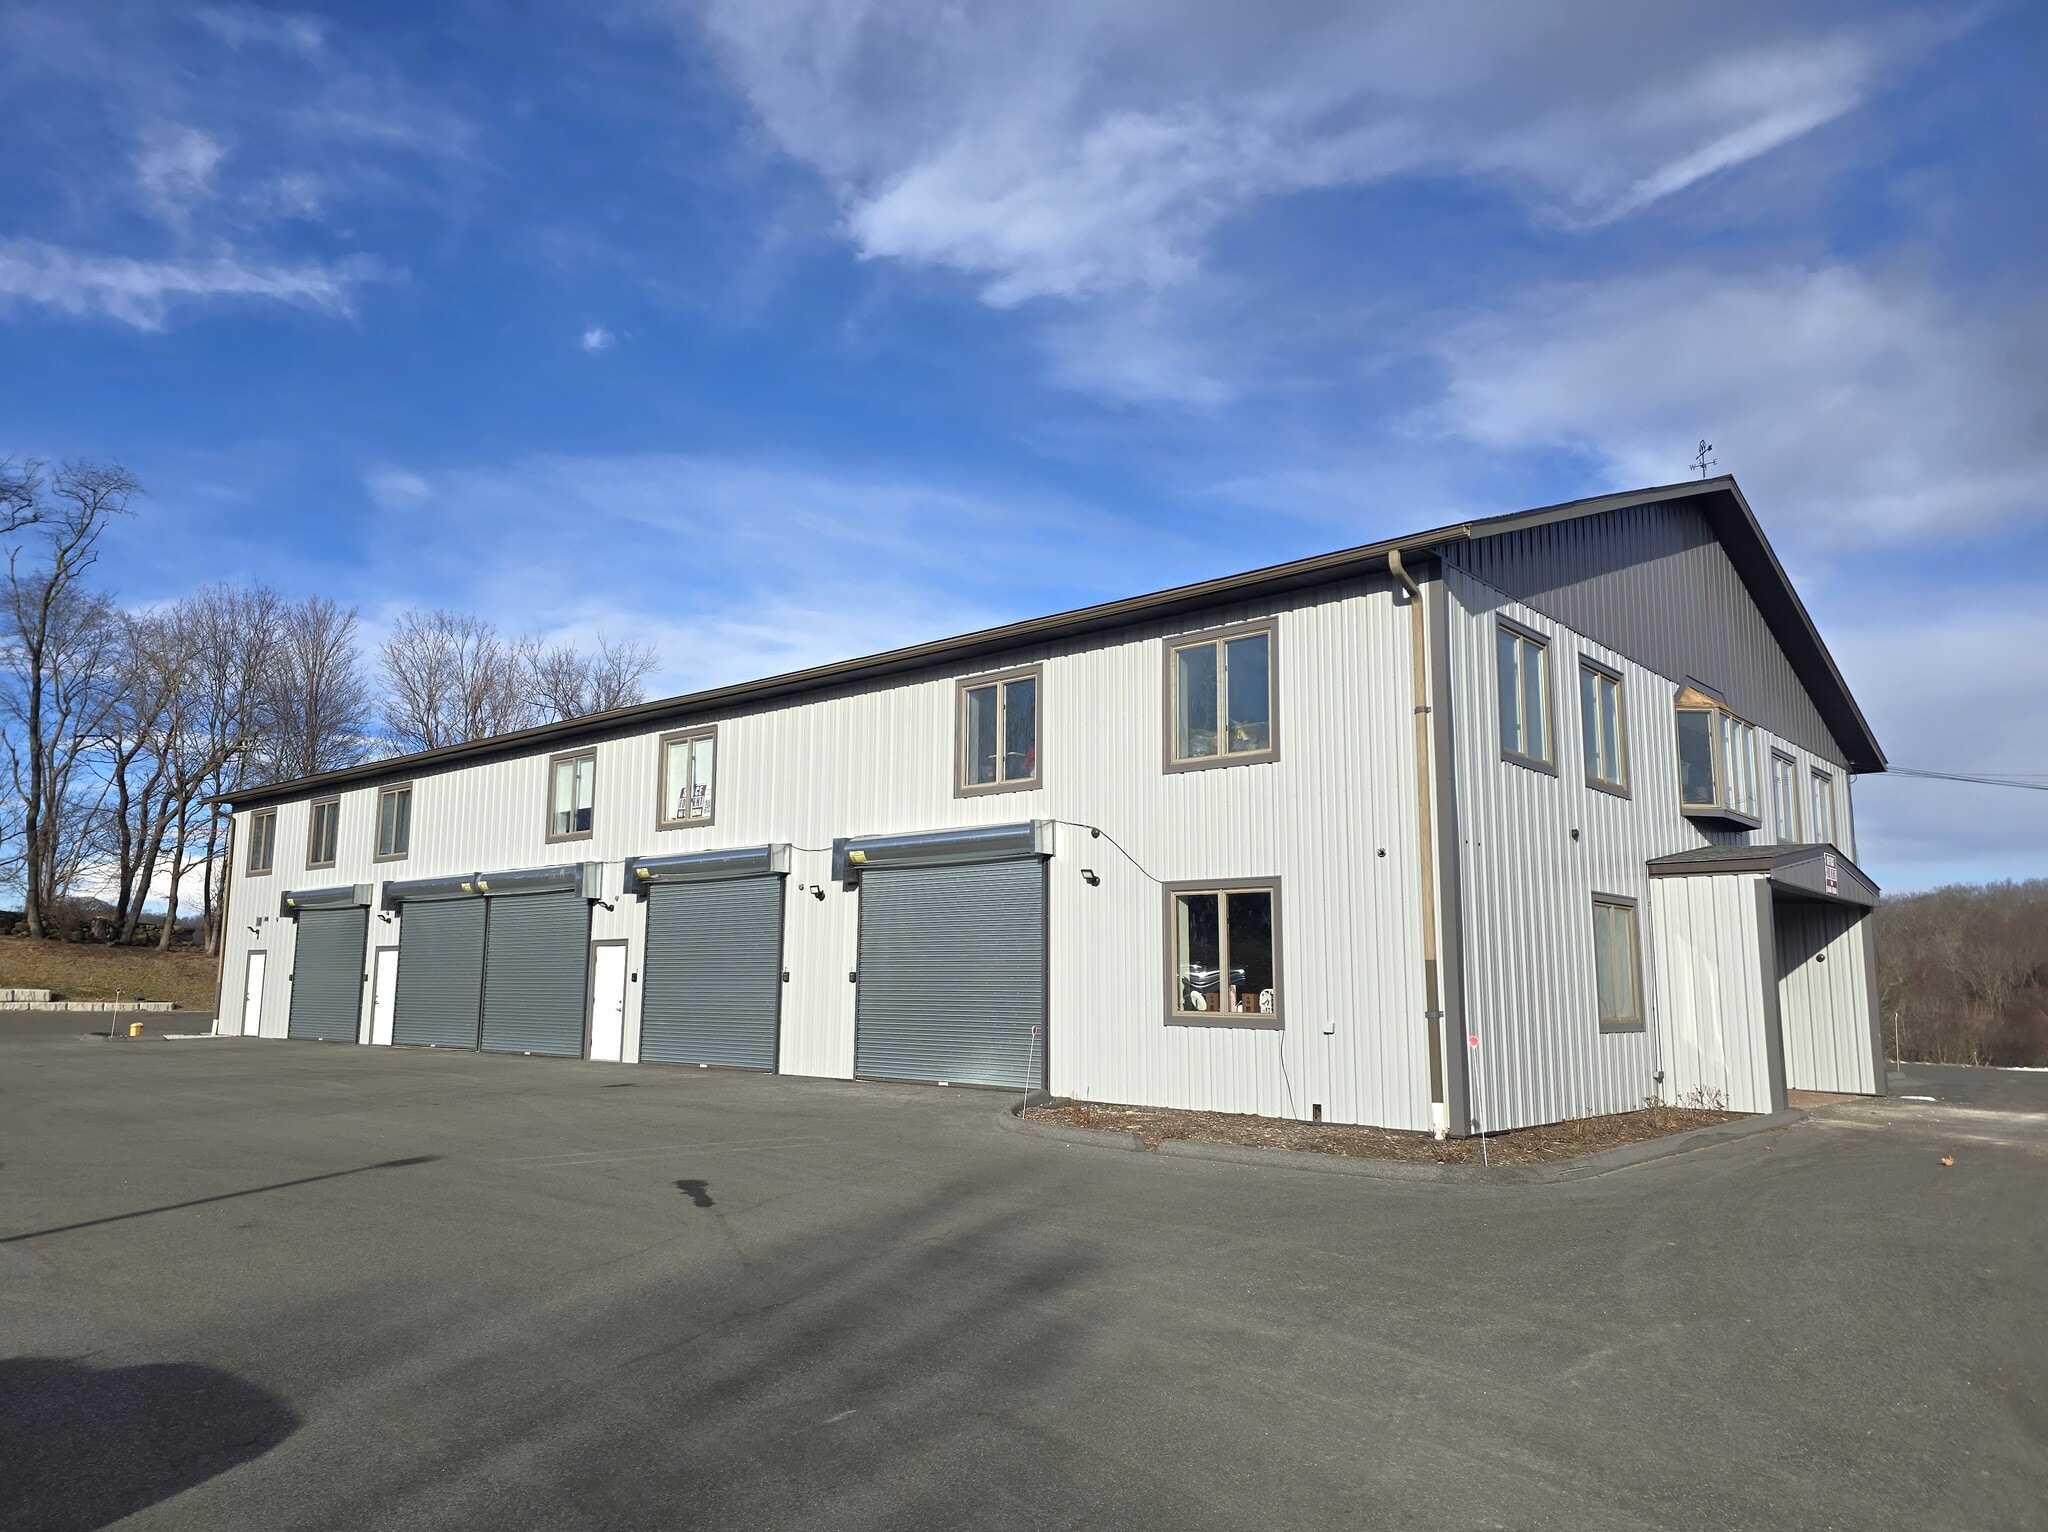
- 6 garage/storage bays with overhead doors
- Second-floor offices with elevator access
- Recently renovated building (siding, doors, parking lot)
- ±15’ clear ceiling heights
- 14' Drive-In doors
Features
Clear Height
13’
Drive In Bays
10
All Available Spaces(5)
Display Rental Rate as
- Space
- Size
- Term
- Rental Rate
- Space Use
- Build-Out
- Available
- Rate includes utilities, building services and property expenses
- Rate includes utilities, building services and property expenses
- Rate includes utilities, building services and property expenses
- 1st Floor - B
- 224 SF
- Negotiable
- Upon Request Upon Request Upon Request Upon Request
- Industrial
- Shell Space
- Now
- 1st Floor - J
- 160 SF
- Negotiable
- Upon Request Upon Request Upon Request Upon Request
- Industrial
- Shell Space
- Now
| Space | Size | Term | Rental Rate | Space Use | Build-Out | Available |
| 1st Floor - 25 | 928 SF | Negotiable | $25.11 CAD/SF/YR $2.09 CAD/SF/MO $23,304 CAD/YR $1,942 CAD/MO | Industrial | - | Now |
| 1st Floor - 28 | 931 SF | Negotiable | $25.11 CAD/SF/YR $2.09 CAD/SF/MO $23,379 CAD/YR $1,948 CAD/MO | Industrial | - | Now |
| 1st Floor - 4 & 5 | 1,871 SF | Negotiable | $25.11 CAD/SF/YR $2.09 CAD/SF/MO $46,984 CAD/YR $3,915 CAD/MO | Industrial | Full Build-Out | Now |
| 1st Floor - B | 224 SF | Negotiable | Upon Request Upon Request Upon Request Upon Request | Industrial | Shell Space | Now |
| 1st Floor - J | 160 SF | Negotiable | Upon Request Upon Request Upon Request Upon Request | Industrial | Shell Space | Now |
1st Floor - 25
| Size |
| 928 SF |
| Term |
| Negotiable |
| Rental Rate |
| $25.11 CAD/SF/YR $2.09 CAD/SF/MO $23,304 CAD/YR $1,942 CAD/MO |
| Space Use |
| Industrial |
| Build-Out |
| - |
| Available |
| Now |
1st Floor - 28
| Size |
| 931 SF |
| Term |
| Negotiable |
| Rental Rate |
| $25.11 CAD/SF/YR $2.09 CAD/SF/MO $23,379 CAD/YR $1,948 CAD/MO |
| Space Use |
| Industrial |
| Build-Out |
| - |
| Available |
| Now |
1st Floor - 4 & 5
| Size |
| 1,871 SF |
| Term |
| Negotiable |
| Rental Rate |
| $25.11 CAD/SF/YR $2.09 CAD/SF/MO $46,984 CAD/YR $3,915 CAD/MO |
| Space Use |
| Industrial |
| Build-Out |
| Full Build-Out |
| Available |
| Now |
1st Floor - B
| Size |
| 224 SF |
| Term |
| Negotiable |
| Rental Rate |
| Upon Request Upon Request Upon Request Upon Request |
| Space Use |
| Industrial |
| Build-Out |
| Shell Space |
| Available |
| Now |
1st Floor - J
| Size |
| 160 SF |
| Term |
| Negotiable |
| Rental Rate |
| Upon Request Upon Request Upon Request Upon Request |
| Space Use |
| Industrial |
| Build-Out |
| Shell Space |
| Available |
| Now |
1st Floor - 25
| Size | 928 SF |
| Term | Negotiable |
| Rental Rate | $25.11 CAD/SF/YR |
| Space Use | Industrial |
| Build-Out | - |
| Available | Now |
- Rate includes utilities, building services and property expenses
1st Floor - 28
| Size | 931 SF |
| Term | Negotiable |
| Rental Rate | $25.11 CAD/SF/YR |
| Space Use | Industrial |
| Build-Out | - |
| Available | Now |
- Rate includes utilities, building services and property expenses
1st Floor - 4 & 5
| Size | 1,871 SF |
| Term | Negotiable |
| Rental Rate | $25.11 CAD/SF/YR |
| Space Use | Industrial |
| Build-Out | Full Build-Out |
| Available | Now |
- Rate includes utilities, building services and property expenses
Property Overview
Rare opportunity to lease newly renovated industrial, flex, and office space in a centrally located New Fairfield property. Units range from 160 to 1,871 SF and include a mix of garage bays and elevator accessible offices. Features include 13’ clear heights, overhead doors, gas heat, 200-amp service, and ample on-site parking. Convenient access to Routes 39 and 37 makes this an ideal location for a wide range of businesses.
Warehouse Facility Facts
Building Size
18,000 SF
Lot Size
2.30 AC
Year Built
2006
Construction
Metal
Zoning
I
Select Tenants
- Floor
- Tenant Name
- Industry
- Unknown
- Connecticut Plumbing LLC
- Construction
- Unknown
- Moreira Electric LLC
- Construction
- Unknown
- New Fairfield Center Service LLC
- Professional, Scientific, and Technical Services
- Unknown
- Romeo Morelli and Sons
- Construction
- 1st
- Shull James Custom Stairs LLC
- Manufacturing


Fairly walkable
40/100
Exceptionally drivable
100/100
Not bikeable
10/100
Contacts
-
 Mick Consalvo
 -
 Joe Dimyan
 -
 Thomas Consalvo
 -
 Michael Dimyan
 -
Tower Realty Corporation
1 of 41
Videos
Matterport 3D Exterior
Matterport 3D Tour
Photos
Street View
Street
Map

Presented by
9 Dunham Dr
Already a member? Log In
Hmm, there seems to have been an error sending your message. Please try again.
Thanks! Your message was sent.