Your email has been sent.

9 E 53rd St 2,000 SF of Office Space Available in New York, NY 10022
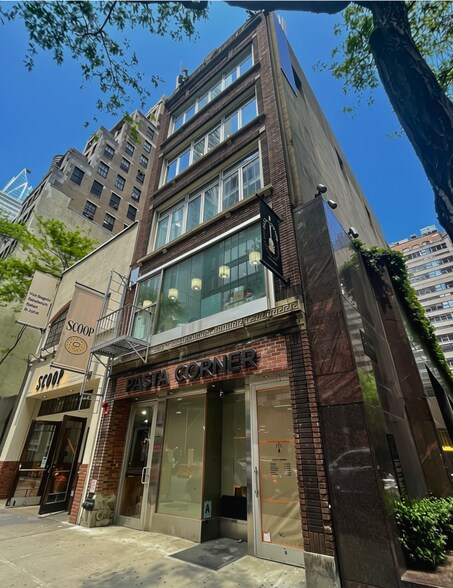
Highlights
- Direct Elevator Access
- Plaza District
- Full Floor Presence
- Two Private Restrooms
- Boutique Office for 5 - 16 people
All Available Space(1)
Display Rental Rate as
- Space
- Size
- Term
- Rental Rate
- Space Use
- Build-Out
- Available
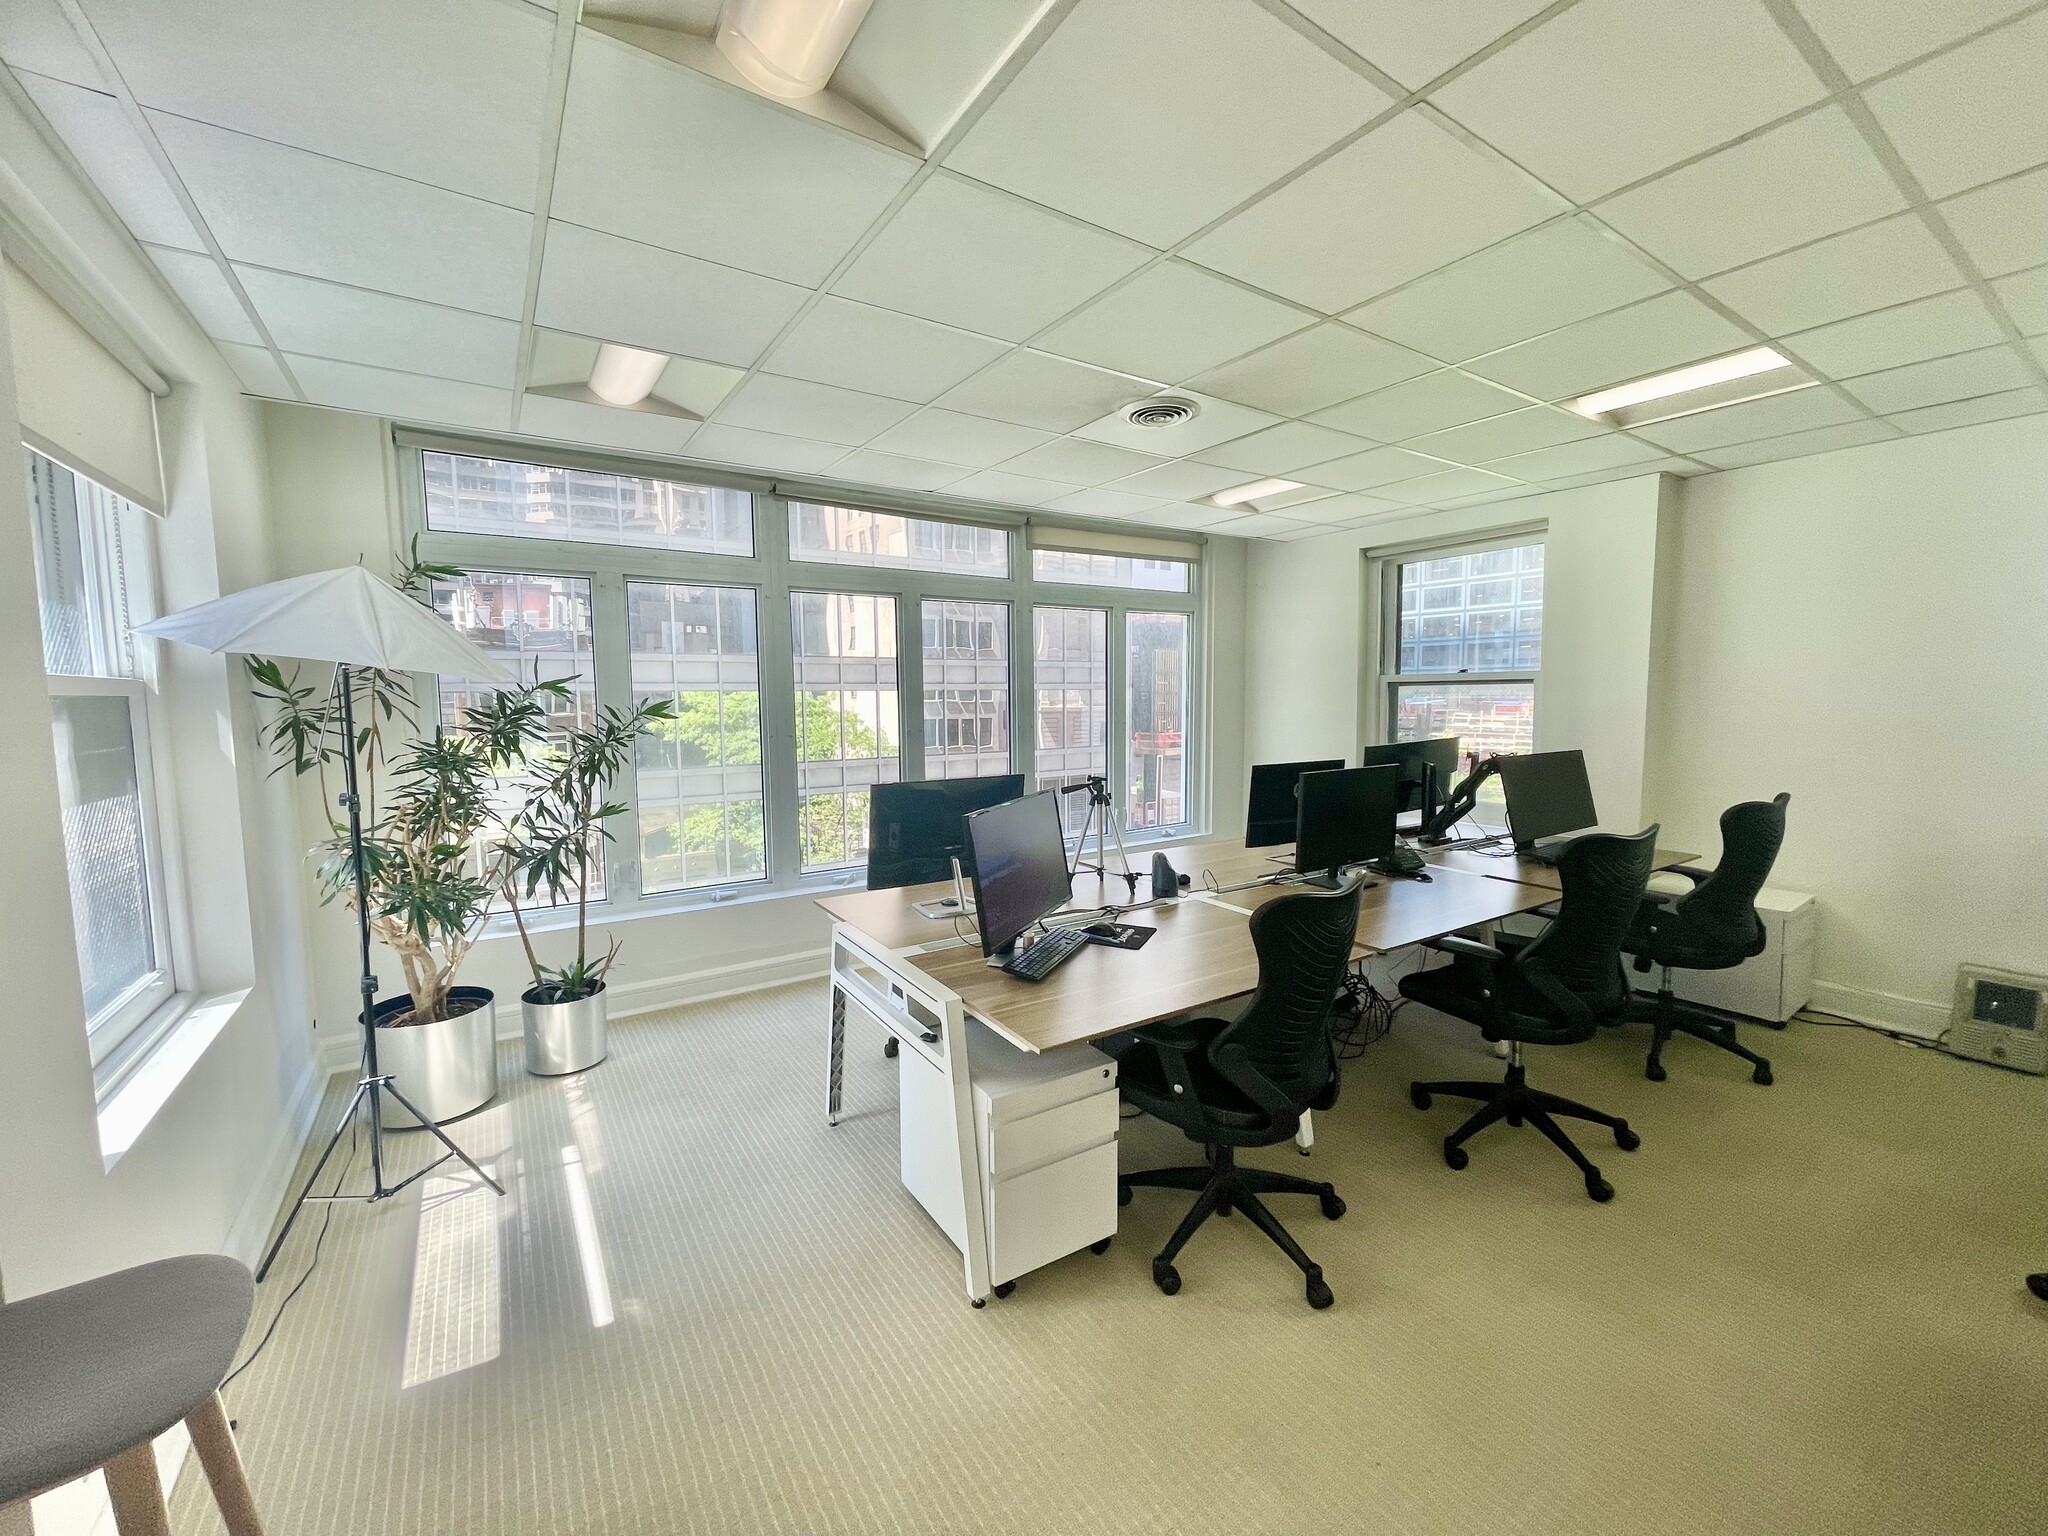


This boutique office building offers a prestigious address on East 53rd Street between Madison and Fifth Avenues, in the heart of Manhattan’s highly sought-after Plaza District. Surrounded by world-class architecture, luxury retail, fine dining, and leading corporate headquarters, 9 East 53rd Street provides an exceptional setting for tenants seeking a distinctive Midtown presence. The top-floor features windows on all four sides with bright, open exposures and abundant natural light throughout the day. The efficient, loft-like layout includes a wide-open workspace, two executive offices, private restrooms, dedicated HVAC, wet pantry, and storage. Ideal for office, gallery, showroom, creative, and professional uses. Medical use is not permitted. Landlord will modify the design and layout to suit the incoming tenant’s requirements.
- Listed rate may not include certain utilities, building services and property expenses
- 2 Private Offices
- Space is in Excellent Condition
- 4-Sides of Window Exposure
- Office / Showroom Use
- Mostly Open Floor Plan Layout
- Finished Ceilings: 8’
- Direct Elevator Access
- Two Private Restrooms
- Walking distrance to Rock Center and Grand Central
| Space | Size | Term | Rental Rate | Space Use | Build-Out | Available |
| 5th Floor | 2,000 SF | Negotiable | $79.90 CAD/SF/YR $6.66 CAD/SF/MO $159,802 CAD/YR $13,317 CAD/MO | Office | - | 2026-11-01 |
5th Floor
| Size |
| 2,000 SF |
| Term |
| Negotiable |
| Rental Rate |
| $79.90 CAD/SF/YR $6.66 CAD/SF/MO $159,802 CAD/YR $13,317 CAD/MO |
| Space Use |
| Office |
| Build-Out |
| - |
| Available |
| 2026-11-01 |
5th Floor
| Size | 2,000 SF |
| Term | Negotiable |
| Rental Rate | $79.90 CAD/SF/YR |
| Space Use | Office |
| Build-Out | - |
| Available | 2026-11-01 |
This boutique office building offers a prestigious address on East 53rd Street between Madison and Fifth Avenues, in the heart of Manhattan’s highly sought-after Plaza District. Surrounded by world-class architecture, luxury retail, fine dining, and leading corporate headquarters, 9 East 53rd Street provides an exceptional setting for tenants seeking a distinctive Midtown presence. The top-floor features windows on all four sides with bright, open exposures and abundant natural light throughout the day. The efficient, loft-like layout includes a wide-open workspace, two executive offices, private restrooms, dedicated HVAC, wet pantry, and storage. Ideal for office, gallery, showroom, creative, and professional uses. Medical use is not permitted. Landlord will modify the design and layout to suit the incoming tenant’s requirements.
- Listed rate may not include certain utilities, building services and property expenses
- Mostly Open Floor Plan Layout
- 2 Private Offices
- Finished Ceilings: 8’
- Space is in Excellent Condition
- Direct Elevator Access
- 4-Sides of Window Exposure
- Two Private Restrooms
- Office / Showroom Use
- Walking distrance to Rock Center and Grand Central
Property Overview
This boutique office building offers a prestigious address between Fifth and Madison Avenues, in the core of Manhattan’s sought after Plaza District. With direct elevator access and two private bathrooms, this full floor office is just steps from the E/M subway entrance. The building provides seamless access to Grand Central, Rockefeller Center, Central Park, and the Museum of Modern Art (MoMA). Ideal for discerning tenants seeking a high-end, professional environment in one of New York’s most iconic neighborhoods. Fully Built-Out as Standard Office Fits 5 - 16 People Private Restrooms Direct Elevator Access Mostly Open Floor Plan Layout Space is in Excellent Condition Natural Light Two Private Restrooms
- Controlled Access
- Food Service
- Restaurant
- Security System
- Waterfront
- Wheelchair Accessible
- Outdoor Seating
- Air Conditioning
- Smoke Detector
Property Facts
Select Tenants
- Floor
- Tenant Name
- Industry
- 4th
- Griffin & Howe
- -
- 5th
- Imerchant
- -
- 4th
- Leonard Logsdail
- Retailer
- 3rd
- Oogie Art Studio
- -
- 5th
- PassFeed
- -
- Multiple
- Pasta Corner
- Retailer
- 2nd
- Pavarini McGovern
- Construction
- 5th
- Paylater
- -
- 3rd
- Wook + Lattuada Gallery
- -
Contacts
-
 Louis Puopolo
 -
 Alex Furst
 -
 Kristin Irwin
 -
Douglas Elliman Commercial Real Estate
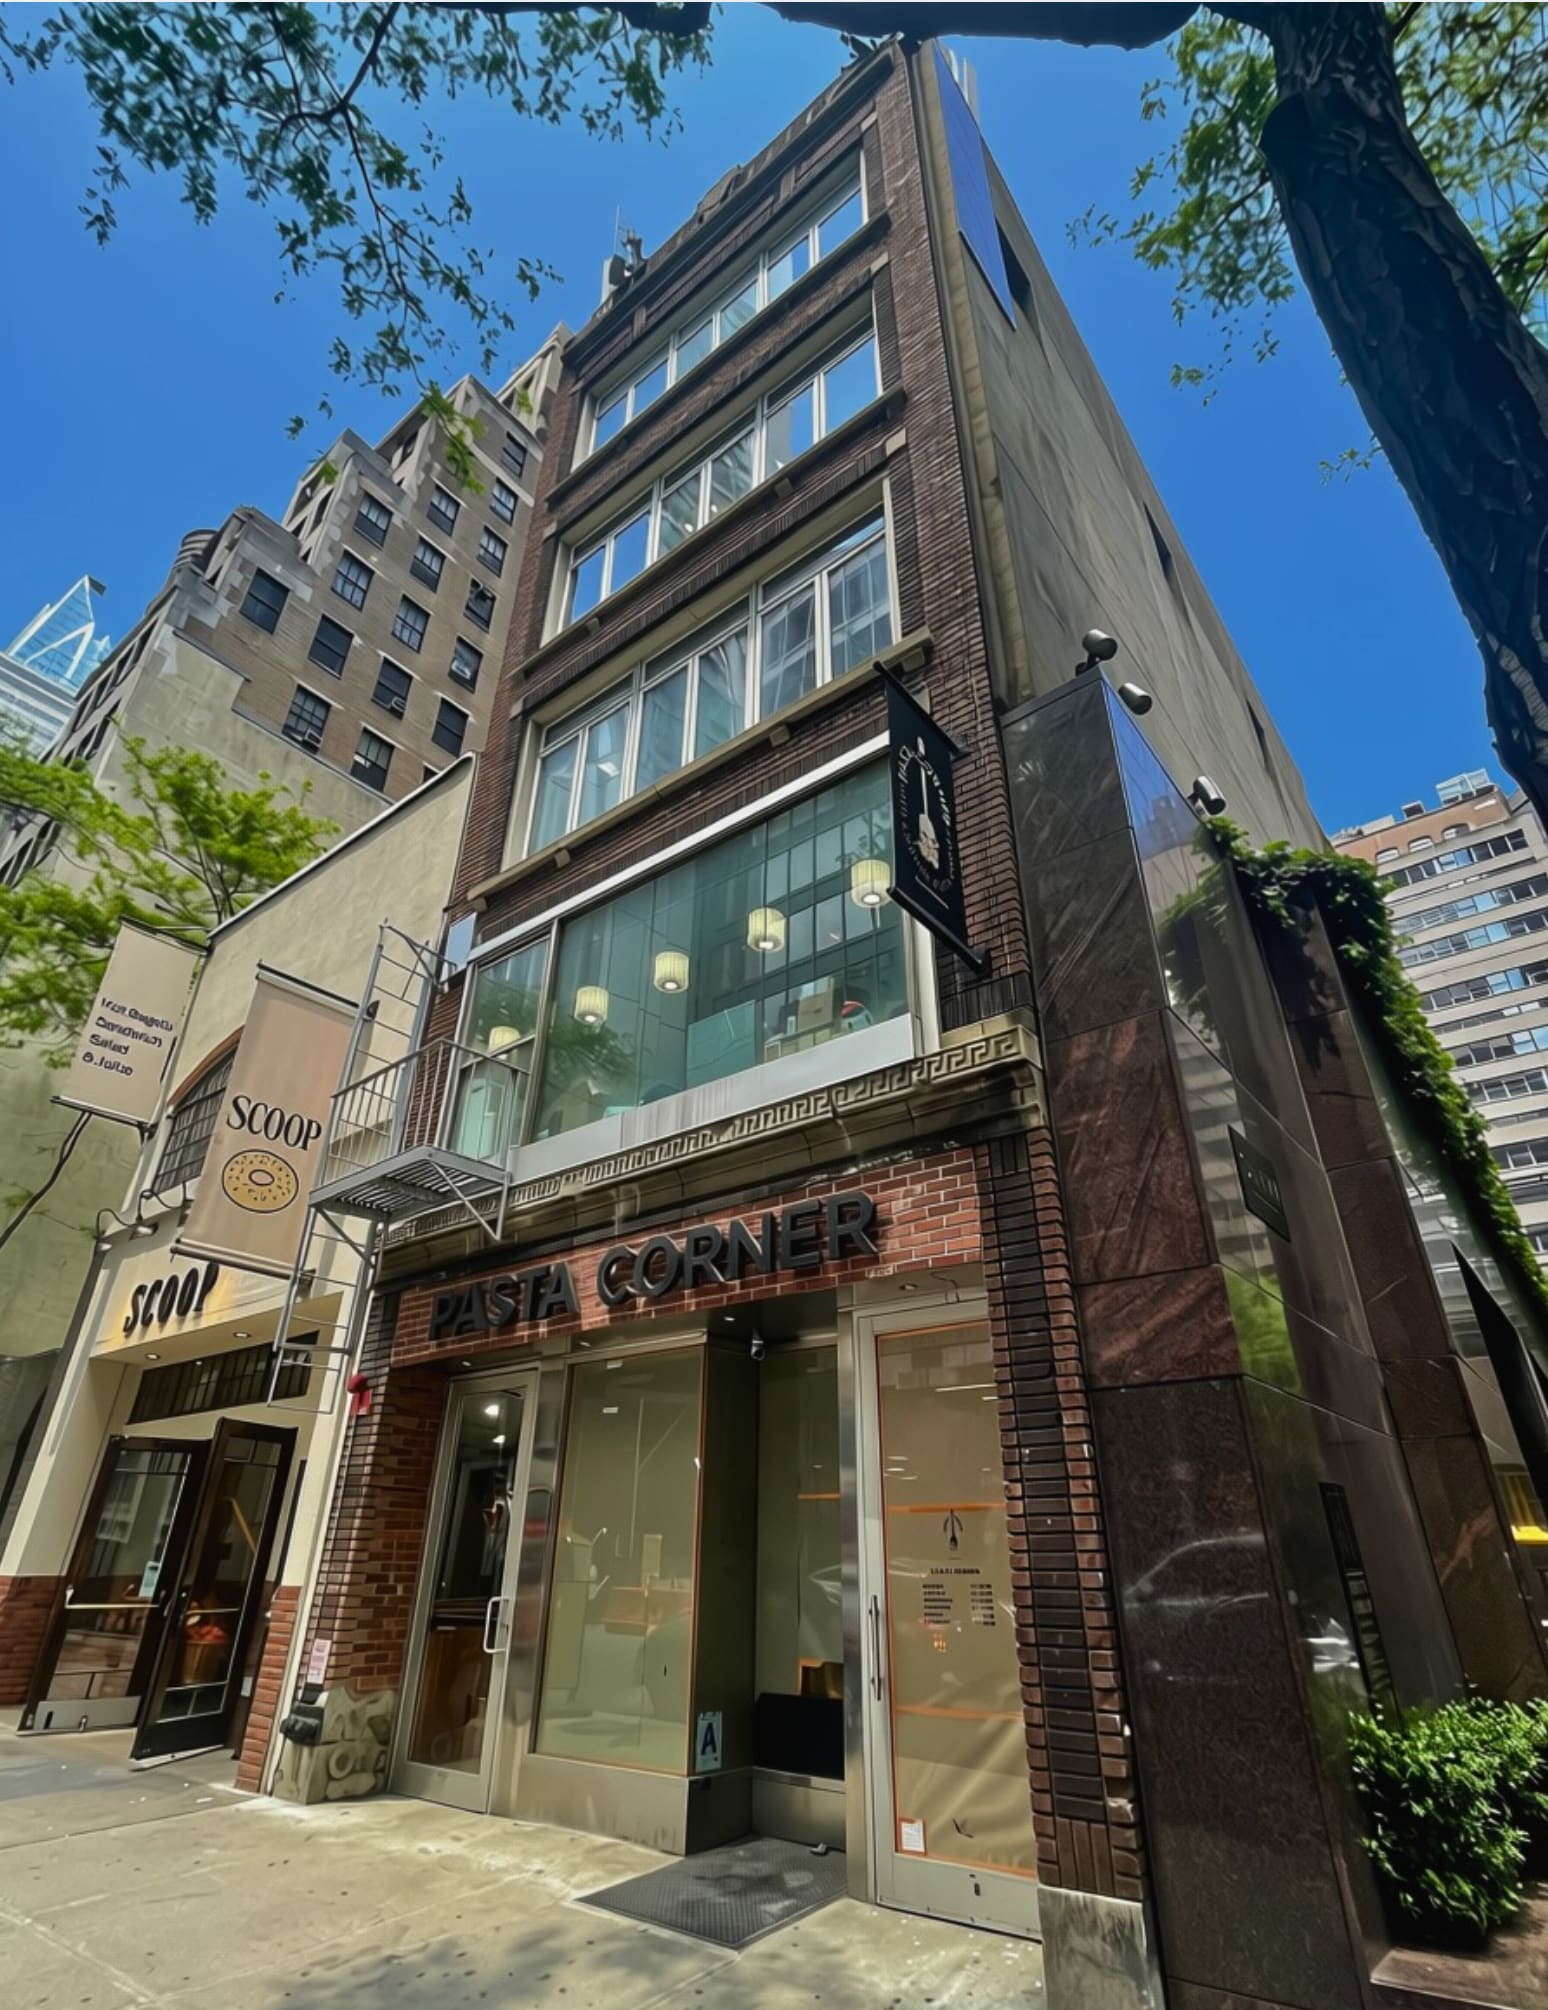

Presented by
9 E 53rd St

Hmm, there seems to have been an error sending your message. Please try again.
Thanks! Your message was sent.