Your email has been sent.

Northwest Business Center Owings Mills, MD 21117 3,125 - 21,500 SF of Flex Space Available
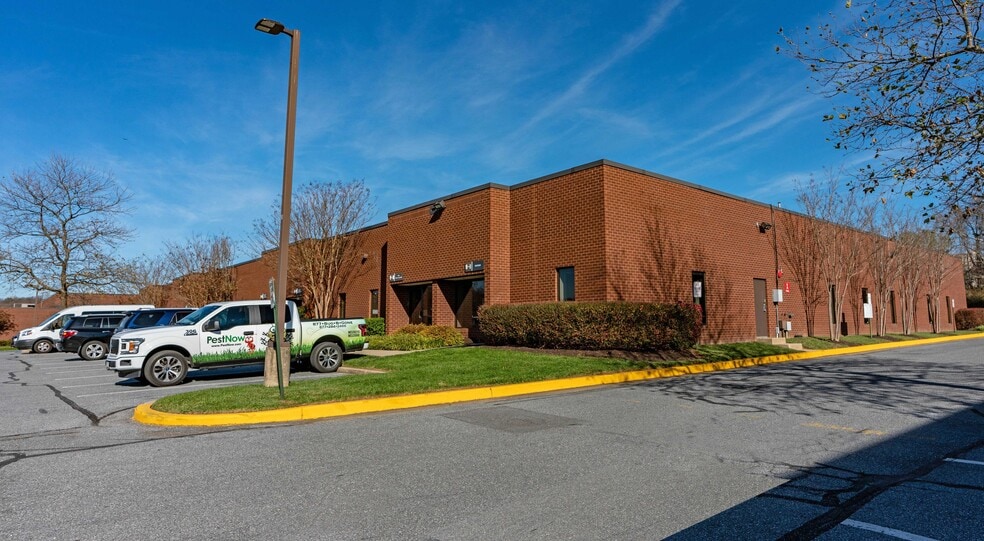


Park Highlights
- Conditioned office space with 10' ceilings
- Zoned ML-IM with wet sprinkler and gas heat systems
- Excellent access to I-795 and I-695 for regional connectivity
- 46,750 SF building
- Located in Northwest Business Center near Foundry Row
- Surrounded by retail, dining, and business amenities
Park Facts
Features and Amenities
- Signalized Intersection
- Air Conditioning
All Available Spaces(4)
Display Rental Rate as
- Space
- Size
- Term
- Rental Rate
- Space Use
- Build-Out
- Available
16' clear height 2 dock doors
| Space | Size | Term | Rental Rate | Space Use | Build-Out | Available |
| 1st Floor | 9,000 SF | Negotiable | Upon Request Upon Request Upon Request Upon Request | Flex | - | Now |
7 Gwynns Mill Ct - 1st Floor
- Space
- Size
- Term
- Rental Rate
- Space Use
- Build-Out
- Available
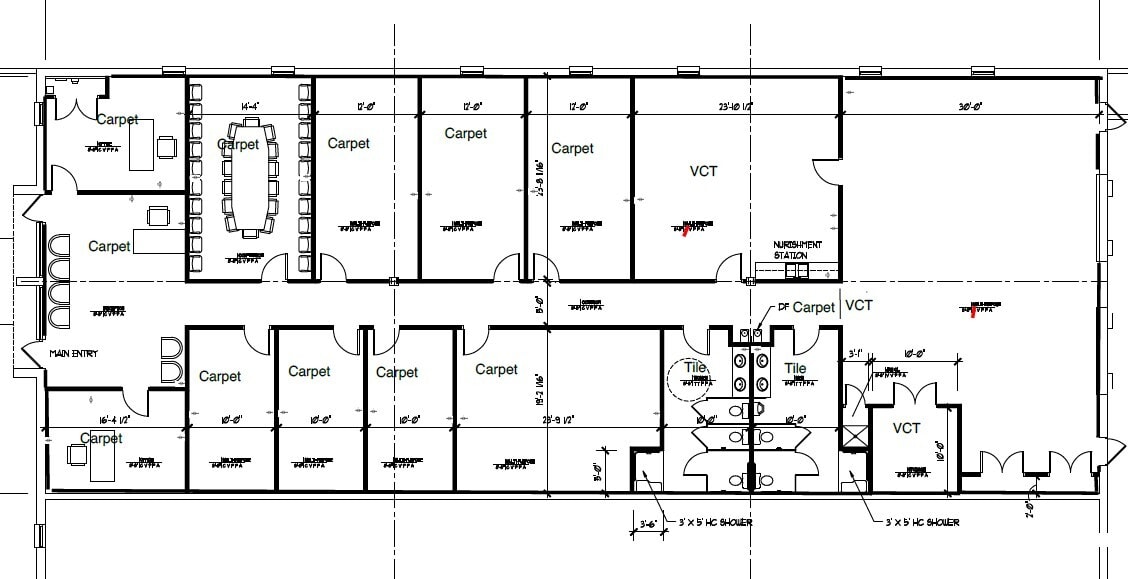
Adult day care facility for lease Endcap
1 drive in door Can be combined with suite G for 6,250 SF
- Lease rate does not include utilities, property expenses or building services
- 1 Drive Bay
- Can be combined with additional space(s) for up to 6,250 SF of adjacent space
1 drive in door Can be combine with suite F for 6,250 SF
- Can be combined with additional space(s) for up to 6,250 SF of adjacent space
- 1 Drive Bay
| Space | Size | Term | Rental Rate | Space Use | Build-Out | Available |
| 1st Floor - A | 6,250 SF | Negotiable | Upon Request Upon Request Upon Request Upon Request | Flex | - | 2027-03-01 |
| 1st Floor - F | 3,125 SF | Negotiable | Upon Request Upon Request Upon Request Upon Request | Flex | - | 90 Days |
| 1st Floor - G | 3,125 SF | Negotiable | Upon Request Upon Request Upon Request Upon Request | Flex | - | 90 Days |
9 Gwynns Mill Ct - 1st Floor - A
9 Gwynns Mill Ct - 1st Floor - F
9 Gwynns Mill Ct - 1st Floor - G
7 Gwynns Mill Ct - 1st Floor
| Size | 9,000 SF |
| Term | Negotiable |
| Rental Rate | Upon Request |
| Space Use | Flex |
| Build-Out | - |
| Available | Now |
16' clear height 2 dock doors
9 Gwynns Mill Ct - 1st Floor - A
| Size | 6,250 SF |
| Term | Negotiable |
| Rental Rate | Upon Request |
| Space Use | Flex |
| Build-Out | - |
| Available | 2027-03-01 |
Adult day care facility for lease Endcap
9 Gwynns Mill Ct - 1st Floor - F
| Size | 3,125 SF |
| Term | Negotiable |
| Rental Rate | Upon Request |
| Space Use | Flex |
| Build-Out | - |
| Available | 90 Days |
1 drive in door Can be combined with suite G for 6,250 SF
- Lease rate does not include utilities, property expenses or building services
- Can be combined with additional space(s) for up to 6,250 SF of adjacent space
- 1 Drive Bay
9 Gwynns Mill Ct - 1st Floor - G
| Size | 3,125 SF |
| Term | Negotiable |
| Rental Rate | Upon Request |
| Space Use | Flex |
| Build-Out | - |
| Available | 90 Days |
1 drive in door Can be combine with suite F for 6,250 SF
- Can be combined with additional space(s) for up to 6,250 SF of adjacent space
- 1 Drive Bay
Select Tenants at This Property
- Floor
- Tenant Name
- Industry
- 1st
- Accord Restoration
- Construction
- 1st
- Ansaldo STS USA, Inc.
- -
- 1st
- Aufschnitt Meats LLC
- Retailer
- 1st
- Duron, Inc
- -
- 1st
- Emerge, Inc.
- -
- 1st
- Fazko Education
- Educational Services
- 1st
- GETLO Windows
- Wholesaler
- 1st
- Madison Capital
- Finance and Insurance
- 1st
- Rexel
- Wholesaler
- 1st
- Window Consultants
- Wholesaler
Park Overview
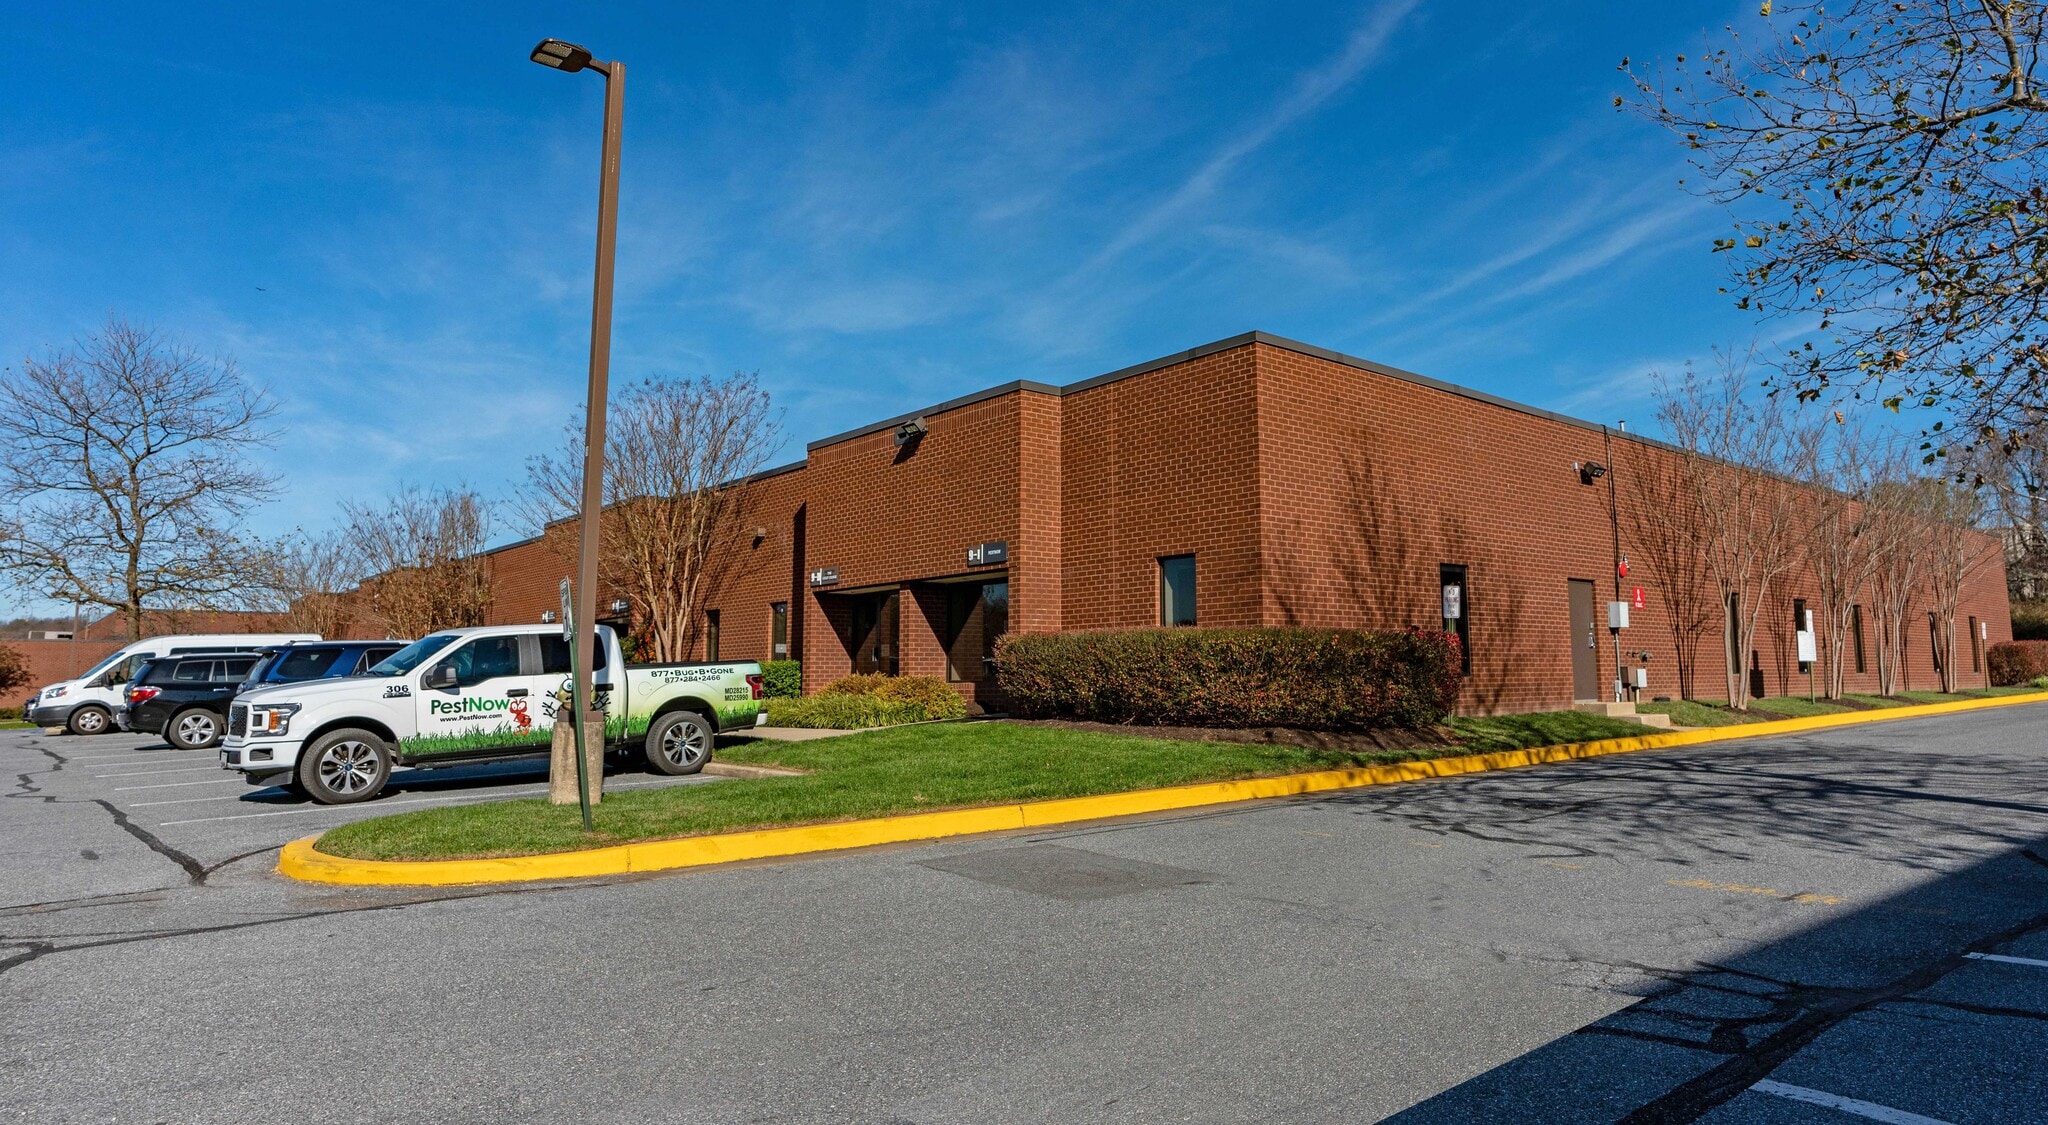
Northwest Business Center is an established business park with plentiful parking, attractive landscaping, and easy access to I-795 and I-695 Less than one-half mile to shopping and restaurants at Foundry Row and Metro Centre; near retail amenities on Reisterstown Rd





Presented by
Northwest Business Center | Owings Mills, MD 21117
Hmm, there seems to have been an error sending your message. Please try again.
Thanks! Your message was sent.