Log In/Sign Up
Your email has been sent.

9 Rewe St 37,500 SF of Industrial Space Available in Brooklyn, NY 11211
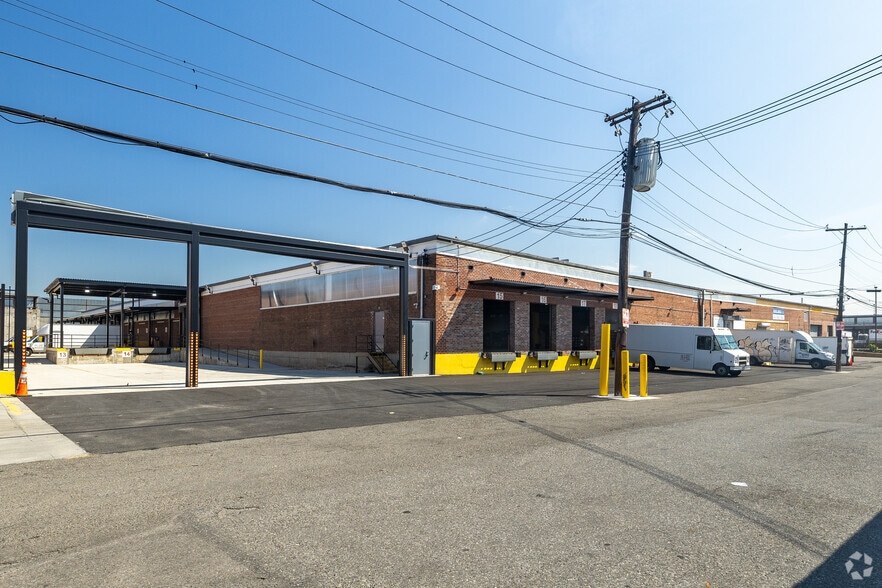
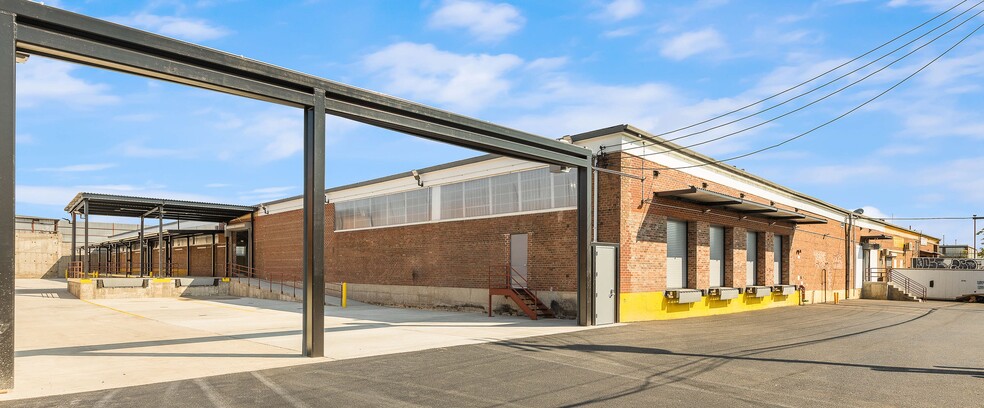
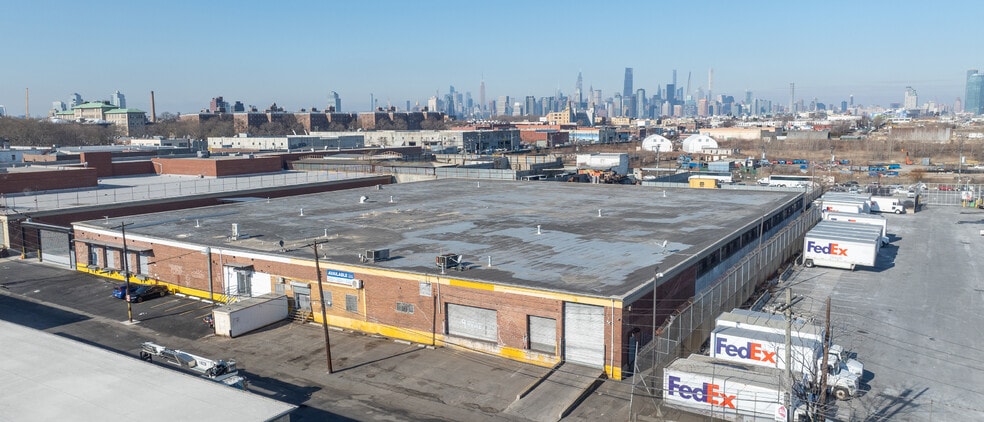
Highlights
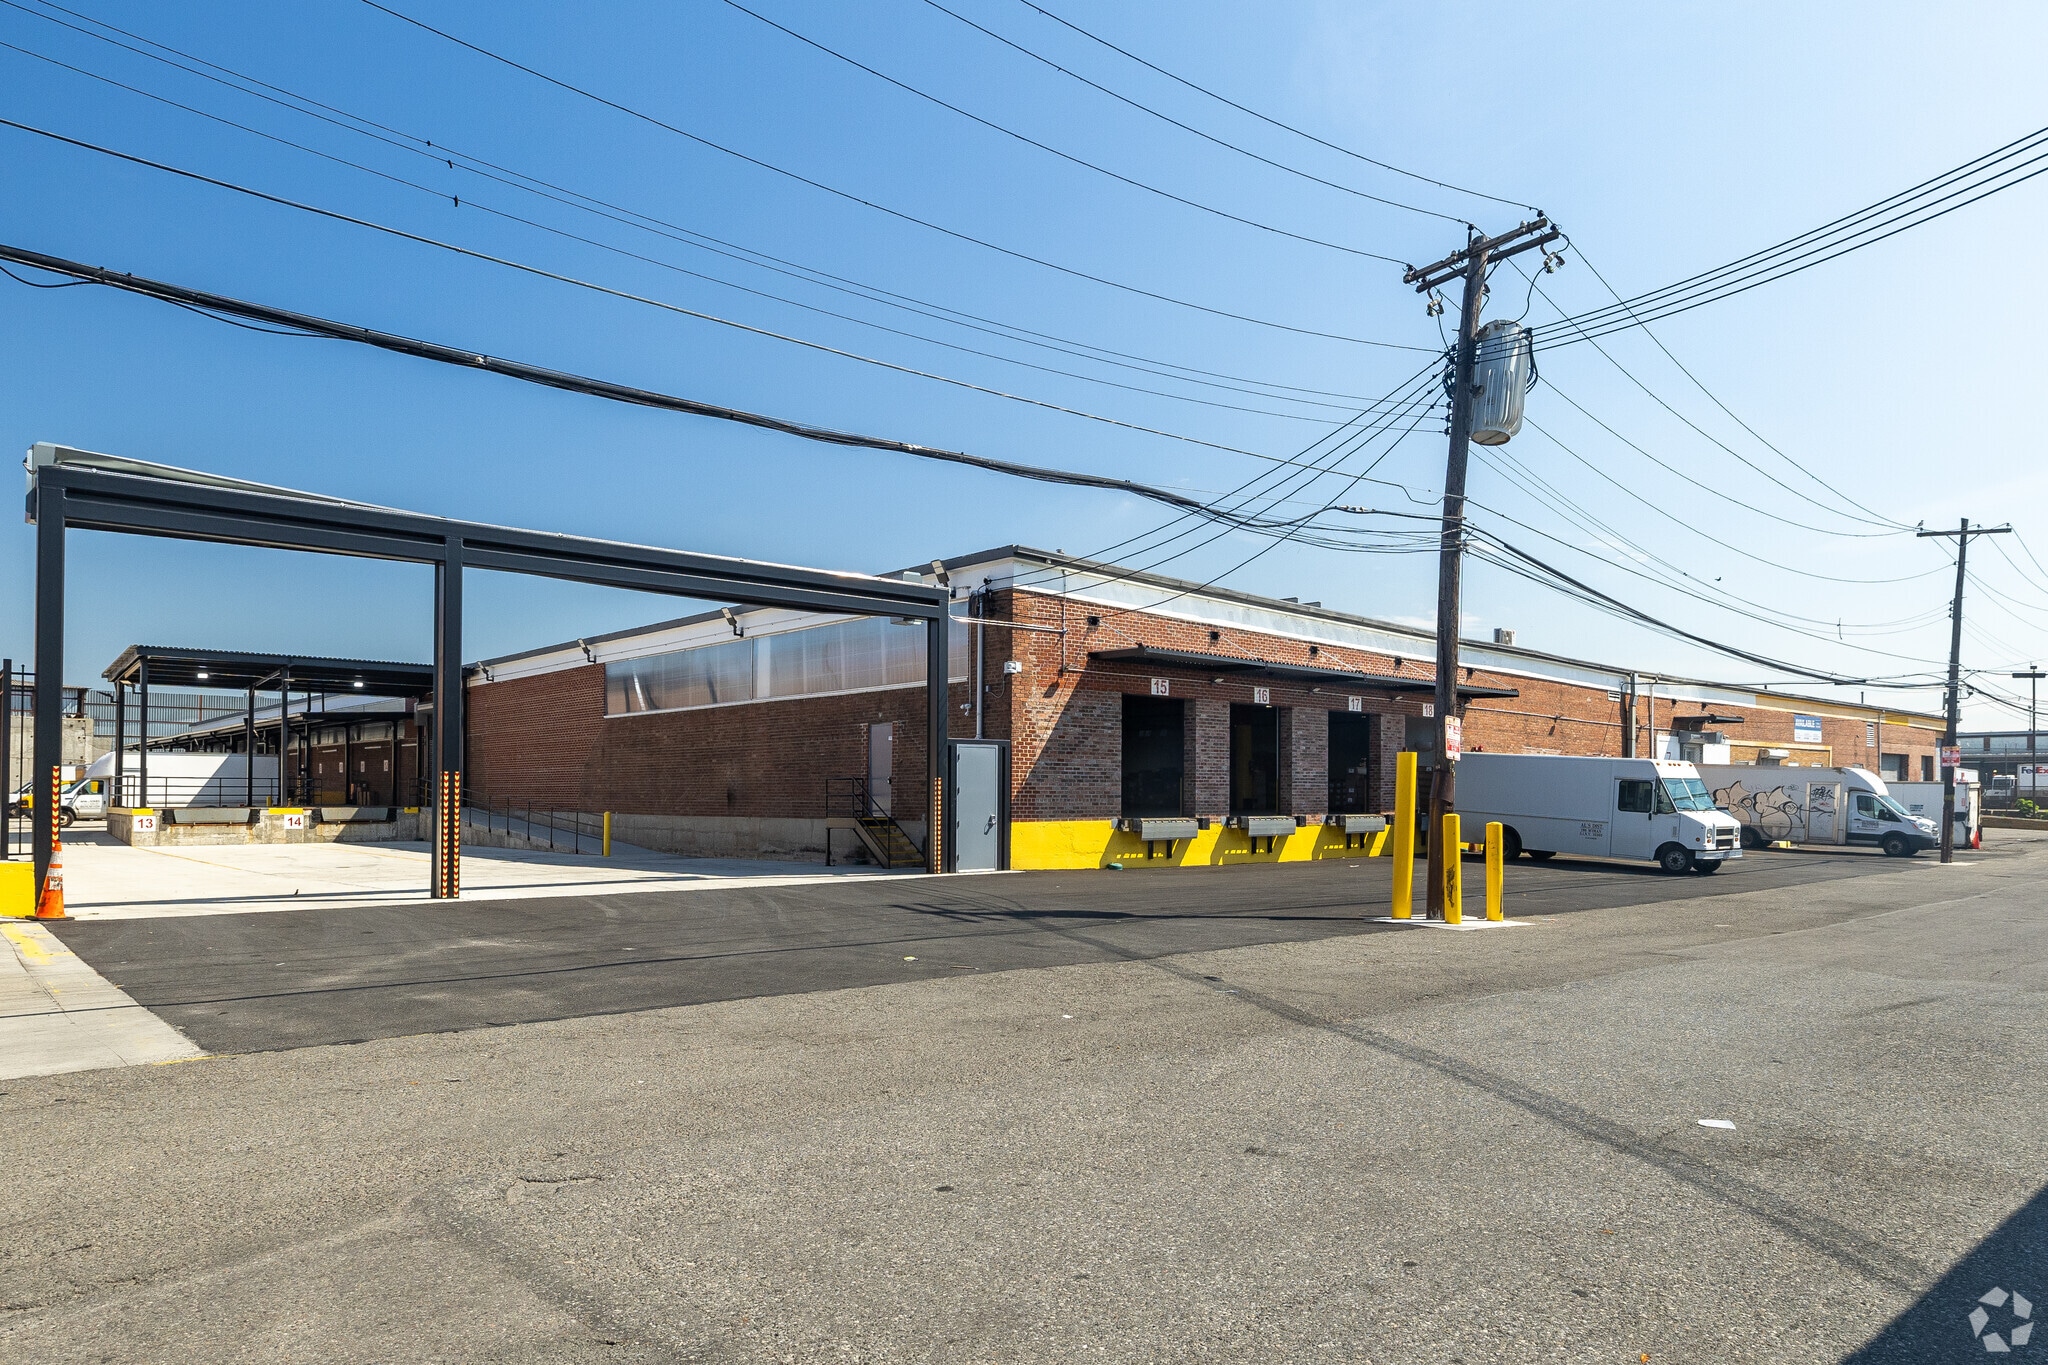
- Ceiling height of 19' clear
- Zoned M3-1
- Features four loading docks
- Upgraded automatic dry sprinkler system
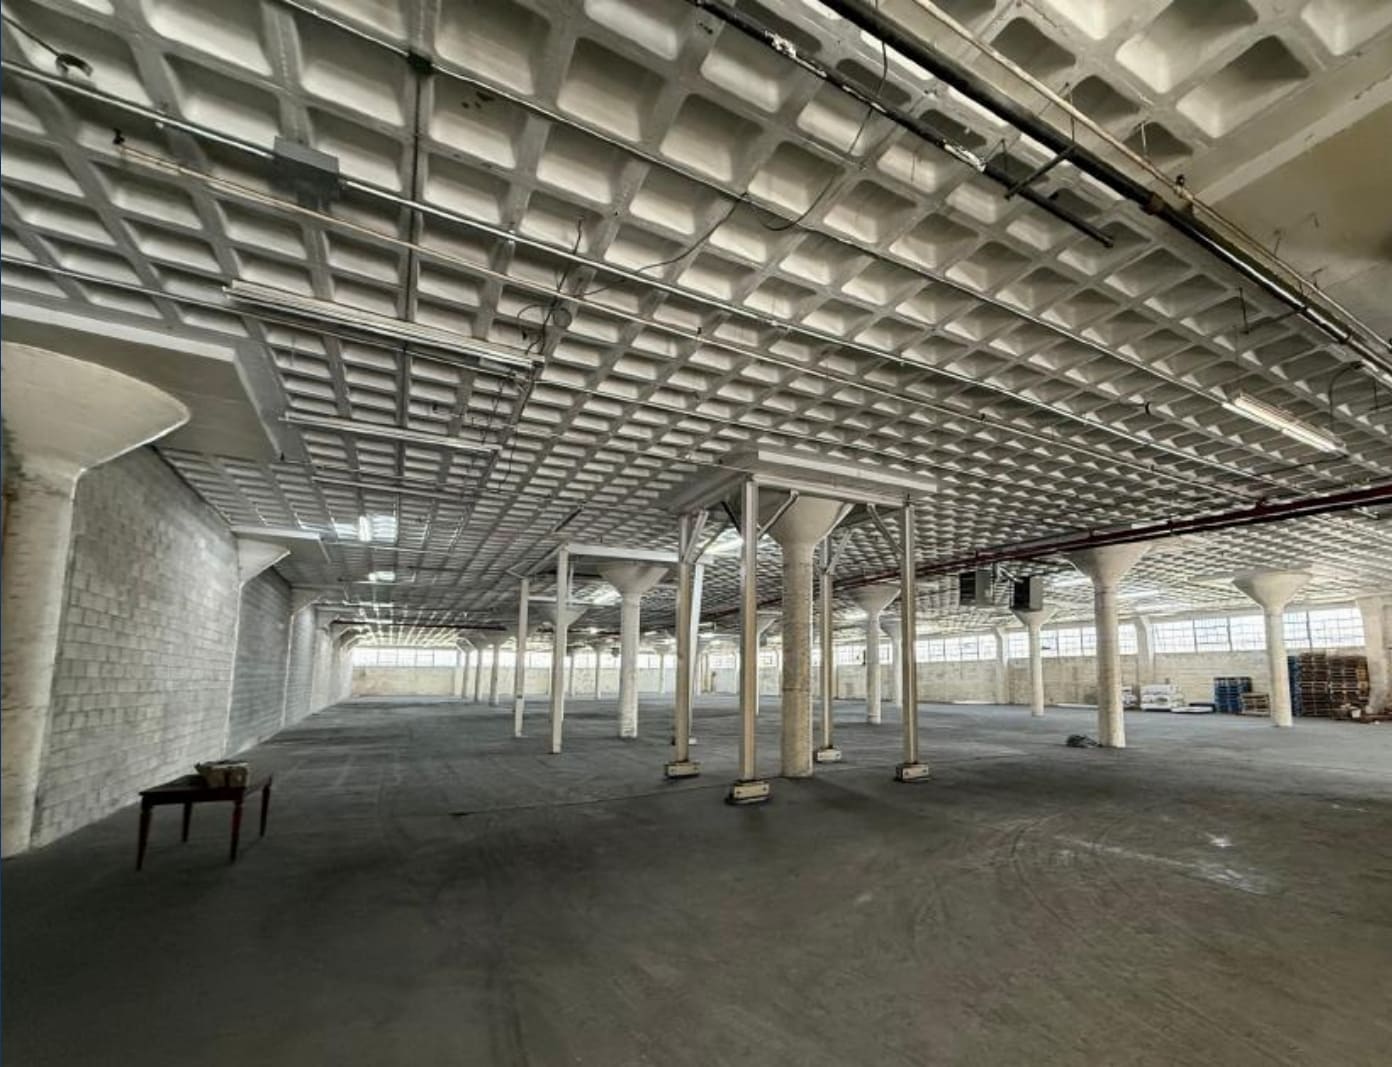
- Column spacing of 32' x 32' on center
- Includes one drive-in ramp
Features
Clear Height
19’
Column Spacing
32’ x 32’
Drive In Bays
1
Interior Dock Doors
2
Exterior Dock Doors
2
Levelers
4
All Available Space(1)
Display Rental Rate as
- Space
- Size
- Term
- Rental Rate
- Space Use
- Build-Out
- Available


- Lease rate does not include utilities, property expenses or building services
- Finished Ceilings: 19’
- 32' X 32' column spacing
- Ability to add additional 400 Amps
- Space is in Excellent Condition
- Upgraded automatic dry sprinkler system
- 400 Amps existing heavy power
| Space | Size | Term | Rental Rate | Space Use | Build-Out | Available |
| 1st Floor | 37,500 SF | Negotiable | $38.92 CAD/SF/YR $3.24 CAD/SF/MO $1,459,395 CAD/YR $121,616 CAD/MO | Industrial | Full Build-Out | Now |
1st Floor
| Size |
| 37,500 SF |
| Term |
| Negotiable |
| Rental Rate |
| $38.92 CAD/SF/YR $3.24 CAD/SF/MO $1,459,395 CAD/YR $121,616 CAD/MO |
| Space Use |
| Industrial |
| Build-Out |
| Full Build-Out |
| Available |
| Now |
1 of 3
Videos
Matterport 3D Exterior
Matterport 3D Tour
Photos
Street View
Street
Map
1st Floor
| Size | 37,500 SF |
| Term | Negotiable |
| Rental Rate | $38.92 CAD/SF/YR |
| Space Use | Industrial |
| Build-Out | Full Build-Out |
| Available | Now |
- Lease rate does not include utilities, property expenses or building services
- Space is in Excellent Condition
- Finished Ceilings: 19’
- Upgraded automatic dry sprinkler system
- 32' X 32' column spacing
- 400 Amps existing heavy power
- Ability to add additional 400 Amps
Property Overview
Strategically located with immediate access to major highways, airports, bridges, and close proximity to all five boroughs and neighboring suburbs, 9 Rewe Street offers unparalleled connectivity. The property is an ideal solution for a wide range of users, including warehousing and distribution, logistics, e-commerce, construction, manufacturing, film and television production, and related support services.
Warehouse Facility Facts
Building Size
75,000 SF
Lot Size
2.28 AC
Year Built/Renovated
1957/2024
Construction
Masonry
Sprinkler System
Dry
Power Supply
Amps: 400
Zoning
M3-1 - areas with heavy industries that generate noise, traffic or pollutants
1 1
Exceptionally walkable
90/100
Moderately drivable
70/100
Exceptional public transit
90/100
Moderately bikeable
60/100




1 of 14
Videos
Matterport 3D Exterior
Matterport 3D Tour
Photos
Street View
Street
Map
1 of 1

Presented by
9 Rewe St
Already a member? Log In
Hmm, there seems to have been an error sending your message. Please try again.
Thanks! Your message was sent.