Your email has been sent.

9 Rue Du Loup 5,005 SF of Flex Space Available in 51420 Cernay-lès-Reims
Some information has been automatically translated.
All Available Space(1)
Display Rental Rate as
- Space
- Size
- Term
-
Rental Rate
- Space Use
- Build-Out
- Available
- Agency Fee: 6.00% of annual rent
- Finished Ceilings: 19’8”
- 3 Private Offices
| Space | Size | Term | Rental Rate | Space Use | Build-Out | Available |
| Ground | 5,005 SF | Negotiable | $11.49 CAD/SF/YR HT-HC $0.96 CAD/SF/MO HT-HC $57,533 CAD/YR HT-HC $4,794 CAD/MO HT-HC | Flex | - | Now |
Ground
| Size |
| 5,005 SF |
| Term |
| Negotiable |
|
Rental Rate
|
| $11.49 CAD/SF/YR HT-HC $0.96 CAD/SF/MO HT-HC $57,533 CAD/YR HT-HC $4,794 CAD/MO HT-HC |
| Space Use |
| Flex |
| Build-Out |
| - |
| Available |
| Now |
Ground
| Size | 5,005 SF |
| Term | Negotiable |
|
Rental Rate
|
$11.49 CAD/SF/YR HT-HC |
| Space Use | Flex |
| Build-Out | - |
| Available | Now |
- Agency Fee: 6.00% of annual rent
- 3 Private Offices
- Finished Ceilings: 19’8”
Property Overview
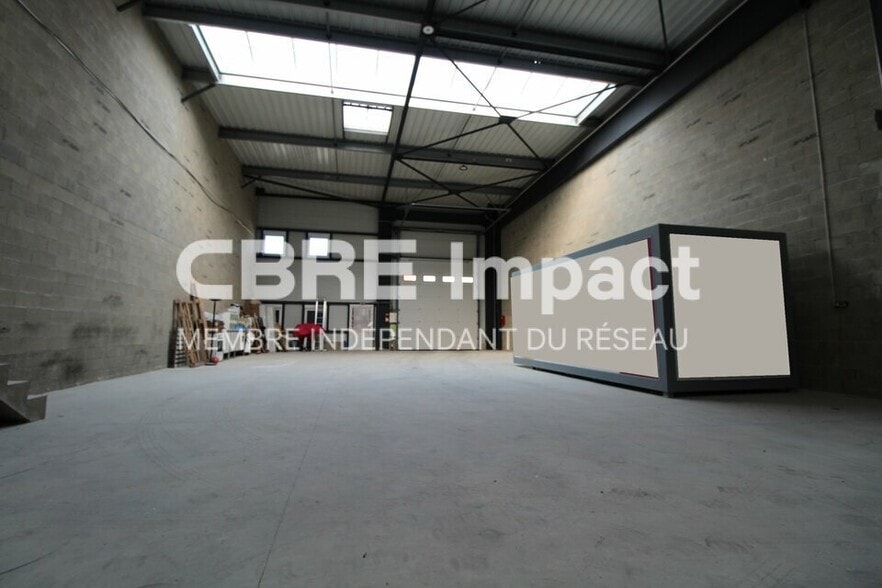
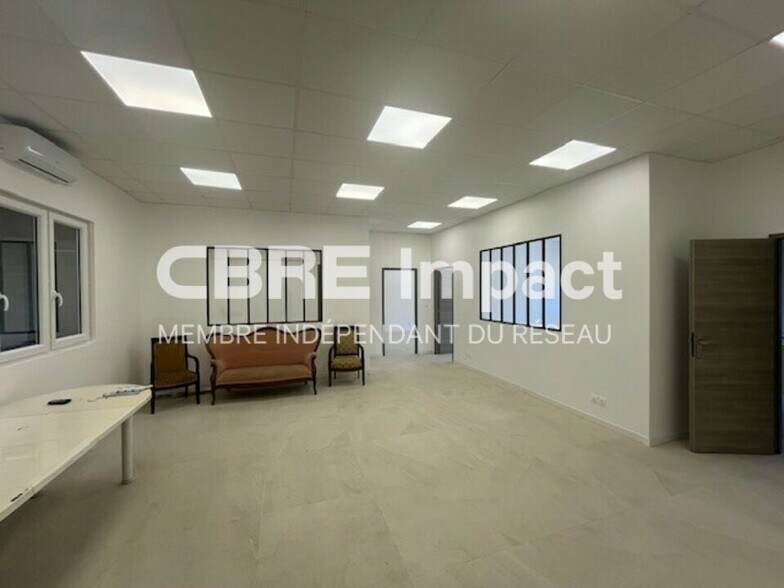
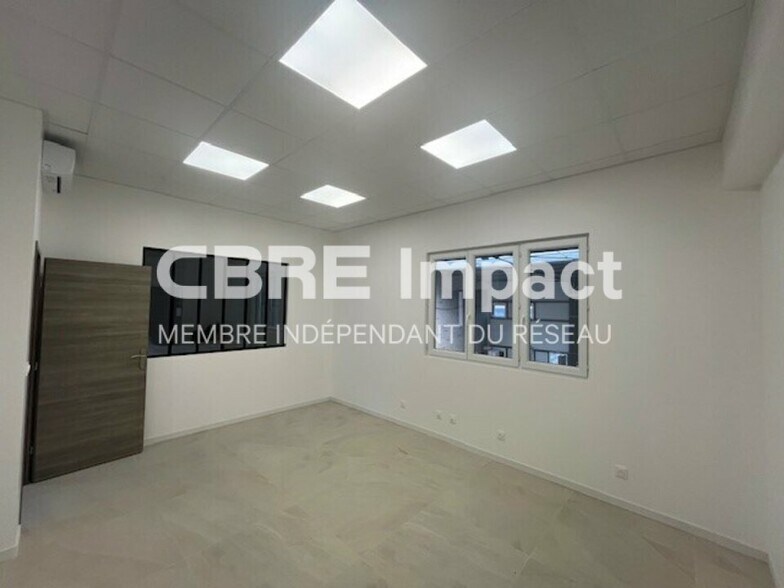
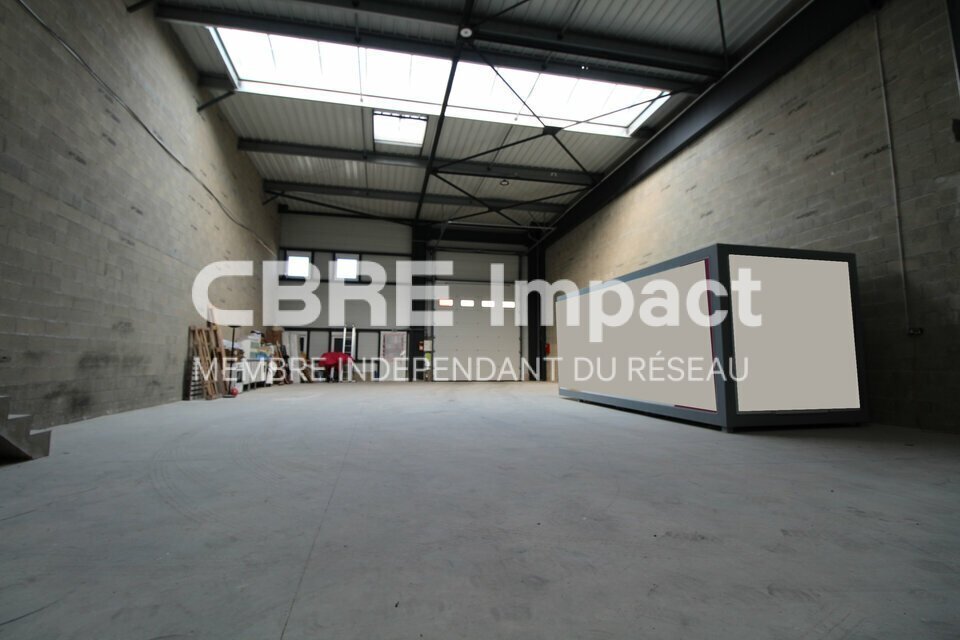
Ce local d'activité, d'une superficie totale d'environ 465 m². Il se compose de : 340 m² envi. d'atelier et de stockage, avec une hauteur utile d'env. 6,50 m, 115 m² envi. de bureaux climatisés, répartis en trois bureaux individuels et un espace ouvert (open space). Il comprend également une douche et deux sanitaires à l'étage, ainsi que deux sanitaires supplémentaires au rez-de-chaussée. Le local bénéficie d'une excellente luminosité, assurée par un éclairage LED performant et par la lumière naturelle provenant de ses 10 fenêtres et la voûte lumineuse. Il est équipé d'une porte sectionnelle de 4 m x 4,5 m et dispose de 7 places de parking. Situé à seulement 5 minutes de la sortie d'autoroute, il offre une accessibilité optimale.
Property Facts


Presented by
9 Rue Du Loup
Hmm, there seems to have been an error sending your message. Please try again.
Thanks! Your message was sent.