Your email has been sent.
9 Sandy Ln 1,236 - 3,063 SF of Industrial Space Available in Worksop S80 3EZ
Highlights
- Established trade counter location
- Excellent A57, M1 & A1 access
- Opposite Asda Superstore
Features
All Available Spaces(2)
Display Rental Rate as
- Space
- Size
- Term
- Rental Rate
- Space Use
- Build-Out
- Available
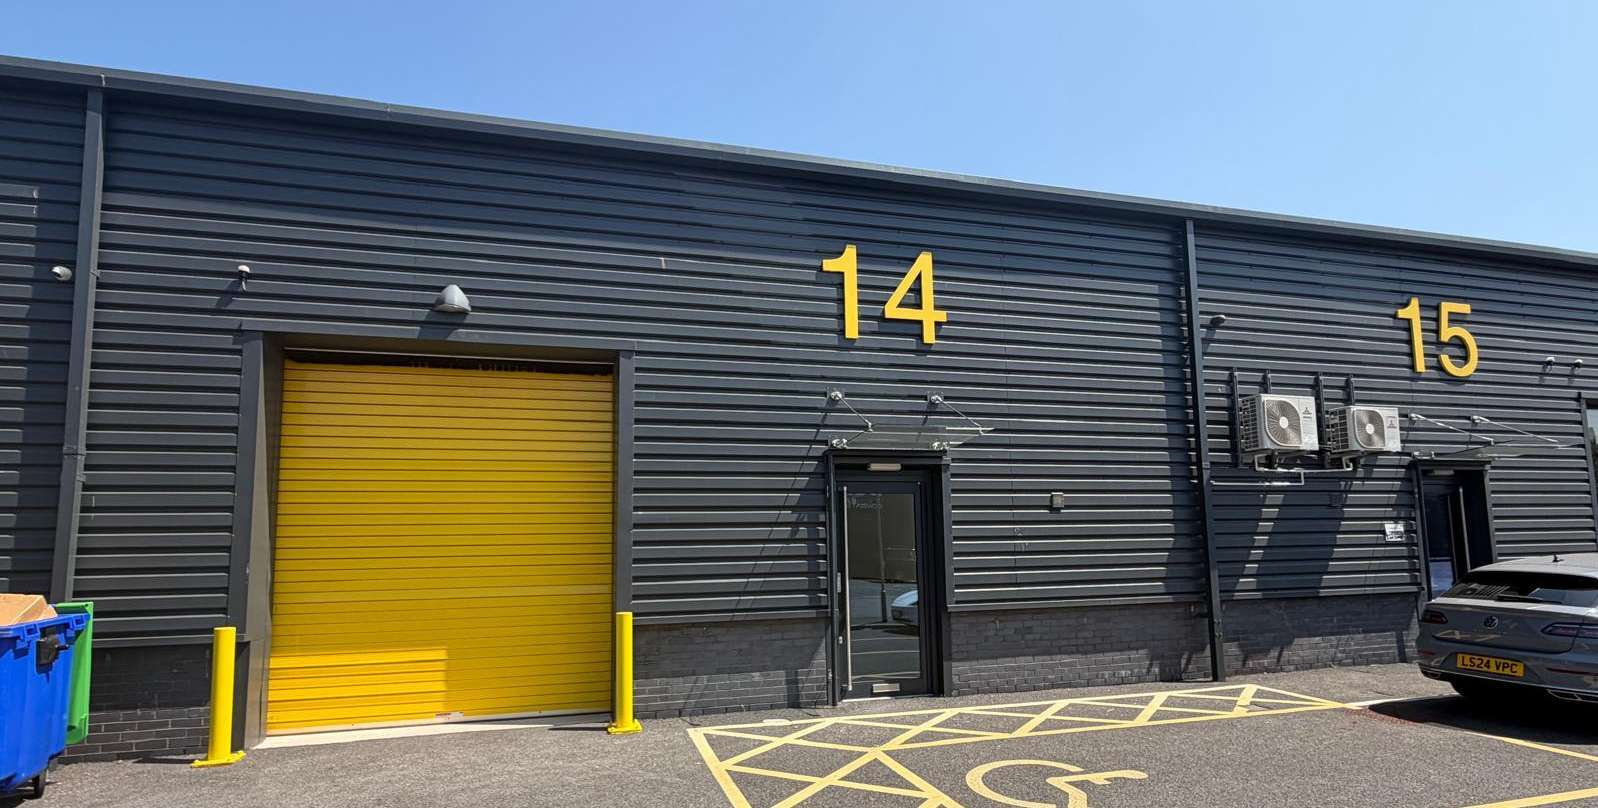


The available accommodation comprises a modern trade counter and industrial unit providing 1,236 sq ft of open plan space. The unit benefits from a steel portal frame structure, glazed frontage, roller shutter access, LED lighting, a 3-phase electricity supply and a minimum eaves height of 6 metres. Designated parking is provided together with 24-hour access and the potential for tenant-installed office accommodation.
- Use Class: B2
- Private Restrooms
- 6m minimum eaves height
- Open plan
- Can be combined with additional space(s) for up to 3,063 SF of adjacent space
- Energy Performance Rating - A
- Roller shutter loading access
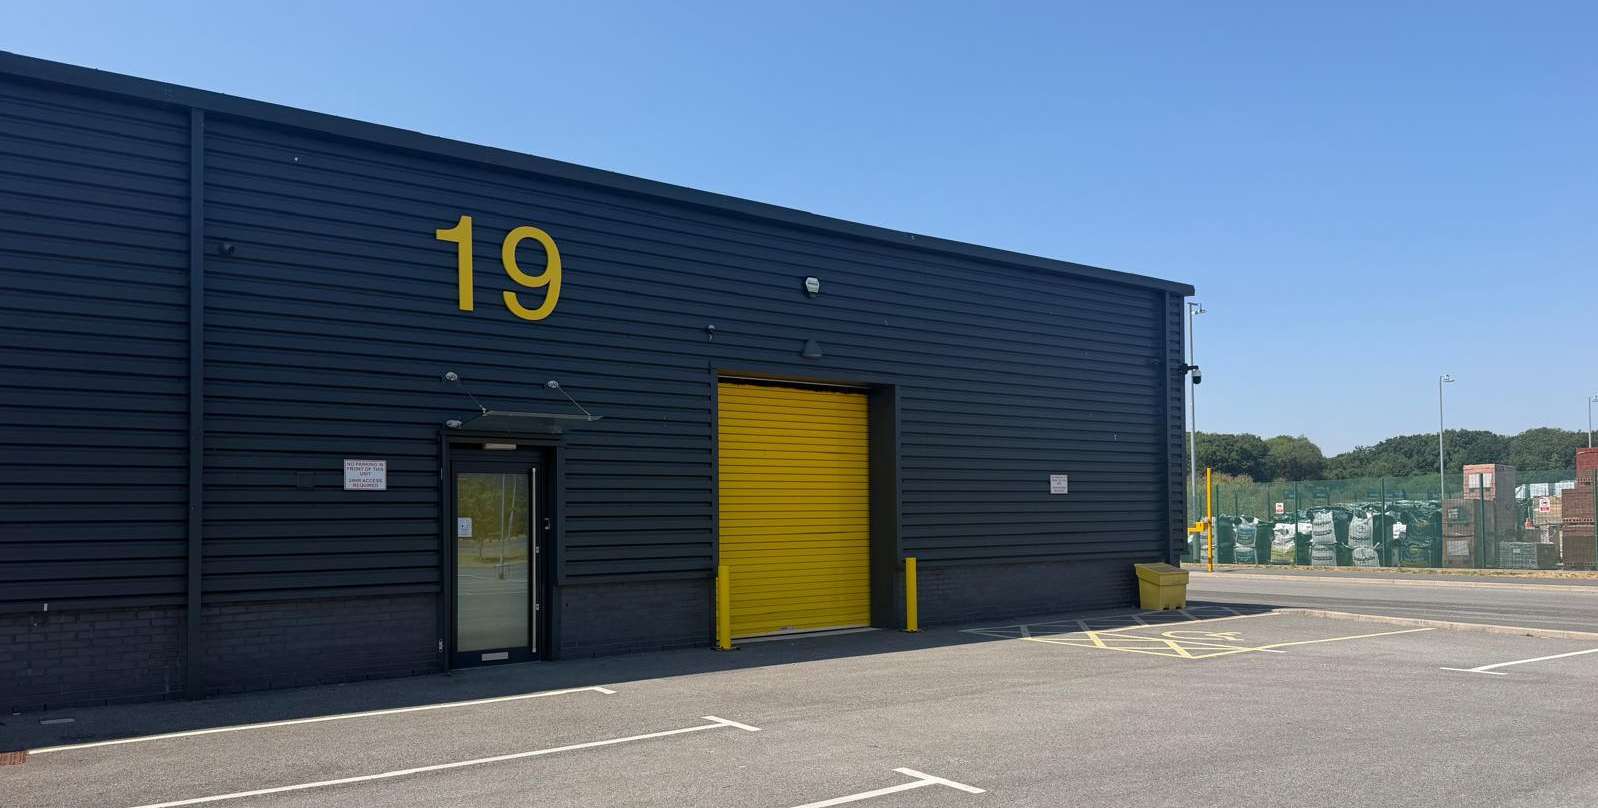


The available accommodation comprises a modern trade counter and industrial unit providing 1,827 sq ft of open plan space. The unit benefits from a steel portal frame structure, glazed frontage, roller shutter access, LED lighting, 3-phase power supply and a minimum eaves height of 6 metres. Designated parking is provided, together with 24-hour access and the ability to incorporate office accommodation if required.
- Use Class: B2
- Private Restrooms
- 6m minimum eaves height
- Open plan
- Can be combined with additional space(s) for up to 3,063 SF of adjacent space
- Energy Performance Rating - A
- Roller shutter loading access
| Space | Size | Term | Rental Rate | Space Use | Build-Out | Available |
| Ground - 14 | 1,236 SF | Negotiable | $22.13 CAD/SF/YR $1.84 CAD/SF/MO $27,357 CAD/YR $2,280 CAD/MO | Industrial | Full Build-Out | Now |
| Ground - 19 | 1,827 SF | Negotiable | $19.89 CAD/SF/YR $1.66 CAD/SF/MO $36,336 CAD/YR $3,028 CAD/MO | Industrial | Full Build-Out | Now |
Ground - 14
| Size |
| 1,236 SF |
| Term |
| Negotiable |
| Rental Rate |
| $22.13 CAD/SF/YR $1.84 CAD/SF/MO $27,357 CAD/YR $2,280 CAD/MO |
| Space Use |
| Industrial |
| Build-Out |
| Full Build-Out |
| Available |
| Now |
Ground - 19
| Size |
| 1,827 SF |
| Term |
| Negotiable |
| Rental Rate |
| $19.89 CAD/SF/YR $1.66 CAD/SF/MO $36,336 CAD/YR $3,028 CAD/MO |
| Space Use |
| Industrial |
| Build-Out |
| Full Build-Out |
| Available |
| Now |
Ground - 14
| Size | 1,236 SF |
| Term | Negotiable |
| Rental Rate | $22.13 CAD/SF/YR |
| Space Use | Industrial |
| Build-Out | Full Build-Out |
| Available | Now |
The available accommodation comprises a modern trade counter and industrial unit providing 1,236 sq ft of open plan space. The unit benefits from a steel portal frame structure, glazed frontage, roller shutter access, LED lighting, a 3-phase electricity supply and a minimum eaves height of 6 metres. Designated parking is provided together with 24-hour access and the potential for tenant-installed office accommodation.
- Use Class: B2
- Can be combined with additional space(s) for up to 3,063 SF of adjacent space
- Private Restrooms
- Energy Performance Rating - A
- 6m minimum eaves height
- Roller shutter loading access
- Open plan
Ground - 19
| Size | 1,827 SF |
| Term | Negotiable |
| Rental Rate | $19.89 CAD/SF/YR |
| Space Use | Industrial |
| Build-Out | Full Build-Out |
| Available | Now |
The available accommodation comprises a modern trade counter and industrial unit providing 1,827 sq ft of open plan space. The unit benefits from a steel portal frame structure, glazed frontage, roller shutter access, LED lighting, 3-phase power supply and a minimum eaves height of 6 metres. Designated parking is provided, together with 24-hour access and the ability to incorporate office accommodation if required.
- Use Class: B2
- Can be combined with additional space(s) for up to 3,063 SF of adjacent space
- Private Restrooms
- Energy Performance Rating - A
- 6m minimum eaves height
- Roller shutter loading access
- Open plan
Property Overview
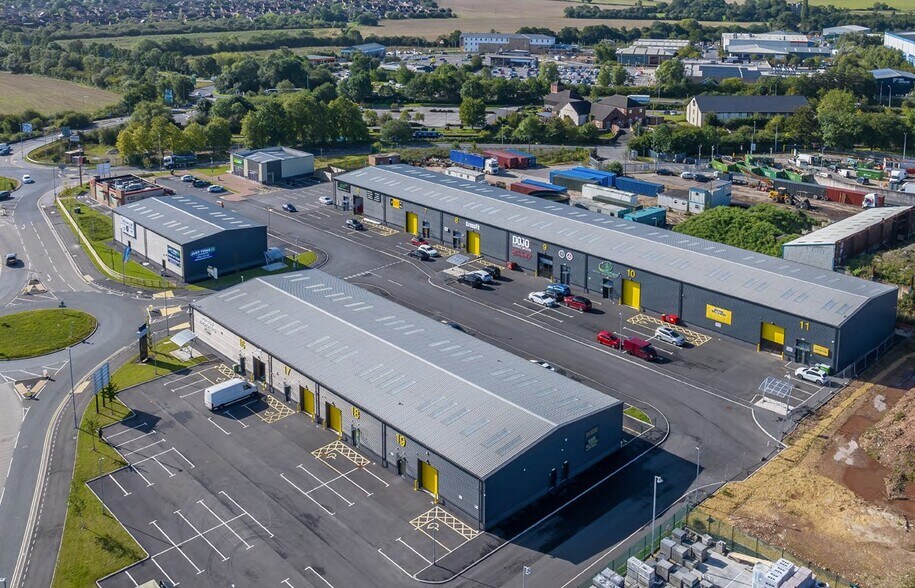
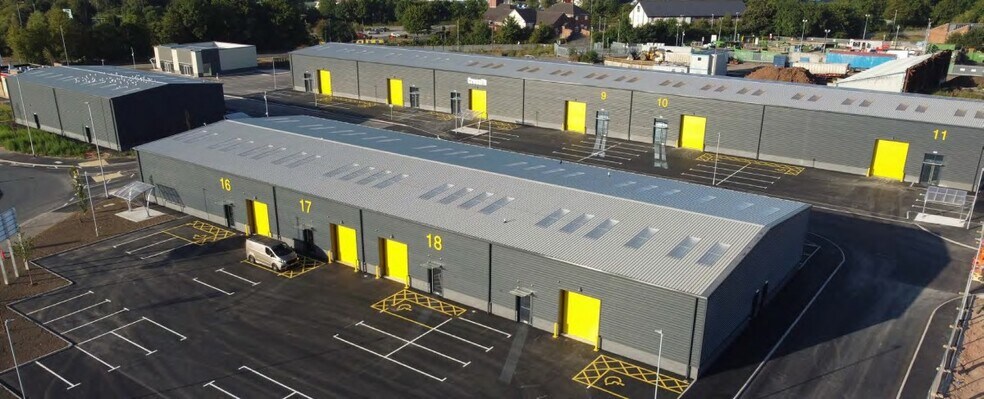
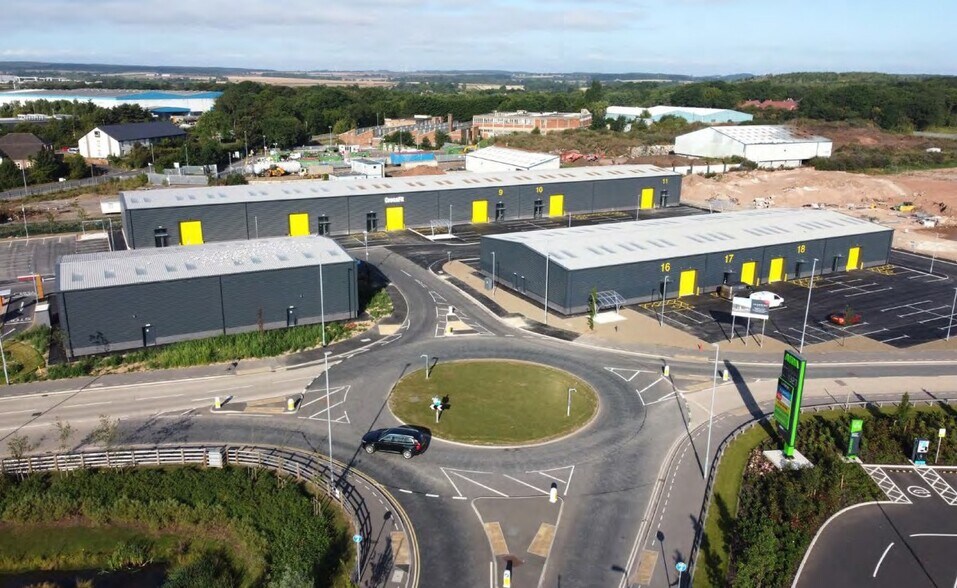
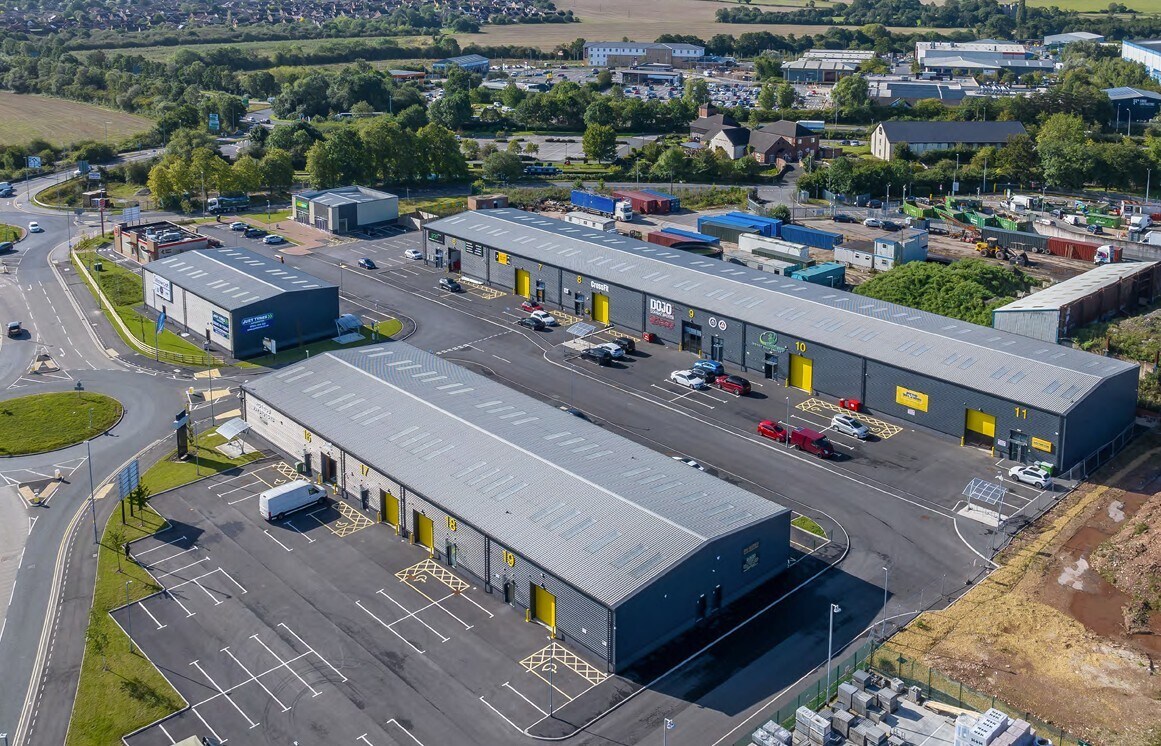
Vesuvius is a modern commercial development comprising trade counter and industrial units in a prominent roadside location on Sandy Lane, Worksop. Positioned directly off the A57 and opposite Asda Superstore, the scheme offers excellent visibility and accessibility. The development is occupied by a mix of trade, retail and foodservice operators and provides generous parking, circulation areas and convenient connections to the wider regional road network including the M1 and A1 motorways.
Warehouse Facility Facts



Presented by

9 Sandy Ln

Hmm, there seems to have been an error sending your message. Please try again.
Thanks! Your message was sent.