Your email has been sent.

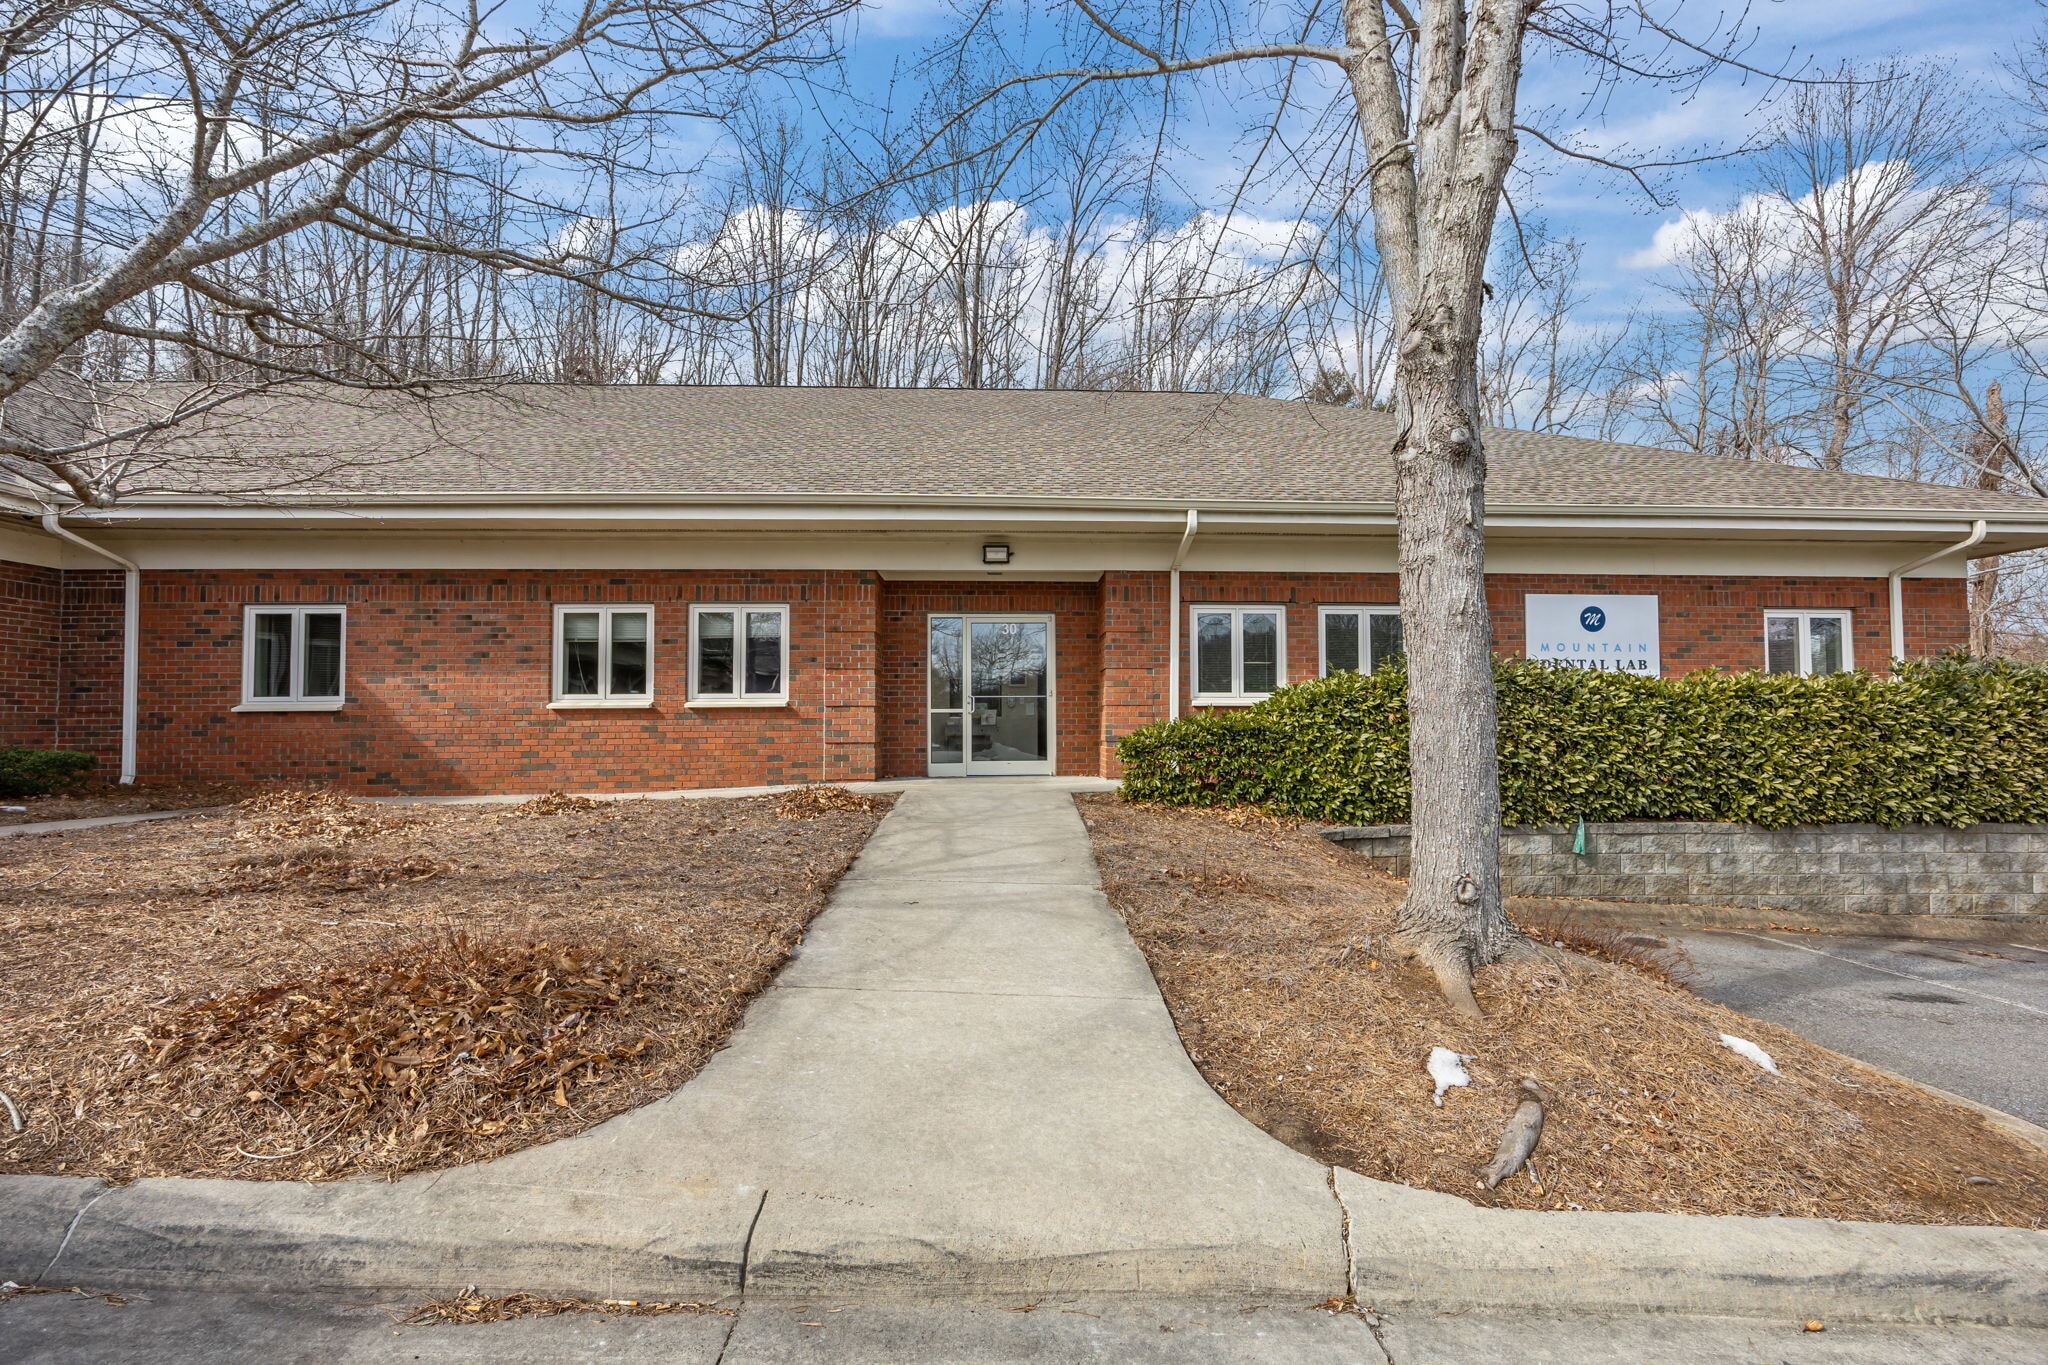
9 Walden Ridge Dr 4,592 SF of Office Space Available in Asheville, NC 28803
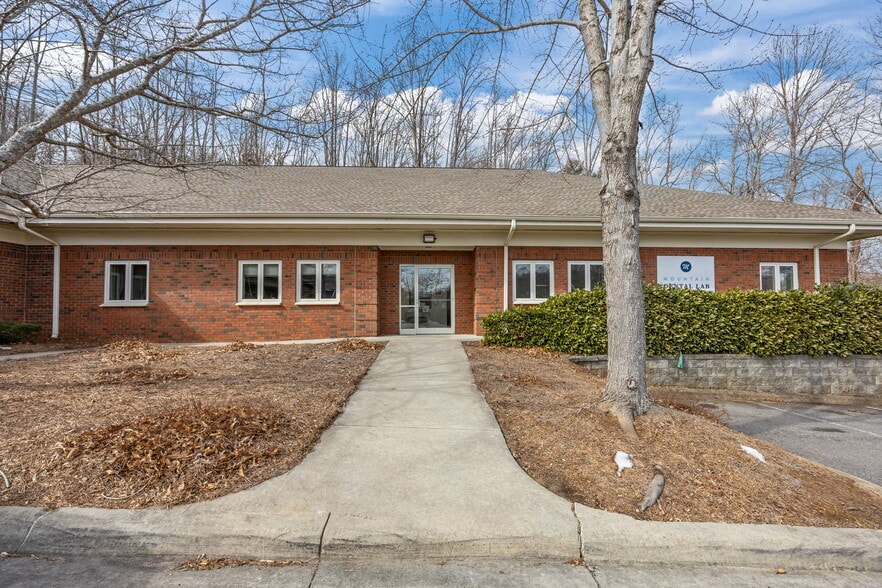
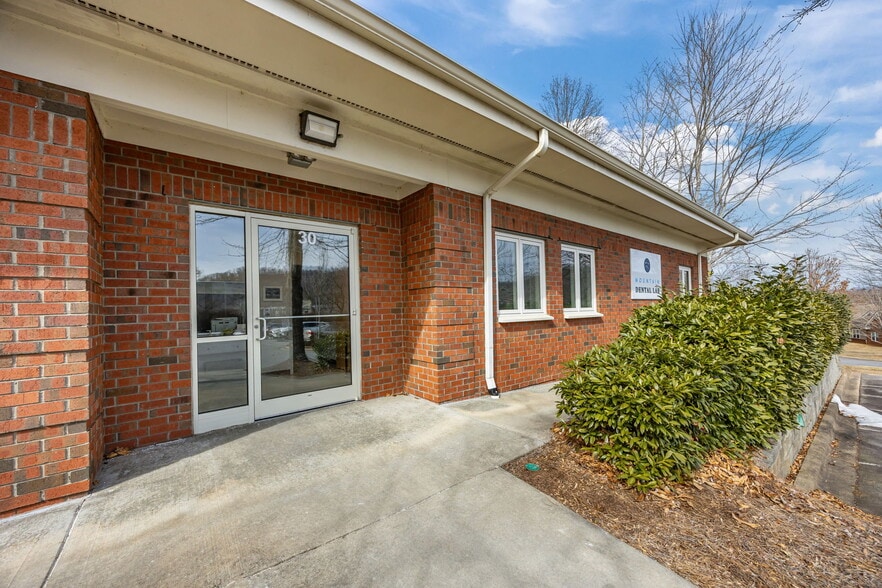
Highlights
- Vacant and move-in ready now
- Convertible to therapy or medical office use
- 68 free surface spaces (4.1/1,000 SF)
- 5 private offices, reception, and break room
- Landlord contribution toward tenant upfit
- Medical co-tenancy: Premiere Pain Solutions
All Available Space(1)
Display Rental Rate as
- Space
- Size
- Term
- Rental Rate
- Space Use
- Build-Out
- Available
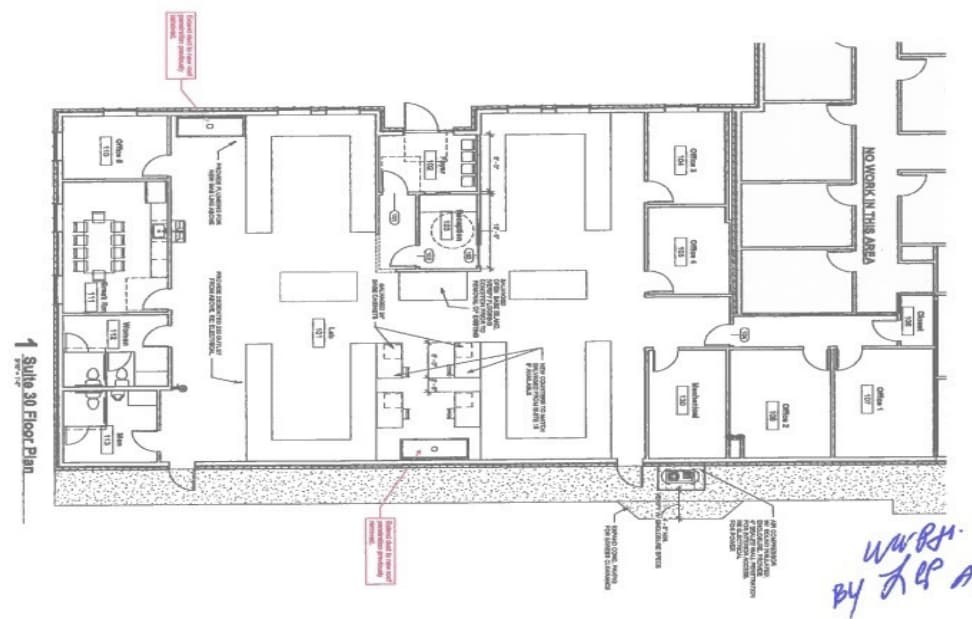
4,592 SF move-in-ready suite in South Asheville's Biltmore Park medical corridor — vacant and available now. The existing layout gives a clinic a head start: 5 private offices, reception, and break room already in place, well suited for therapy, behavioral health, medical office, or clinical use. Landlord contribution toward tenant upfit available for qualified tenants — inquire for details. Robust infrastructure from prior lab use: upgraded utilities sized for equipment loads, climate control, and an open flex area adaptable to treatment rooms. 68 free surface parking spaces (4.1/1,000 SF) support patient-facing operations. Healthcare co-tenancy in the building includes Premiere Pain Solutions. Also a strong fit for lab, R&D, or specialty users seeking built-out space with proven infrastructure. $24/SF NNN with flexible terms.
- Lease rate does not include utilities, property expenses or building services
- Fits 12 - 37 People
- 5 private offices, reception, and break room
- Fully Built-Out as Research and Development Space
- Space is in Excellent Condition
| Space | Size | Term | Rental Rate | Space Use | Build-Out | Available |
| 1st Floor, Ste 30 | 4,592 SF | Negotiable | $33.14 CAD/SF/YR $2.76 CAD/SF/MO $152,183 CAD/YR $12,682 CAD/MO | Office | Full Build-Out | Now |
1st Floor, Ste 30
| Size |
| 4,592 SF |
| Term |
| Negotiable |
| Rental Rate |
| $33.14 CAD/SF/YR $2.76 CAD/SF/MO $152,183 CAD/YR $12,682 CAD/MO |
| Space Use |
| Office |
| Build-Out |
| Full Build-Out |
| Available |
| Now |
1st Floor, Ste 30
| Size | 4,592 SF |
| Term | Negotiable |
| Rental Rate | $33.14 CAD/SF/YR |
| Space Use | Office |
| Build-Out | Full Build-Out |
| Available | Now |
4,592 SF move-in-ready suite in South Asheville's Biltmore Park medical corridor — vacant and available now. The existing layout gives a clinic a head start: 5 private offices, reception, and break room already in place, well suited for therapy, behavioral health, medical office, or clinical use. Landlord contribution toward tenant upfit available for qualified tenants — inquire for details. Robust infrastructure from prior lab use: upgraded utilities sized for equipment loads, climate control, and an open flex area adaptable to treatment rooms. 68 free surface parking spaces (4.1/1,000 SF) support patient-facing operations. Healthcare co-tenancy in the building includes Premiere Pain Solutions. Also a strong fit for lab, R&D, or specialty users seeking built-out space with proven infrastructure. $24/SF NNN with flexible terms.
- Lease rate does not include utilities, property expenses or building services
- Fully Built-Out as Research and Development Space
- Fits 12 - 37 People
- Space is in Excellent Condition
- 5 private offices, reception, and break room
Property Overview
9 Walden Ridge Dr sits in South Asheville's Biltmore Park submarket, an established medical and professional corridor serving Western North Carolina. The single-story Class B building offers 68 free surface parking spaces (4.1/1,000 SF) and healthcare co-tenancy including Premiere Pain Solutions. The available 4,592 SF suite is vacant and move-in ready, with 5 private offices, reception, and break room in place — a strong fit for therapy, behavioral health, medical office, or clinical users, and for lab/R&D users seeking built-out infrastructure. Landlord contribution toward tenant upfit available for qualified tenants.
Property Facts
Select Tenants
- Floor
- Tenant Name
- Industry
- 1st
- Asheville Police Dept
- Public Administration
- 1st
- Premiere Pain Solutions
- Health Care and Social Assistance



Presented by
9 Walden Ridge Dr
Hmm, there seems to have been an error sending your message. Please try again.
Thanks! Your message was sent.