Your email has been sent.
90 Harbour St 1,198 - 2,661 SF of Office Space Available in Nairn IV12 4PG
Highlights
- Prominent street frontage
- Established mixed-use area
- Flexible commercial unit with subdivision potential
- Suitable for a variety of occupiers
All Available Spaces(2)
Display Rental Rate as
- Space
- Size
- Term
- Rental Rate
- Space Use
- Build-Out
- Available
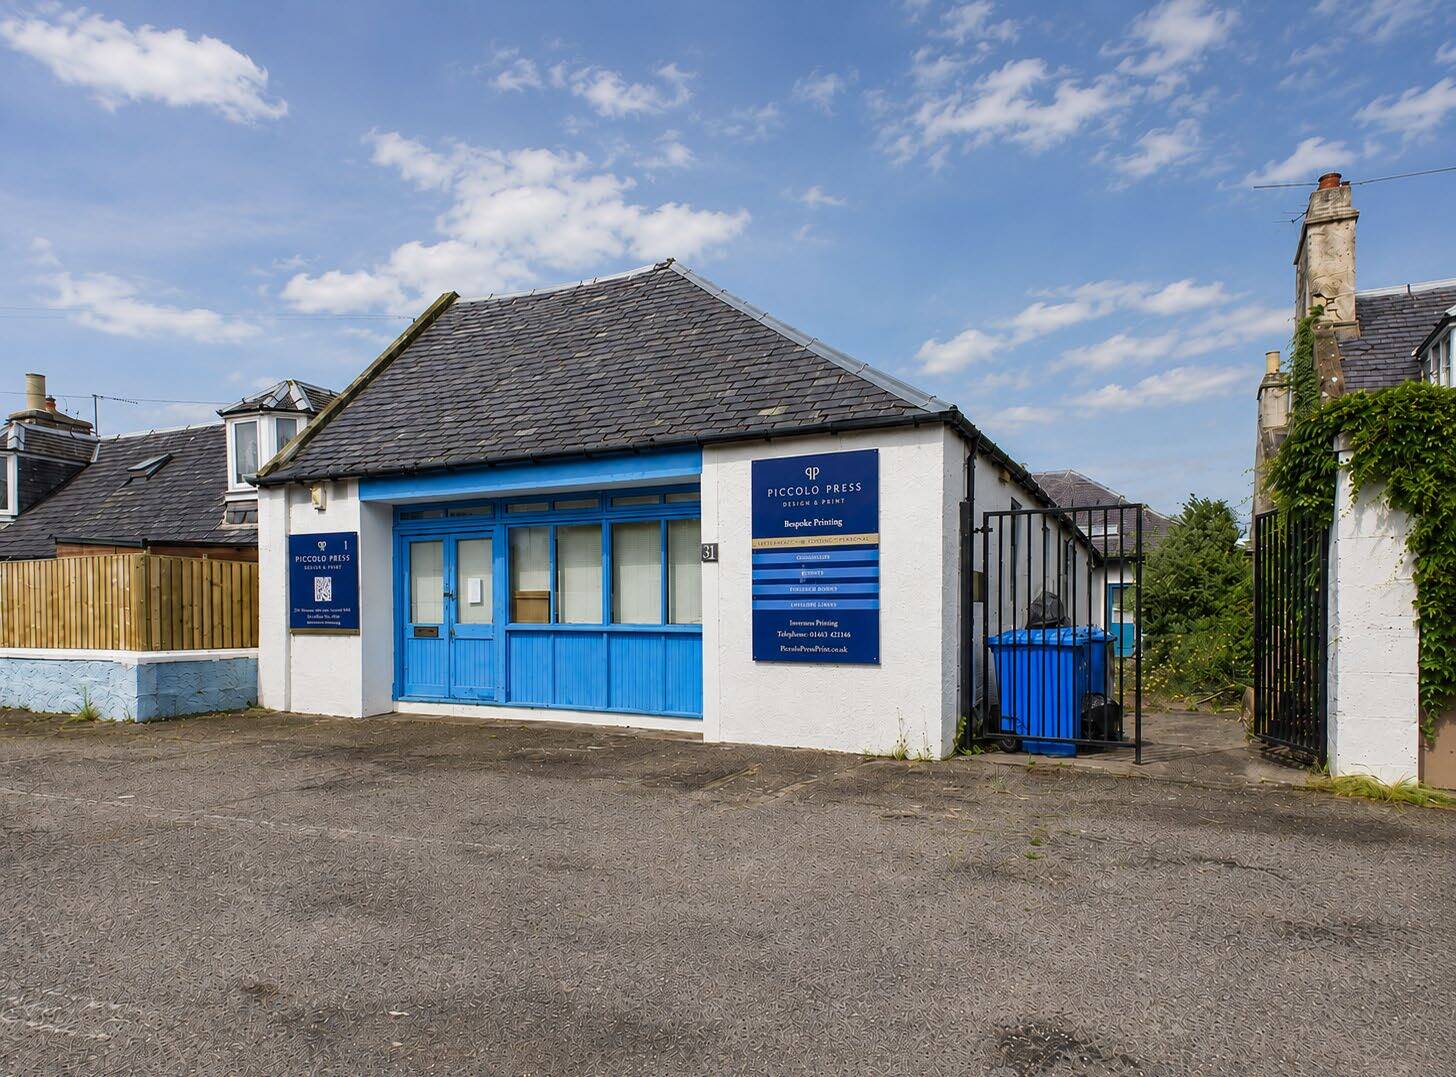


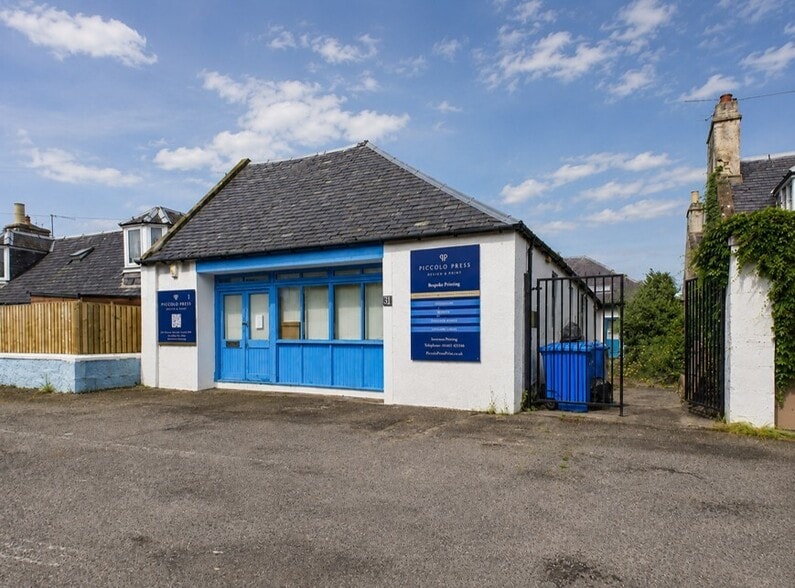
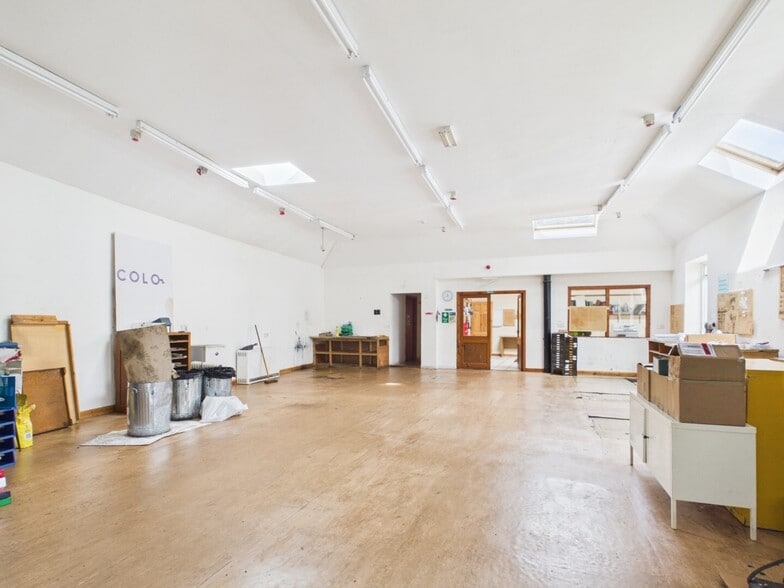
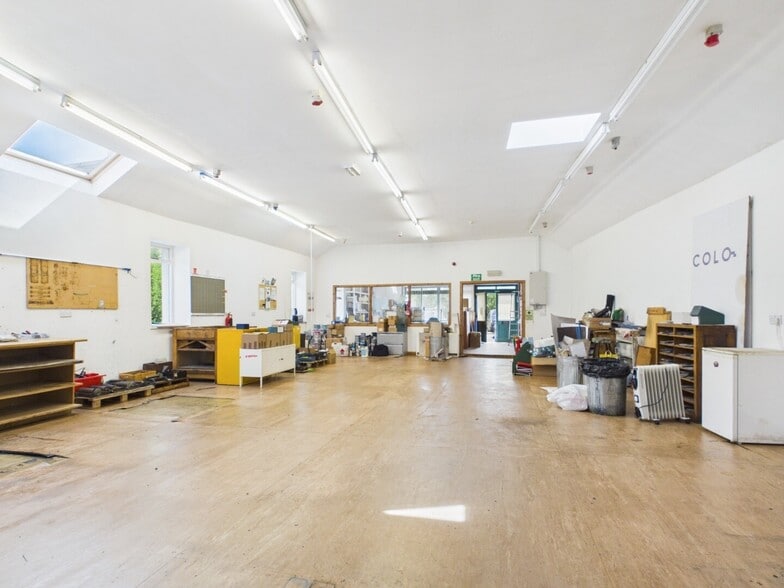
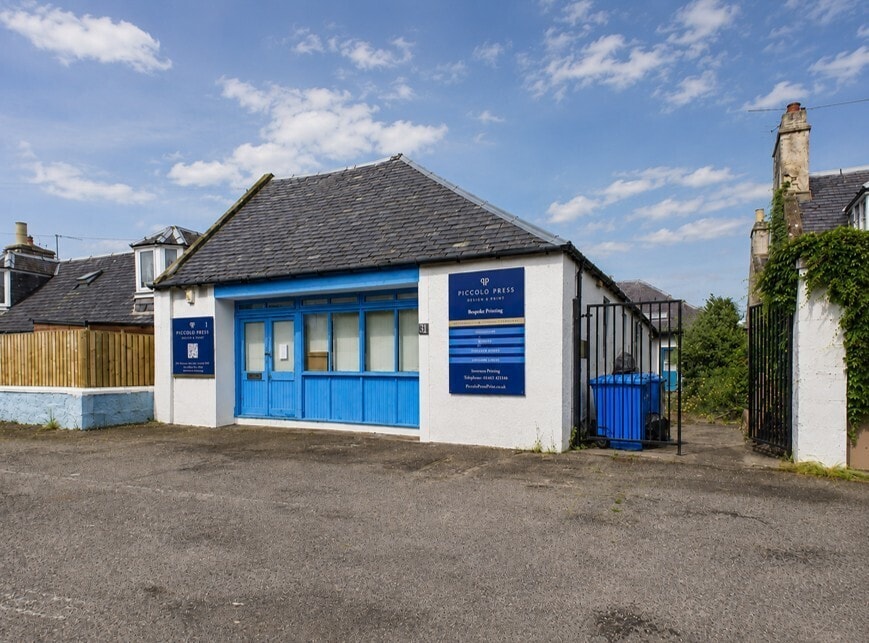
The property comprises a single-storey semi-detached commercial unit currently fitted as a printing workshop, offering a mix of office, workshop, storage and ancillary accommodation. The space benefits from a bright glazed frontage, flexible open-plan working areas and the ability to subdivide into two self-contained units. Suitable for a variety of business, industrial or storage uses subject to planning.
- Use Class: Class 4
- Mostly Open Floor Plan Layout
- Open plan workshop with offices
- Suitable for multiple use classes
- Fully Built-Out as Standard Office
- Fits 4 - 12 People
- Flexible space with subdivision potential
The property comprises a single-storey semi-detached commercial unit currently fitted as a printing workshop, offering a mix of office, workshop, storage and ancillary accommodation. The space benefits from a bright glazed frontage, flexible open-plan working areas and the ability to subdivide into two self-contained units. Suitable for a variety of business, industrial or storage uses subject to planning.
- Use Class: Class 4
- Mostly Open Floor Plan Layout
- Open plan workshop with offices
- Suitable for multiple use classes
- Fully Built-Out as Standard Office
- Fits 3 - 10 People
- Flexible space with subdivision potential
| Space | Size | Term | Rental Rate | Space Use | Build-Out | Available |
| Ground, Ste Unit 1 | 1,463 SF | Negotiable | $15.39 CAD/SF/YR $1.28 CAD/SF/MO $22,514 CAD/YR $1,876 CAD/MO | Office | Full Build-Out | Now |
| Ground, Ste Unit 2 | 1,198 SF | Negotiable | $12.52 CAD/SF/YR $1.04 CAD/SF/MO $14,996 CAD/YR $1,250 CAD/MO | Office | Full Build-Out | Now |
Ground, Ste Unit 1
| Size |
| 1,463 SF |
| Term |
| Negotiable |
| Rental Rate |
| $15.39 CAD/SF/YR $1.28 CAD/SF/MO $22,514 CAD/YR $1,876 CAD/MO |
| Space Use |
| Office |
| Build-Out |
| Full Build-Out |
| Available |
| Now |
Ground, Ste Unit 2
| Size |
| 1,198 SF |
| Term |
| Negotiable |
| Rental Rate |
| $12.52 CAD/SF/YR $1.04 CAD/SF/MO $14,996 CAD/YR $1,250 CAD/MO |
| Space Use |
| Office |
| Build-Out |
| Full Build-Out |
| Available |
| Now |
Ground, Ste Unit 1
| Size | 1,463 SF |
| Term | Negotiable |
| Rental Rate | $15.39 CAD/SF/YR |
| Space Use | Office |
| Build-Out | Full Build-Out |
| Available | Now |
The property comprises a single-storey semi-detached commercial unit currently fitted as a printing workshop, offering a mix of office, workshop, storage and ancillary accommodation. The space benefits from a bright glazed frontage, flexible open-plan working areas and the ability to subdivide into two self-contained units. Suitable for a variety of business, industrial or storage uses subject to planning.
- Use Class: Class 4
- Fully Built-Out as Standard Office
- Mostly Open Floor Plan Layout
- Fits 4 - 12 People
- Open plan workshop with offices
- Flexible space with subdivision potential
- Suitable for multiple use classes
Ground, Ste Unit 2
| Size | 1,198 SF |
| Term | Negotiable |
| Rental Rate | $12.52 CAD/SF/YR |
| Space Use | Office |
| Build-Out | Full Build-Out |
| Available | Now |
The property comprises a single-storey semi-detached commercial unit currently fitted as a printing workshop, offering a mix of office, workshop, storage and ancillary accommodation. The space benefits from a bright glazed frontage, flexible open-plan working areas and the ability to subdivide into two self-contained units. Suitable for a variety of business, industrial or storage uses subject to planning.
- Use Class: Class 4
- Fully Built-Out as Standard Office
- Mostly Open Floor Plan Layout
- Fits 3 - 10 People
- Open plan workshop with offices
- Flexible space with subdivision potential
- Suitable for multiple use classes
Property Overview
The property is a single-storey semi-detached commercial building of traditional stone construction with a pitched slate roof. It occupies a prominent position on Harbour Street in Nairn’s historic Fishertown area. The building benefits from dual access points, a glazed frontage and flexible internal accommodation suitable for a range of commercial uses. The surrounding area includes a mix of residential and commercial occupiers with strong connectivity to regional transport links.
Property Facts



Presented by
Shepherd Chartered Surveyors
90 Harbour St
Hmm, there seems to have been an error sending your message. Please try again.
Thanks! Your message was sent.