Your email has been sent.
900 Ashwood 900 Ashwood Pky 1,973 SF of 4-Star Office Space Available in Atlanta, GA 30338



Sublease Highlights
- Updated fitness center with state-of-the-art locker rooms, yoga studio, and sauna.
- Dedicated conferencing and training facilities for tenant use.
- Convenient structured parking equipped with electric vehicle charging.
- Outdoor courtyard featuring shaded seating and community Wi-Fi service.
- Newly upgraded tenant café and lounge area with collaborative layouts.
- Walkable neighborhood with Perimeter Mall amenities, diverse dining, and wellness options.
All Available Space(1)
Display Rental Rate as
- Space
- Size
- Term
- Rental Rate
- Space Use
- Build-Out
- Available
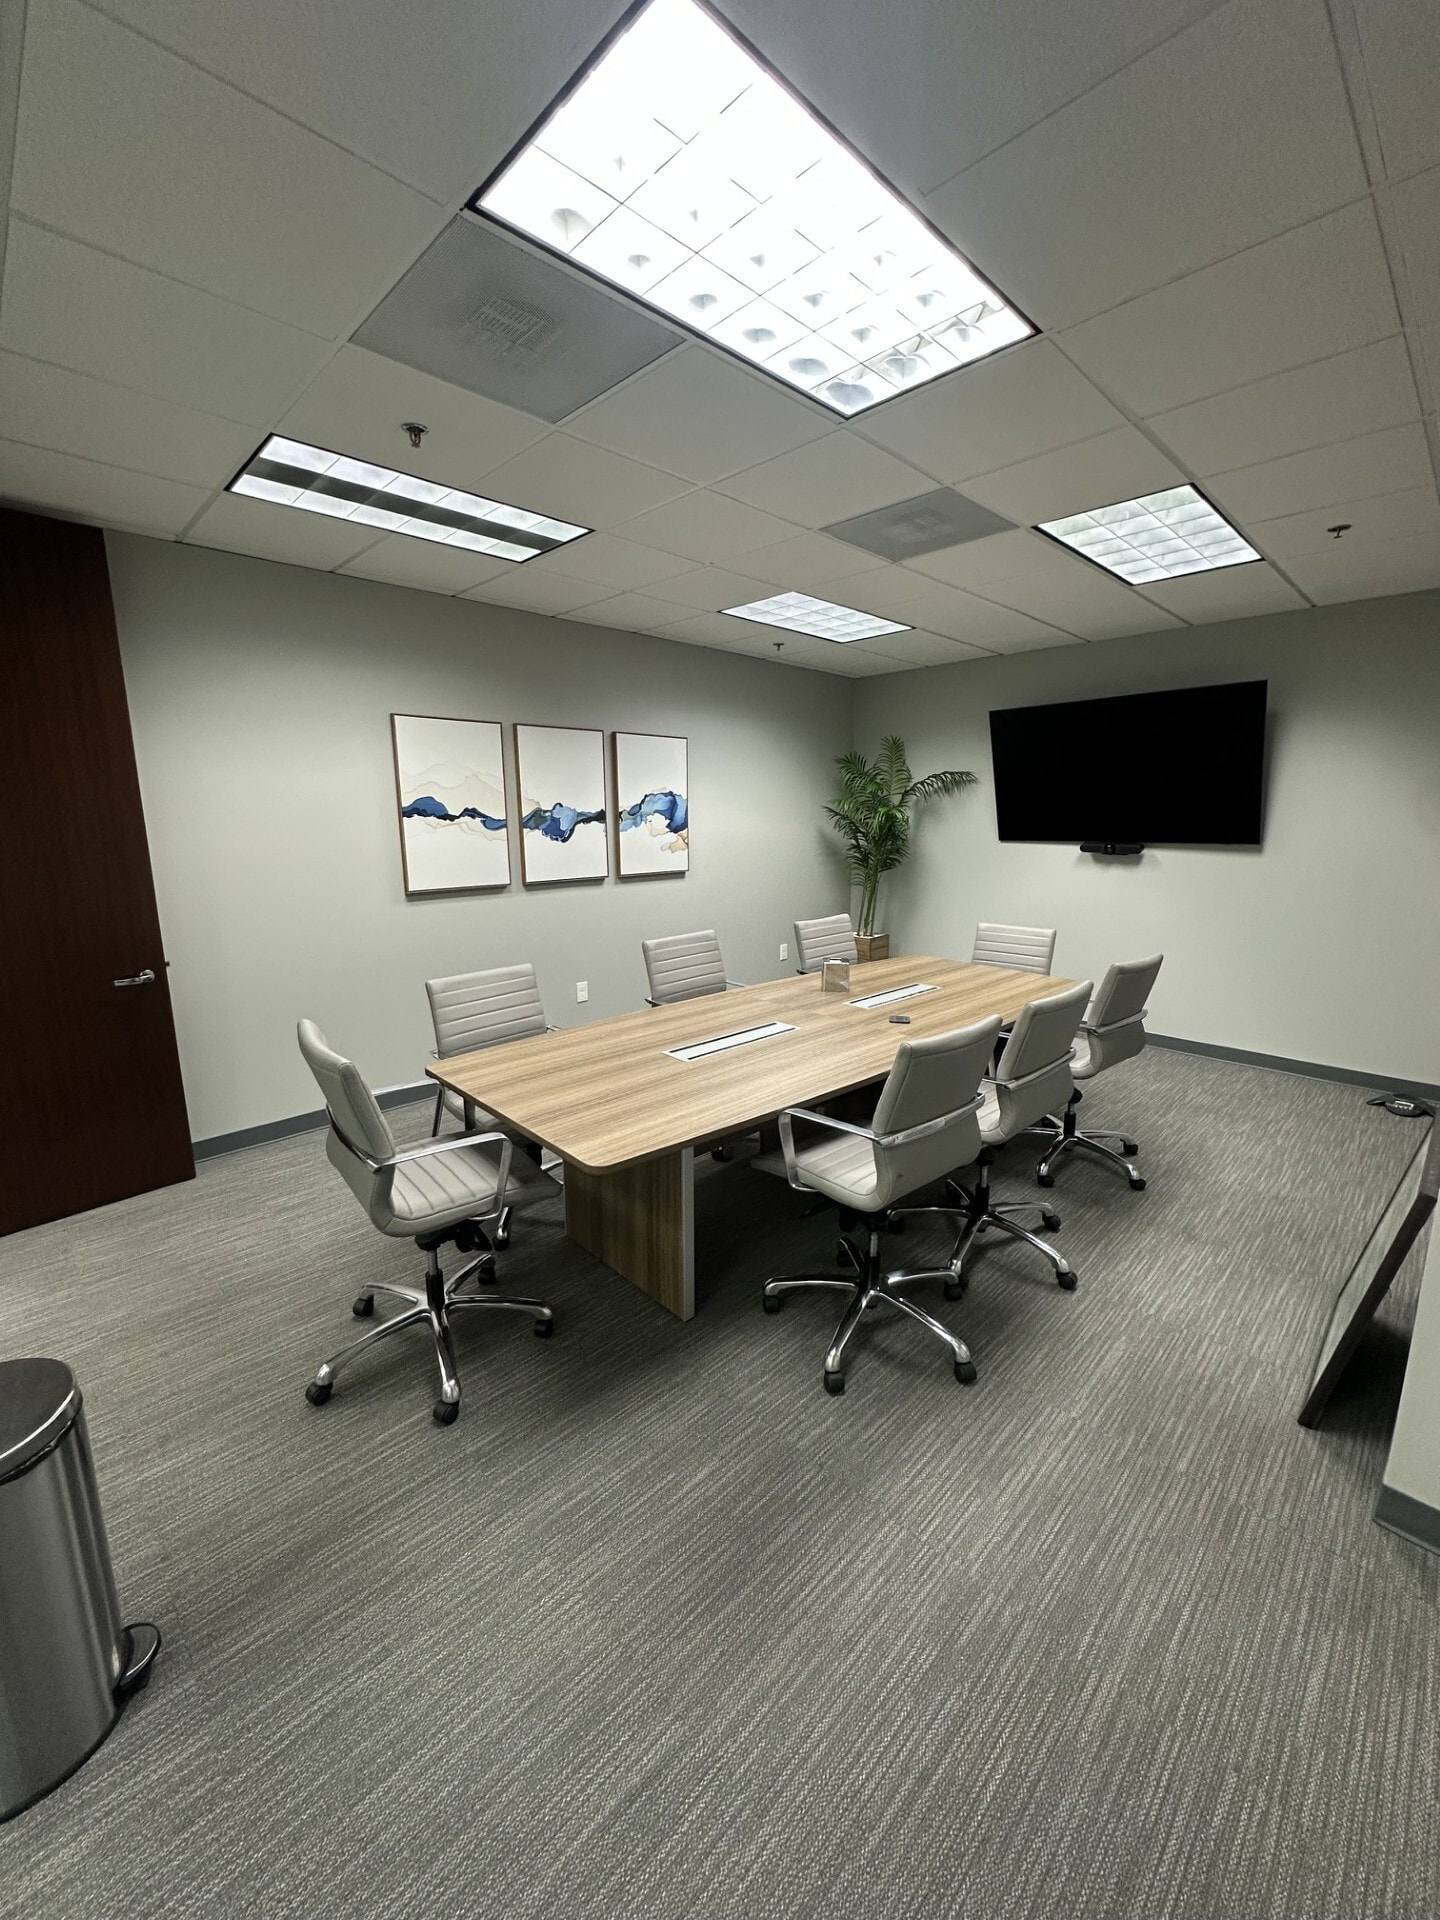


Fully Furnished Suite, Recently renovated. - 12 Work Stations - 3 Private Offices - Conference Room - Kitchen and Break Room - File Room - IT Closet
- Sublease space available from current tenant
- Rate includes utilities, building services and property expenses
| Space | Size | Term | Rental Rate | Space Use | Build-Out | Available |
| 1st Floor, Ste 170 | 1,973 SF | Jul 2029 | $40.30 CAD/SF/YR $3.36 CAD/SF/MO $79,504 CAD/YR $6,625 CAD/MO | Office | - | 30 Days |
1st Floor, Ste 170
| Size |
| 1,973 SF |
| Term |
| Jul 2029 |
| Rental Rate |
| $40.30 CAD/SF/YR $3.36 CAD/SF/MO $79,504 CAD/YR $6,625 CAD/MO |
| Space Use |
| Office |
| Build-Out |
| - |
| Available |
| 30 Days |
1st Floor, Ste 170
| Size | 1,973 SF |
| Term | Jul 2029 |
| Rental Rate | $40.30 CAD/SF/YR |
| Space Use | Office |
| Build-Out | - |
| Available | 30 Days |
Fully Furnished Suite, Recently renovated. - 12 Work Stations - 3 Private Offices - Conference Room - Kitchen and Break Room - File Room - IT Closet
- Sublease space available from current tenant
- Rate includes utilities, building services and property expenses
Property Overview

900 Ashwood Parkway is located in Atlanta’s Central Perimeter submarket, near major transportation routes including I-285 and GA-400. The property offers access to two MARTA transit stations and is within walking distance of Perimeter Mall and a range of retail, dining, and service-oriented businesses. The surrounding area includes hotels, fitness facilities, healthcare providers, and other commercial offices. The site is positioned to serve both regional and local firms seeking transit-oriented workplace environments.
- Atrium
- Controlled Access
- Conferencing Facility
- Courtyard
- Fitness Center
- Food Service
- Property Manager on Site
- Restaurant
- Security System
- Car Charging Station
- Monument Signage
- Outdoor Seating
- Air Conditioning
- Fiber Optic Internet
Property Facts
Select Tenants
- Floor
- Tenant Name
- Industry
- 3rd
- Acrisure
- Finance and Insurance
- 5th
- Advisory Services Network
- Finance and Insurance
- 4th
- Ashford Advisors
- Finance and Insurance
- Multiple
- CRH Americas Materials, Inc
- Manufacturing
- 3rd
- H-E Parts International
- Wholesaler
- 1st
- Interior Logic Group
- -
- 1st
- Pathbuilders, Inc.
- Health Care and Social Assistance
- 1st
- RegenMD Wellness
- Health Care and Social Assistance
- 3rd
- RHM Staffing Solutions
- Administrative and Support Services
- 2nd
- Simpson Housing
- Real Estate
Sustainability

Sustainability
ENERGY STAR® Energy Star is a program run by the U.S. Environmental Protection Agency (EPA) and U.S. Department of Energy (DOE) that promotes energy efficiency and provides simple, credible, and unbiased information that consumers and businesses rely on to make well-informed decisions. Thousands of industrial, commercial, utility, state, and local organizations partner with the EPA to deliver cost-saving energy efficiency solutions that protect the climate while improving air quality and protecting public health. The Energy Star score compares a building’s energy performance to similar buildings nationwide and accounts for differences in operating conditions, regional weather data, and other important considerations. Certification is given on an annual basis, so a building must maintain its high performance to be certified year to year. To be eligible for Energy Star certification, a building must earn a score of 75 or higher on EPA’s 1 – 100 scale, indicating that it performs better than at least 75 percent of similar buildings nationwide. This 1 – 100 Energy Star score is based on the actual, measured energy use of a building and is calculated within EPA’s Energy Star Portfolio Manager tool.



Presented by

900 Ashwood | 900 Ashwood Pky
Hmm, there seems to have been an error sending your message. Please try again.
Thanks! Your message was sent.