Your email has been sent.

900 John St & Hargrave St 900 John St 2,359 - 56,197 SF of Industrial Space Available in Banning, CA 92220
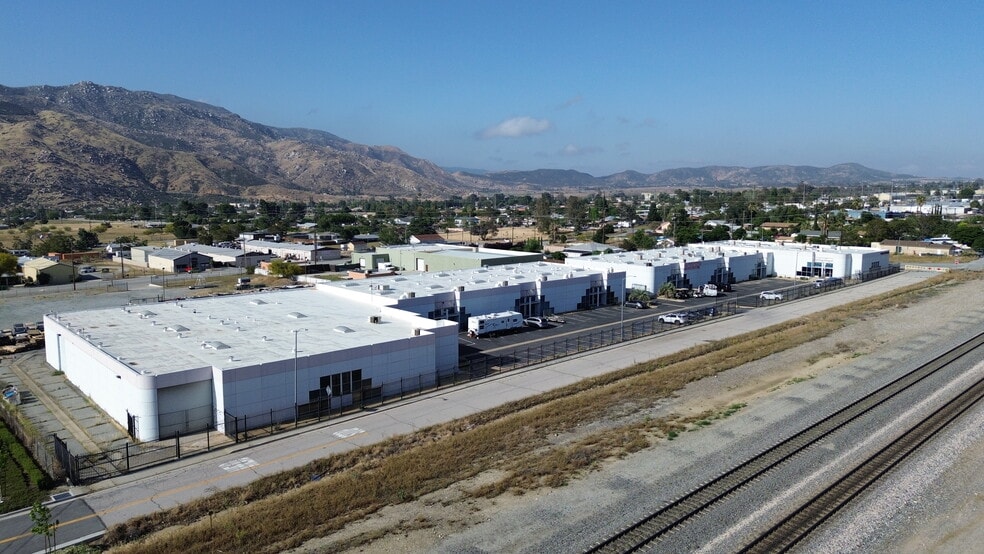
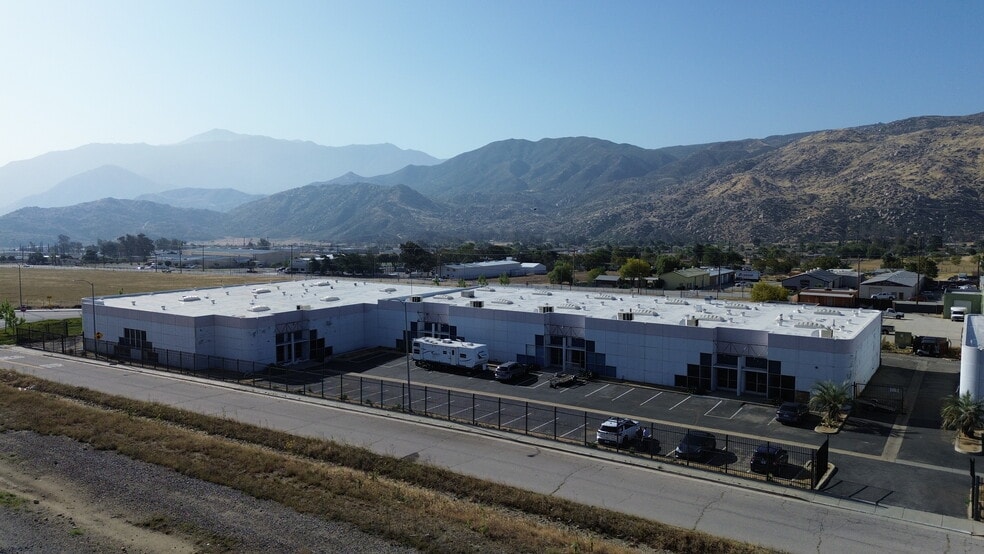
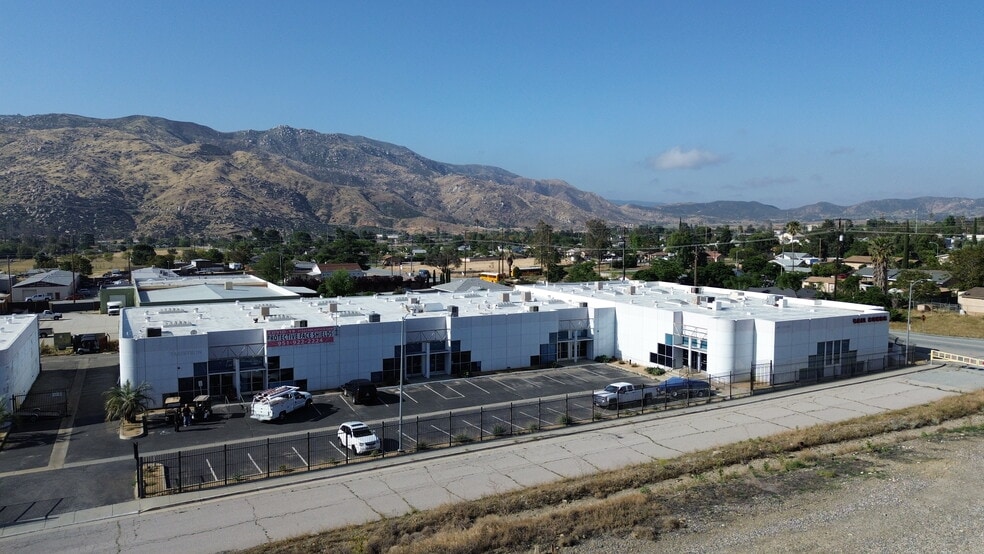
Highlights
- Freeway visibility and access
- Planned for complete renovation
Features
All Available Spaces(10)
Display Rental Rate as
- Space
- Size
- Term
- Rental Rate
- Space Use
- Build-Out
- Available
Suite A at 900 John St offers a flexible industrial environment designed to accommodate warehouse, distribution, light manufacturing, and service-oriented operations. The space is part of a planned property renovation that includes refreshed interior and exterior improvements, creating a clean and functional setting for future occupants. Positioned with convenient freeway access and visibility, the suite benefits from efficient circulation, on-site parking, and access to loading facilities within the industrial complex. The property's planned upgrades are intended to deliver a modernized industrial workspace suitable for a variety of business uses.
- Central Air and Heating
- Smoke Detector
- Flexible space for industrial operations
- Planned renovations enhance functionality
- Modernized environment for business growth
- Private Restrooms
- Wheelchair Accessible
- Convenient freeway access and visibility
- Efficient layout supports productivity
Suite B at 900 John St & Hargrave St is part of a planned renovation of a multi-tenant industrial property in Banning, California. The suite is configured for industrial use and is expected to benefit from extensive property upgrades, including refreshed exterior improvements, new landscaping, repaved parking areas, fresh interior paint, LED warehouse lighting, and remodeled restrooms. The property offers convenient freeway visibility and access, making it suitable for warehouse, distribution, light manufacturing, and service-oriented operations.
- Flexible industrial space for growth
- Renovated interiors enhance daily operations
- Convenient freeway access for logistics
Suite C at 900 John St & Hargrave St is an industrial suite within a multi-tenant business park undergoing significant modernization. Planned improvements include refreshed interior finishes, energy-efficient LED warehouse lighting, remodeled restrooms, updated landscaping, and enhanced parking areas. The suite is positioned within a property offering direct access to regional transportation routes, supporting a variety of warehouse, distribution, manufacturing, and service-related operations. The planned upgrades are designed to provide a clean, functional, and professional work environment.
- Central Air and Heating
- Wheelchair Accessible
- Modern improvements enhance workplace efficiency
- Smoke Detector
- Functional space supports business operations
- Freeway access simplifies daily logistics
Suite D at 900 John St & Hargrave St is an industrial suite located within a professionally managed business property undergoing comprehensive renovations. Planned enhancements include upgraded warehouse lighting, fresh interior finishes, renovated restrooms, exterior improvements, and refreshed site landscaping. The suite offers a practical industrial setting suitable for warehousing, light manufacturing, distribution, and service-oriented businesses seeking efficient operations with convenient regional access.
- Central Air and Heating
- Smoke Detector
- Renovated industrial space supports productivity
- Modern upgrades improve daily functionality
- Private Restrooms
- Wheelchair Accessible
- Flexible layout adapts to operations
Suite E at 900 John St & Hargrave St offers industrial functionality within a property slated for extensive modernization. Planned improvements include updated interior finishes, LED warehouse lighting, remodeled restrooms, enhanced landscaping, and upgraded parking areas. The suite is well-suited for a range of industrial and service-oriented users seeking efficient workspace in a location with convenient access to major transportation corridors throughout the San Gorgonio Pass region.
- Central Air and Heating
- Smoke Detector
- Modernized space supports operational efficiency
- Updated finishes create professional appeal
- Private Restrooms
- Wheelchair Accessible
- Flexible industrial layout accommodates growth
Suite F at 900 John St & Hargrave St is designed to provide a functional industrial environment for a variety of business operations. As part of a property-wide renovation program, the suite is expected to benefit from refreshed interior finishes, upgraded LED warehouse lighting, remodeled restrooms, improved landscaping, and enhanced parking facilities. The space offers flexibility for warehouse, distribution, light manufacturing, and service-oriented users seeking a clean and efficient operational setting.
- Central Air and Heating
- Smoke Detector
- Functional industrial space supports operations
- Flexible layout accommodates various users
- Private Restrooms
- Wheelchair Accessible
- Renovations enhance workplace appearance
Suite G at 900 John St & Hargrave St offers a fully built-out industrial workspace within a property undergoing extensive renovations. Planned improvements throughout the property include fresh interior paint, LED warehouse lighting, remodeled restrooms, updated landscaping, and enhanced parking areas. The suite features a functional industrial configuration with a drive-in door, providing efficient access for loading, storage, and day-to-day operations. Its flexible layout can accommodate a variety of warehouse, distribution, and light industrial users.
- 1 Drive Bay
- Central Air and Heating
- Smoke Detector
- Fully built-out space supports operations
- Modern upgrades enhance daily functionality
- Space is in Excellent Condition
- Private Restrooms
- Wheelchair Accessible
- Drive-in access improves workflow efficiency
Suite H at 900 John St & Hargrave St is a fully built-out industrial suite located within a multi-tenant property undergoing significant renovations. Planned improvements include fresh interior finishes, LED warehouse lighting, remodeled restrooms, upgraded landscaping, and enhanced parking facilities. The suite features two drive-in doors that support efficient loading and operational flow, making it well-suited for warehousing, distribution, light manufacturing, and service-oriented businesses seeking a functional and modern workspace.
- 2 Drive Ins
- Central Air and Heating
- Smoke Detector
- Two drive-ins enhance operational efficiency
- Modern upgrades improve daily operations
- Space is in Excellent Condition
- Private Restrooms
- Wheelchair Accessible
- Fully built-out space supports productivity
Suite I at 900 John St & Hargrave St is a fully built-out industrial suite designed to support a range of operational needs. As part of a property-wide renovation initiative, the suite will benefit from refreshed interior finishes, upgraded LED warehouse lighting, remodeled restrooms, improved landscaping, and enhanced parking areas. Featuring two drive-in doors, the space offers efficient access for loading, storage, and workflow management, making it suitable for warehouse, distribution, light manufacturing, and service-oriented businesses.
- 2 Drive Ins
- Central Air and Heating
- Smoke Detector
- Two drive-ins support efficient operations
- Modern improvements elevate workplace appeal
- Space is in Excellent Condition
- Private Restrooms
- Wheelchair Accessible
- Fully built-out space enhances functionality
Suite J at 900 John St & Hargrave St is a fully built-out industrial suite offering a functional layout for warehouse, distribution, manufacturing, and service-oriented operations. The suite features three drive-in doors and one loading dock, providing efficient access for receiving, shipping, and material handling. As part of a comprehensive property renovation, the space will benefit from refreshed interior finishes, upgraded LED warehouse lighting, remodeled restrooms, enhanced landscaping, and improved parking facilities, creating a modern and efficient operating environment.
- 3 Drive Ins
- 1 Loading Dock
- Private Restrooms
- Wheelchair Accessible
- Loading dock supports efficient logistics
- Space is in Excellent Condition
- Central Air and Heating
- Smoke Detector
- Three drive-ins maximize operational flexibility
- Fully built-out space enhances productivity
| Space | Size | Term | Rental Rate | Space Use | Build-Out | Available |
| 1st Floor - A | 11,018 SF | Negotiable | Upon Request Upon Request Upon Request Upon Request | Industrial | Full Build-Out | 2027-02-01 |
| 1st Floor - B | 3,772 SF | Negotiable | Upon Request Upon Request Upon Request Upon Request | Industrial | - | 2026-11-01 |
| 1st Floor - C | 2,366 SF | Negotiable | Upon Request Upon Request Upon Request Upon Request | Industrial | Full Build-Out | 2026-11-01 |
| 1st Floor - D | 4,732 SF | Negotiable | Upon Request Upon Request Upon Request Upon Request | Industrial | - | 2026-11-01 |
| 1st Floor - E | 2,359 SF | Negotiable | Upon Request Upon Request Upon Request Upon Request | Industrial | Full Build-Out | 2026-11-01 |
| 1st Floor - F | 2,359 SF | Negotiable | Upon Request Upon Request Upon Request Upon Request | Industrial | Full Build-Out | 2026-11-01 |
| 1st Floor - G | 2,366 SF | 5 Years | Upon Request Upon Request Upon Request Upon Request | Industrial | Full Build-Out | 2026-11-01 |
| 1st Floor - H | 4,732 SF | 5 Years | Upon Request Upon Request Upon Request Upon Request | Industrial | Full Build-Out | 2026-11-01 |
| 1st Floor - I | 4,719 SF | 5 Years | Upon Request Upon Request Upon Request Upon Request | Industrial | Full Build-Out | 2026-11-01 |
| 1st Floor - J | 17,774 SF | 5 Years | Upon Request Upon Request Upon Request Upon Request | Industrial | Full Build-Out | 2027-02-01 |
1st Floor - A
| Size |
| 11,018 SF |
| Term |
| Negotiable |
| Rental Rate |
| Upon Request Upon Request Upon Request Upon Request |
| Space Use |
| Industrial |
| Build-Out |
| Full Build-Out |
| Available |
| 2027-02-01 |
1st Floor - B
| Size |
| 3,772 SF |
| Term |
| Negotiable |
| Rental Rate |
| Upon Request Upon Request Upon Request Upon Request |
| Space Use |
| Industrial |
| Build-Out |
| - |
| Available |
| 2026-11-01 |
1st Floor - C
| Size |
| 2,366 SF |
| Term |
| Negotiable |
| Rental Rate |
| Upon Request Upon Request Upon Request Upon Request |
| Space Use |
| Industrial |
| Build-Out |
| Full Build-Out |
| Available |
| 2026-11-01 |
1st Floor - D
| Size |
| 4,732 SF |
| Term |
| Negotiable |
| Rental Rate |
| Upon Request Upon Request Upon Request Upon Request |
| Space Use |
| Industrial |
| Build-Out |
| - |
| Available |
| 2026-11-01 |
1st Floor - E
| Size |
| 2,359 SF |
| Term |
| Negotiable |
| Rental Rate |
| Upon Request Upon Request Upon Request Upon Request |
| Space Use |
| Industrial |
| Build-Out |
| Full Build-Out |
| Available |
| 2026-11-01 |
1st Floor - F
| Size |
| 2,359 SF |
| Term |
| Negotiable |
| Rental Rate |
| Upon Request Upon Request Upon Request Upon Request |
| Space Use |
| Industrial |
| Build-Out |
| Full Build-Out |
| Available |
| 2026-11-01 |
1st Floor - G
| Size |
| 2,366 SF |
| Term |
| 5 Years |
| Rental Rate |
| Upon Request Upon Request Upon Request Upon Request |
| Space Use |
| Industrial |
| Build-Out |
| Full Build-Out |
| Available |
| 2026-11-01 |
1st Floor - H
| Size |
| 4,732 SF |
| Term |
| 5 Years |
| Rental Rate |
| Upon Request Upon Request Upon Request Upon Request |
| Space Use |
| Industrial |
| Build-Out |
| Full Build-Out |
| Available |
| 2026-11-01 |
1st Floor - I
| Size |
| 4,719 SF |
| Term |
| 5 Years |
| Rental Rate |
| Upon Request Upon Request Upon Request Upon Request |
| Space Use |
| Industrial |
| Build-Out |
| Full Build-Out |
| Available |
| 2026-11-01 |
1st Floor - J
| Size |
| 17,774 SF |
| Term |
| 5 Years |
| Rental Rate |
| Upon Request Upon Request Upon Request Upon Request |
| Space Use |
| Industrial |
| Build-Out |
| Full Build-Out |
| Available |
| 2027-02-01 |
1st Floor - A
| Size | 11,018 SF |
| Term | Negotiable |
| Rental Rate | Upon Request |
| Space Use | Industrial |
| Build-Out | Full Build-Out |
| Available | 2027-02-01 |
Suite A at 900 John St offers a flexible industrial environment designed to accommodate warehouse, distribution, light manufacturing, and service-oriented operations. The space is part of a planned property renovation that includes refreshed interior and exterior improvements, creating a clean and functional setting for future occupants. Positioned with convenient freeway access and visibility, the suite benefits from efficient circulation, on-site parking, and access to loading facilities within the industrial complex. The property's planned upgrades are intended to deliver a modernized industrial workspace suitable for a variety of business uses.
- Central Air and Heating
- Private Restrooms
- Smoke Detector
- Wheelchair Accessible
- Flexible space for industrial operations
- Convenient freeway access and visibility
- Planned renovations enhance functionality
- Efficient layout supports productivity
- Modernized environment for business growth
1st Floor - B
| Size | 3,772 SF |
| Term | Negotiable |
| Rental Rate | Upon Request |
| Space Use | Industrial |
| Build-Out | - |
| Available | 2026-11-01 |
Suite B at 900 John St & Hargrave St is part of a planned renovation of a multi-tenant industrial property in Banning, California. The suite is configured for industrial use and is expected to benefit from extensive property upgrades, including refreshed exterior improvements, new landscaping, repaved parking areas, fresh interior paint, LED warehouse lighting, and remodeled restrooms. The property offers convenient freeway visibility and access, making it suitable for warehouse, distribution, light manufacturing, and service-oriented operations.
- Flexible industrial space for growth
- Convenient freeway access for logistics
- Renovated interiors enhance daily operations
1st Floor - C
| Size | 2,366 SF |
| Term | Negotiable |
| Rental Rate | Upon Request |
| Space Use | Industrial |
| Build-Out | Full Build-Out |
| Available | 2026-11-01 |
Suite C at 900 John St & Hargrave St is an industrial suite within a multi-tenant business park undergoing significant modernization. Planned improvements include refreshed interior finishes, energy-efficient LED warehouse lighting, remodeled restrooms, updated landscaping, and enhanced parking areas. The suite is positioned within a property offering direct access to regional transportation routes, supporting a variety of warehouse, distribution, manufacturing, and service-related operations. The planned upgrades are designed to provide a clean, functional, and professional work environment.
- Central Air and Heating
- Smoke Detector
- Wheelchair Accessible
- Functional space supports business operations
- Modern improvements enhance workplace efficiency
- Freeway access simplifies daily logistics
1st Floor - D
| Size | 4,732 SF |
| Term | Negotiable |
| Rental Rate | Upon Request |
| Space Use | Industrial |
| Build-Out | - |
| Available | 2026-11-01 |
Suite D at 900 John St & Hargrave St is an industrial suite located within a professionally managed business property undergoing comprehensive renovations. Planned enhancements include upgraded warehouse lighting, fresh interior finishes, renovated restrooms, exterior improvements, and refreshed site landscaping. The suite offers a practical industrial setting suitable for warehousing, light manufacturing, distribution, and service-oriented businesses seeking efficient operations with convenient regional access.
- Central Air and Heating
- Private Restrooms
- Smoke Detector
- Wheelchair Accessible
- Renovated industrial space supports productivity
- Flexible layout adapts to operations
- Modern upgrades improve daily functionality
1st Floor - E
| Size | 2,359 SF |
| Term | Negotiable |
| Rental Rate | Upon Request |
| Space Use | Industrial |
| Build-Out | Full Build-Out |
| Available | 2026-11-01 |
Suite E at 900 John St & Hargrave St offers industrial functionality within a property slated for extensive modernization. Planned improvements include updated interior finishes, LED warehouse lighting, remodeled restrooms, enhanced landscaping, and upgraded parking areas. The suite is well-suited for a range of industrial and service-oriented users seeking efficient workspace in a location with convenient access to major transportation corridors throughout the San Gorgonio Pass region.
- Central Air and Heating
- Private Restrooms
- Smoke Detector
- Wheelchair Accessible
- Modernized space supports operational efficiency
- Flexible industrial layout accommodates growth
- Updated finishes create professional appeal
1st Floor - F
| Size | 2,359 SF |
| Term | Negotiable |
| Rental Rate | Upon Request |
| Space Use | Industrial |
| Build-Out | Full Build-Out |
| Available | 2026-11-01 |
Suite F at 900 John St & Hargrave St is designed to provide a functional industrial environment for a variety of business operations. As part of a property-wide renovation program, the suite is expected to benefit from refreshed interior finishes, upgraded LED warehouse lighting, remodeled restrooms, improved landscaping, and enhanced parking facilities. The space offers flexibility for warehouse, distribution, light manufacturing, and service-oriented users seeking a clean and efficient operational setting.
- Central Air and Heating
- Private Restrooms
- Smoke Detector
- Wheelchair Accessible
- Functional industrial space supports operations
- Renovations enhance workplace appearance
- Flexible layout accommodates various users
1st Floor - G
| Size | 2,366 SF |
| Term | 5 Years |
| Rental Rate | Upon Request |
| Space Use | Industrial |
| Build-Out | Full Build-Out |
| Available | 2026-11-01 |
Suite G at 900 John St & Hargrave St offers a fully built-out industrial workspace within a property undergoing extensive renovations. Planned improvements throughout the property include fresh interior paint, LED warehouse lighting, remodeled restrooms, updated landscaping, and enhanced parking areas. The suite features a functional industrial configuration with a drive-in door, providing efficient access for loading, storage, and day-to-day operations. Its flexible layout can accommodate a variety of warehouse, distribution, and light industrial users.
- 1 Drive Bay
- Space is in Excellent Condition
- Central Air and Heating
- Private Restrooms
- Smoke Detector
- Wheelchair Accessible
- Fully built-out space supports operations
- Drive-in access improves workflow efficiency
- Modern upgrades enhance daily functionality
1st Floor - H
| Size | 4,732 SF |
| Term | 5 Years |
| Rental Rate | Upon Request |
| Space Use | Industrial |
| Build-Out | Full Build-Out |
| Available | 2026-11-01 |
Suite H at 900 John St & Hargrave St is a fully built-out industrial suite located within a multi-tenant property undergoing significant renovations. Planned improvements include fresh interior finishes, LED warehouse lighting, remodeled restrooms, upgraded landscaping, and enhanced parking facilities. The suite features two drive-in doors that support efficient loading and operational flow, making it well-suited for warehousing, distribution, light manufacturing, and service-oriented businesses seeking a functional and modern workspace.
- 2 Drive Ins
- Space is in Excellent Condition
- Central Air and Heating
- Private Restrooms
- Smoke Detector
- Wheelchair Accessible
- Two drive-ins enhance operational efficiency
- Fully built-out space supports productivity
- Modern upgrades improve daily operations
1st Floor - I
| Size | 4,719 SF |
| Term | 5 Years |
| Rental Rate | Upon Request |
| Space Use | Industrial |
| Build-Out | Full Build-Out |
| Available | 2026-11-01 |
Suite I at 900 John St & Hargrave St is a fully built-out industrial suite designed to support a range of operational needs. As part of a property-wide renovation initiative, the suite will benefit from refreshed interior finishes, upgraded LED warehouse lighting, remodeled restrooms, improved landscaping, and enhanced parking areas. Featuring two drive-in doors, the space offers efficient access for loading, storage, and workflow management, making it suitable for warehouse, distribution, light manufacturing, and service-oriented businesses.
- 2 Drive Ins
- Space is in Excellent Condition
- Central Air and Heating
- Private Restrooms
- Smoke Detector
- Wheelchair Accessible
- Two drive-ins support efficient operations
- Fully built-out space enhances functionality
- Modern improvements elevate workplace appeal
1st Floor - J
| Size | 17,774 SF |
| Term | 5 Years |
| Rental Rate | Upon Request |
| Space Use | Industrial |
| Build-Out | Full Build-Out |
| Available | 2027-02-01 |
Suite J at 900 John St & Hargrave St is a fully built-out industrial suite offering a functional layout for warehouse, distribution, manufacturing, and service-oriented operations. The suite features three drive-in doors and one loading dock, providing efficient access for receiving, shipping, and material handling. As part of a comprehensive property renovation, the space will benefit from refreshed interior finishes, upgraded LED warehouse lighting, remodeled restrooms, enhanced landscaping, and improved parking facilities, creating a modern and efficient operating environment.
- 3 Drive Ins
- Space is in Excellent Condition
- 1 Loading Dock
- Central Air and Heating
- Private Restrooms
- Smoke Detector
- Wheelchair Accessible
- Three drive-ins maximize operational flexibility
- Loading dock supports efficient logistics
- Fully built-out space enhances productivity
Property Overview
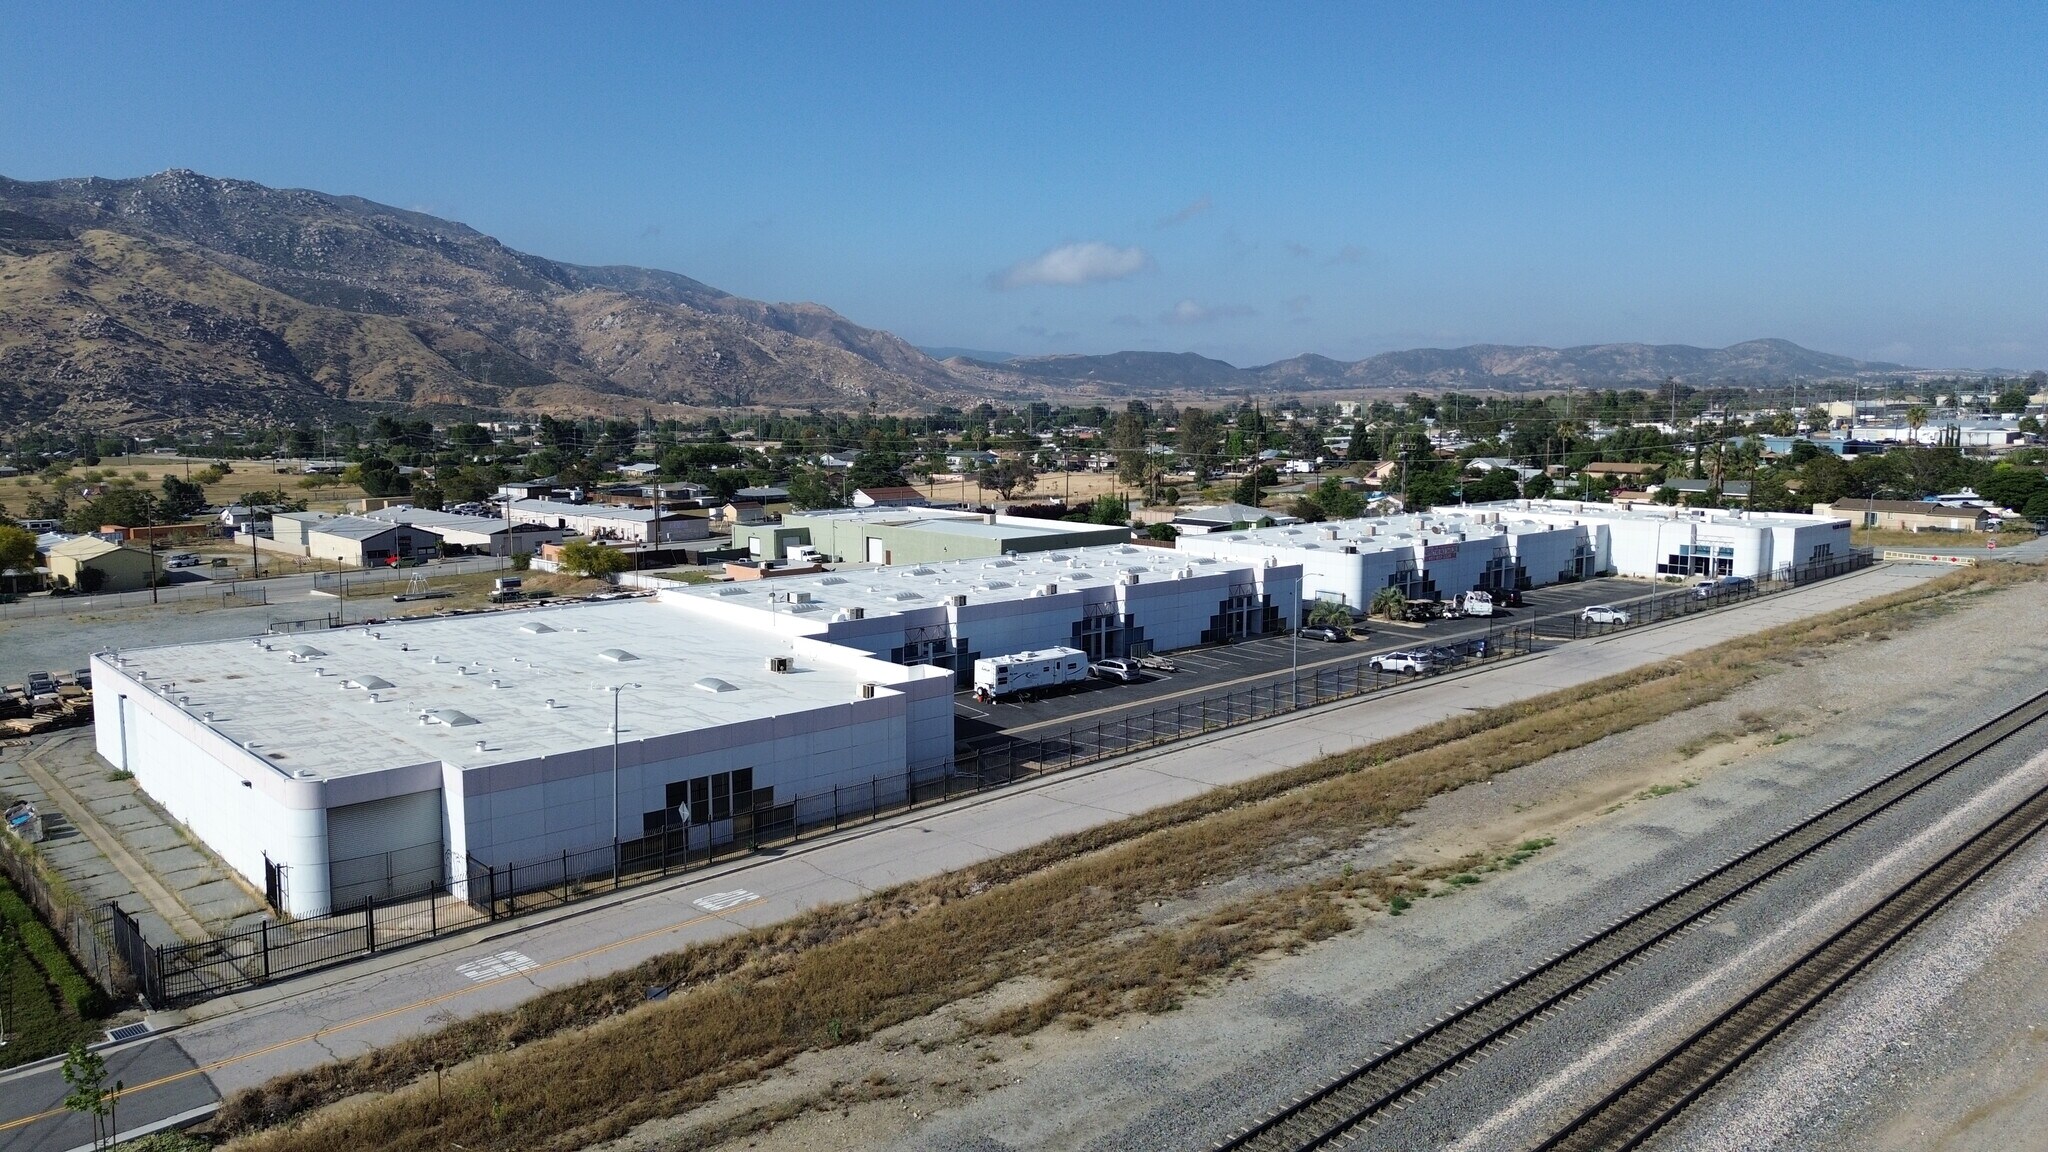
Pre-Leasing begins! Planned renovations for industrial/flex building offering suites from approximately 2,400 to 16,000 SF (ability to combine up to 30,700 SF) featuring a full exterior repaint, all new landscaping, and a repaved, restriped parking lot to create a modern, professional image for your business. Ownership will also complete interior upgrades including fresh interior paint, LED warehouse lighting, new office flooring, and fully remodeled restrooms within each suite, delivering clean, move-in ready space ideal for a variety of light industrial, warehouse, and service-oriented users. Estimated time of delivery will be February 1, 2027. Please contact Broker for more information and to set up showing.
Warehouse Facility Facts



Presented by
900 John St & Hargrave St | 900 John St
Hmm, there seems to have been an error sending your message. Please try again.
Thanks! Your message was sent.