Log In/Sign Up
Your email has been sent.
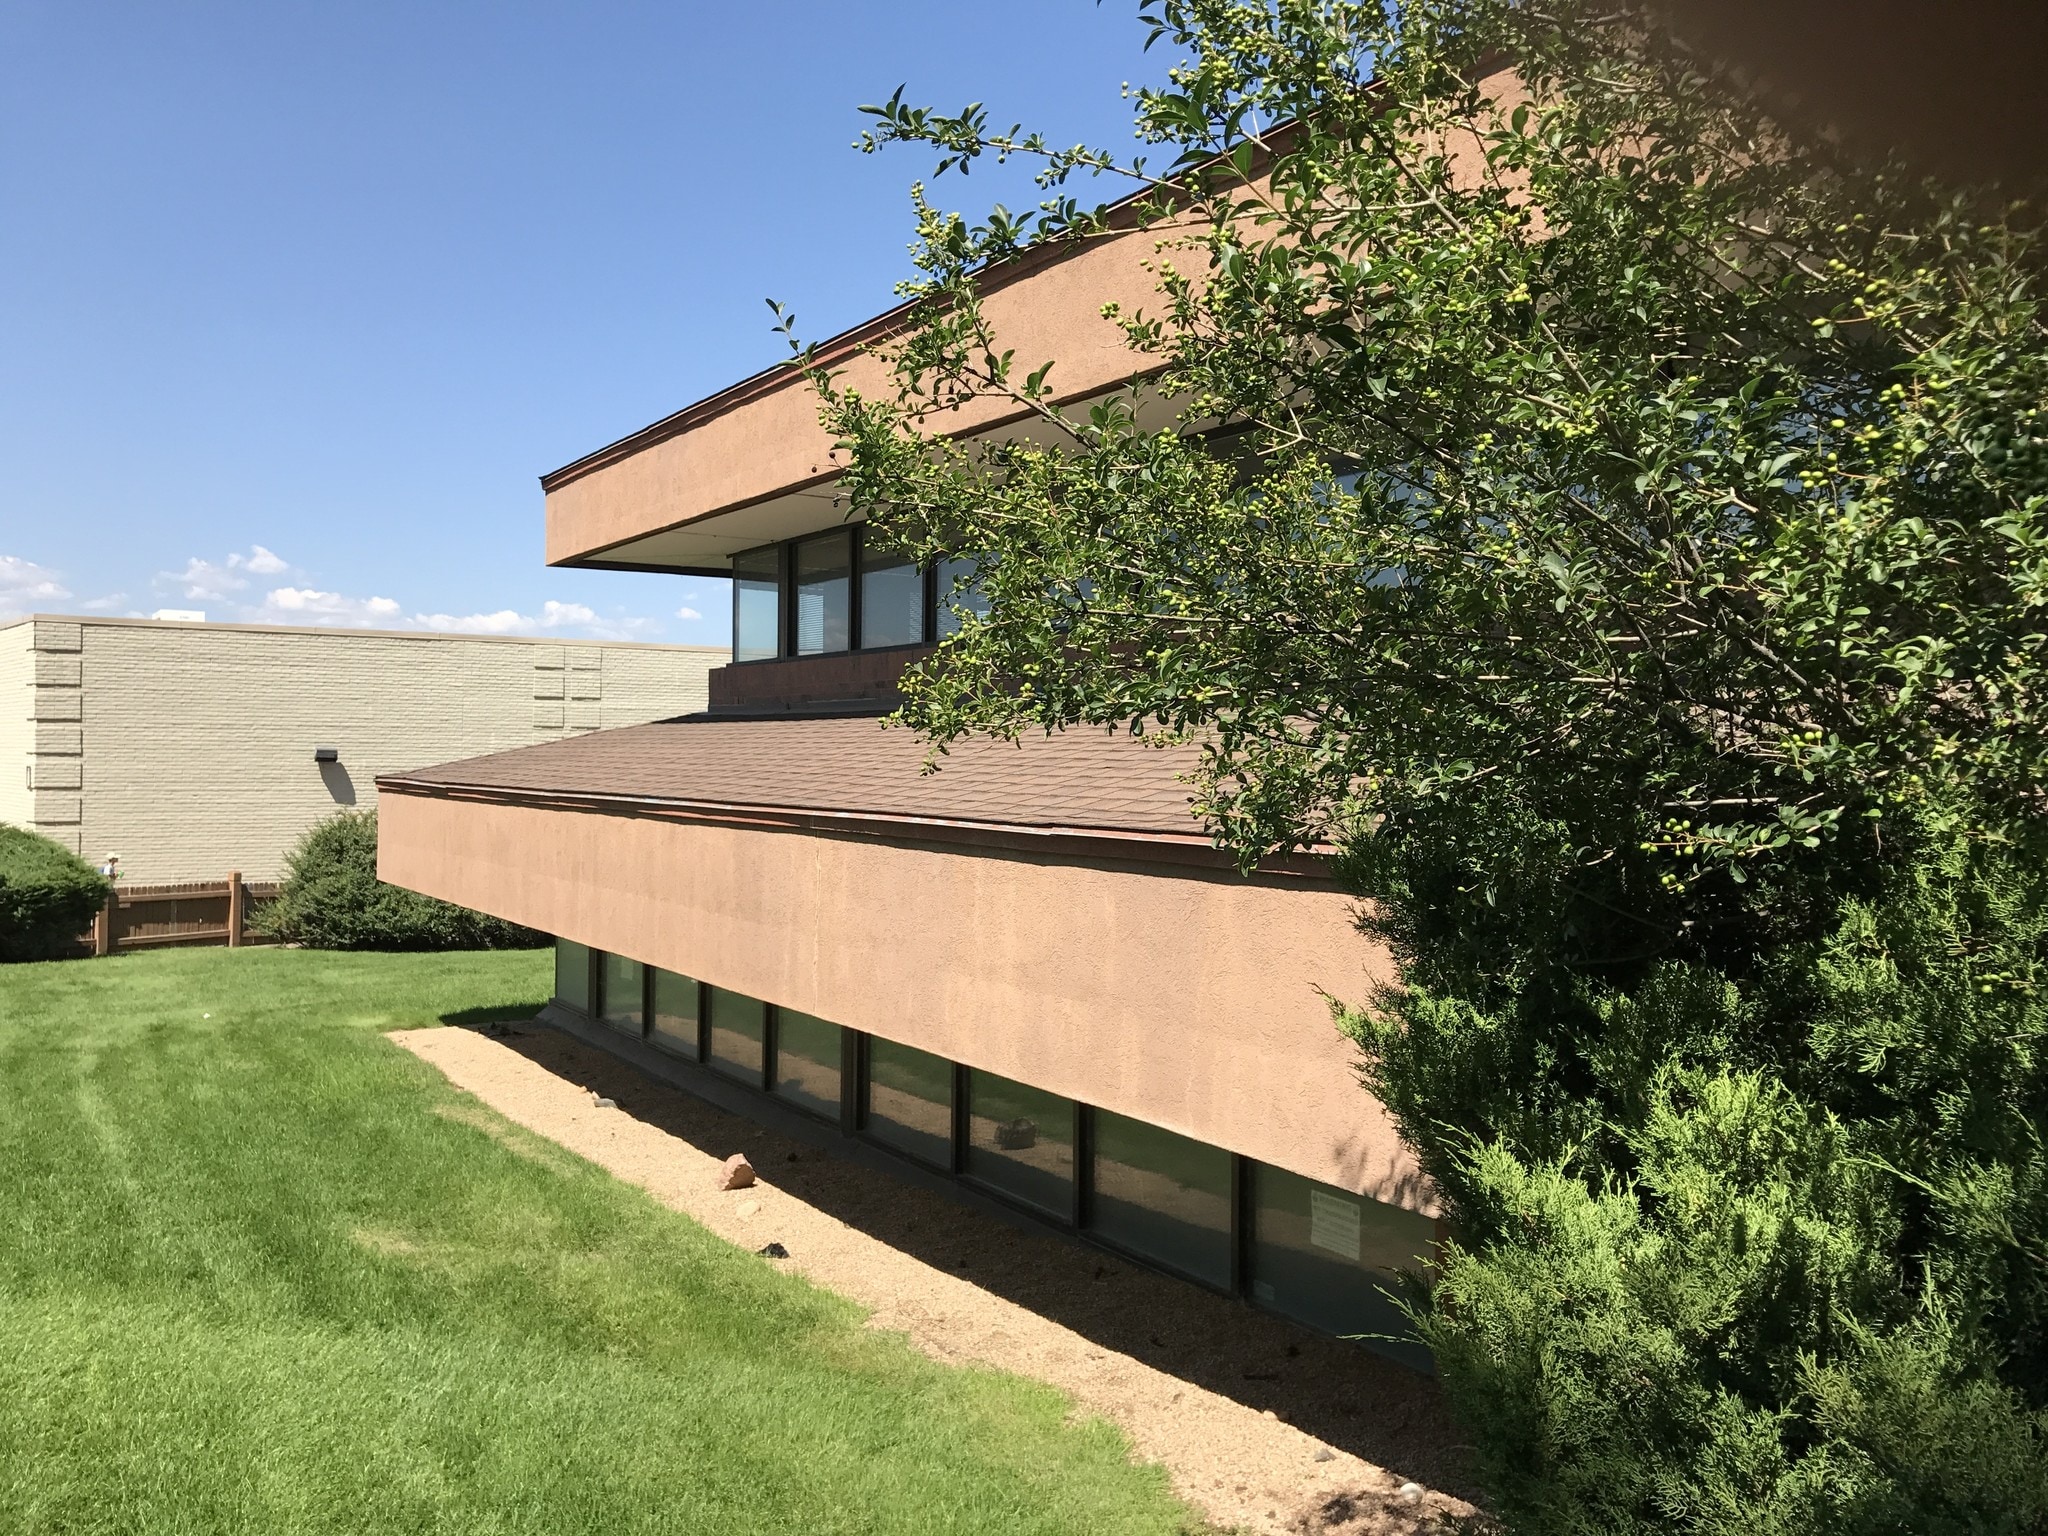
Belleview Square 9000 E Chenango Ave 1,039 SF of Office Space Available in Greenwood Village, CO 80111
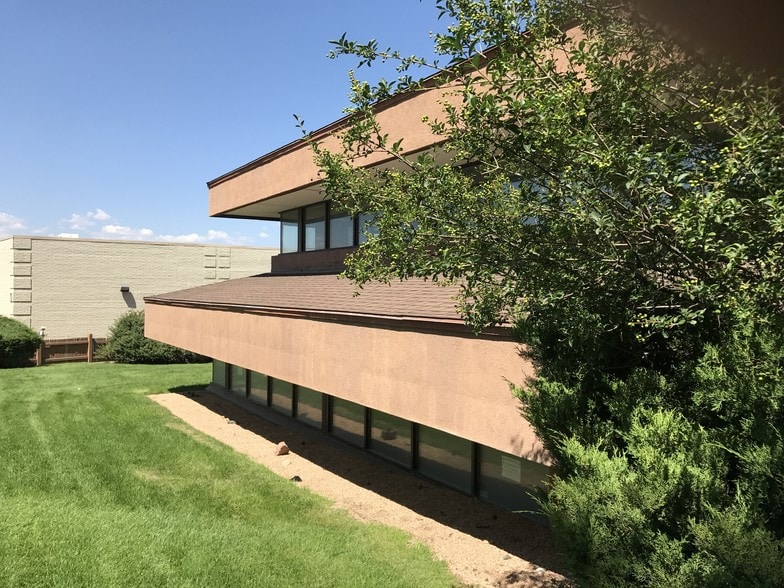
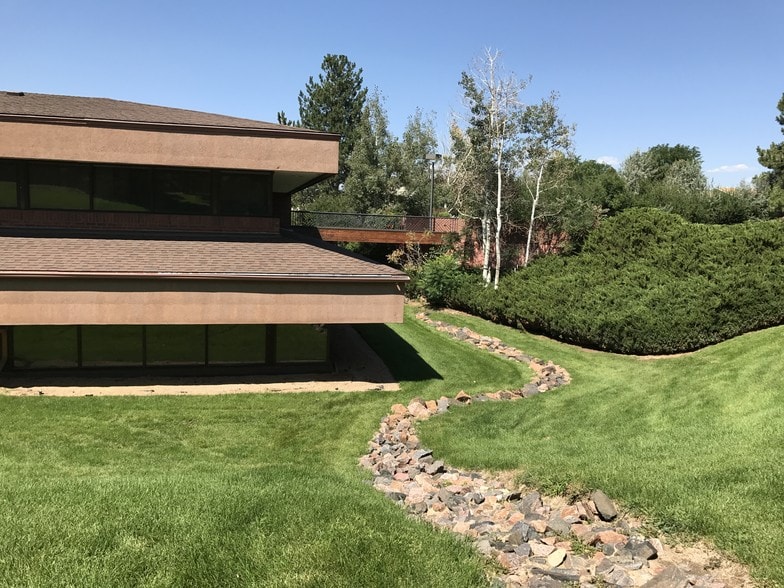
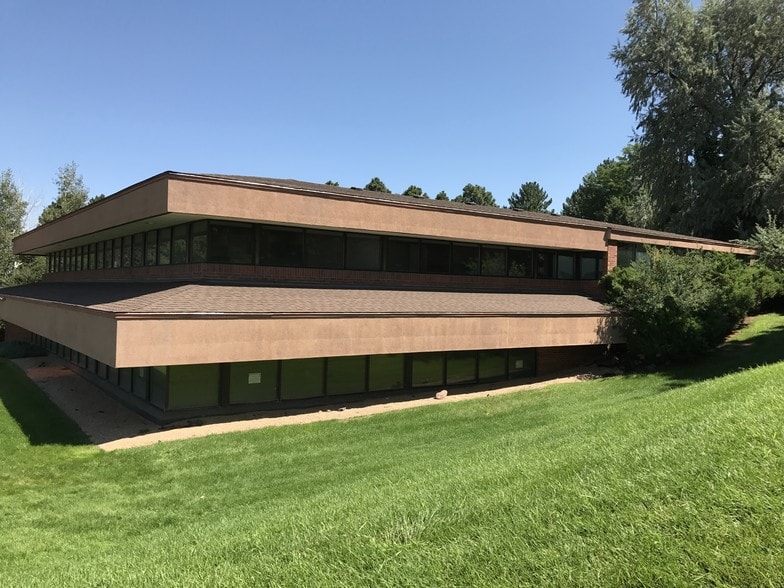
Highlights
- Lots of natural light
- Kitchen area with plenty of storage
- Dedicated conference room
- Flexible office spaces
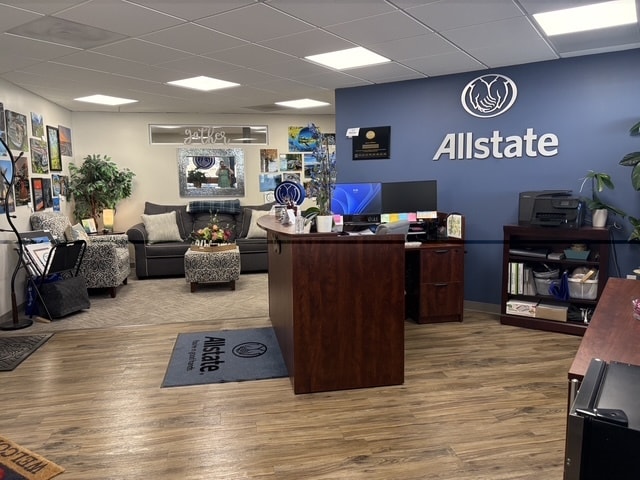
- Welcoming reception area
All Available Space(1)
Display Rental Rate as
- Space
- Size
- Term
- Rental Rate
- Space Use
- Build-Out
- Available


- Rate includes utilities, building services and property expenses
- Fits 3 - 9 People
- 1 Conference Room
- Central Air and Heating
- Drop Ceilings
- Common Parts WC Facilities
- Fully Built-Out as Professional Services Office
- 2 Private Offices
- Space is in Excellent Condition
- Fully Carpeted
- Natural Light
| Space | Size | Term | Rental Rate | Space Use | Build-Out | Available |
| 1st Floor, Ste 100 | 1,039 SF | 5 Years | $35.85 CAD/SF/YR $2.99 CAD/SF/MO $37,251 CAD/YR $3,104 CAD/MO | Office | Full Build-Out | 2026-10-01 |
1st Floor, Ste 100
| Size |
| 1,039 SF |
| Term |
| 5 Years |
| Rental Rate |
| $35.85 CAD/SF/YR $2.99 CAD/SF/MO $37,251 CAD/YR $3,104 CAD/MO |
| Space Use |
| Office |
| Build-Out |
| Full Build-Out |
| Available |
| 2026-10-01 |
1 of 8
Videos
Matterport 3D Exterior
Matterport 3D Tour
Photos
Street View
Street
Map
1st Floor, Ste 100
| Size | 1,039 SF |
| Term | 5 Years |
| Rental Rate | $35.85 CAD/SF/YR |
| Space Use | Office |
| Build-Out | Full Build-Out |
| Available | 2026-10-01 |
- Rate includes utilities, building services and property expenses
- Fully Built-Out as Professional Services Office
- Fits 3 - 9 People
- 2 Private Offices
- 1 Conference Room
- Space is in Excellent Condition
- Central Air and Heating
- Fully Carpeted
- Drop Ceilings
- Natural Light
- Common Parts WC Facilities
Property Facts
Building Type
Office
Year Built
1981
Building Height
2 Stories
Building Size
12,339 SF
Building Class
B
Typical Floor Size
6,267 SF
Unfinished Ceiling Height
10’
Parking
65 Surface Parking Spaces
Select Tenants
- Floor
- Tenant Name
- Industry
- Unknown
- Allstate Insurance Company
- Finance and Insurance
- 2nd
- Colorado Hardscapes, Inc.
- Construction
- 1st
- Colorado Kitchen Designs
- Manufacturing
1 1
Moderately walkable
60/100
Exceptionally drivable
100/100
Limited public transit
20/100
Moderately bikeable
60/100

1 of 8
Videos
Matterport 3D Exterior
Matterport 3D Tour
Photos
Street View
Street
Map
1 of 1

Presented by
Colorado Hardscapes, Inc.
Belleview Square | 9000 E Chenango Ave
Already a member? Log In
Hmm, there seems to have been an error sending your message. Please try again.
Thanks! Your message was sent.