Your email has been sent.

Cadillac Industrial Park Milpitas, CA 95035 14,549 - 44,517 SF of Industrial Space Available



Park Facts
| Total Space Available | 44,517 SF | Park Type | Industrial Park |
| Total Space Available | 44,517 SF |
| Park Type | Industrial Park |
All Available Spaces(2)
Display Rental Rate as
- Space
- Size
- Term
- Rental Rate
- Space Use
- Build-Out
- Available
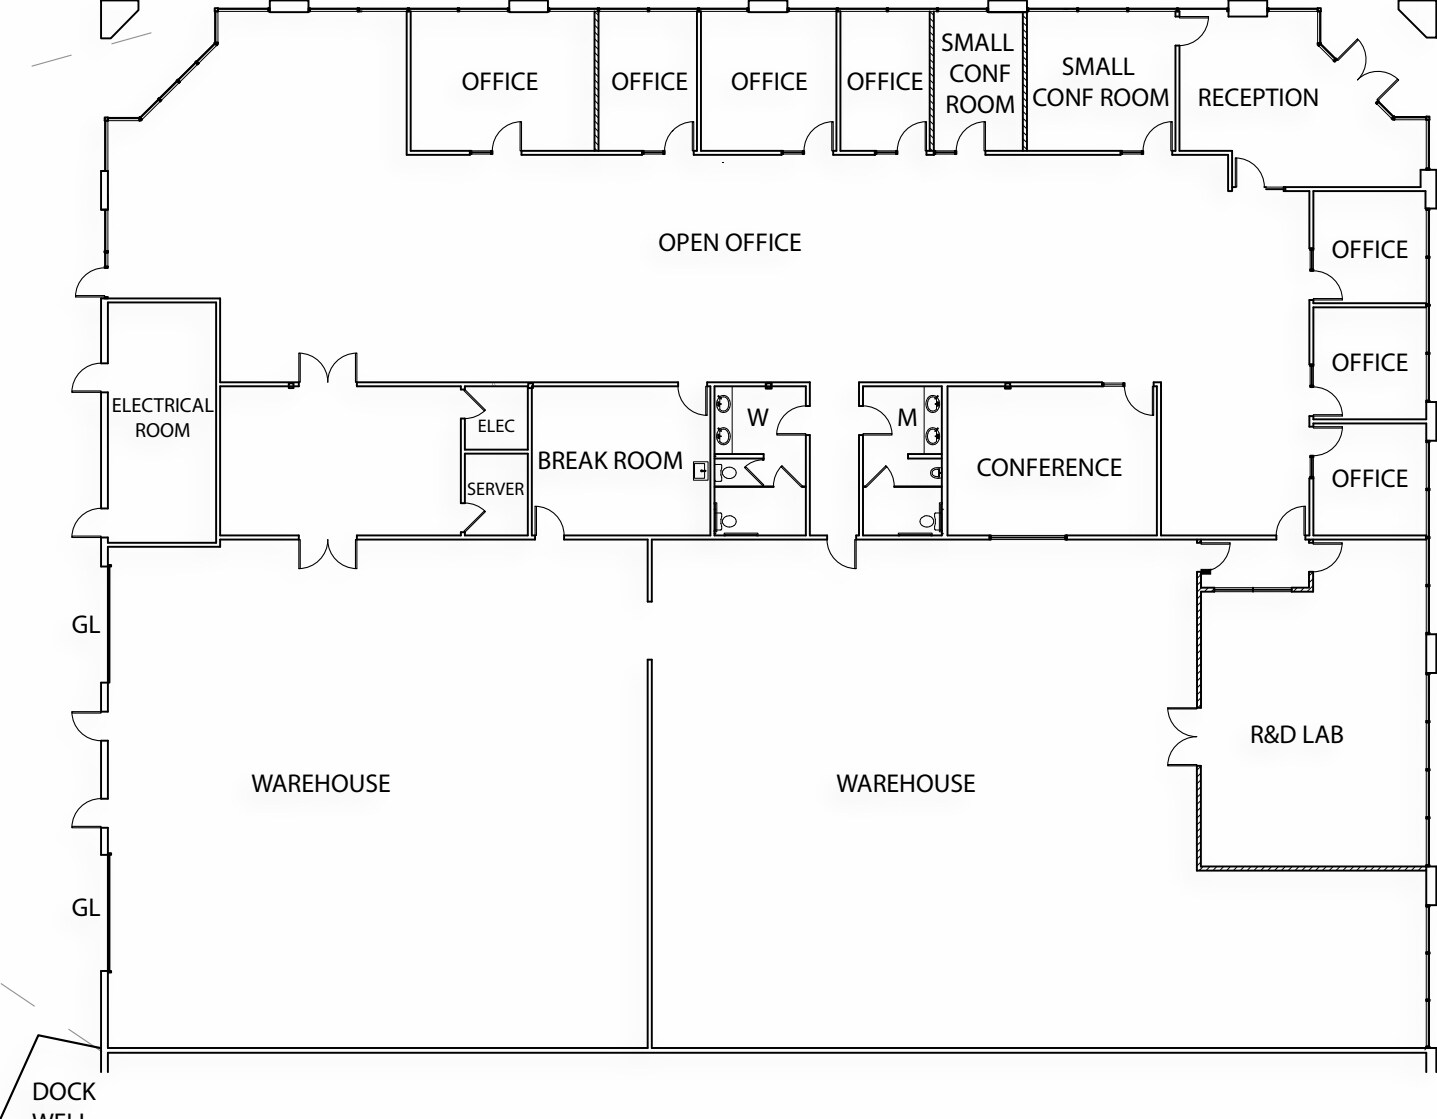

50% HVAC offices, 5% R&D lab, balance open ceiling warehouse. Clear height: 20' in warehouse area and 10' ceiling in office area. Market ready complete. Call to tour.
- Lease rate does not include utilities, property expenses or building services
- 2 Drive Ins
- 1 Loading Dock
- Private Restrooms
- Large Open-Plan
- Includes 4,872 SF of dedicated office space
- Can be combined with additional space(s) for up to 44,517 SF of adjacent space
- Central Air and Heating
- Laboratory
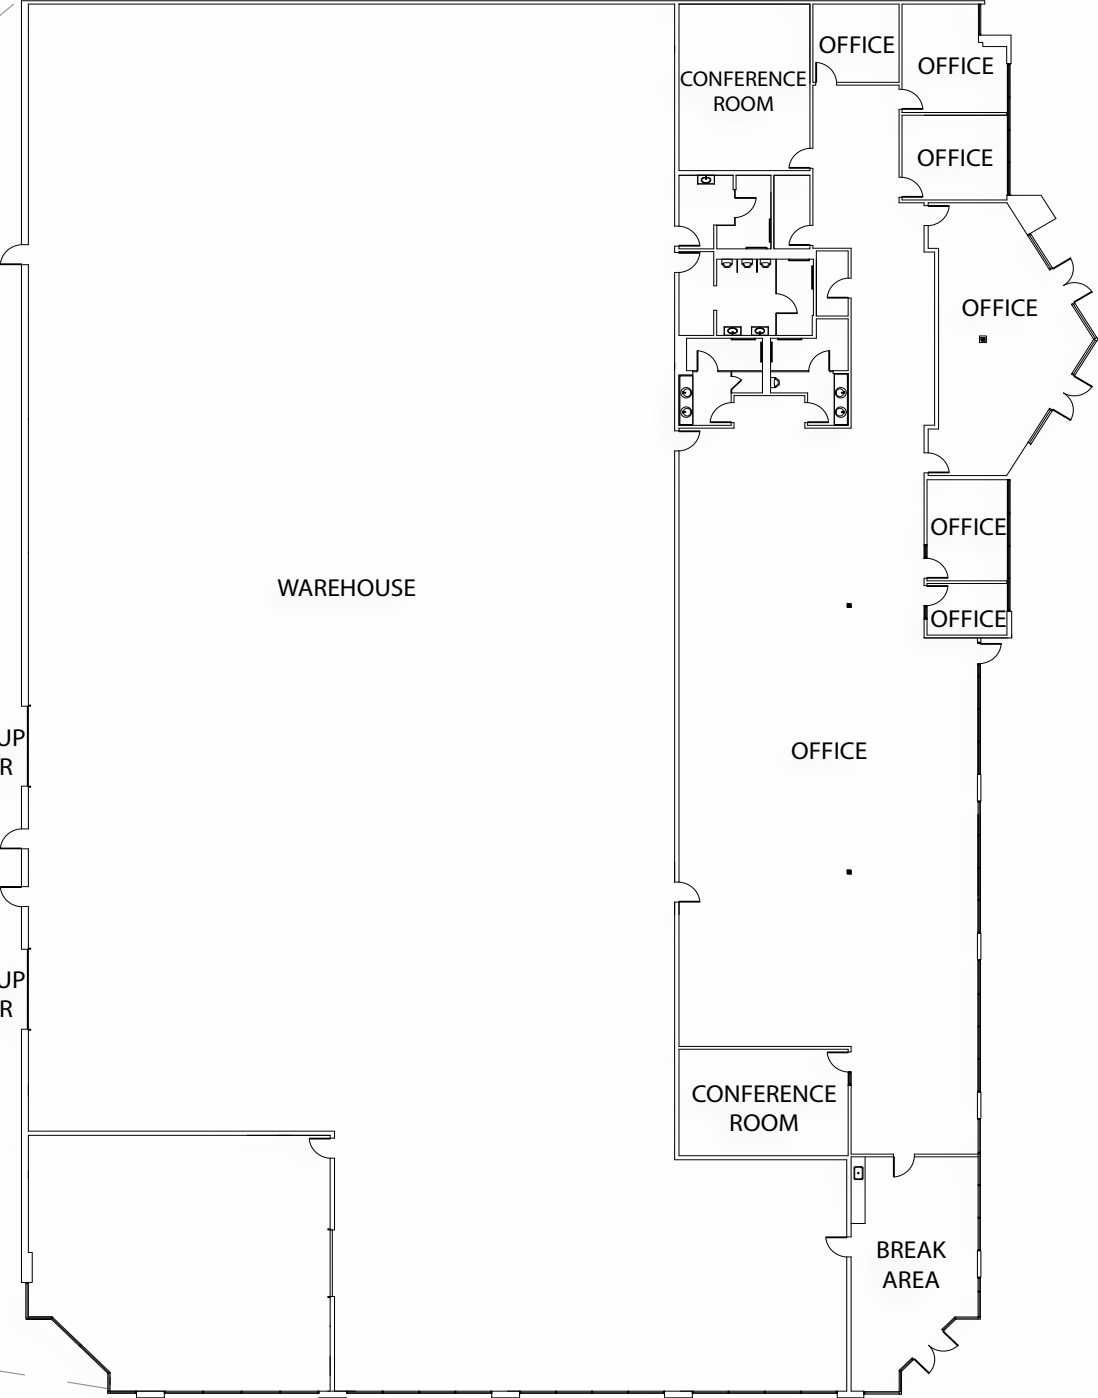

±9,500 SF HVAC office build-out with corner-unit configuration and balance warehouse space. ±20' clear height, ±10' office ceilings, fire sprinklered, and AT&T Fiber. Includes (1) dock-high and (1) grade-level door with 800 amps of power.
- Lease rate does not include utilities, property expenses or building services
- 1 Drive Bay
- 1 Loading Dock
- Reception Area
- Corner unit with 9,500 SF office
- Includes 9,500 SF of dedicated office space
- Can be combined with additional space(s) for up to 44,517 SF of adjacent space
- Central Air and Heating
- Laboratory
| Space | Size | Term | Rental Rate | Space Use | Build-Out | Available |
| 1st Floor - 1161 | 14,549 SF | Negotiable | $35.46 CAD/SF/YR $2.95 CAD/SF/MO $515,855 CAD/YR $42,988 CAD/MO | Industrial | Partial Build-Out | Now |
| 1st Floor - 1181 | 29,968 SF | Negotiable | $35.46 CAD/SF/YR $2.95 CAD/SF/MO $1,062,557 CAD/YR $88,546 CAD/MO | Industrial | - | 2026-11-01 |
1161-1181 Cadillac Ct - 1st Floor - 1161
1161-1181 Cadillac Ct - 1st Floor - 1181
1161-1181 Cadillac Ct - 1st Floor - 1161
| Size | 14,549 SF |
| Term | Negotiable |
| Rental Rate | $35.46 CAD/SF/YR |
| Space Use | Industrial |
| Build-Out | Partial Build-Out |
| Available | Now |
50% HVAC offices, 5% R&D lab, balance open ceiling warehouse. Clear height: 20' in warehouse area and 10' ceiling in office area. Market ready complete. Call to tour.
- Lease rate does not include utilities, property expenses or building services
- Includes 4,872 SF of dedicated office space
- 2 Drive Ins
- Can be combined with additional space(s) for up to 44,517 SF of adjacent space
- 1 Loading Dock
- Central Air and Heating
- Private Restrooms
- Laboratory
- Large Open-Plan
1161-1181 Cadillac Ct - 1st Floor - 1181
| Size | 29,968 SF |
| Term | Negotiable |
| Rental Rate | $35.46 CAD/SF/YR |
| Space Use | Industrial |
| Build-Out | - |
| Available | 2026-11-01 |
±9,500 SF HVAC office build-out with corner-unit configuration and balance warehouse space. ±20' clear height, ±10' office ceilings, fire sprinklered, and AT&T Fiber. Includes (1) dock-high and (1) grade-level door with 800 amps of power.
- Lease rate does not include utilities, property expenses or building services
- Includes 9,500 SF of dedicated office space
- 1 Drive Bay
- Can be combined with additional space(s) for up to 44,517 SF of adjacent space
- 1 Loading Dock
- Central Air and Heating
- Reception Area
- Laboratory
- Corner unit with 9,500 SF office




Presented by
Cadillac Industrial Park | Milpitas, CA 95035
Hmm, there seems to have been an error sending your message. Please try again.
Thanks! Your message was sent.