Log In/Sign Up
Your email has been sent.
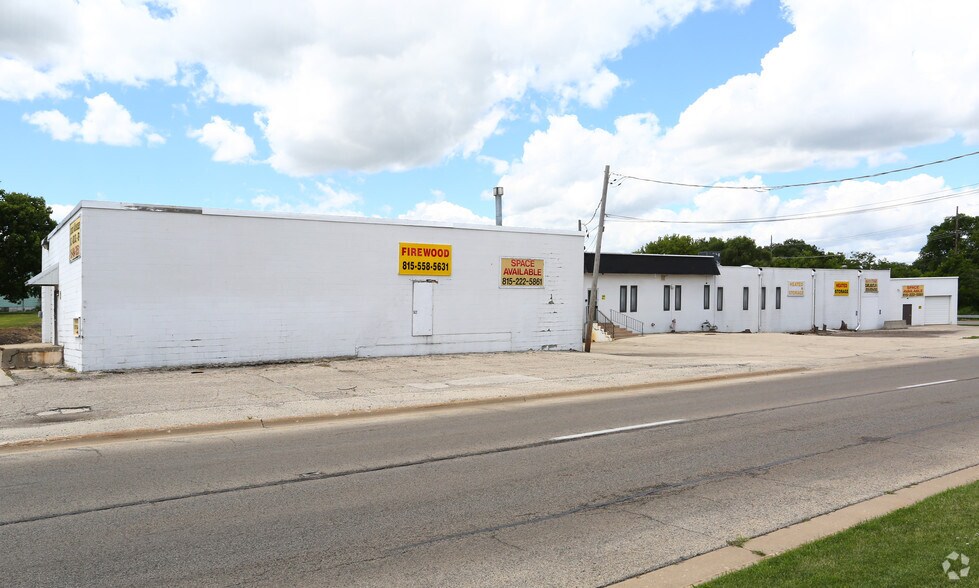
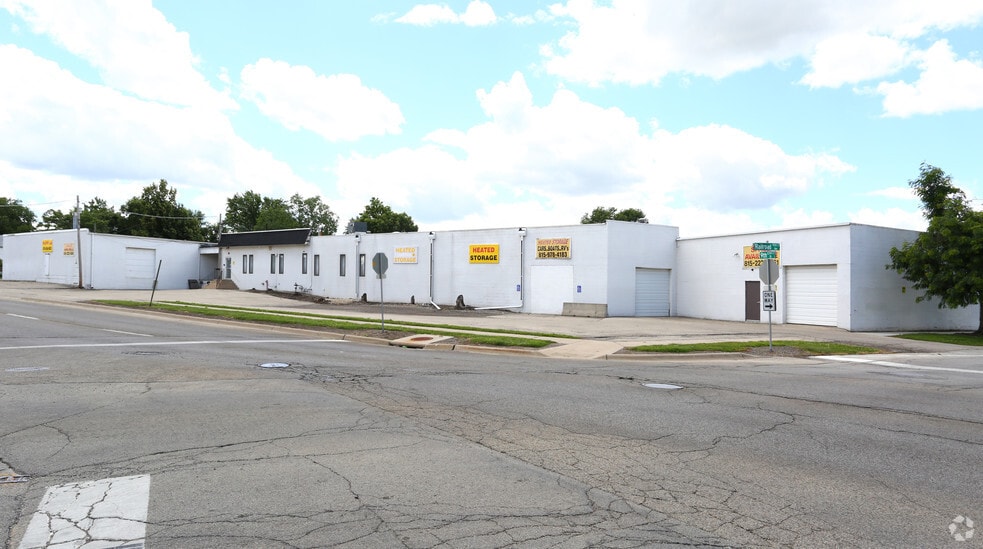
901 9th St 8,900 - 44,400 SF of Industrial Space Available in Rockford, IL 61104
Highlights
- Open Plan Warehousing
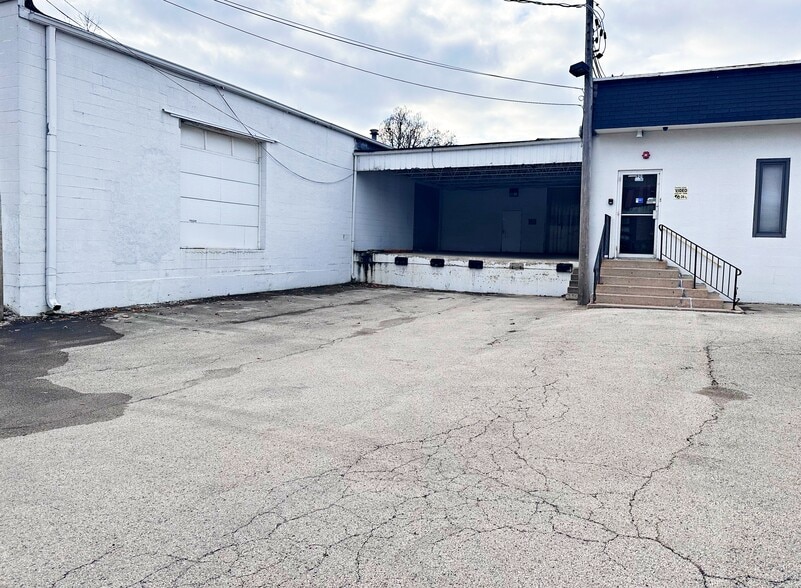
- Dock Access
Features
Drive In Bays
7
Exterior Dock Doors
3
Standard Parking Spaces
20
All Available Spaces(2)
Display Rental Rate as
- Space
- Size
- Term
- Rental Rate
- Space Use
- Build-Out
- Available


- Includes 1,100 SF of dedicated office space
- Heated Warehouse
- 2 Loading Docks
- Dock Access
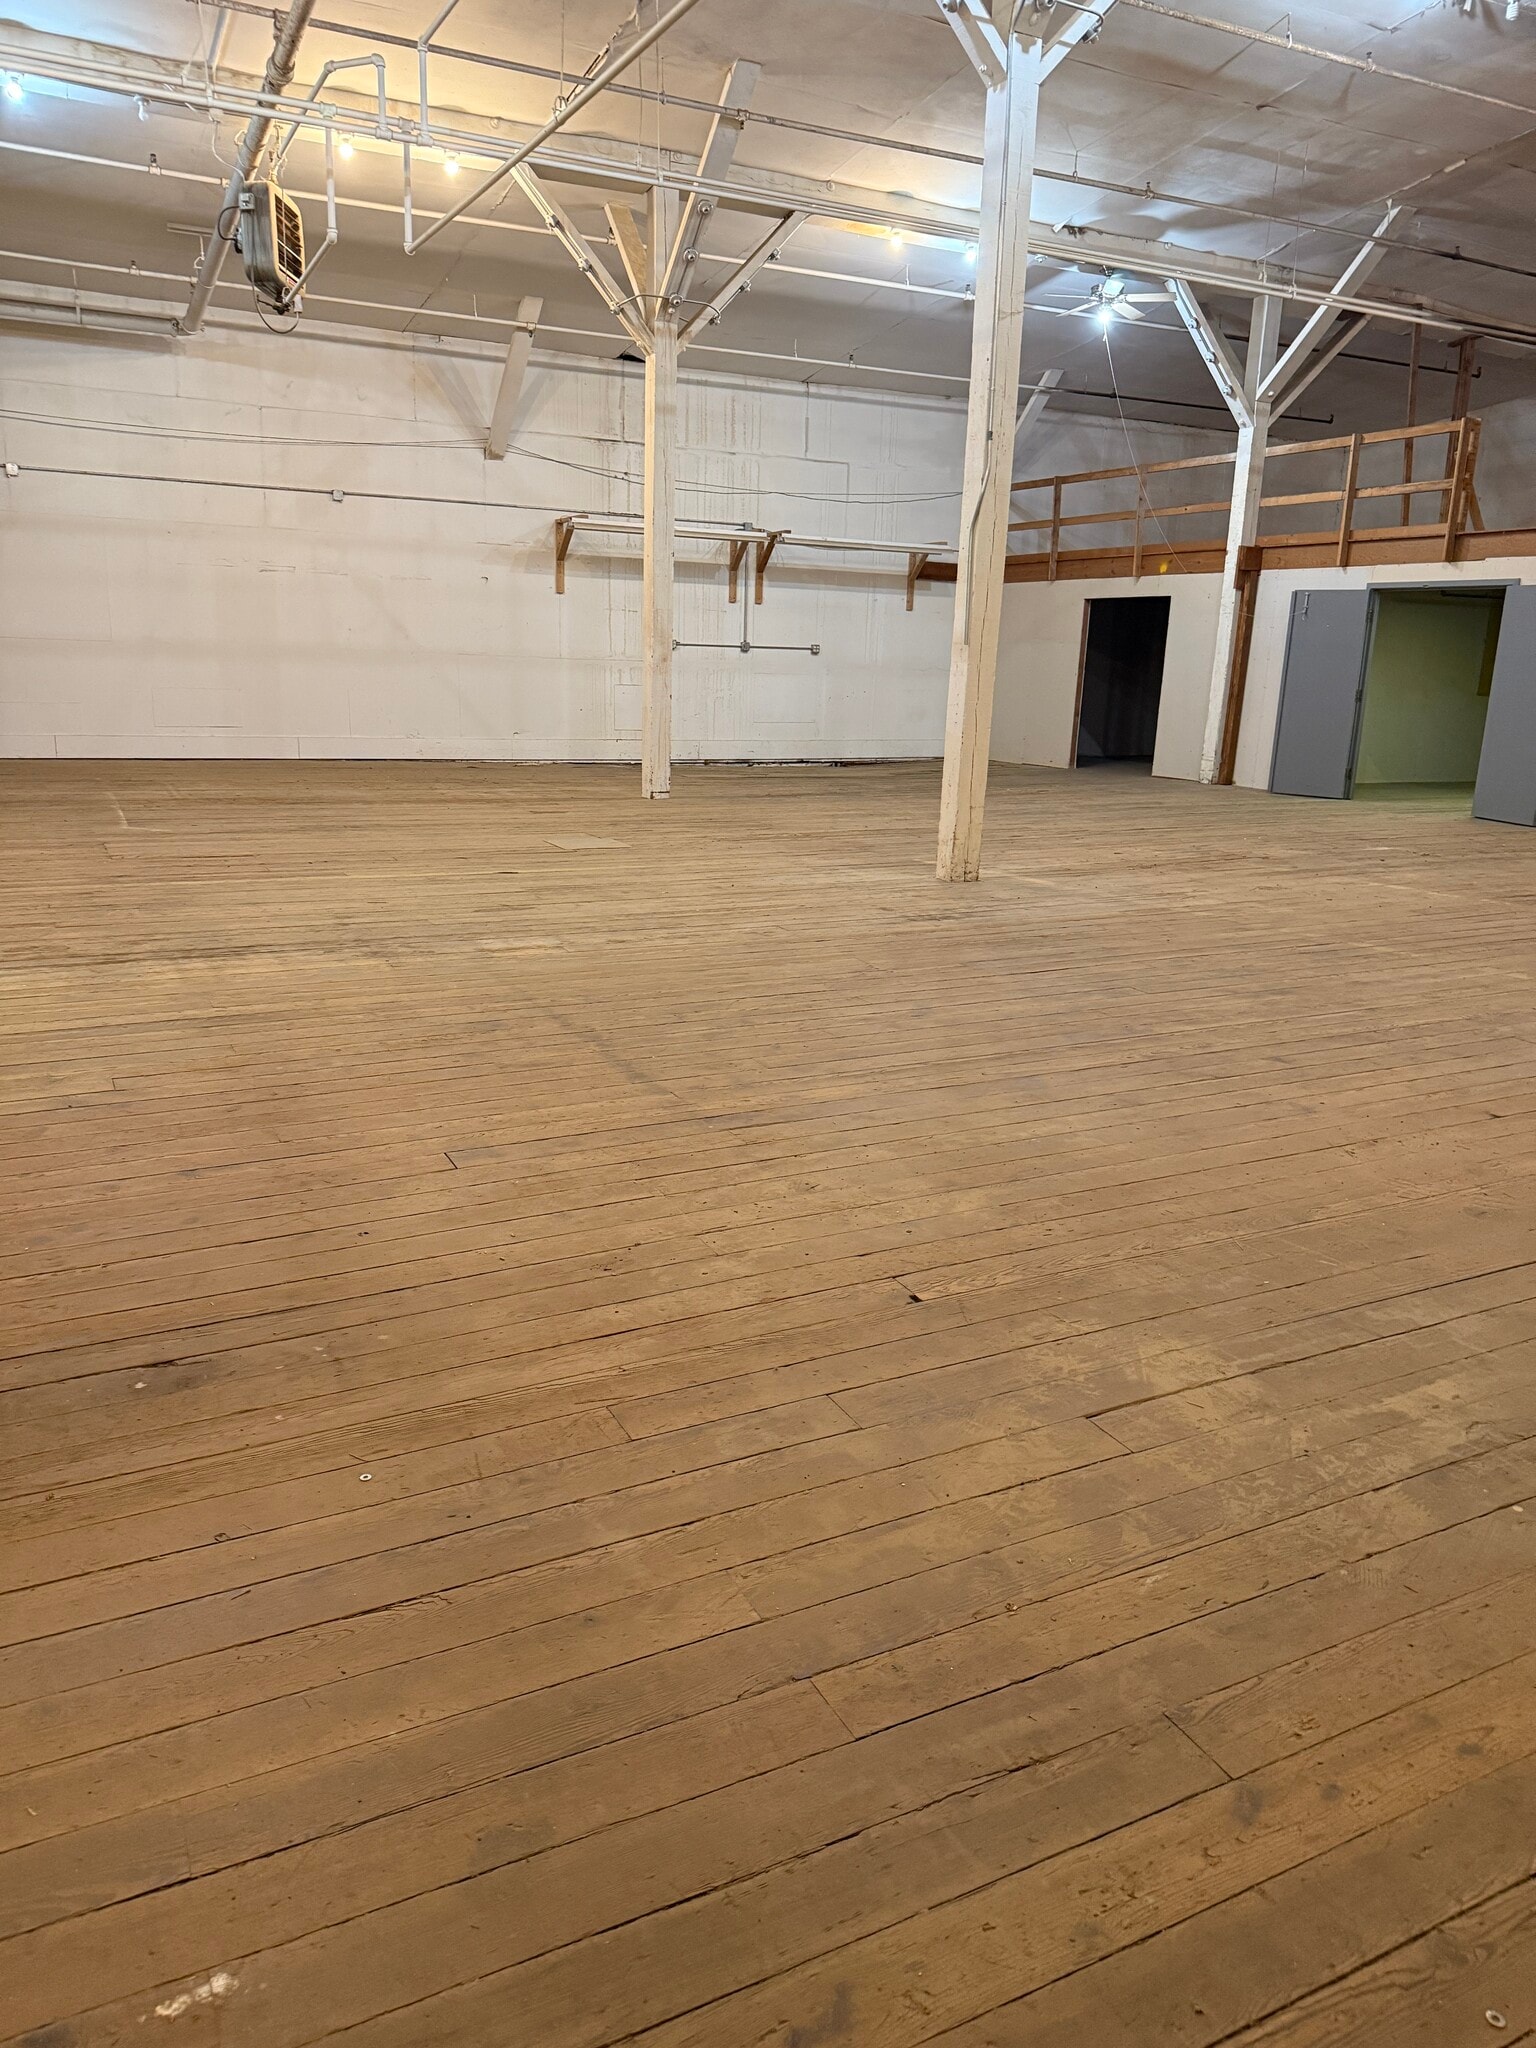


- 1 Loading Dock
- Dock Access
- Sprinklered
- Heated Warehouse
| Space | Size | Term | Rental Rate | Space Use | Build-Out | Available |
| 1st Floor - C | 22,000-35,500 SF | Negotiable | Upon Request Upon Request Upon Request Upon Request | Industrial | - | 2026-09-01 |
| 1st Floor - D | 8,900 SF | Negotiable | Upon Request Upon Request Upon Request Upon Request | Industrial | - | 2026-09-01 |
1st Floor - C
| Size |
| 22,000-35,500 SF |
| Term |
| Negotiable |
| Rental Rate |
| Upon Request Upon Request Upon Request Upon Request |
| Space Use |
| Industrial |
| Build-Out |
| - |
| Available |
| 2026-09-01 |
1st Floor - D
| Size |
| 8,900 SF |
| Term |
| Negotiable |
| Rental Rate |
| Upon Request Upon Request Upon Request Upon Request |
| Space Use |
| Industrial |
| Build-Out |
| - |
| Available |
| 2026-09-01 |
1 of 3
Videos
Matterport 3D Exterior
Matterport 3D Tour
Photos
Street View
Street
Map
1st Floor - C
| Size | 22,000-35,500 SF |
| Term | Negotiable |
| Rental Rate | Upon Request |
| Space Use | Industrial |
| Build-Out | - |
| Available | 2026-09-01 |
- Includes 1,100 SF of dedicated office space
- 2 Loading Docks
- Heated Warehouse
- Dock Access
1 of 5
Videos
Matterport 3D Exterior
Matterport 3D Tour
Photos
Street View
Street
Map
1st Floor - D
| Size | 8,900 SF |
| Term | Negotiable |
| Rental Rate | Upon Request |
| Space Use | Industrial |
| Build-Out | - |
| Available | 2026-09-01 |
- 1 Loading Dock
- Sprinklered
- Dock Access
- Heated Warehouse
Property Overview
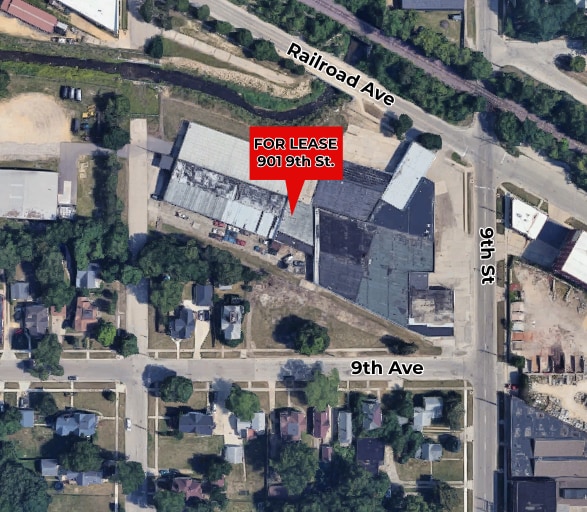
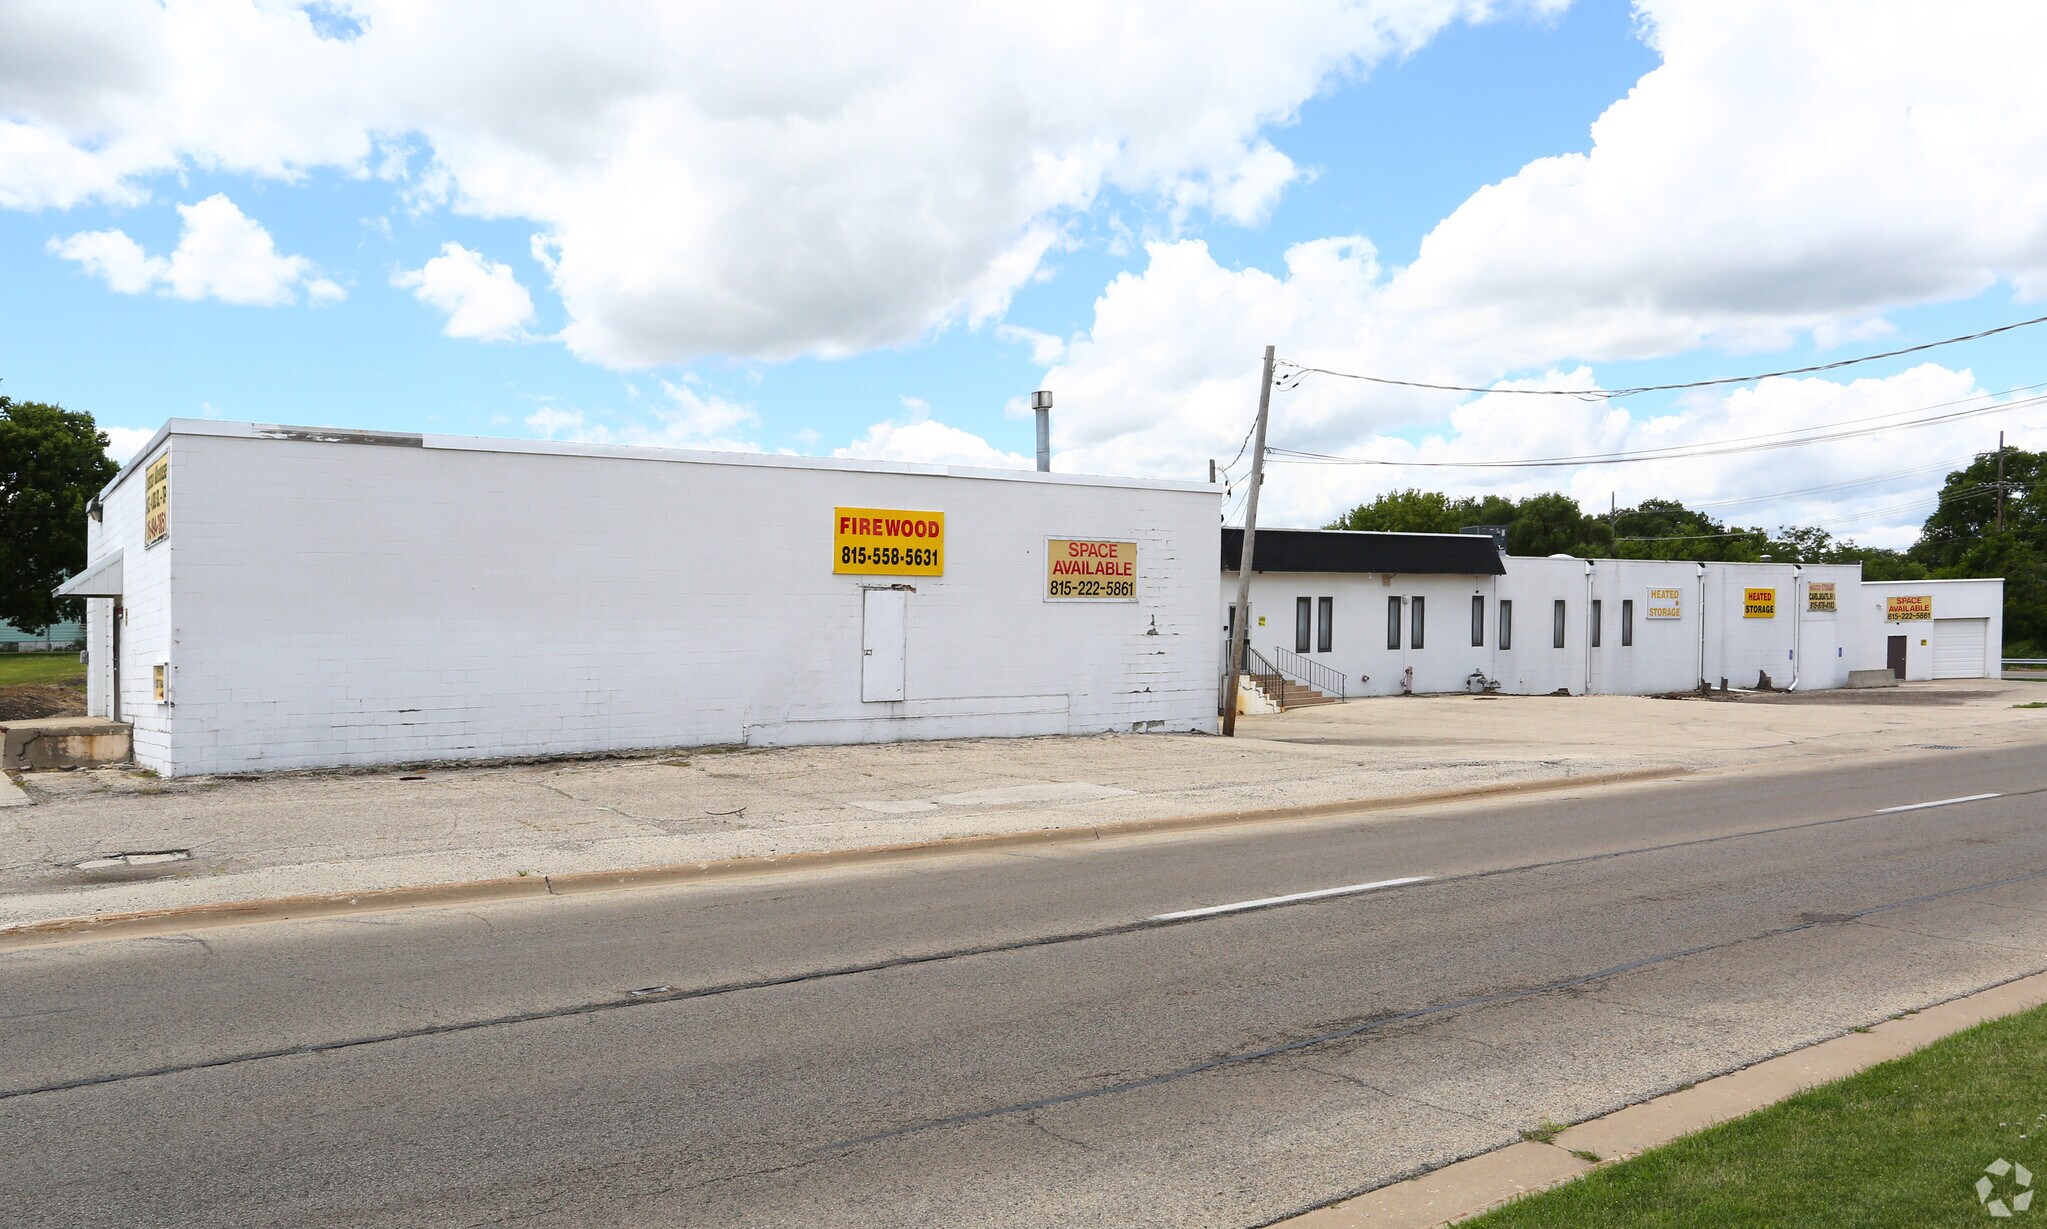
The building is a hidden gem with multiple units, varying ceiling heights, wet sprinklers, a surplus of electricity and a number of grade level and dock high doors. 901 9th St. is strategically placed in Rockford’s primary industrial zone, well-connected by major highways and adjacent to robust trucking and transit infrastructure.
Manufacturing Facility Facts
Building Size
77,350 SF
Lot Size
3.19 AC
Year Built
1923
Construction
Masonry
Sprinkler System
Wet
Zoning
I1

Fairly walkable
50/100
Very drivable
80/100
Limited public transit
30/100
Fairly bikeable
50/100


1 of 12
Videos
Matterport 3D Exterior
Matterport 3D Tour
Photos
Street View
Street
Map

Presented by

901 9th St
Already a member? Log In
Hmm, there seems to have been an error sending your message. Please try again.
Thanks! Your message was sent.