Your email has been sent.
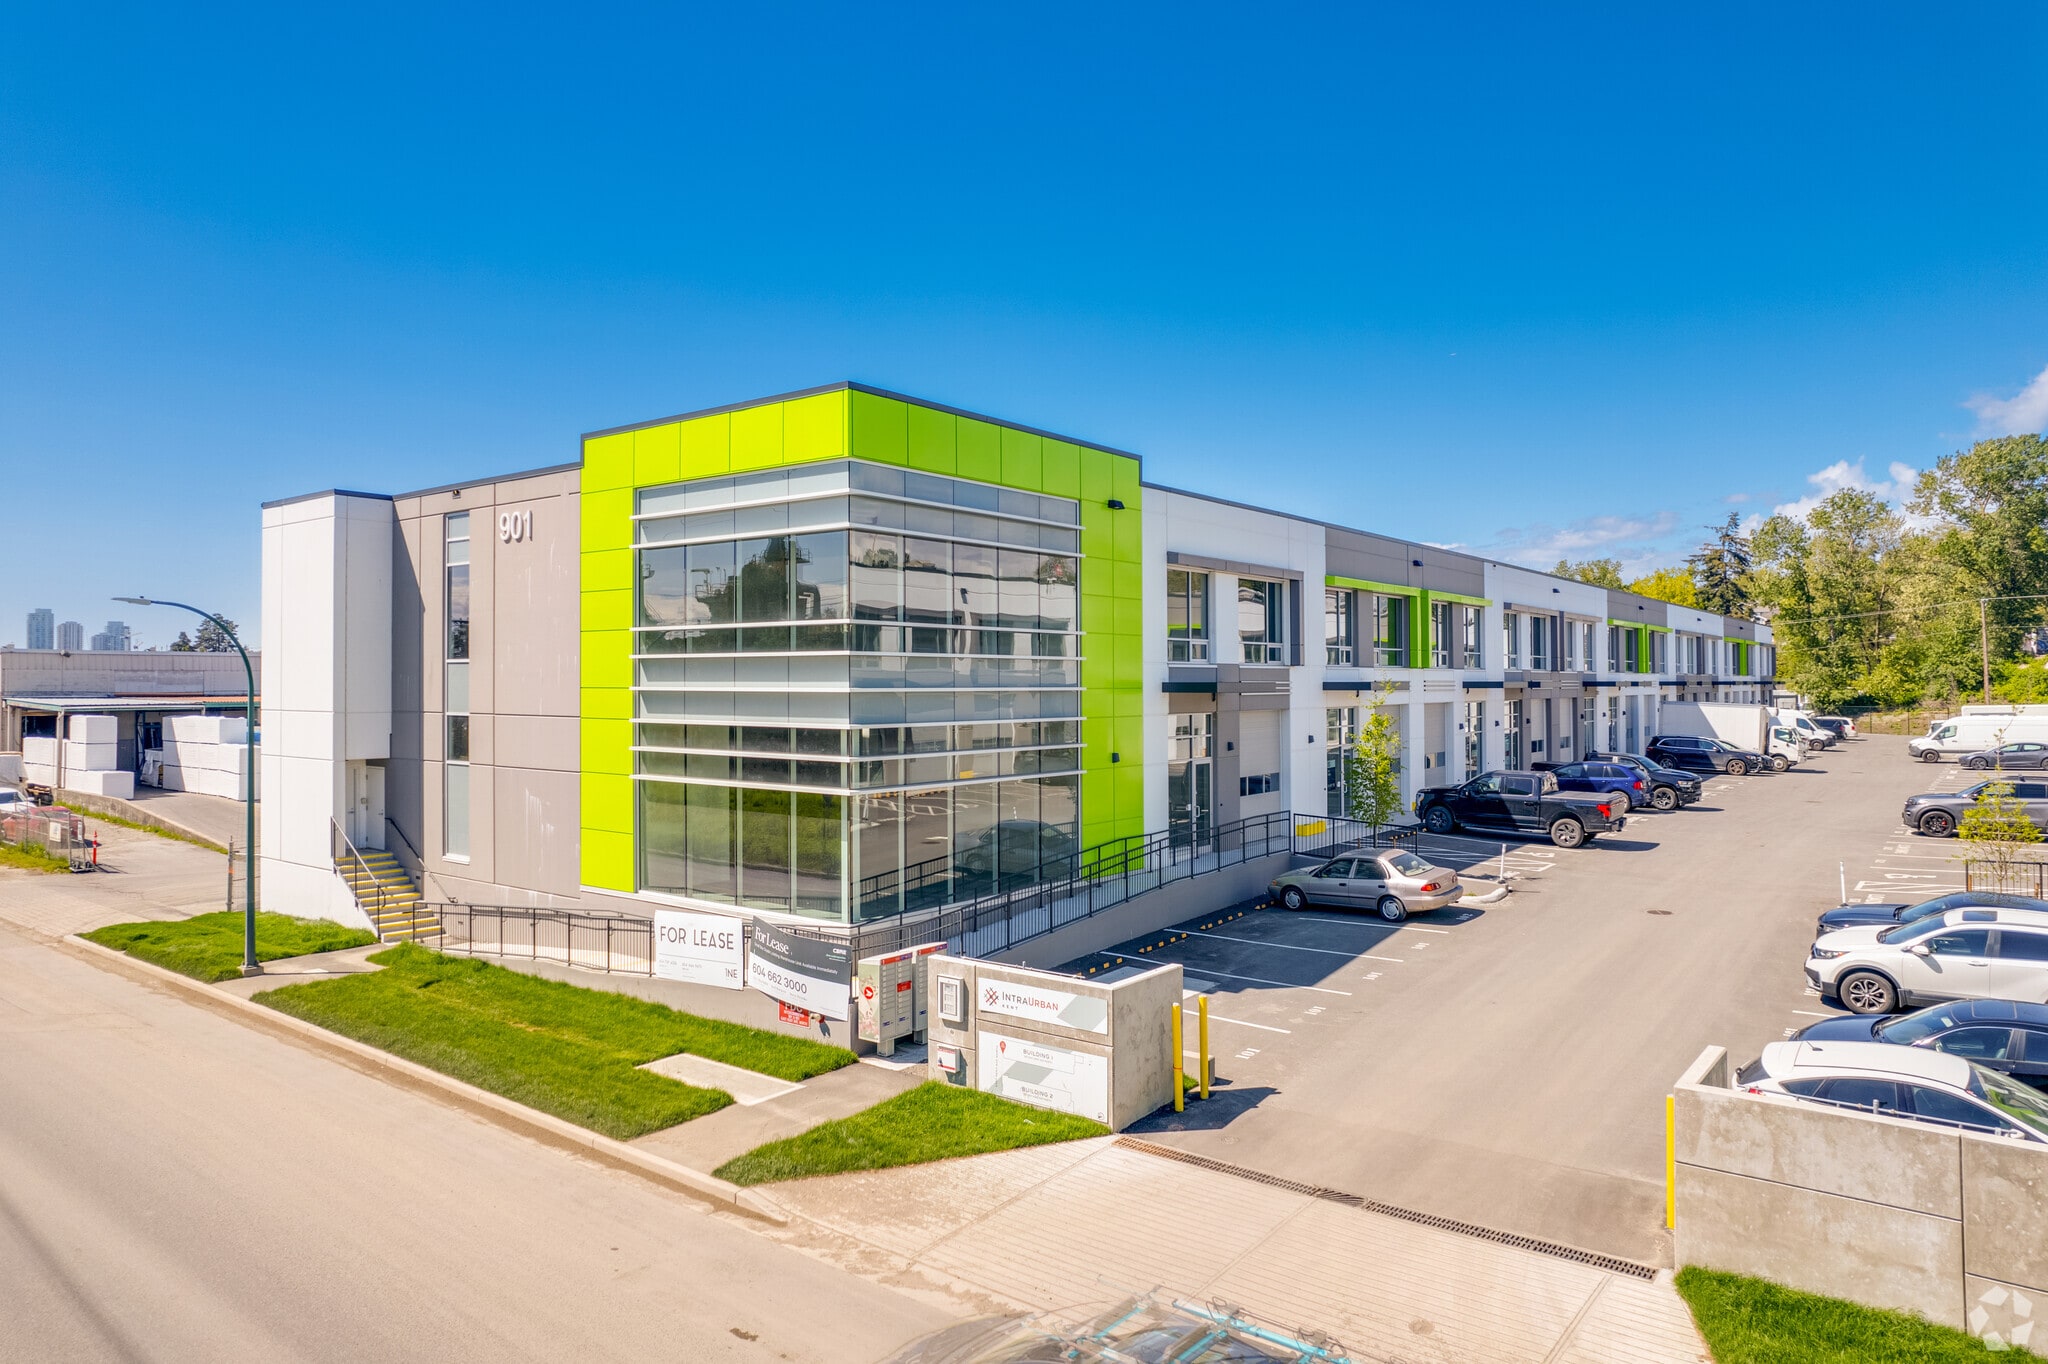
IntraUrban Kent - Building 1 901 E Kent Ave North 2,730 SF of Flex Space Available in Vancouver, BC V5X 4V9
Features
All Available Space(1)
Display Rental Rate as
- Space
- Size
- Term
- Rental Rate
- Space Use
- Build-Out
- Available
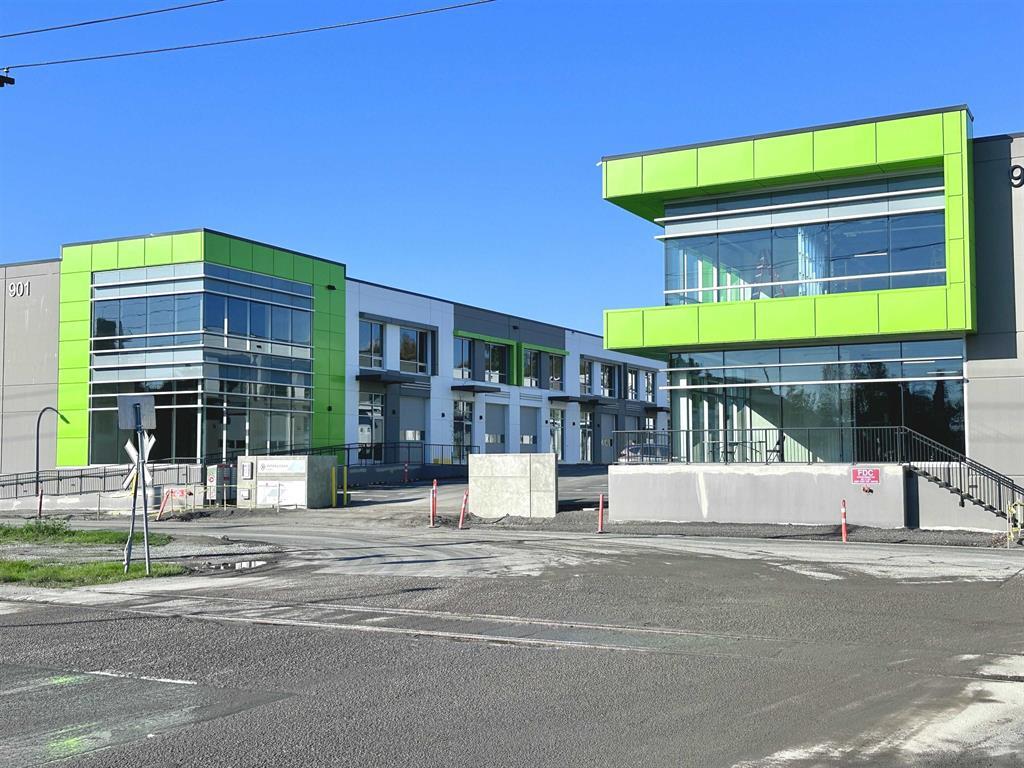
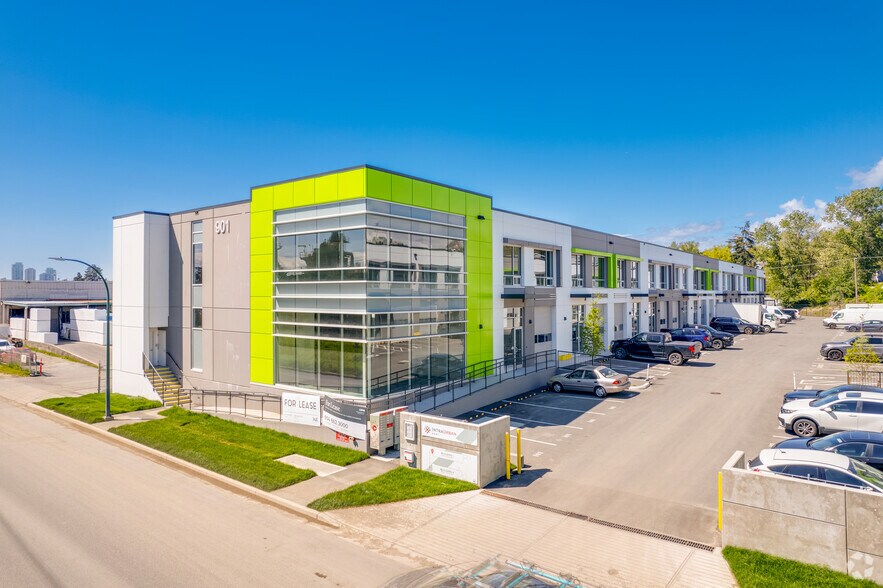

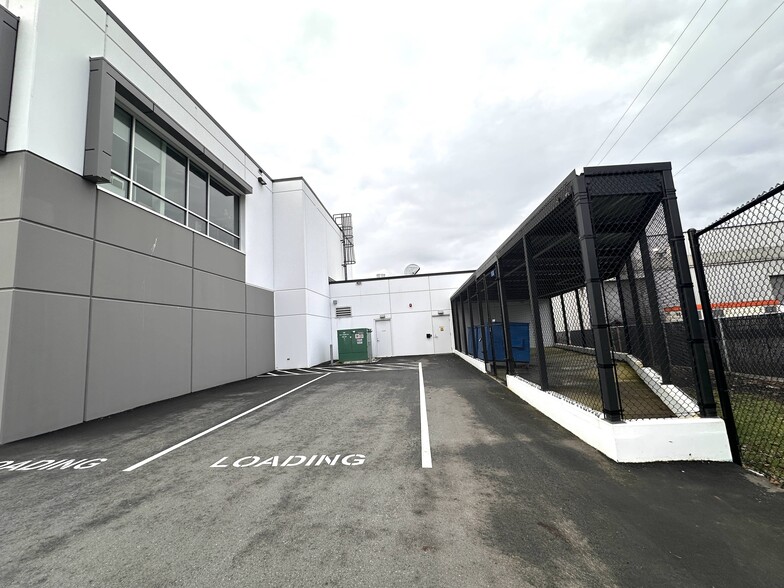
2,730sf flex-industrial unit in South Vancouver, a highly desirable location for industrial users who wish to stay in the City of Vancouver while having convenient access to major transportation routes and amenities. Motorized grade loading door (10'W x 12'H). 26' clear ceiling heights & skylights in warehouse. Mezzanine office with HVAC and operable windows. 3-phase power (200 amp, 120/208 volt). Accessible washroom on main floor. Two (2) designated parking stalls + loading bay. EV conduit delivered to one (1) parking stall. Heavy floor load capacity: 300 1bs/sf on main floor & 100 lbs/sf on mezzanine. Access to end of trip facilities featuring showers, washrooms, lockers, and bicycle storage.
- Lease rate does not include utilities, property expenses or building services
| Space | Size | Term | Rental Rate | Space Use | Build-Out | Available |
| 1st Floor - 106 | 2,730 SF | Negotiable | $19.00 CAD/SF/YR $1.58 CAD/SF/MO $51,870 CAD/YR $4,323 CAD/MO | Flex | - | Now |
1st Floor - 106
| Size |
| 2,730 SF |
| Term |
| Negotiable |
| Rental Rate |
| $19.00 CAD/SF/YR $1.58 CAD/SF/MO $51,870 CAD/YR $4,323 CAD/MO |
| Space Use |
| Flex |
| Build-Out |
| - |
| Available |
| Now |
1st Floor - 106
| Size | 2,730 SF |
| Term | Negotiable |
| Rental Rate | $19.00 CAD/SF/YR |
| Space Use | Flex |
| Build-Out | - |
| Available | Now |
2,730sf flex-industrial unit in South Vancouver, a highly desirable location for industrial users who wish to stay in the City of Vancouver while having convenient access to major transportation routes and amenities. Motorized grade loading door (10'W x 12'H). 26' clear ceiling heights & skylights in warehouse. Mezzanine office with HVAC and operable windows. 3-phase power (200 amp, 120/208 volt). Accessible washroom on main floor. Two (2) designated parking stalls + loading bay. EV conduit delivered to one (1) parking stall. Heavy floor load capacity: 300 1bs/sf on main floor & 100 lbs/sf on mezzanine. Access to end of trip facilities featuring showers, washrooms, lockers, and bicycle storage.
- Lease rate does not include utilities, property expenses or building services
Property Facts
Select Tenants
- Floor
- Tenant Name
- Industry
- 1st
- Advanco Electric LTD
- Utilities
- 1st
- Fleck Contracting
- Waste Management and Remediation Services



Presented by

IntraUrban Kent - Building 1 | 901 E Kent Ave North
Hmm, there seems to have been an error sending your message. Please try again.
Thanks! Your message was sent.