Your email has been sent.

902 Cooke Ave 68,567 SF of Industrial Space Available in Norfolk, VA 23504
Highlights
- 12 Dock Height Loading Doors
- 1,200 Amp, 208 Volt, 3-phase electrical power
- 18'x14' drive in overhead ramp door
Features
All Available Space(1)
Display Rental Rate as
- Space
- Size
- Term
- Rental Rate
- Space Use
- Build-Out
- Available
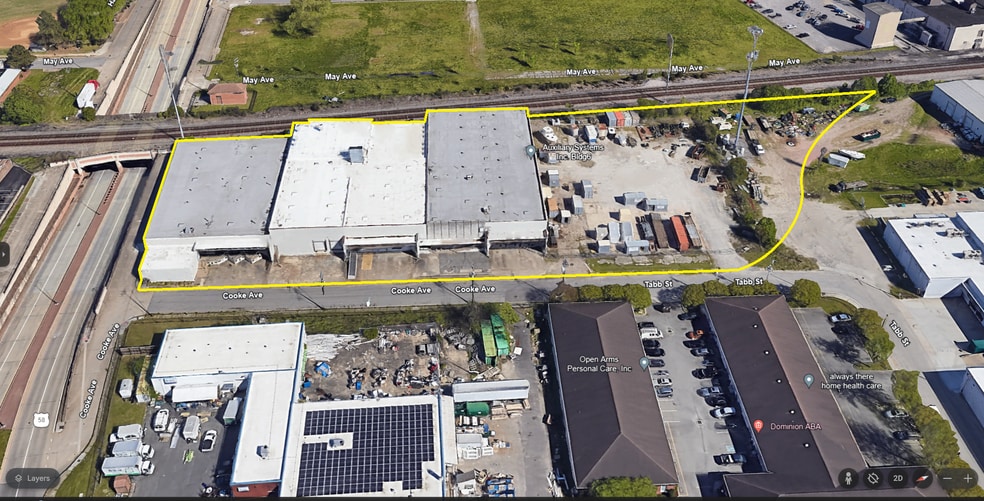
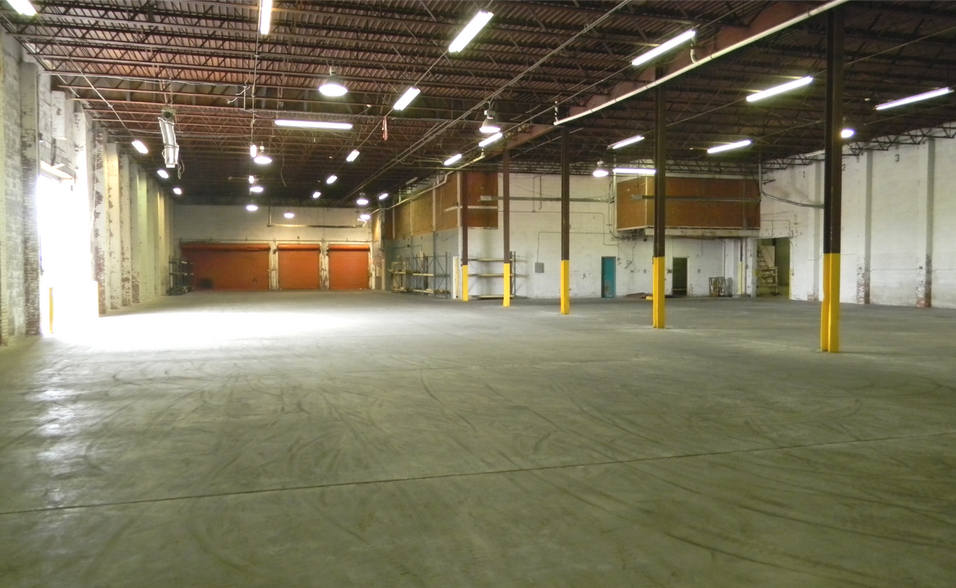
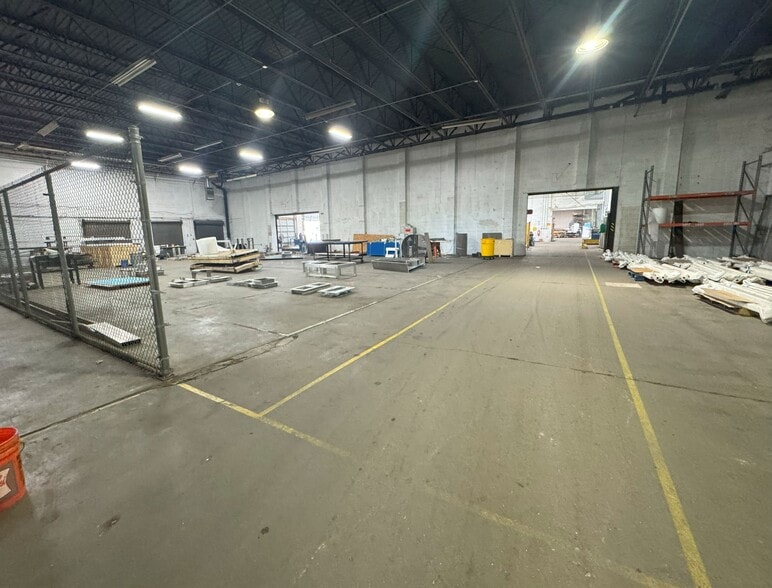
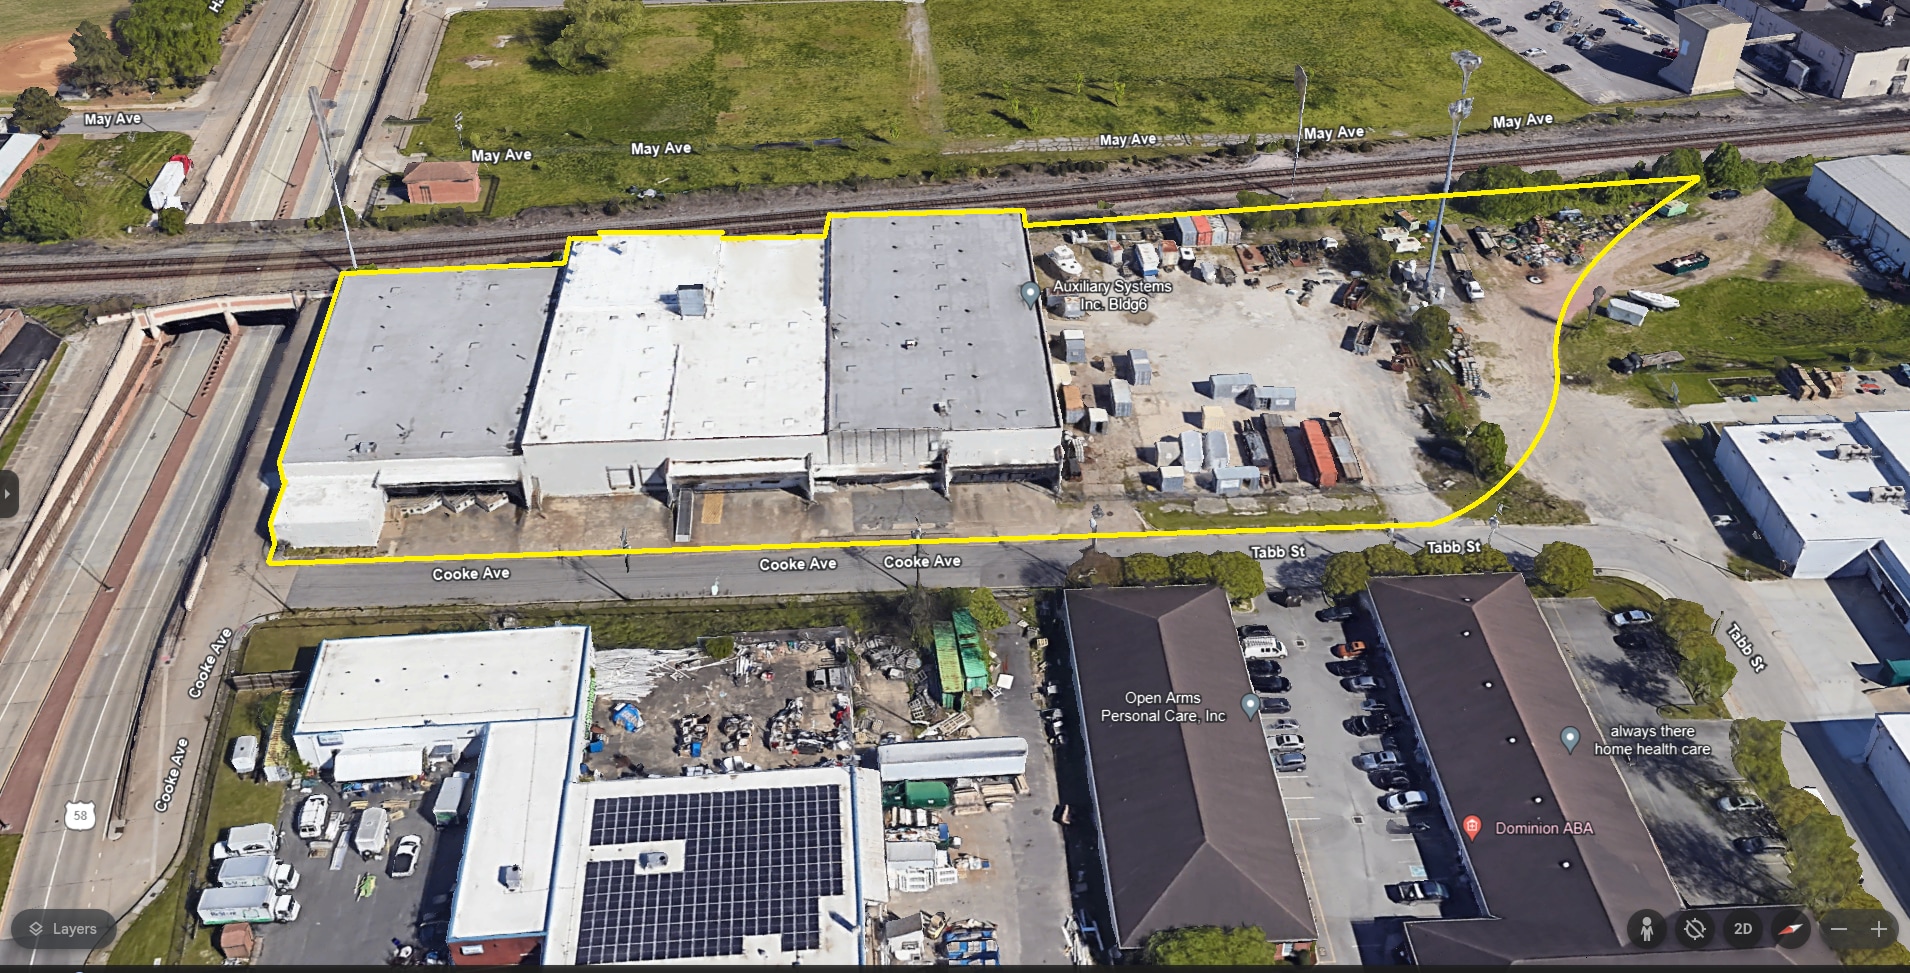
Office/ Warehouse/Distribution Building w/ Large Yard Area ±68,567 SF Industrial Facility (divisible) near Norfolk Industrial Park and Downtown Norfolk. Close proximity to I-64 & I-264, as well as major arteries Tidewater Drive and Virginia Beach Boulevard. Includes office space with counter sales area. Ceiling Height: varies approximately 18’ - 24’. Large Fenced Wareyard. Loading: twelve (12) dock-height doors, one dock-height 20’ wide x 16’ high overhead door, and one 18’ wide x 14’ high drive-in ramp door. Building is served by 1200 Amp, 208 Volt, 3-Phase Electrical and Natural Gas Construction: block exterior with reinforced concrete floors. Newer roof. Zoned I-L and located in HUB Zone, Enterprise Zone, and Empowerment Zone. Good Location near ports, shipyards, Downtown Norfolk.
- Lease rate does not include utilities, property expenses or building services
- 12 Loading Docks
- Yard
- twelve (12) dock-height doors
- one 18’ wide x 14’ high drive-in ramp door.
- 1 Drive Bay
- Secure Storage
- Large Fenced Wareyard.
- one dock-height 20’ wide x 16’ high overhead door
- 1200 Amp, 208 Volt, 3-Phase Electrical
| Space | Size | Term | Rental Rate | Space Use | Build-Out | Available |
| 1st Floor | 68,567 SF | Negotiable | $12.01 CAD/SF/YR $1.00 CAD/SF/MO $823,314 CAD/YR $68,610 CAD/MO | Industrial | - | 2027-03-01 |
1st Floor
| Size |
| 68,567 SF |
| Term |
| Negotiable |
| Rental Rate |
| $12.01 CAD/SF/YR $1.00 CAD/SF/MO $823,314 CAD/YR $68,610 CAD/MO |
| Space Use |
| Industrial |
| Build-Out |
| - |
| Available |
| 2027-03-01 |
1st Floor
| Size | 68,567 SF |
| Term | Negotiable |
| Rental Rate | $12.01 CAD/SF/YR |
| Space Use | Industrial |
| Build-Out | - |
| Available | 2027-03-01 |
Office/ Warehouse/Distribution Building w/ Large Yard Area ±68,567 SF Industrial Facility (divisible) near Norfolk Industrial Park and Downtown Norfolk. Close proximity to I-64 & I-264, as well as major arteries Tidewater Drive and Virginia Beach Boulevard. Includes office space with counter sales area. Ceiling Height: varies approximately 18’ - 24’. Large Fenced Wareyard. Loading: twelve (12) dock-height doors, one dock-height 20’ wide x 16’ high overhead door, and one 18’ wide x 14’ high drive-in ramp door. Building is served by 1200 Amp, 208 Volt, 3-Phase Electrical and Natural Gas Construction: block exterior with reinforced concrete floors. Newer roof. Zoned I-L and located in HUB Zone, Enterprise Zone, and Empowerment Zone. Good Location near ports, shipyards, Downtown Norfolk.
- Lease rate does not include utilities, property expenses or building services
- 1 Drive Bay
- 12 Loading Docks
- Secure Storage
- Yard
- Large Fenced Wareyard.
- twelve (12) dock-height doors
- one dock-height 20’ wide x 16’ high overhead door
- one 18’ wide x 14’ high drive-in ramp door.
- 1200 Amp, 208 Volt, 3-Phase Electrical
Distribution Facility Facts
Select Tenants
- Floor
- Tenant Name
- Industry
- 1st
- Alamo Refrigeration
- Wholesaler
- 1st
- Auxiliary Systems Inc
- Retailer
- 1st
- Groves-Faison & Co Inc
- Wholesaler
- 1st
- JPS EXPRESS VA, Inc.
- Professional, Scientific, and Technical Services
- 1st
- Opta Minerals
- Public Administration



Presented by
902 Cooke Ave
Hmm, there seems to have been an error sending your message. Please try again.
Thanks! Your message was sent.