Your email has been sent.

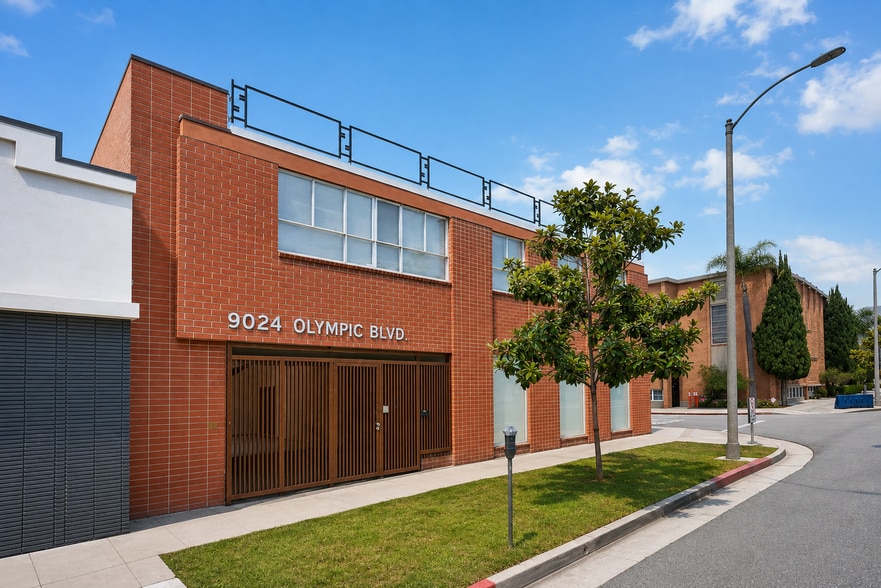
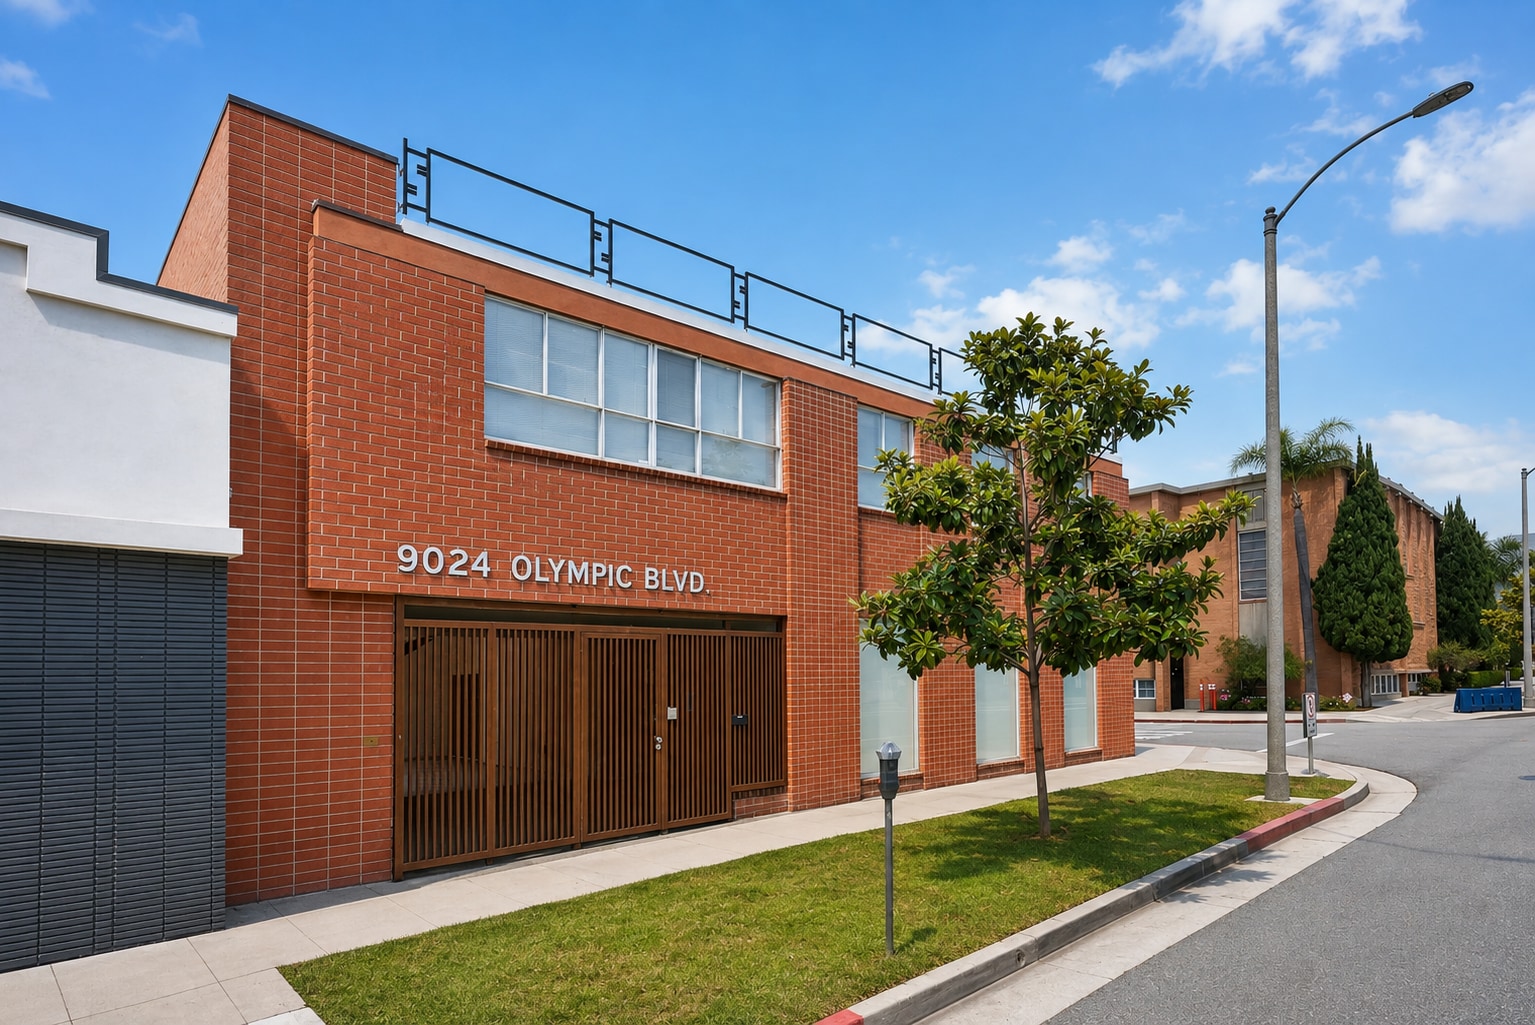
9024 W Olympic Blvd 365 - 4,067 SF of Office Space Available in Beverly Hills, CA 90211
Highlights
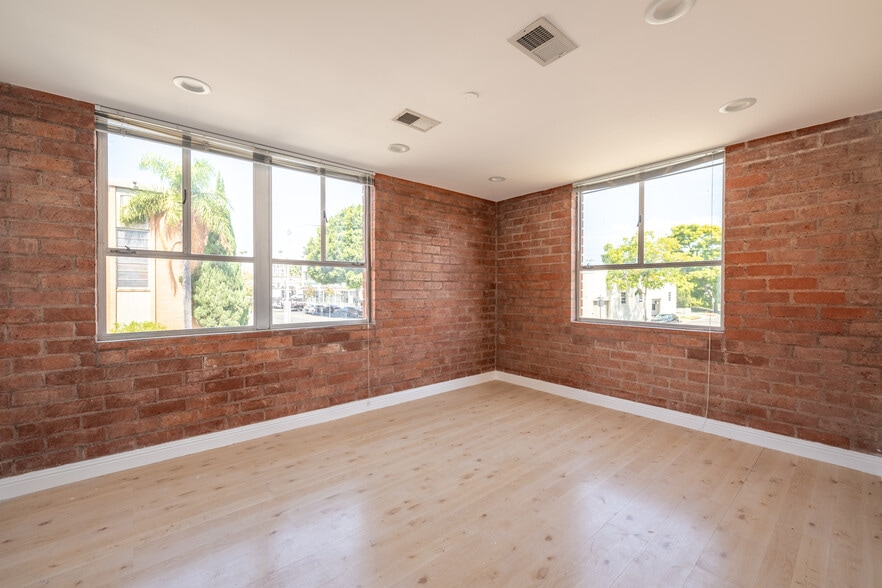
- Lots of natural light
- Flexible Layout suitable for office, gallery, creative studio, retail, or wellness use
- Signage Opportunity
- Open plan with exposed brick walls
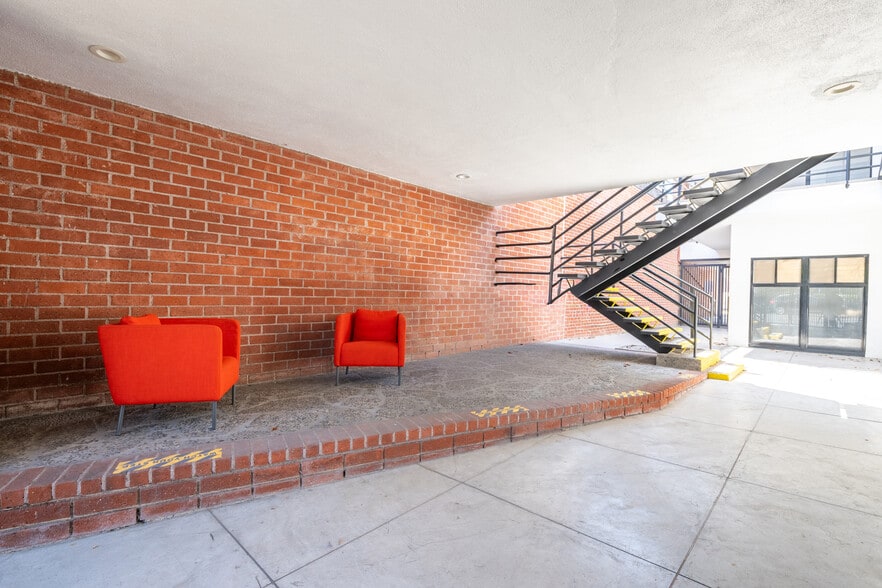
- Outdoor Seating
All Available Spaces(4)
Display Rental Rate as
- Space
- Size
- Term
- Rental Rate
- Space Use
- Build-Out
- Available
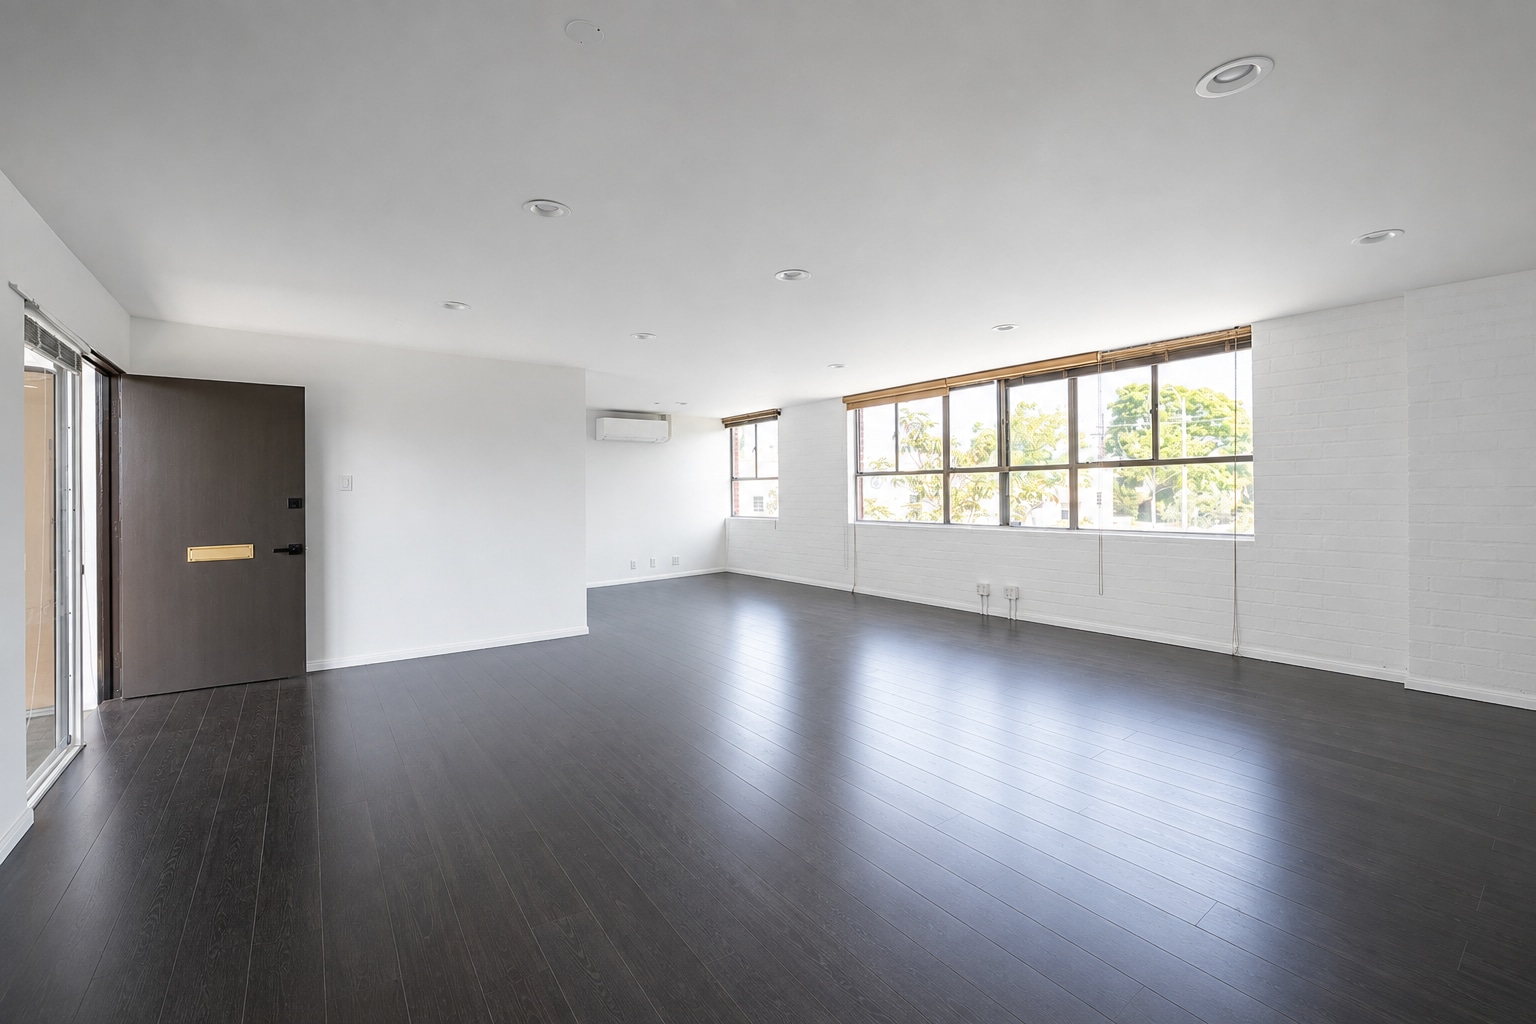


Suite 200 is a bright, private corner office offering an open and flexible layout ideal for a boutique office, creative workspace, or professional services user. Positioned on the second floor, the suite features abundant natural light, an open floor plan, and a private restroom, creating a comfortable and efficient workspace in a distinctive Beverly Hills setting. *Tenant contracts its own WiFi and janitorial. Parking $175 / stall / month
- Listed rate may not include certain utilities, building services and property expenses
- Space is in Excellent Condition
- Central Air Conditioning
- Corner Space
- Private corner suite
- Open floor plan
- Open Floor Plan Layout
- Can be combined with additional space(s) for up to 4,067 SF of adjacent space
- Private Restrooms
- Natural Light
- Ample natural light
- One private restroom
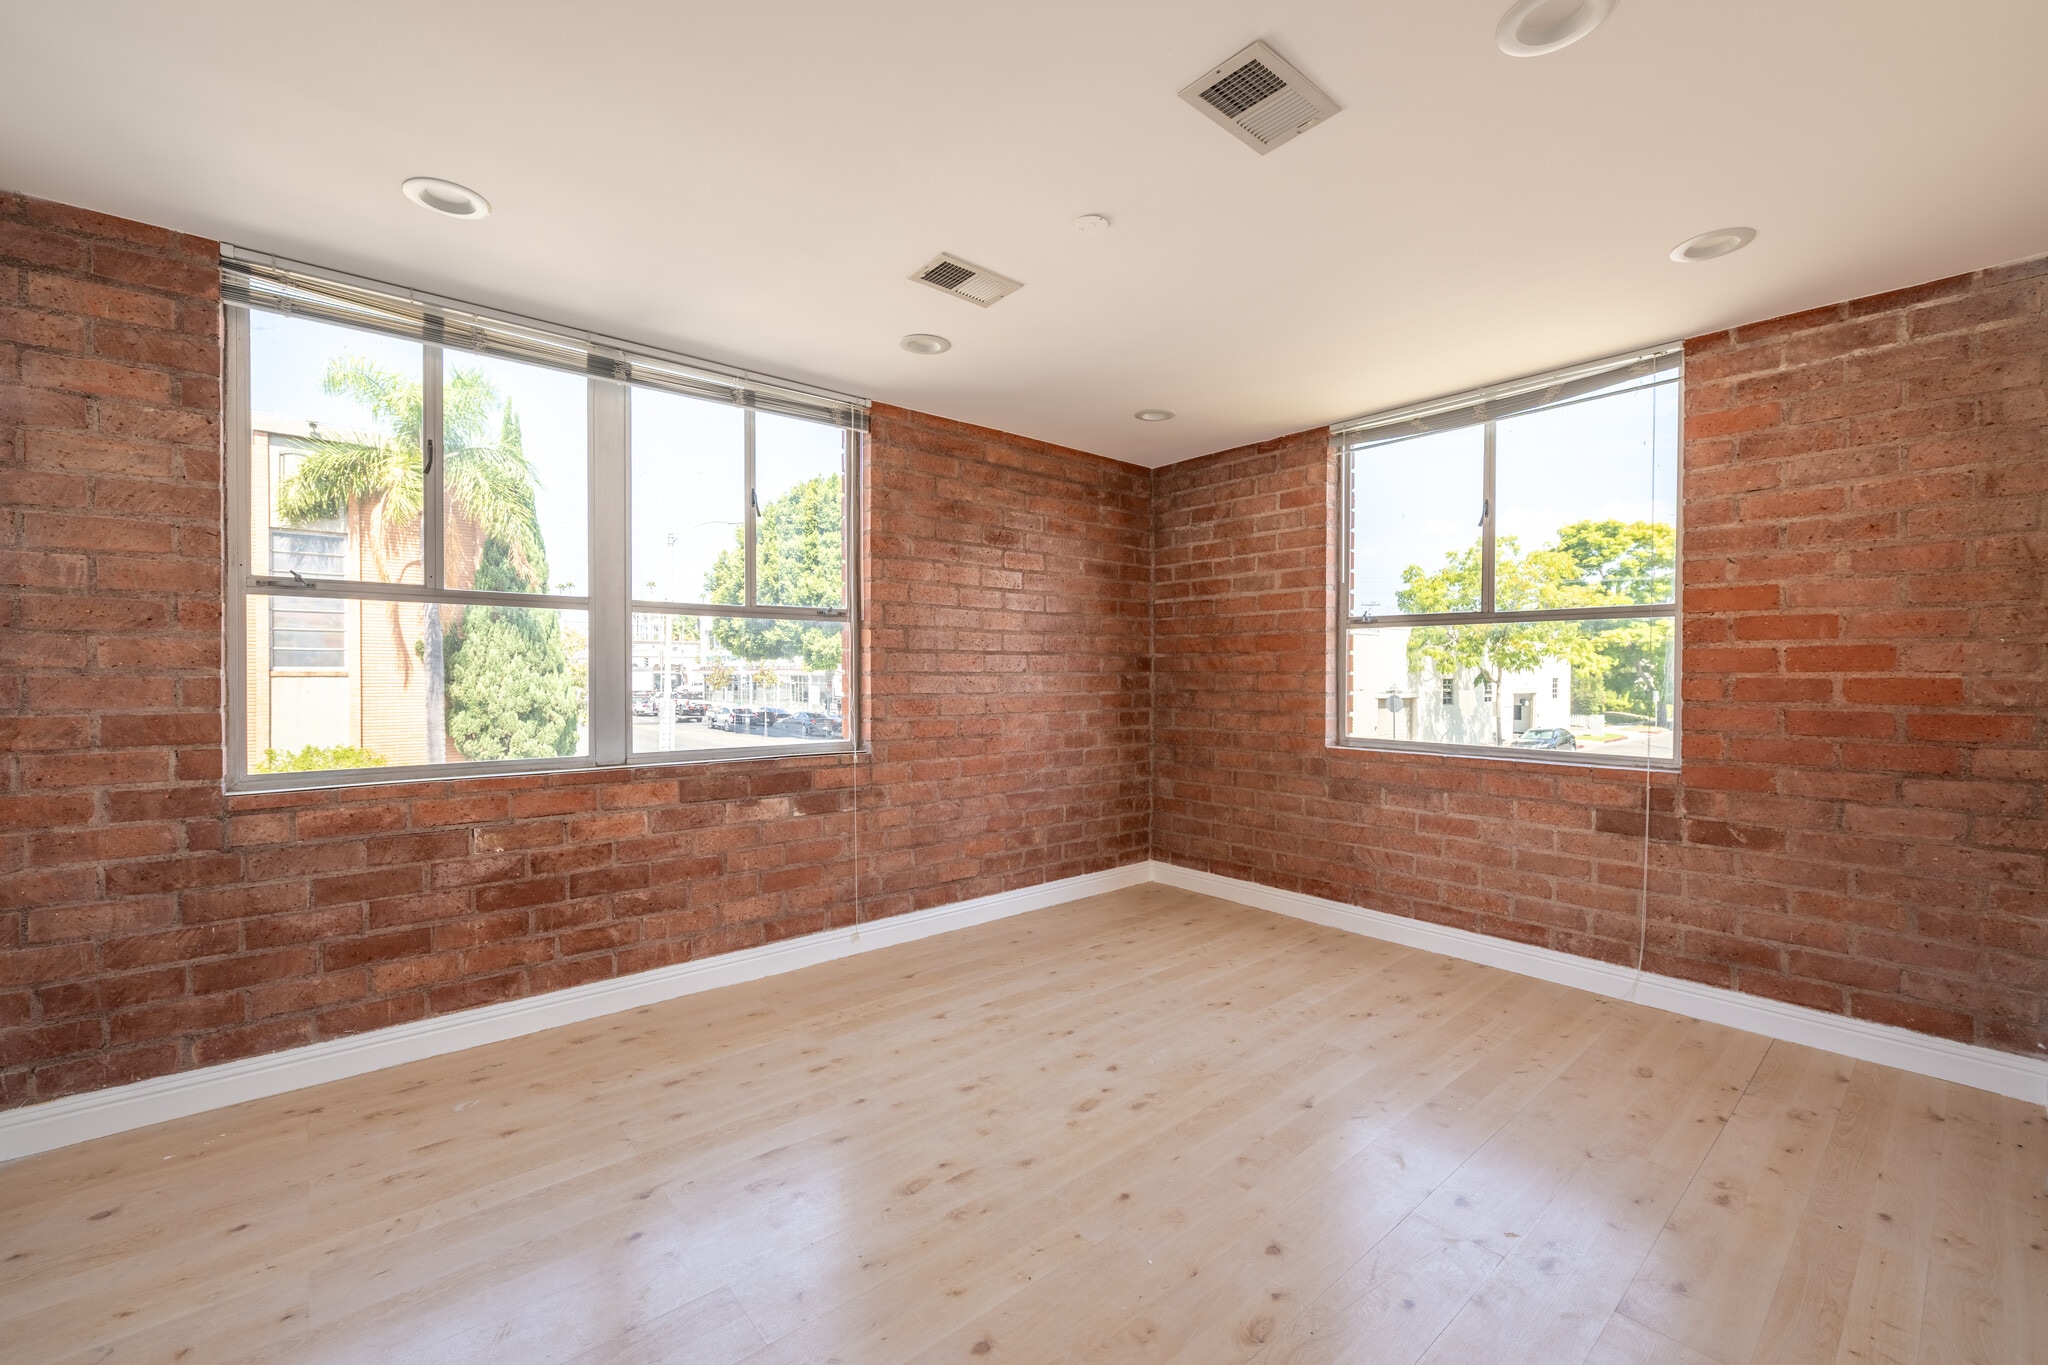


Suite 201 offers the largest individual suite on the second floor, providing a versatile layout with five private offices, a kitchenette, and flexible workspace. The suite combines natural light and polished wood flooring with a layout well suited for creative studios, professional services, medical, or wellness users. An ideal opportunity for a growing tenant seeking a dedicated presence along Beverly Hills’ Olympic Boulevard corridor. *Tenant contracts its own WiFi and janitorial. Parking $175 / stall / month
- Listed rate may not include certain utilities, building services and property expenses
- Space is in Excellent Condition
- Central Air Conditioning
- Corner Space
- Ample natural light
- Kitchenette
- Best for creative studios or medical/wellness uses
- 5 Private Offices
- Can be combined with additional space(s) for up to 4,067 SF of adjacent space
- Private Restrooms
- Natural Light
- Central location on 2nd floor
- Five private offices
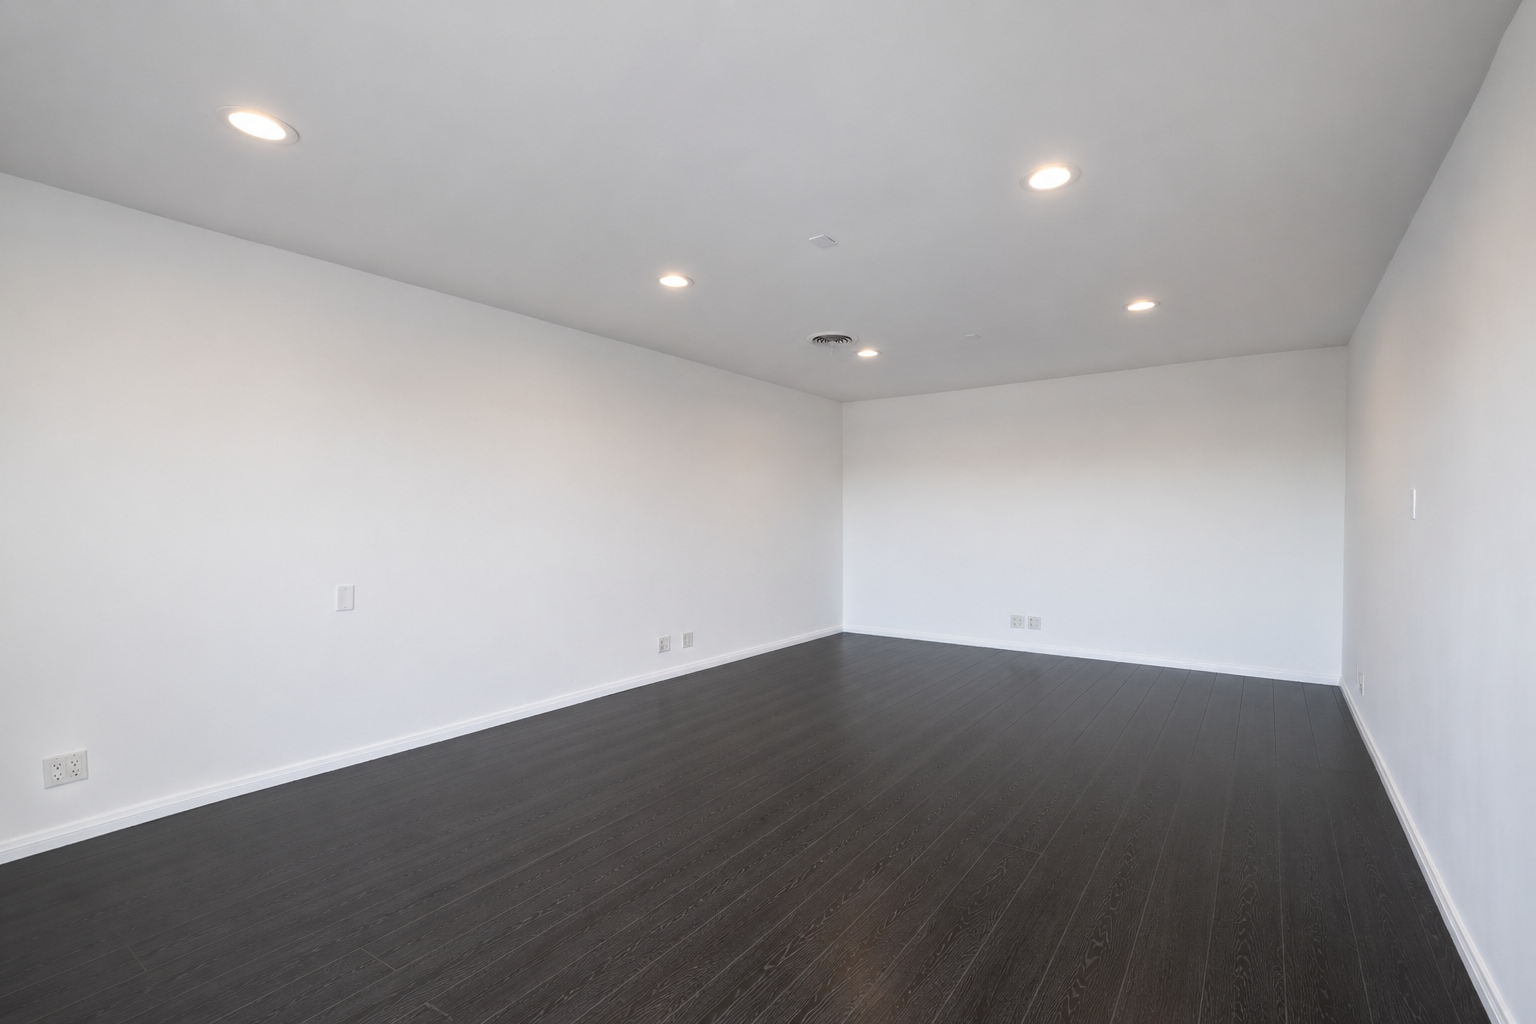


Suite 202 is a compact, efficient office designed for a single tenant seeking a professional Beverly Hills address without the footprint of a larger suite. The open layout provides flexibility for a private office, boutique professional services user, or small creative operation, with natural light and a clean, move-in-ready environment. *Tenant contracts its own WiFi and janitorial. Parking $175 / stall / month
- Listed rate may not include certain utilities, building services and property expenses
- Space is in Excellent Condition
- Central Air Conditioning
- Open-Plan
- Open Floor Plan Layout
- Can be combined with additional space(s) for up to 4,067 SF of adjacent space
- Natural Light
- Ideal as plug and play single tenant office
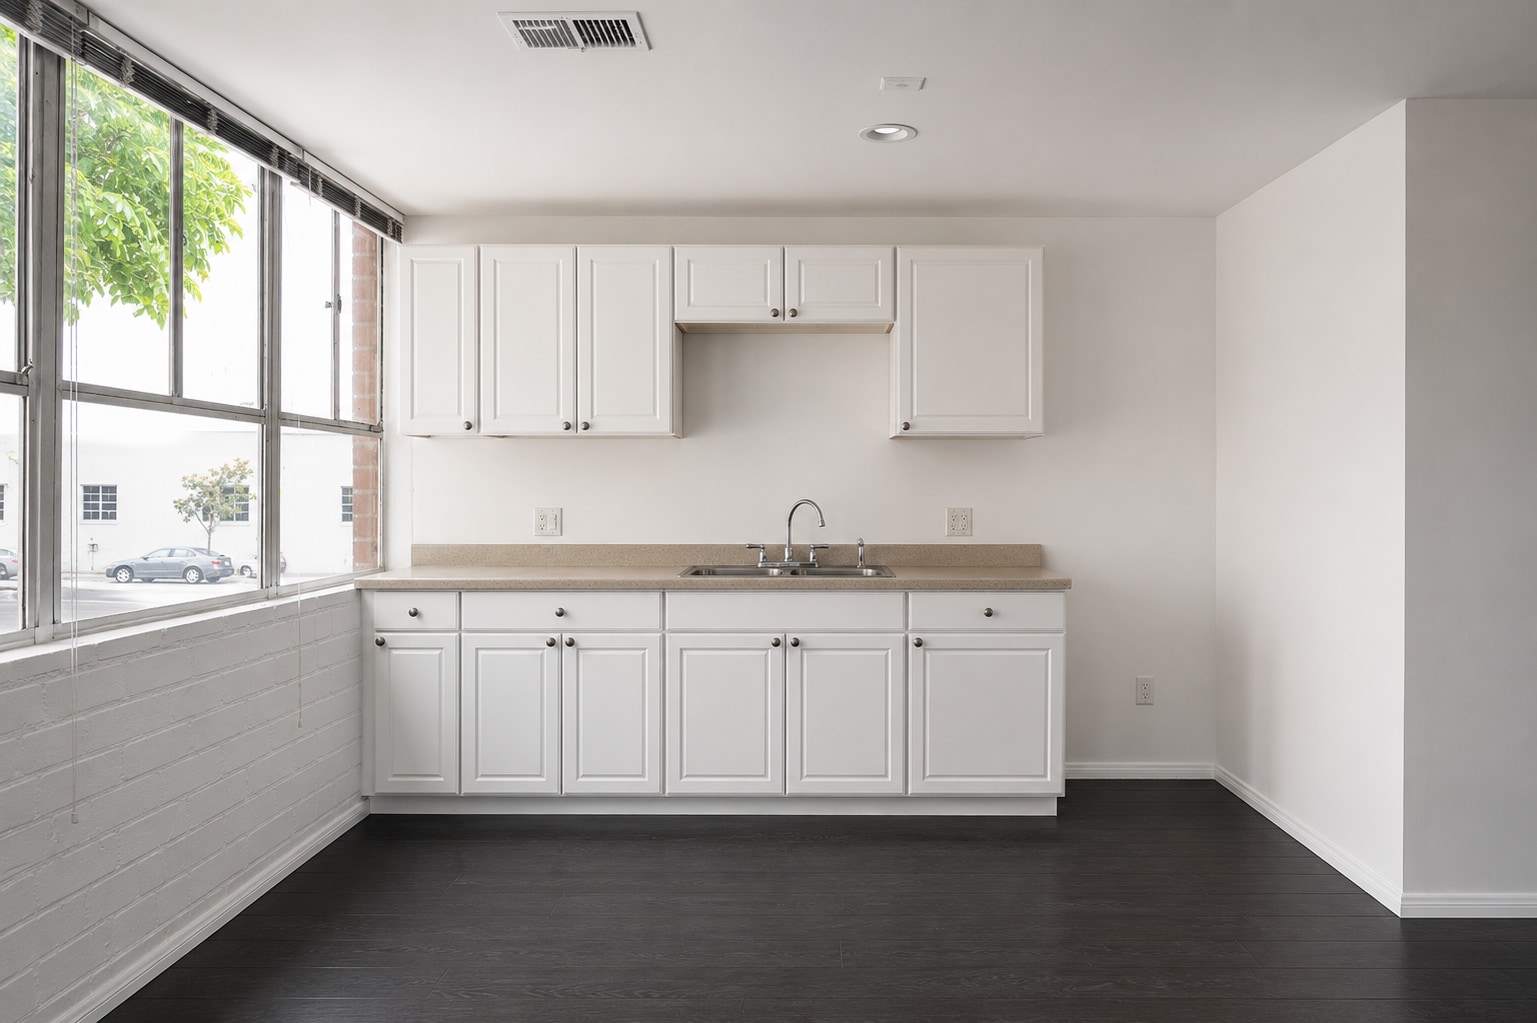


Suite 203 offers ±1,219 RSF of flexible open workspace with dedicated access and abundant natural light. Operable windows provide ventilation and a bright, comfortable environment, while the expansive floor plan allows tenants to customize the space around their specific needs. An excellent fit for creative office, studio, wellness, or professional service users. *Tenant contracts its own WiFi and janitorial. Parking $175 / stall / month
- Listed rate may not include certain utilities, building services and property expenses
- Space is in Excellent Condition
- Central Air Conditioning
- Open-Plan
- Open floor plan
- Open Floor Plan Layout
- Can be combined with additional space(s) for up to 4,067 SF of adjacent space
- Natural Light
- Dedicated access
- Abundant natural light with operable windows
| Space | Size | Term | Rental Rate | Space Use | Build-Out | Available |
| 2nd Floor, Ste 200 | 688 SF | Negotiable | $91.71 CAD/SF/YR $7.64 CAD/SF/MO $63,095 CAD/YR $5,258 CAD/MO | Office | - | Now |
| 2nd Floor, Ste 201 | 1,795 SF | Negotiable | $91.71 CAD/SF/YR $7.64 CAD/SF/MO $164,616 CAD/YR $13,718 CAD/MO | Office | - | Now |
| 2nd Floor, Ste 202 | 365 SF | Negotiable | $91.71 CAD/SF/YR $7.64 CAD/SF/MO $33,474 CAD/YR $2,789 CAD/MO | Office | - | Now |
| 2nd Floor, Ste 203 | 1,219 SF | Negotiable | $91.71 CAD/SF/YR $7.64 CAD/SF/MO $111,792 CAD/YR $9,316 CAD/MO | Office | - | Now |
2nd Floor, Ste 200
| Size |
| 688 SF |
| Term |
| Negotiable |
| Rental Rate |
| $91.71 CAD/SF/YR $7.64 CAD/SF/MO $63,095 CAD/YR $5,258 CAD/MO |
| Space Use |
| Office |
| Build-Out |
| - |
| Available |
| Now |
2nd Floor, Ste 201
| Size |
| 1,795 SF |
| Term |
| Negotiable |
| Rental Rate |
| $91.71 CAD/SF/YR $7.64 CAD/SF/MO $164,616 CAD/YR $13,718 CAD/MO |
| Space Use |
| Office |
| Build-Out |
| - |
| Available |
| Now |
2nd Floor, Ste 202
| Size |
| 365 SF |
| Term |
| Negotiable |
| Rental Rate |
| $91.71 CAD/SF/YR $7.64 CAD/SF/MO $33,474 CAD/YR $2,789 CAD/MO |
| Space Use |
| Office |
| Build-Out |
| - |
| Available |
| Now |
2nd Floor, Ste 203
| Size |
| 1,219 SF |
| Term |
| Negotiable |
| Rental Rate |
| $91.71 CAD/SF/YR $7.64 CAD/SF/MO $111,792 CAD/YR $9,316 CAD/MO |
| Space Use |
| Office |
| Build-Out |
| - |
| Available |
| Now |
2nd Floor, Ste 200
| Size | 688 SF |
| Term | Negotiable |
| Rental Rate | $91.71 CAD/SF/YR |
| Space Use | Office |
| Build-Out | - |
| Available | Now |
Suite 200 is a bright, private corner office offering an open and flexible layout ideal for a boutique office, creative workspace, or professional services user. Positioned on the second floor, the suite features abundant natural light, an open floor plan, and a private restroom, creating a comfortable and efficient workspace in a distinctive Beverly Hills setting. *Tenant contracts its own WiFi and janitorial. Parking $175 / stall / month
- Listed rate may not include certain utilities, building services and property expenses
- Open Floor Plan Layout
- Space is in Excellent Condition
- Can be combined with additional space(s) for up to 4,067 SF of adjacent space
- Central Air Conditioning
- Private Restrooms
- Corner Space
- Natural Light
- Private corner suite
- Ample natural light
- Open floor plan
- One private restroom
2nd Floor, Ste 201
| Size | 1,795 SF |
| Term | Negotiable |
| Rental Rate | $91.71 CAD/SF/YR |
| Space Use | Office |
| Build-Out | - |
| Available | Now |
Suite 201 offers the largest individual suite on the second floor, providing a versatile layout with five private offices, a kitchenette, and flexible workspace. The suite combines natural light and polished wood flooring with a layout well suited for creative studios, professional services, medical, or wellness users. An ideal opportunity for a growing tenant seeking a dedicated presence along Beverly Hills’ Olympic Boulevard corridor. *Tenant contracts its own WiFi and janitorial. Parking $175 / stall / month
- Listed rate may not include certain utilities, building services and property expenses
- 5 Private Offices
- Space is in Excellent Condition
- Can be combined with additional space(s) for up to 4,067 SF of adjacent space
- Central Air Conditioning
- Private Restrooms
- Corner Space
- Natural Light
- Ample natural light
- Central location on 2nd floor
- Kitchenette
- Five private offices
- Best for creative studios or medical/wellness uses
2nd Floor, Ste 202
| Size | 365 SF |
| Term | Negotiable |
| Rental Rate | $91.71 CAD/SF/YR |
| Space Use | Office |
| Build-Out | - |
| Available | Now |
Suite 202 is a compact, efficient office designed for a single tenant seeking a professional Beverly Hills address without the footprint of a larger suite. The open layout provides flexibility for a private office, boutique professional services user, or small creative operation, with natural light and a clean, move-in-ready environment. *Tenant contracts its own WiFi and janitorial. Parking $175 / stall / month
- Listed rate may not include certain utilities, building services and property expenses
- Open Floor Plan Layout
- Space is in Excellent Condition
- Can be combined with additional space(s) for up to 4,067 SF of adjacent space
- Central Air Conditioning
- Natural Light
- Open-Plan
- Ideal as plug and play single tenant office
2nd Floor, Ste 203
| Size | 1,219 SF |
| Term | Negotiable |
| Rental Rate | $91.71 CAD/SF/YR |
| Space Use | Office |
| Build-Out | - |
| Available | Now |
Suite 203 offers ±1,219 RSF of flexible open workspace with dedicated access and abundant natural light. Operable windows provide ventilation and a bright, comfortable environment, while the expansive floor plan allows tenants to customize the space around their specific needs. An excellent fit for creative office, studio, wellness, or professional service users. *Tenant contracts its own WiFi and janitorial. Parking $175 / stall / month
- Listed rate may not include certain utilities, building services and property expenses
- Open Floor Plan Layout
- Space is in Excellent Condition
- Can be combined with additional space(s) for up to 4,067 SF of adjacent space
- Central Air Conditioning
- Natural Light
- Open-Plan
- Dedicated access
- Open floor plan
- Abundant natural light with operable windows
Property Overview
-Lee & Associates – Los Angeles West is pleased to present a rare second-floor leasing opportunity at 9024 W. Olympic Blvd, situated along the prestigious Olympic Boulevard corridor in Beverly Hills — one of the most sought-after commercial locations on Los Angeles’ Westside. The building benefits from C-3T zoning within the Beverly Hills commercial district, accommodating a variety of office, retail, gallery, and creative commercial uses. The second floor offers four boutique suites ranging from ±365 to ±1,795 RSF, available for lease individually or combined as a full ±4,067 SF floor — providing exceptional flexibility for growing tenants or those seeking a turnkey suite. With strong street presence, abundant natural light, and 12 dedicated on-site parking stalls — an exceptionally rare amenity in this submarket — the offering provides both convenience and visibility for creative office, showroom, wellness, and boutique commercial users.
- 24 Hour Access
- Courtyard
- Signage
- Outdoor Seating
- Balcony
Property Facts
Contacts
-
 Conor Halloran
 -
 Brad McCoy
 -
 Dylan Mahood
 -
 Cristina Glascock
 -
Lee & Associates - West LA

Presented by
9024 W Olympic Blvd
Hmm, there seems to have been an error sending your message. Please try again.
Thanks! Your message was sent.