Your email has been sent.

905 Trophy Club Dr 1,624 - 7,392 SF of Space Available in Trophy Club, TX 76262
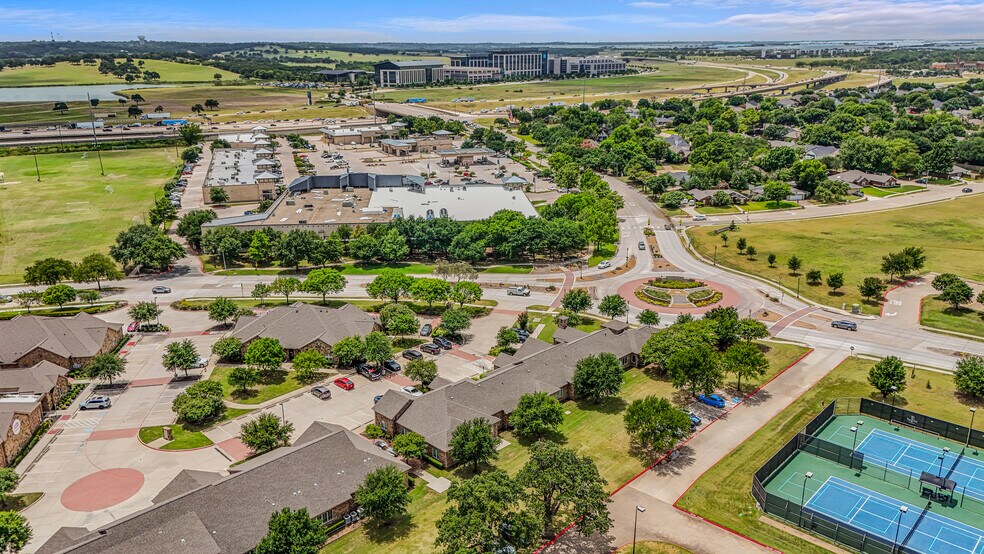
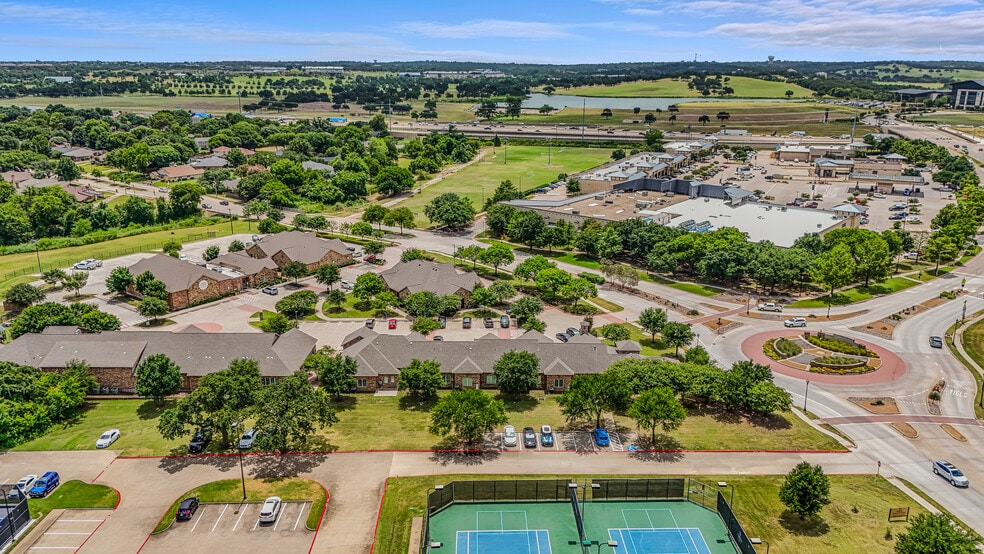
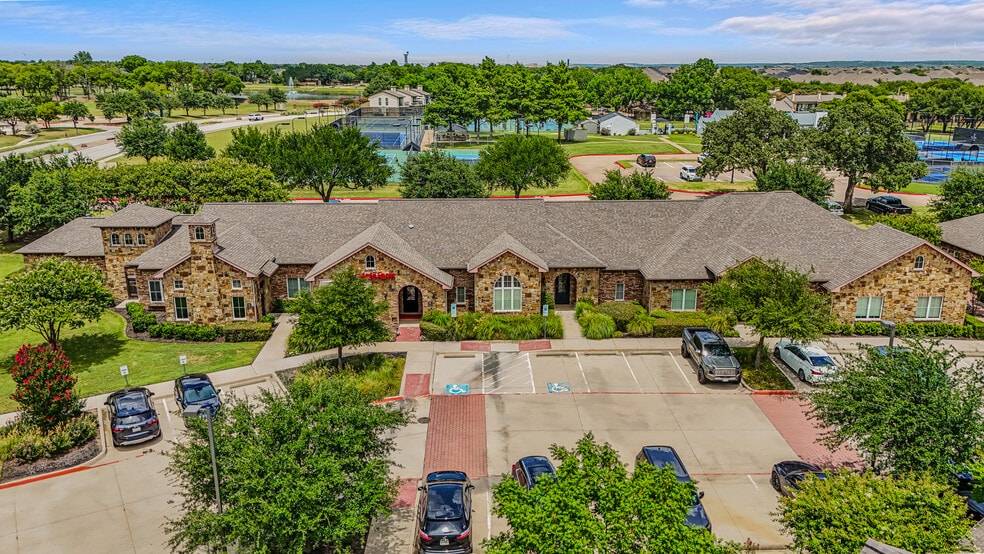
Highlights
- Dedicated surface parking serves tenants and visitors.
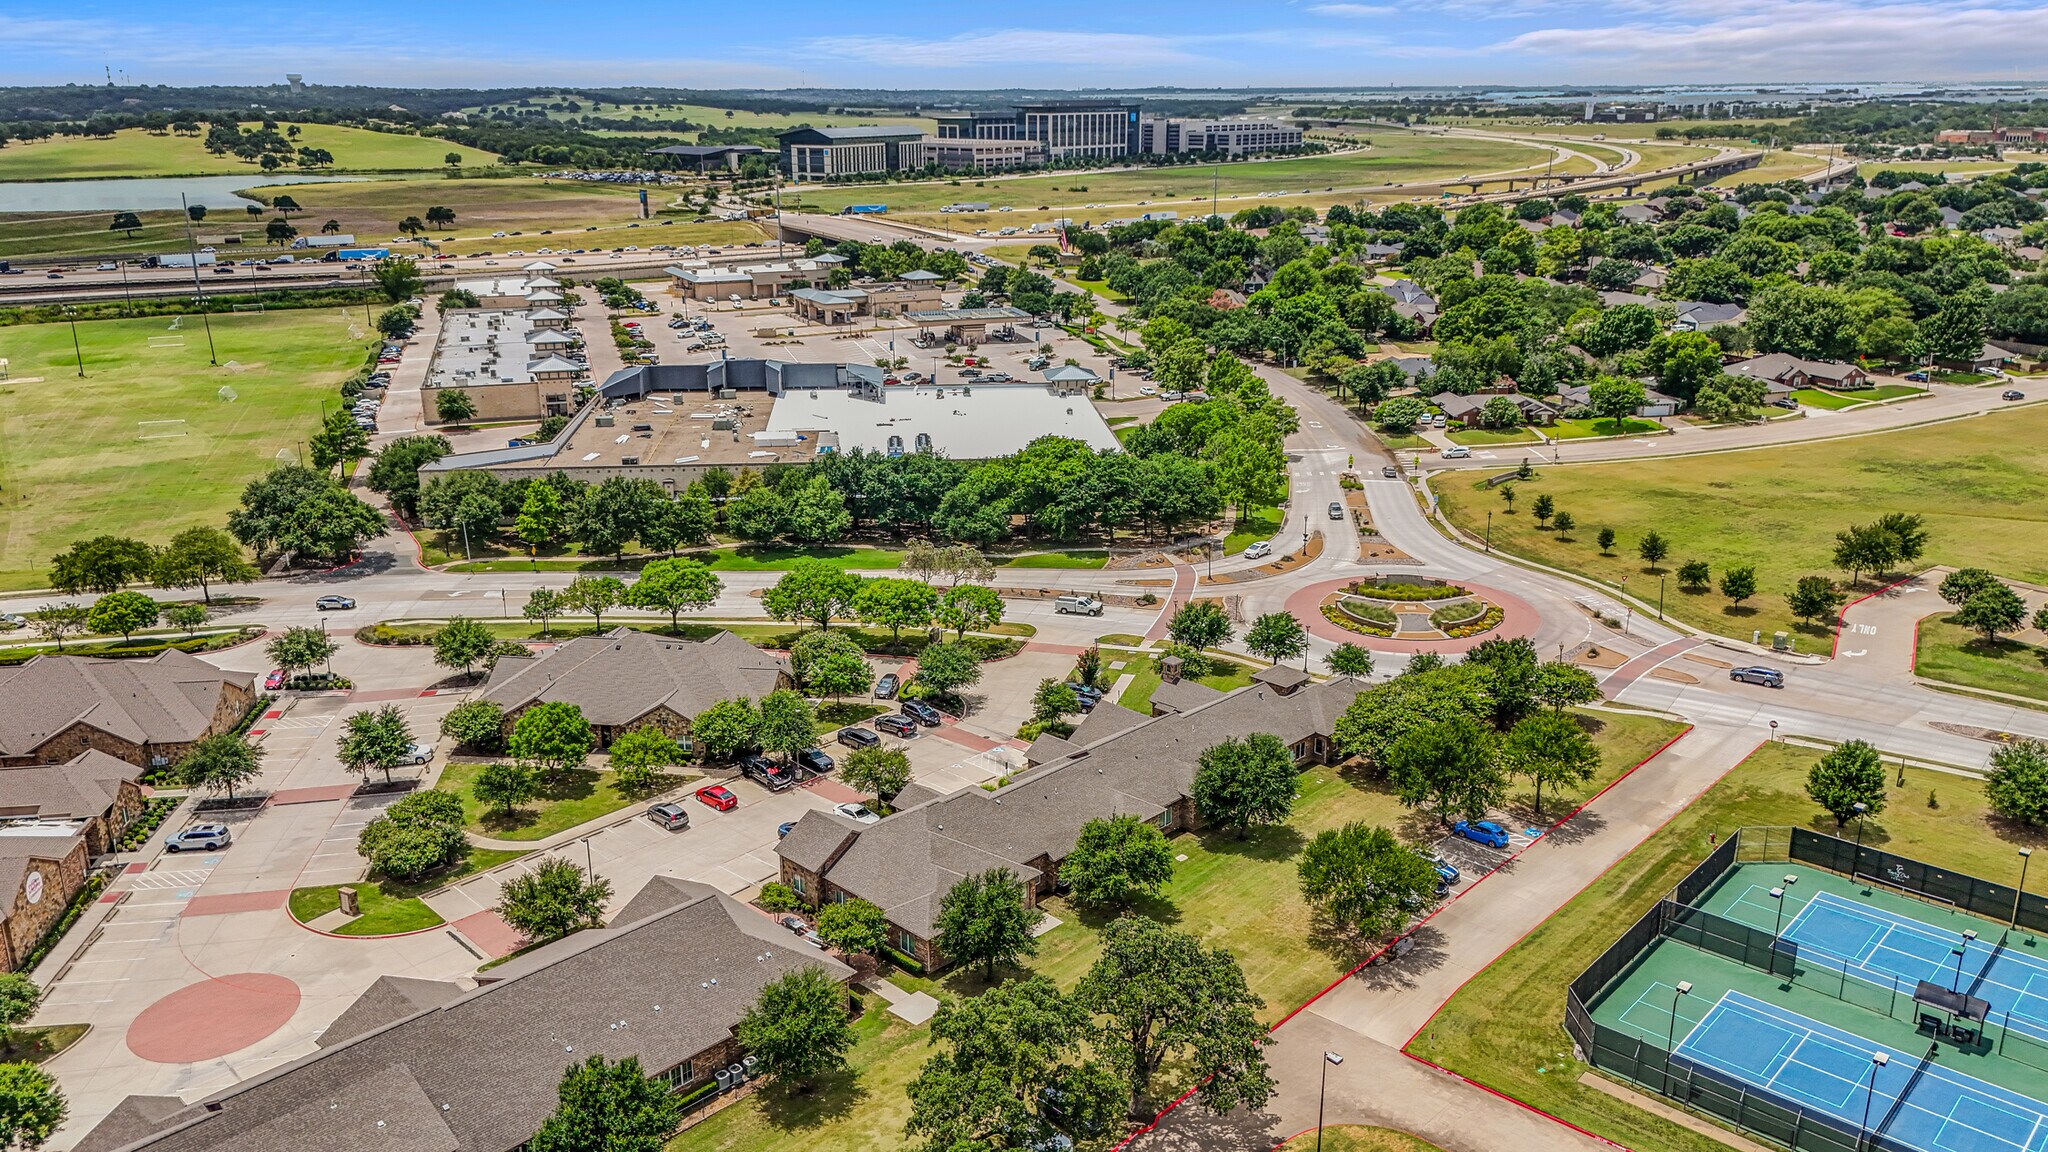
- positioned near Charles Schwab's headquarters campus in Westlake.
- Individual suite entrances with storefront glass frontage.
All Available Spaces(3)
Display Rental Rate as
- Space
- Size
- Term
- Rental Rate
- Space Use
- Build-Out
- Available
Second-generation dental suite with an existing dental-oriented buildout. The layout offers a move-in-ready opportunity for dental or healthcare operators seeking a functional treatment and patient-service environment.
- Lease rate does not include utilities, property expenses or building services
- Mostly Open Floor Plan Layout
- Direct access to the State Highway 114 corridor.
- Dedicated surface parking
- Fully Built-Out as Dental Office Space
- Fits 7 - 20 People
- Second-generation dental suite
Interior office suite suited for professional, administrative, consulting, or healthcare-related users. The configuration supports independent occupancy or combination with the adjacent suite.
- Lease rate does not include utilities, property expenses or building services
- Mostly Open Floor Plan Layout
- Can be combined with additional space(s) for up to 4,900 SF of adjacent space
- Second-generation dental suite
- Fully Built-Out as Standard Office
- Fits 5 - 13 People
- Direct access to the State Highway 114 corridor.
- Dedicated surface parking
End-cap office suite offering a professional business environment. The layout can function independently or as part of a larger combined occupancy with Suite 203.
- Lease rate does not include utilities, property expenses or building services
- Mostly Open Floor Plan Layout
- Can be combined with additional space(s) for up to 4,900 SF of adjacent space
- Second-generation dental suite
- Fully Built-Out as Standard Office
- Fits 9 - 27 People
- Direct access to the State Highway 114 corridor.
- Dedicated surface parking
| Space | Size | Term | Rental Rate | Space Use | Build-Out | Available |
| 1st Floor, Ste 201 | 2,492 SF | 3-10 Years | $32.09 CAD/SF/YR $2.67 CAD/SF/MO $79,962 CAD/YR $6,663 CAD/MO | Office/Medical | Full Build-Out | Now |
| 1st Floor, Ste 203 | 1,624 SF | 3-10 Years | $32.09 CAD/SF/YR $2.67 CAD/SF/MO $52,110 CAD/YR $4,342 CAD/MO | Office | Full Build-Out | Now |
| 1st Floor, Ste 204 | 3,276 SF | 3-10 Years | $32.09 CAD/SF/YR $2.67 CAD/SF/MO $105,118 CAD/YR $8,760 CAD/MO | Office | Full Build-Out | Now |
1st Floor, Ste 201
| Size |
| 2,492 SF |
| Term |
| 3-10 Years |
| Rental Rate |
| $32.09 CAD/SF/YR $2.67 CAD/SF/MO $79,962 CAD/YR $6,663 CAD/MO |
| Space Use |
| Office/Medical |
| Build-Out |
| Full Build-Out |
| Available |
| Now |
1st Floor, Ste 203
| Size |
| 1,624 SF |
| Term |
| 3-10 Years |
| Rental Rate |
| $32.09 CAD/SF/YR $2.67 CAD/SF/MO $52,110 CAD/YR $4,342 CAD/MO |
| Space Use |
| Office |
| Build-Out |
| Full Build-Out |
| Available |
| Now |
1st Floor, Ste 204
| Size |
| 3,276 SF |
| Term |
| 3-10 Years |
| Rental Rate |
| $32.09 CAD/SF/YR $2.67 CAD/SF/MO $105,118 CAD/YR $8,760 CAD/MO |
| Space Use |
| Office |
| Build-Out |
| Full Build-Out |
| Available |
| Now |
1st Floor, Ste 201
| Size | 2,492 SF |
| Term | 3-10 Years |
| Rental Rate | $32.09 CAD/SF/YR |
| Space Use | Office/Medical |
| Build-Out | Full Build-Out |
| Available | Now |
Second-generation dental suite with an existing dental-oriented buildout. The layout offers a move-in-ready opportunity for dental or healthcare operators seeking a functional treatment and patient-service environment.
- Lease rate does not include utilities, property expenses or building services
- Fully Built-Out as Dental Office Space
- Mostly Open Floor Plan Layout
- Fits 7 - 20 People
- Direct access to the State Highway 114 corridor.
- Second-generation dental suite
- Dedicated surface parking
1st Floor, Ste 203
| Size | 1,624 SF |
| Term | 3-10 Years |
| Rental Rate | $32.09 CAD/SF/YR |
| Space Use | Office |
| Build-Out | Full Build-Out |
| Available | Now |
Interior office suite suited for professional, administrative, consulting, or healthcare-related users. The configuration supports independent occupancy or combination with the adjacent suite.
- Lease rate does not include utilities, property expenses or building services
- Fully Built-Out as Standard Office
- Mostly Open Floor Plan Layout
- Fits 5 - 13 People
- Can be combined with additional space(s) for up to 4,900 SF of adjacent space
- Direct access to the State Highway 114 corridor.
- Second-generation dental suite
- Dedicated surface parking
1st Floor, Ste 204
| Size | 3,276 SF |
| Term | 3-10 Years |
| Rental Rate | $32.09 CAD/SF/YR |
| Space Use | Office |
| Build-Out | Full Build-Out |
| Available | Now |
End-cap office suite offering a professional business environment. The layout can function independently or as part of a larger combined occupancy with Suite 203.
- Lease rate does not include utilities, property expenses or building services
- Fully Built-Out as Standard Office
- Mostly Open Floor Plan Layout
- Fits 9 - 27 People
- Can be combined with additional space(s) for up to 4,900 SF of adjacent space
- Direct access to the State Highway 114 corridor.
- Second-generation dental suite
- Dedicated surface parking
Property Overview
905 Trophy Club Drive offers professional office and medical space in Trophy Club, one of North Texas' most established and affluent communities. Positioned near State Highway 114, the property provides convenient regional access between Dallas and Fort Worth while benefiting from proximity to major employment centers, including the Charles Schwab global headquarters campus in neighboring Westlake. The location also offers quick access to DFW International Airport, Southlake Town Square, and the broader 114 Corridor business district. The single-story multi-tenant building features dedicated surface parking and direct suite access with storefront glass frontage. Available suites accommodate a variety of professional office, medical, wellness, and dental users. Suite 201 is a second-generation dental suite, providing an opportunity for dental operators seeking an existing healthcare-oriented layout. Suites 203 and 204 are configured for office use and may be leased individually or combined into a larger contiguous occupancy option. Trophy Club's highly owner-occupied residential base, established business environment, and accessibility to major employers contribute to a stable setting for professional service providers. The property's combination of visibility, accessibility, and flexible occupancy options supports a range of healthcare and office users seeking a presence within the Northwest Dallas-Fort Worth market.
- Signage
- Wheelchair Accessible
- Natural Light
- Wi-Fi
- Air Conditioning
- Smoke Detector
Property Facts
Select Tenants
- Floor
- Tenant Name
- Industry
- 1st
- Jolley Orthodontics
- Health Care and Social Assistance
- 1st
- State Farm
- Finance and Insurance
- 1st
- VST Services, LLC
- Professional, Scientific, and Technical Services

Presented by
905 Trophy Club Dr
Hmm, there seems to have been an error sending your message. Please try again.
Thanks! Your message was sent.