Your email has been sent.
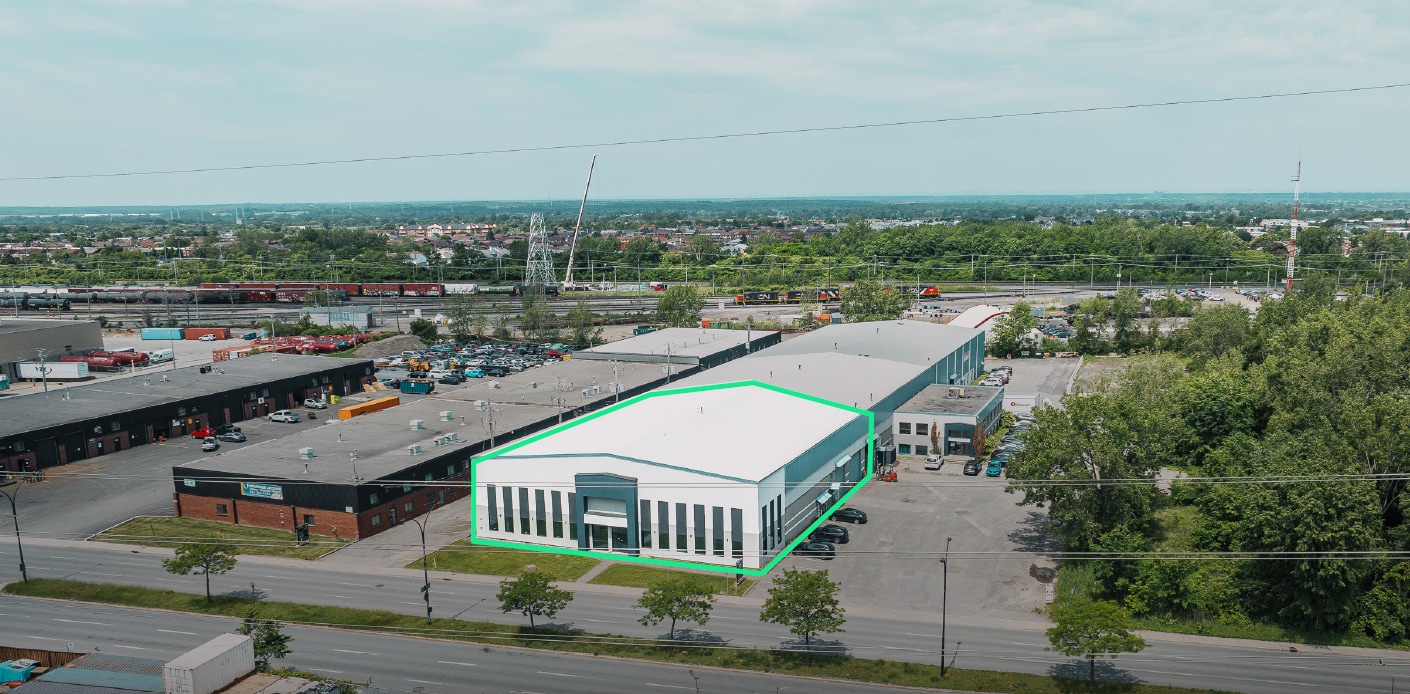
9055 Boul Henri-Bourassa E 13,759 SF of Industrial Space Available in Montréal, QC H1E 1P4
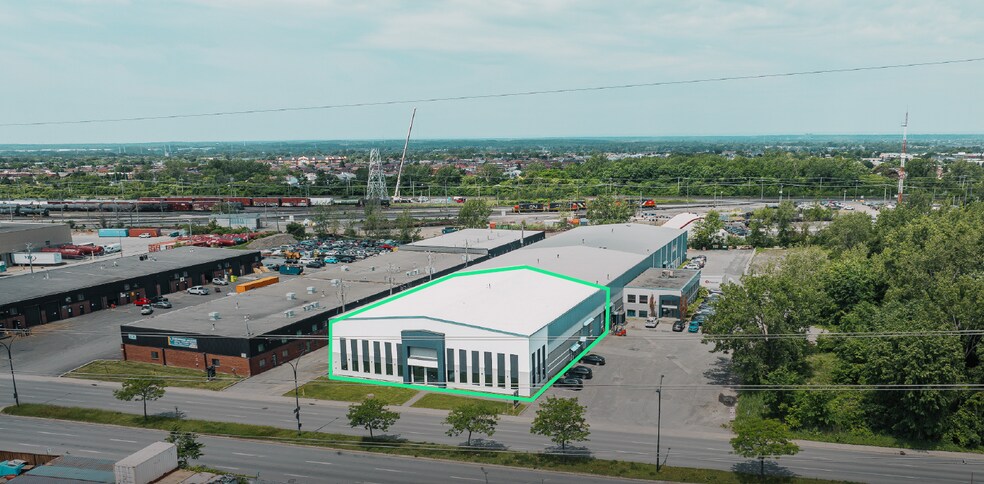
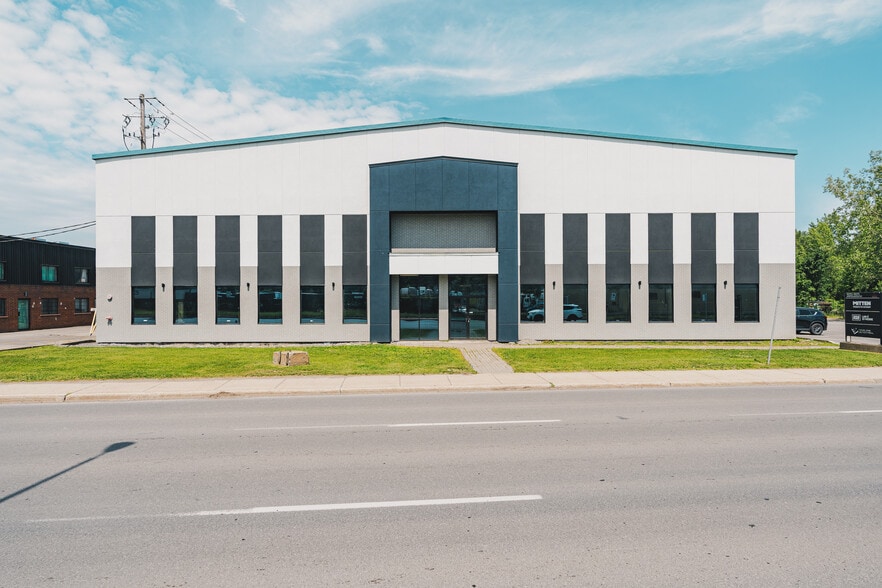
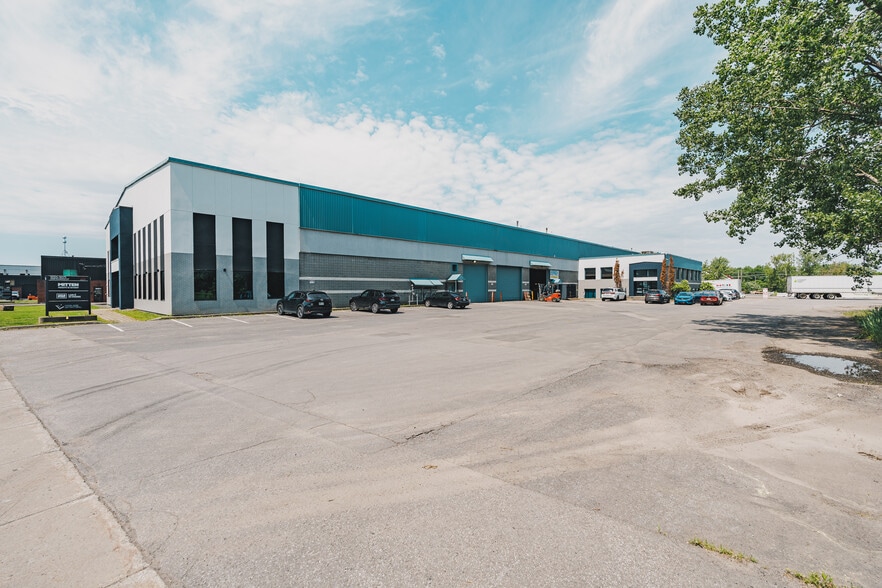
Highlights
- Located within Montréal's established industrial market.
Features
All Available Space(1)
Display Rental Rate as
- Space
- Size
- Term
- Rental Rate
- Space Use
- Build-Out
- Available
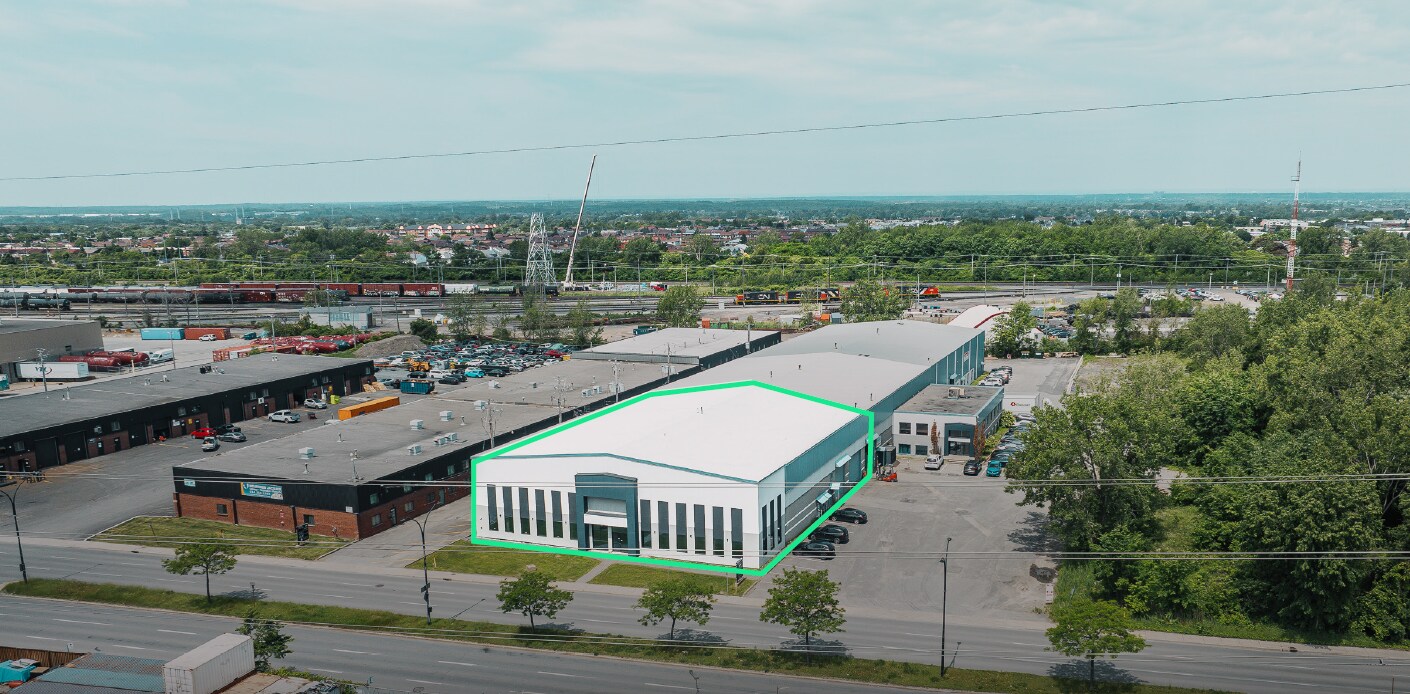


± 13 759 pi² | Idéal pour des activités de manufacture légère et d'assemblage | Éclairage DEL | Équipé d'un pont roulant de 10 tonnes | Important bassin de main-d'oeuvre | Nouvelle toiture | Hauteur libre (pi) : 26'5" - 30' | Portes au sol: 2 ( 13'5" x 14') (17'9" x 14') ± 13,759 sq. ft. | Ideal for light manufacturing and assembly operations | LED lighting | Equipped with a 10 tons crane | Great labour pool | New roof | Clear Height: 26'5" - 30' | Drive-In Doors: 2 ( 13'5" x 14') (17'9" x 14')
- Includes 2,000 SF of dedicated office space
- Space is in Excellent Condition
- LED lighting
- 2 Drive Ins
- Central Air Conditioning
| Space | Size | Term | Rental Rate | Space Use | Build-Out | Available |
| 1st Floor | 13,759 SF | Negotiable | Upon Request Upon Request Upon Request Upon Request | Industrial | Full Build-Out | Now |
1st Floor
| Size |
| 13,759 SF |
| Term |
| Negotiable |
| Rental Rate |
| Upon Request Upon Request Upon Request Upon Request |
| Space Use |
| Industrial |
| Build-Out |
| Full Build-Out |
| Available |
| Now |
1st Floor
| Size | 13,759 SF |
| Term | Negotiable |
| Rental Rate | Upon Request |
| Space Use | Industrial |
| Build-Out | Full Build-Out |
| Available | Now |
± 13 759 pi² | Idéal pour des activités de manufacture légère et d'assemblage | Éclairage DEL | Équipé d'un pont roulant de 10 tonnes | Important bassin de main-d'oeuvre | Nouvelle toiture | Hauteur libre (pi) : 26'5" - 30' | Portes au sol: 2 ( 13'5" x 14') (17'9" x 14') ± 13,759 sq. ft. | Ideal for light manufacturing and assembly operations | LED lighting | Equipped with a 10 tons crane | Great labour pool | New roof | Clear Height: 26'5" - 30' | Drive-In Doors: 2 ( 13'5" x 14') (17'9" x 14')
- Includes 2,000 SF of dedicated office space
- 2 Drive Ins
- Space is in Excellent Condition
- Central Air Conditioning
- LED lighting
Property Overview
9055 Boulevard Henri-Bourassa Est is an industrial property located in Montréal's Rivière-des-Prairies sector. Constructed in 1976, the facility contains approximately 13,759 square feet of industrial space. Building features include approximately 26'5" to 30' clear height, two drive-in loading doors, LED lighting, a 10-ton overhead crane, and industrial utility infrastructure. The property supports manufacturing, assembly, warehouse, and industrial service uses.
Industrial Facility Facts





Presented by

9055 Boul Henri-Bourassa E
Hmm, there seems to have been an error sending your message. Please try again.
Thanks! Your message was sent.