Your email has been sent.
Aydn Park 9058 Main St 1,167 SF of Office/Retail Space Available in Woodstock, GA 30188
All Available Space(1)
Display Rental Rate as
- Space
- Size
- Term
- Rental Rate
- Space Use
- Build-Out
- Available
The 2 spaces in this building must be leased together, for a total size of 1,167 SF (Contiguous Area):
- Fits 2 - 5 People
| Space | Size | Term | Rental Rate | Space Use | Build-Out | Available |
| 1st Floor, 2nd Floor | 1,167 SF | 3 Years | Upon Request Upon Request Upon Request Upon Request | Office/Retail | - | 2026-07-15 |
1st Floor, 2nd Floor
The 2 spaces in this building must be leased together, for a total size of 1,167 SF (Contiguous Area):
| Size |
|
1st Floor - 584 SF
2nd Floor - 583 SF
|
| Term |
| 3 Years |
| Rental Rate |
| Upon Request Upon Request Upon Request Upon Request |
| Space Use |
| Office/Retail |
| Build-Out |
| - |
| Available |
| 2026-07-15 |
1st Floor, 2nd Floor
| Size |
1st Floor - 584 SF
2nd Floor - 583 SF
|
| Term | 3 Years |
| Rental Rate | Upon Request |
| Space Use | Office/Retail |
| Build-Out | - |
| Available | 2026-07-15 |
- Fits 2 - 5 People
Property Overview
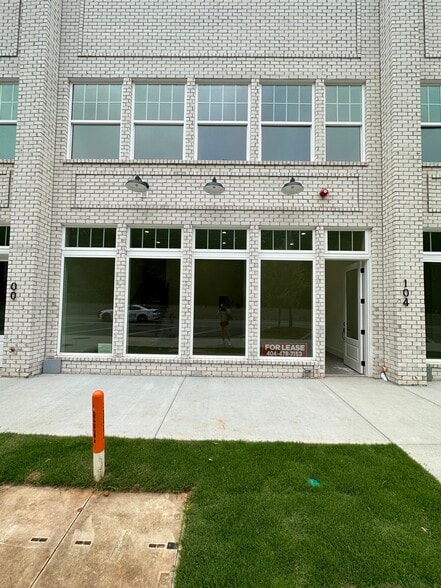
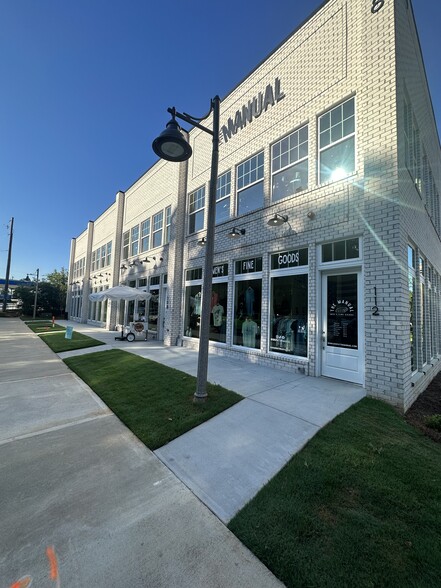
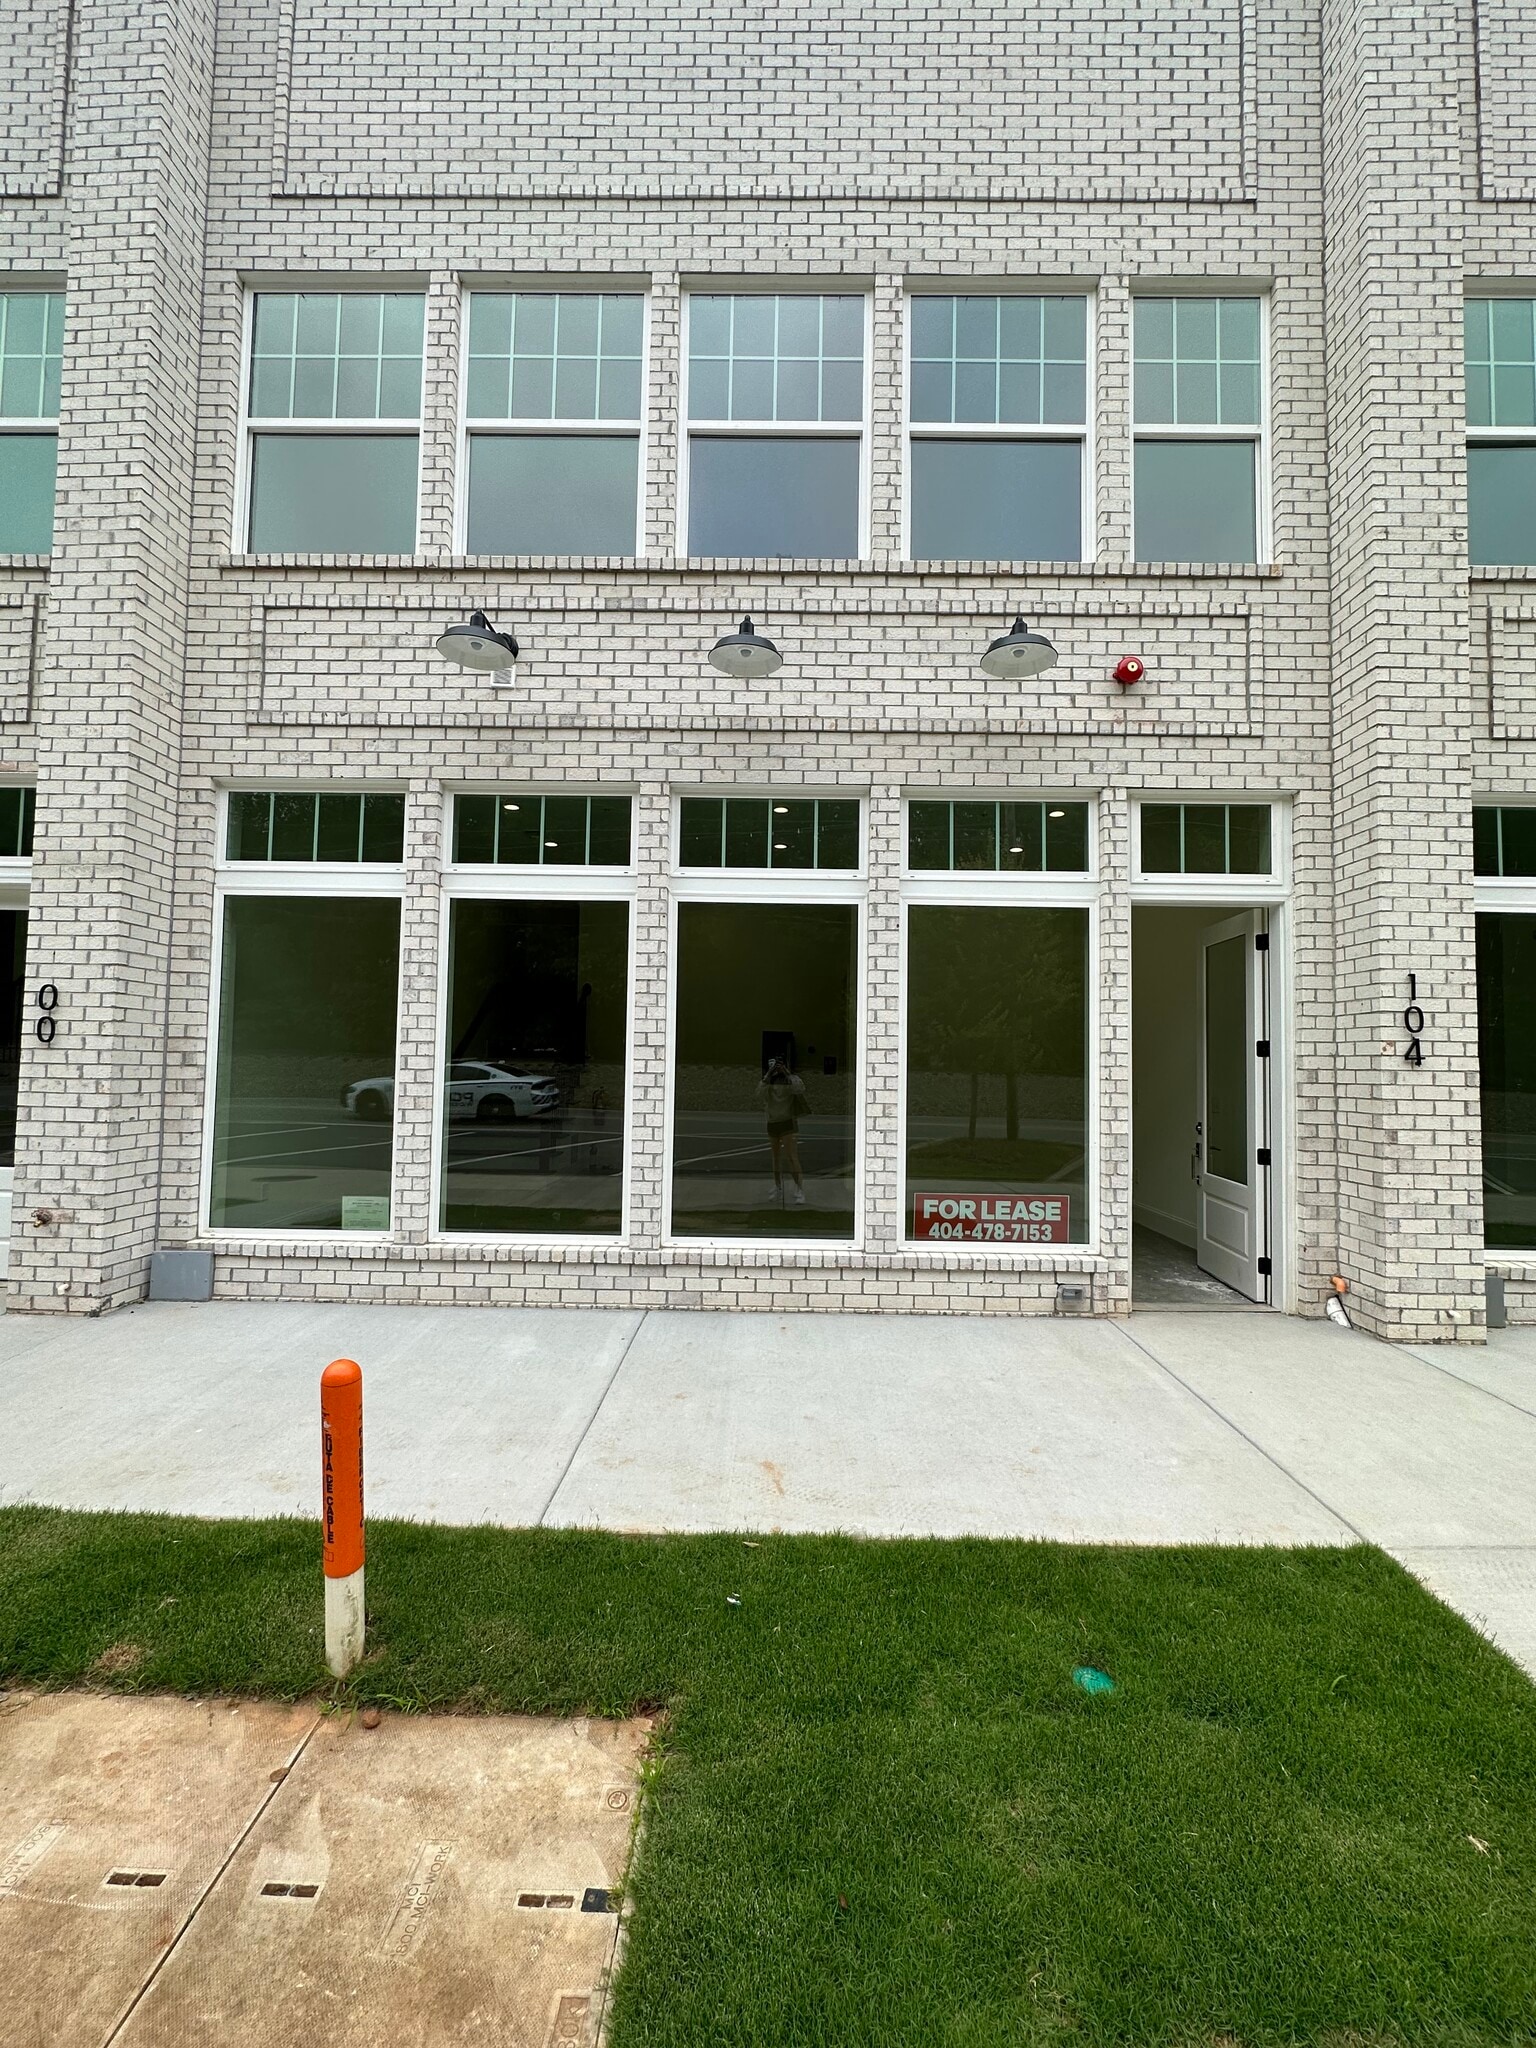
1,167 SF two story luxury office space • Unique office/retail floor plan featuring large open space with restroom on the main level with two private offices and foyer on the upper level • Second floor kitchenette with stainless steel dishwasher and refrigerator, solid wood walnut cabinets, and quarts countertop • Several large double hung insulated vinyl windows facing Main Street offering lots of natural light • Dual zoned HVAC with an adjustable thermostat on each level • 12ft ceilings on the lower level and 8ft ceiling on the upper level • Luxury vinyl plank flooring on the first and second floors with the option of stained concrete on the first floor only • White brick exterior with off white interior • Attached covered entry patio • 16,400 traffic count per day • Locally owned and operated • 16 dedicated onsite parking spaced with an additional 10 spaces adjacent to the building • Walking distance to the restaurants and shops in Downtown Woodstock • Easy access to HWY 92, Towne Lake Parkway, and 1575 Builder will entertain tenant specifications on interior build out
Property Facts
Select Tenants
- Floor
- Tenant Name
- Industry
- 1st
- Hagood Injury Law
- Professional, Scientific, and Technical Services
- 1st
- NewMind Technology
- Administrative and Support Services
- 1st
- Scinti Home Care Inc
- Health Care and Social Assistance
- 1st
- Vibe Realty
- Rental and Leasing Services


Presented by
Main South Partners
Aydn Park | 9058 Main St
Hmm, there seems to have been an error sending your message. Please try again.
Thanks! Your message was sent.