Log In/Sign Up
Your email has been sent.
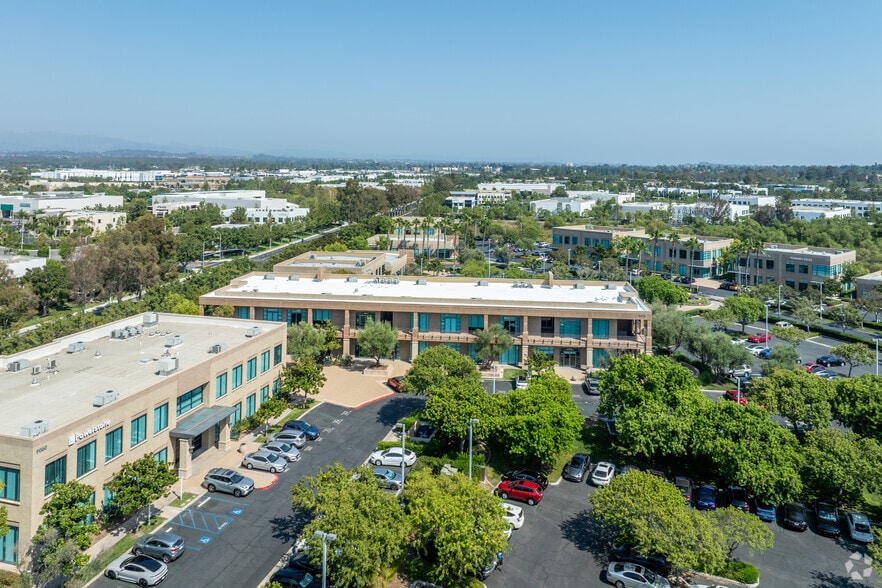
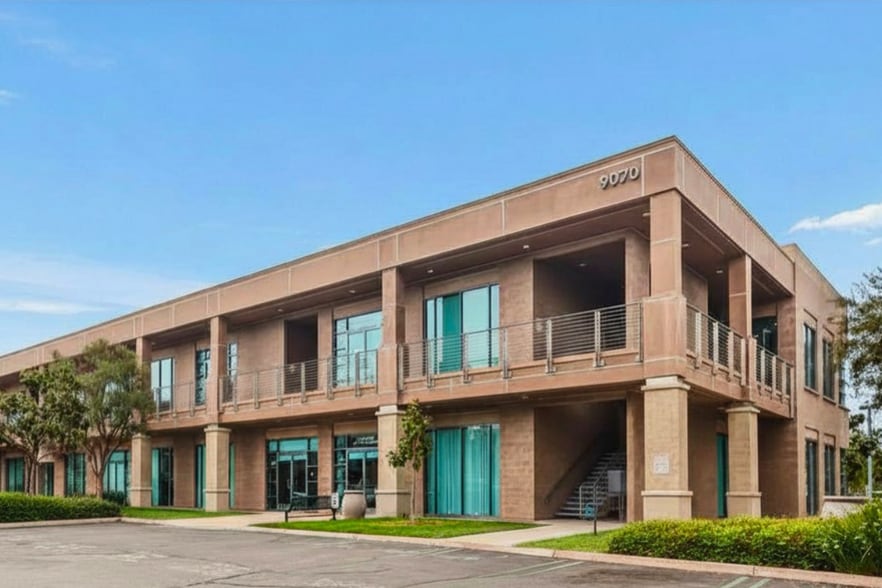
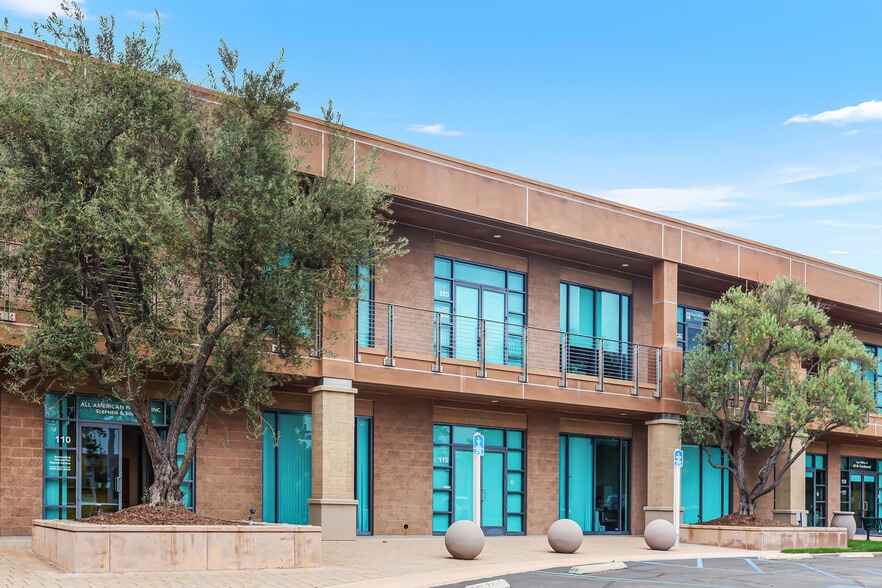
9070 Irvine Center Dr - Suite 220 1,250 SF Office Condo Unit Offered at $1,661,038 CAD in Irvine, CA 92618
1 Unit Available
- Unit
- Unit Size
- Condo Use
- Price
- NOI
| Sale Type | Owner User | APN/Parcel ID | 939-117-60 |
| No. Parking Spaces | 1 |
| Sale Type | Owner User |
| No. Parking Spaces | 1 |
| APN/Parcel ID | 939-117-60 |
Description
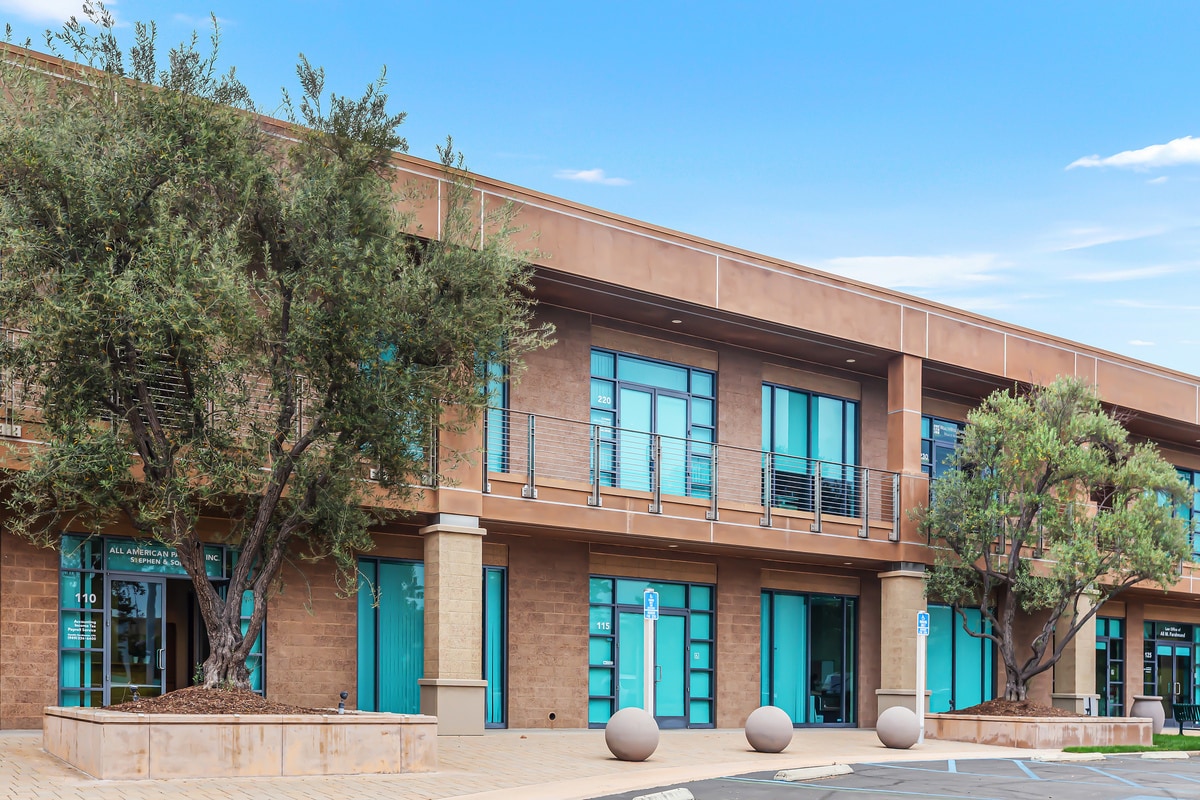
Highly upgraded & professionally furnished office. There are four offices, a lobby space, reception area, kitchenette/break room. This unit is in a professionally managed building with dedicated custodian, landscaping, and plenty of parking. Security system, fire sprinklers, and fully permitted. Kitchen/Break room upgraded with cabinetry and countertops. Mini refrigerator, kitchen sink, garbage disposal, insta-hot water, coffee maker, a 4 seat dining table. HVAC permitted with thermostat, insulated for energy efficiency, air balance.
Offices front walls are professionally finished with aluminum frames and satin chrome hardware. Glass is clear & tempered. The building has elegant handicap access and elevator, well kept and keyed bathroom, parking, excellent landscaping. Office space is accessible at all hours.
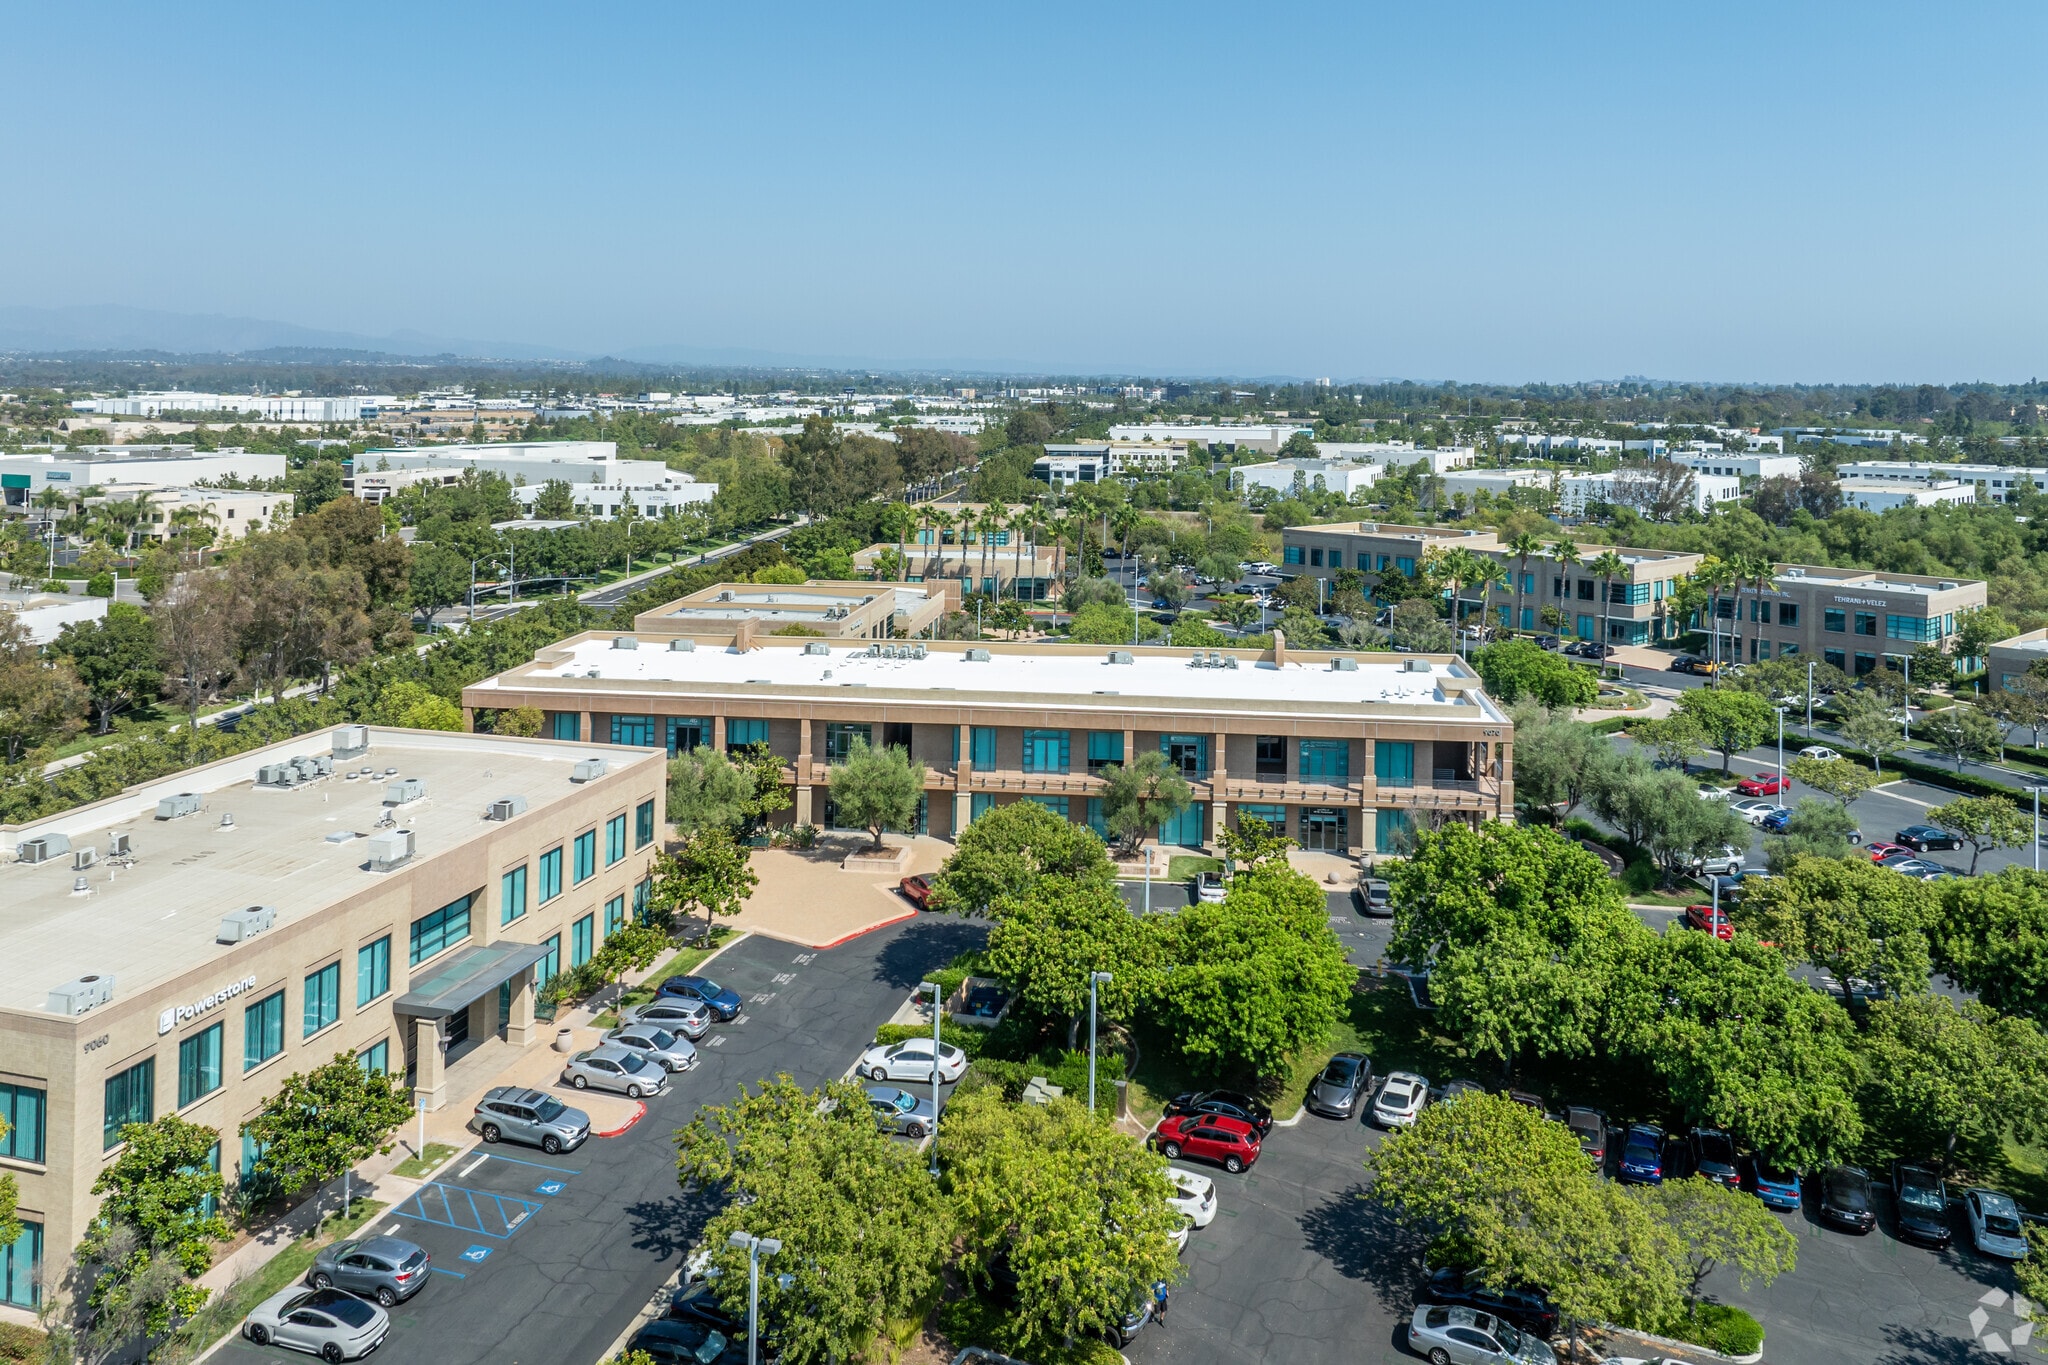
Hillside view, plenty of palm trees, excellent location that is near Irvine Spectrum. Multiple entrance access from toll road, 405, and 5 as well as Bake & Irvine Center Drive.
Offices front walls are professionally finished with aluminum frames and satin chrome hardware. Glass is clear & tempered. The building has elegant handicap access and elevator, well kept and keyed bathroom, parking, excellent landscaping. Office space is accessible at all hours.
Hillside view, plenty of palm trees, excellent location that is near Irvine Spectrum. Multiple entrance access from toll road, 405, and 5 as well as Bake & Irvine Center Drive.
| Unit | Unit Size | Condo Use | Price | NOI |
| Unit 220 | 1,250 SF | Office | $1,661,038 CAD ($1,328.83 CAD/SF) | - |
Unit 220
| Unit Size |
| 1,250 SF |
| Condo Use |
| Office |
| Price |
| $1,661,038 CAD ($1,328.83 CAD/SF) |
| NOI |
| - |
1 of 13
Videos
Matterport 3D Exterior
Matterport 3D Tour
Photos
Street View
Street
Map
Unit 220
| Unit Size | 1,250 SF |
| Condo Use | Office |
| Price | $1,661,038 CAD ($1,328.83 CAD/SF) |
| NOI | - |
| Sale Type | Owner User |
| No. Parking Spaces | 1 |
| APN/Parcel ID | 939-117-60 |
| Description | |
|
Highly upgraded & professionally furnished office. There are four offices, a lobby space, reception area, kitchenette/break room. This unit is in a professionally managed building with dedicated custodian, landscaping, and plenty of parking. Security system, fire sprinklers, and fully permitted. Kitchen/Break room upgraded with cabinetry and countertops. Mini refrigerator, kitchen sink, garbage disposal, insta-hot water, coffee maker, a 4 seat dining table. HVAC permitted with thermostat, insulated for energy efficiency, air balance. Offices front walls are professionally finished with aluminum frames and satin chrome hardware. Glass is clear & tempered. The building has elegant handicap access and elevator, well kept and keyed bathroom, parking, excellent landscaping. Office space is accessible at all hours. Hillside view, plenty of palm trees, excellent location that is near Irvine Spectrum. Multiple entrance access from toll road, 405, and 5 as well as Bake & Irvine Center Drive. |
Property Facts
The following property facts and amenities apply to the entire building. Details for individual condo units may vary and are listed in the unit information above.
| Total Building Size | 30,000 SF | Typical Floor Size | 1,654 SF |
| Property Type | Office (Condo) | Year Built | 2006 |
| Property Subtype | Loft/Creative Space | Lot Size | 0.41 AC |
| Building Class | B | Parking Ratio | 4/1,000 SF |
| Floors | 2 | ||
| Zoning | 4.2D - Community Commercial, Spectrum 5, Planning Area 34 | ||
| Total Building Size | 30,000 SF |
| Property Type | Office (Condo) |
| Property Subtype | Loft/Creative Space |
| Building Class | B |
| Floors | 2 |
| Typical Floor Size | 1,654 SF |
| Year Built | 2006 |
| Lot Size | 0.41 AC |
| Parking Ratio | 4/1,000 SF |
| Zoning | 4.2D - Community Commercial, Spectrum 5, Planning Area 34 |
Amenities
- 24 Hour Access
- Courtyard
- Central Heating
- Fully Carpeted
- High Ceilings
- Recessed Lighting
- Air Conditioning
1 1
Moderately walkable
60/100
Exceptionally drivable
100/100
Limited public transit
30/100
Moderately bikeable
60/100

1 of 15
Videos
Matterport 3D Exterior
Matterport 3D Tour
Photos
Street View
Street
Map
1 of 1

Presented by
Ray Kottapalli
9070 Irvine Center Dr - Suite 220
Already a member? Log In
Hmm, there seems to have been an error sending your message. Please try again.
Thanks! Your message was sent.