Your email has been sent.
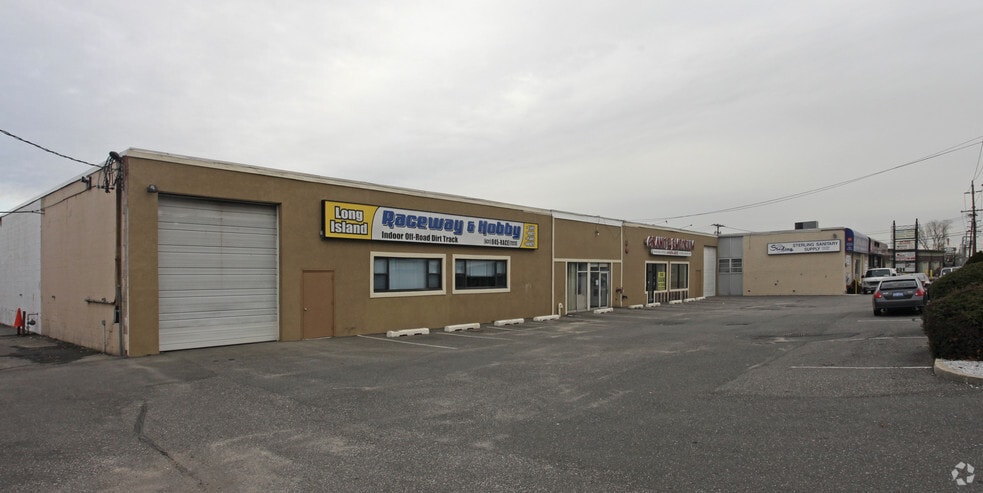
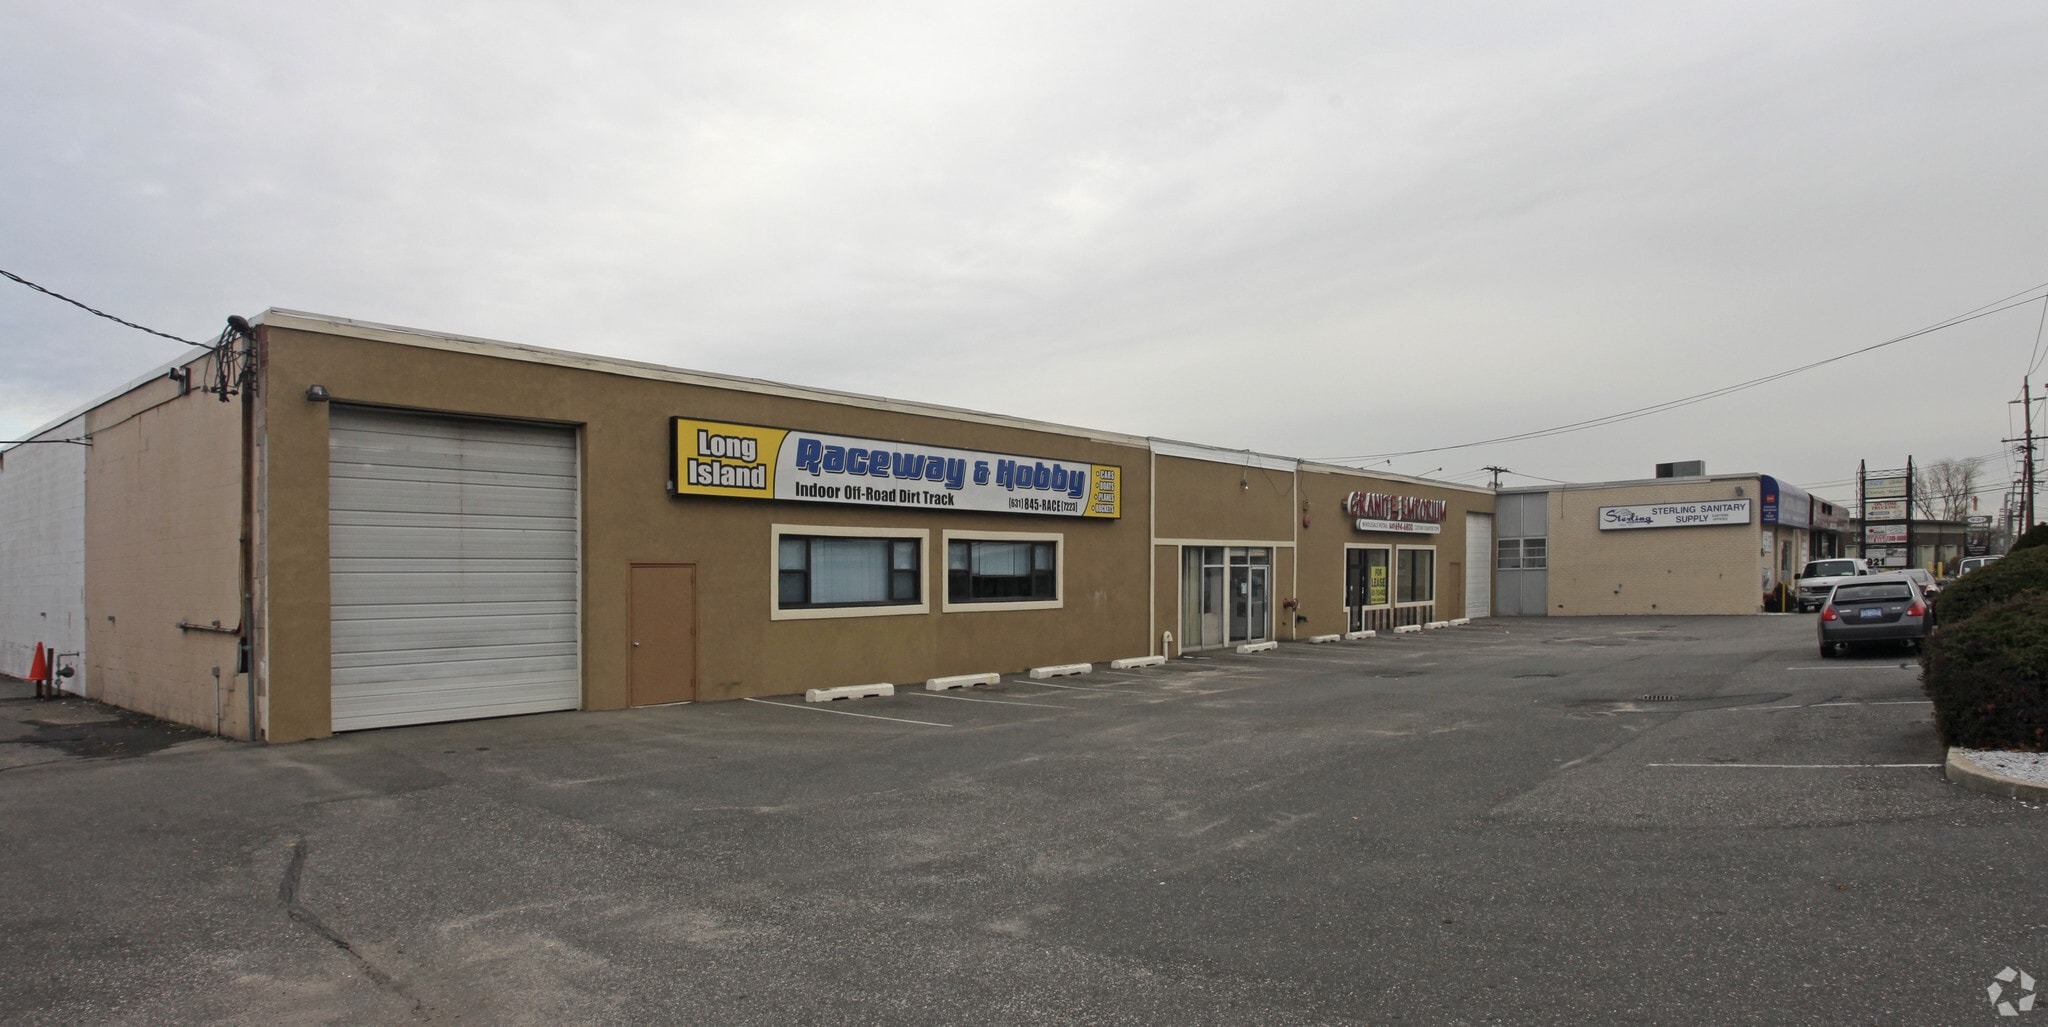
909 Conklin Street 909-913 Conklin St 15,333 SF of Flex Space Available in Farmingdale, NY 11735
Highlights
- Central Long Island Location
- Renovated offices with Private Bathrooms
- Multiple Exterior Loading Dock
Features
All Available Space(1)
Display Rental Rate as
- Space
- Size
- Term
- Rental Rate
- Space Use
- Build-Out
- Available
Retail Showroom, office, large warehouse with access to three full size exterior loading docks and 4Plus smaller exterior loading docks Gas heat Wet sprinklers One drive in over head door
- Lease rate does not include utilities, property expenses or building services
- 1 Drive Bay
- Central Air and Heating
- Raised Floor
- Emergency Lighting
- High Ceilings
- After Hours HVAC Available
- Central long island location close to Rt110
- Includes 100 SF of dedicated office space
- 7 Loading Docks
- Private Restrooms
- Drop Ceilings
- Private Restrooms
- Yard
- Exposed Ceiling
| Space | Size | Term | Rental Rate | Space Use | Build-Out | Available |
| 1st Floor | 15,333 SF | 5 Years | $19.75 CAD/SF/YR $1.65 CAD/SF/MO $302,849 CAD/YR $25,237 CAD/MO | Flex | Shell Space | 2026-10-01 |
1st Floor
| Size |
| 15,333 SF |
| Term |
| 5 Years |
| Rental Rate |
| $19.75 CAD/SF/YR $1.65 CAD/SF/MO $302,849 CAD/YR $25,237 CAD/MO |
| Space Use |
| Flex |
| Build-Out |
| Shell Space |
| Available |
| 2026-10-01 |
1st Floor
| Size | 15,333 SF |
| Term | 5 Years |
| Rental Rate | $19.75 CAD/SF/YR |
| Space Use | Flex |
| Build-Out | Shell Space |
| Available | 2026-10-01 |
Retail Showroom, office, large warehouse with access to three full size exterior loading docks and 4Plus smaller exterior loading docks Gas heat Wet sprinklers One drive in over head door
- Lease rate does not include utilities, property expenses or building services
- Includes 100 SF of dedicated office space
- 1 Drive Bay
- 7 Loading Docks
- Central Air and Heating
- Private Restrooms
- Raised Floor
- Drop Ceilings
- Emergency Lighting
- Private Restrooms
- High Ceilings
- Yard
- After Hours HVAC Available
- Exposed Ceiling
- Central long island location close to Rt110
Property Overview
Central Long Island Location in Western Suffolk County Multi Tenant building Nice offices/ showrooms Multiple exterior Loading docks Four Drive In OH Doors Separately metered for Natural Gas and Electric service Tenants pay their Proportionate share of water, sprinkler, CAM
Warehouse Facility Facts


Presented by
Cohen Associates REM Inc.
909 Conklin Street | 909-913 Conklin St
Hmm, there seems to have been an error sending your message. Please try again.
Thanks! Your message was sent.