Your email has been sent.

909 Center St 9,600 SF of Flex Space Available in Riverside, CA 92507
Highlights
- Entitled By-Right Pallet Yard Use Nearing Competition.
- Multiple ground-level doors provide efficient loading and access for a variety of industrial users.
- Recent investment into the concrete yard improves usability and overall site functionality.
- Secured fenced concrete and crushed base yards support outdoor storage and operational flexibility.
- Dual street access enhances site circulation for trucks, equipment, and daily operations.
- M-SC zoning allows for manufacturing and service commercial industrial uses.
Features
All Available Space(1)
Display Rental Rate as
- Space
- Size
- Term
- Rental Rate
- Space Use
- Build-Out
- Available
The available space includes a ±9,600 SF industrial building with access to a secured fenced truck yard and additional outdoor storage areas. The space features multiple ground-level doors, including roll-up and swing doors, allowing for flexible loading configurations. Clear heights range from approximately 9’ to 11’6”, supporting a range of industrial operations. The site’s dual street access provides convenient entry and exit, while the improved concrete yard enhances functionality for users requiring efficient yard space.
- Secured yard with flexible access
- Functional space with outdoor storage
- Multiple loading doors and access
| Space | Size | Term | Rental Rate | Space Use | Build-Out | Available |
| 1st Floor | 9,600 SF | Negotiable | Upon Request Upon Request Upon Request Upon Request | Flex | Full Build-Out | 90 Days |
1st Floor
| Size |
| 9,600 SF |
| Term |
| Negotiable |
| Rental Rate |
| Upon Request Upon Request Upon Request Upon Request |
| Space Use |
| Flex |
| Build-Out |
| Full Build-Out |
| Available |
| 90 Days |
1st Floor
| Size | 9,600 SF |
| Term | Negotiable |
| Rental Rate | Upon Request |
| Space Use | Flex |
| Build-Out | Full Build-Out |
| Available | 90 Days |
The available space includes a ±9,600 SF industrial building with access to a secured fenced truck yard and additional outdoor storage areas. The space features multiple ground-level doors, including roll-up and swing doors, allowing for flexible loading configurations. Clear heights range from approximately 9’ to 11’6”, supporting a range of industrial operations. The site’s dual street access provides convenient entry and exit, while the improved concrete yard enhances functionality for users requiring efficient yard space.
- Secured yard with flexible access
- Multiple loading doors and access
- Functional space with outdoor storage
Property Overview
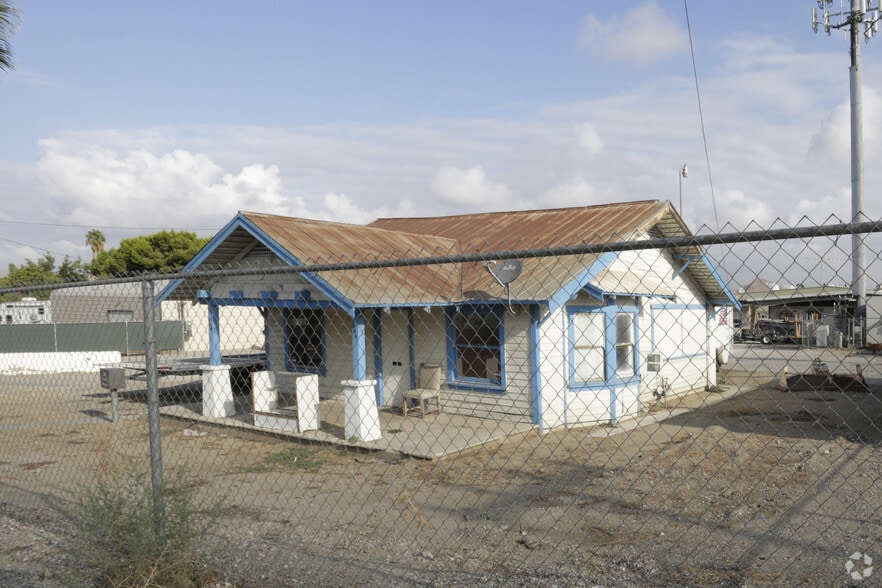
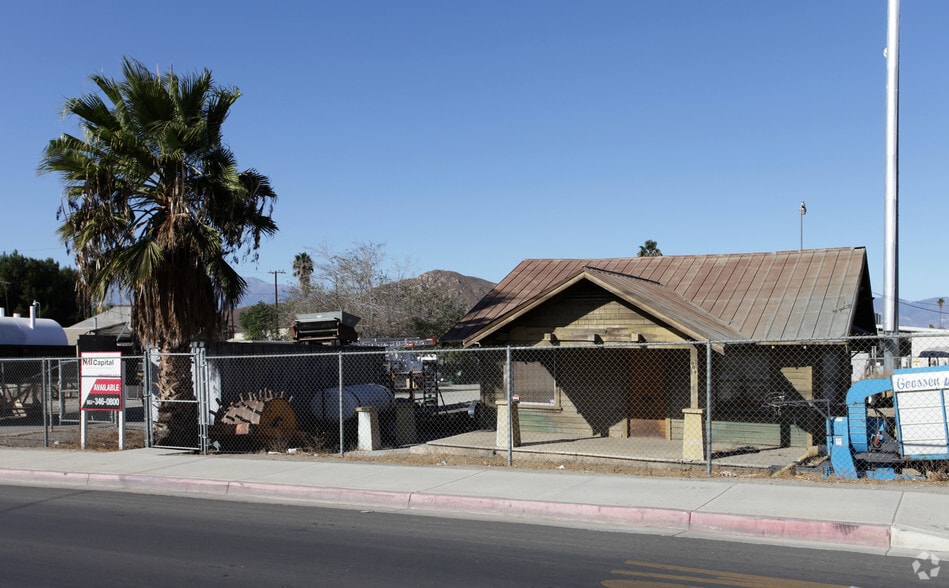
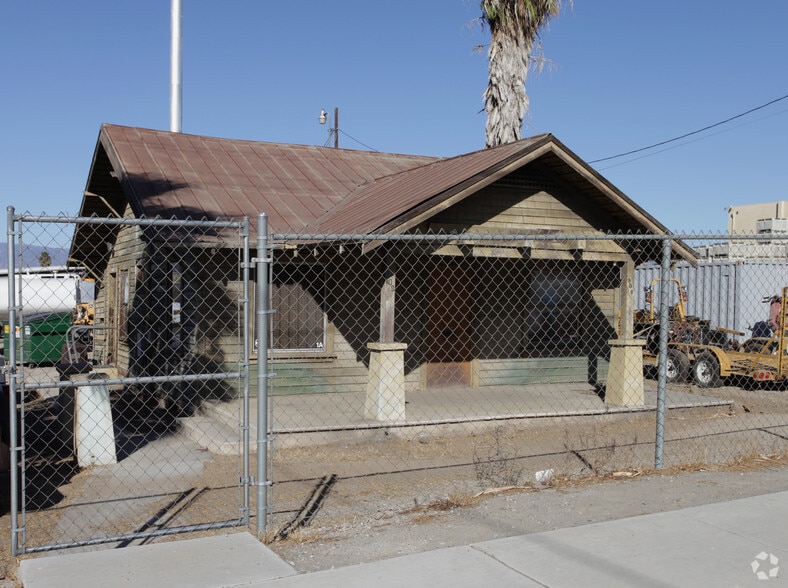
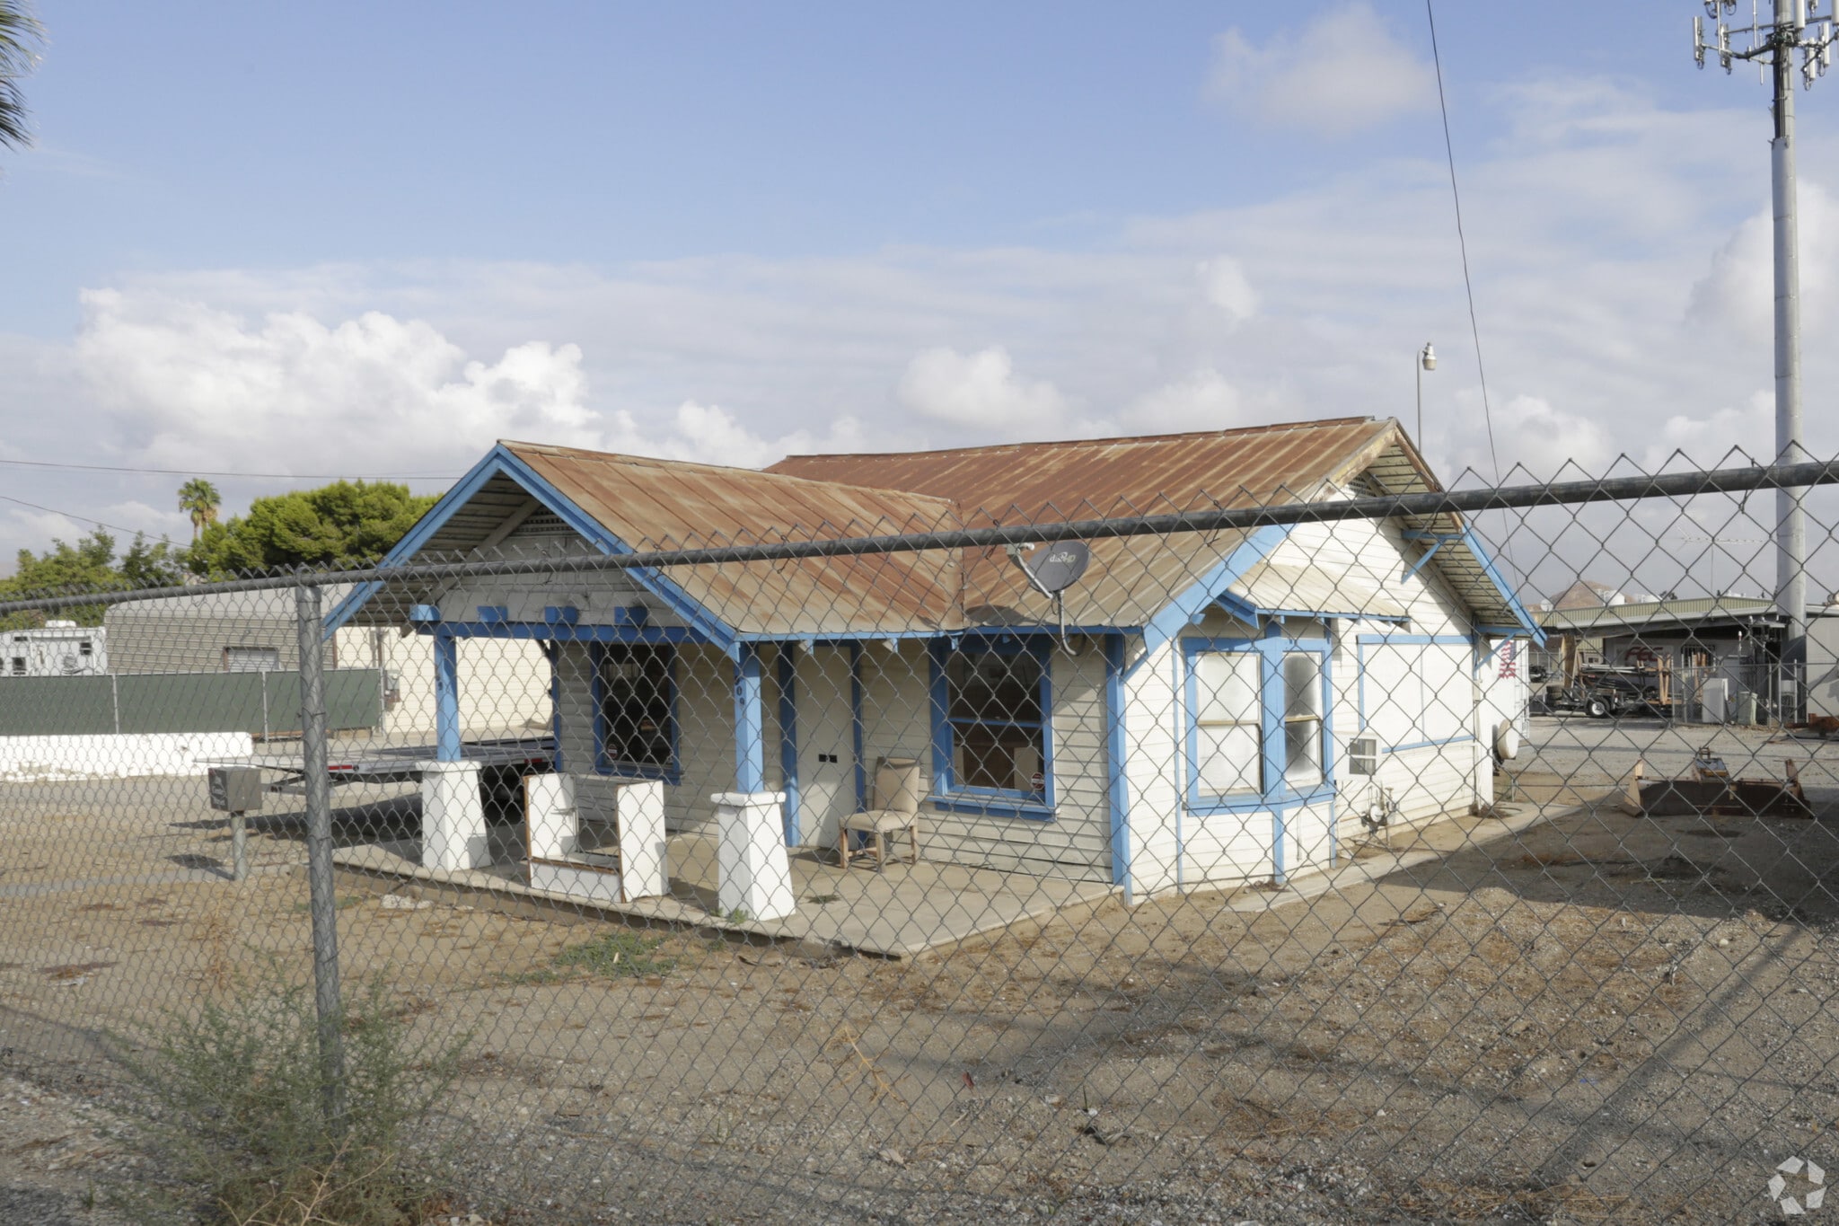
The property at 909 Center St. in Riverside, CA consists of a ±9,600 SF industrial building situated on a large ±2.82-acre parcel, offering a functional layout for a variety of industrial uses. The improvements include an additional ±1,645 SF secondary structure and a canopy area, providing supplemental covered space. The site features a secured and fenced configuration, including a concrete truck yard and a crushed base storage yard, both designed to support operational efficiency. The building offers clear heights ranging from approximately 9’ to 11’6” and is equipped with multiple ground-level doors, including roll-up and swing doors for flexible loading. The property also benefits from two points of street access, enhancing circulation. Zoned M-SC (Manufacturing–Service Commercial), the site is well suited for industrial users seeking a combination of building area and substantial secured yard space.
Warehouse Facility Facts
Select Tenants
- Floor
- Tenant Name
- Industry
- 1st
- Hoodworks Drift Customs
- Public Administration
- 1st
- Over The Top Designs
- Public Administration



Presented by
909 Center St
Hmm, there seems to have been an error sending your message. Please try again.
Thanks! Your message was sent.