Your email has been sent.

909 Islington St 1,012 - 5,212 SF of Flex Space Available in Portsmouth, NH 03801
Highlights
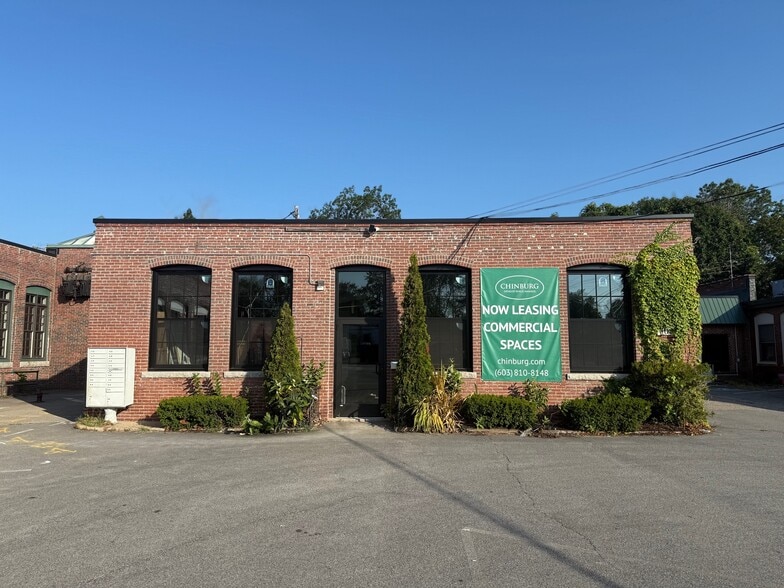
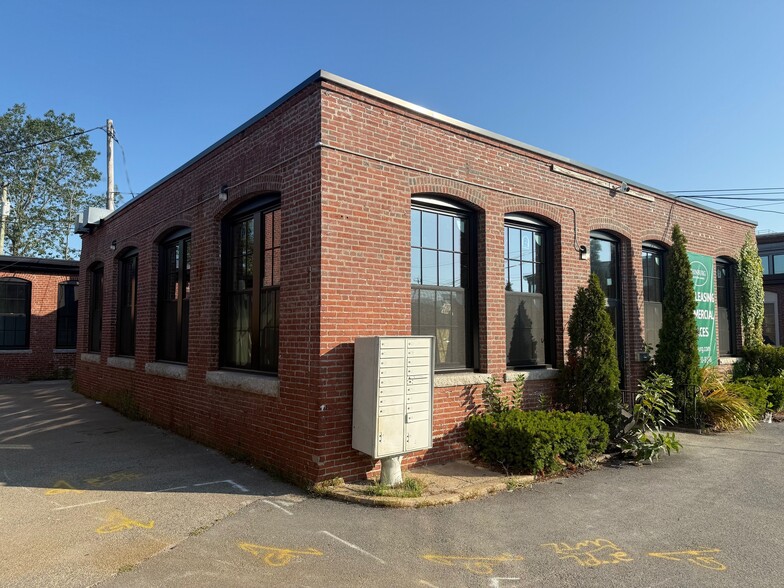
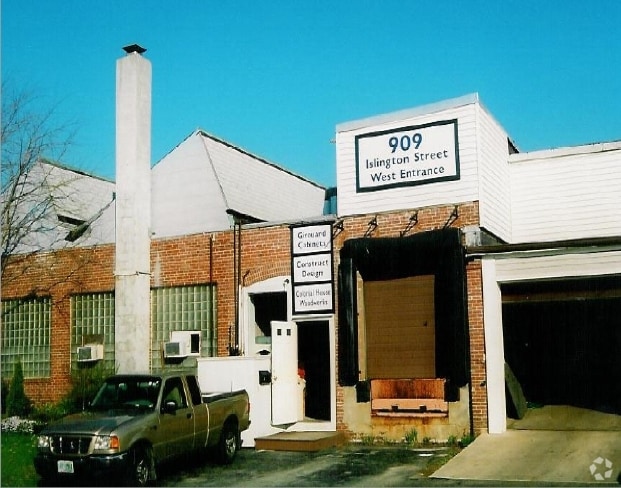
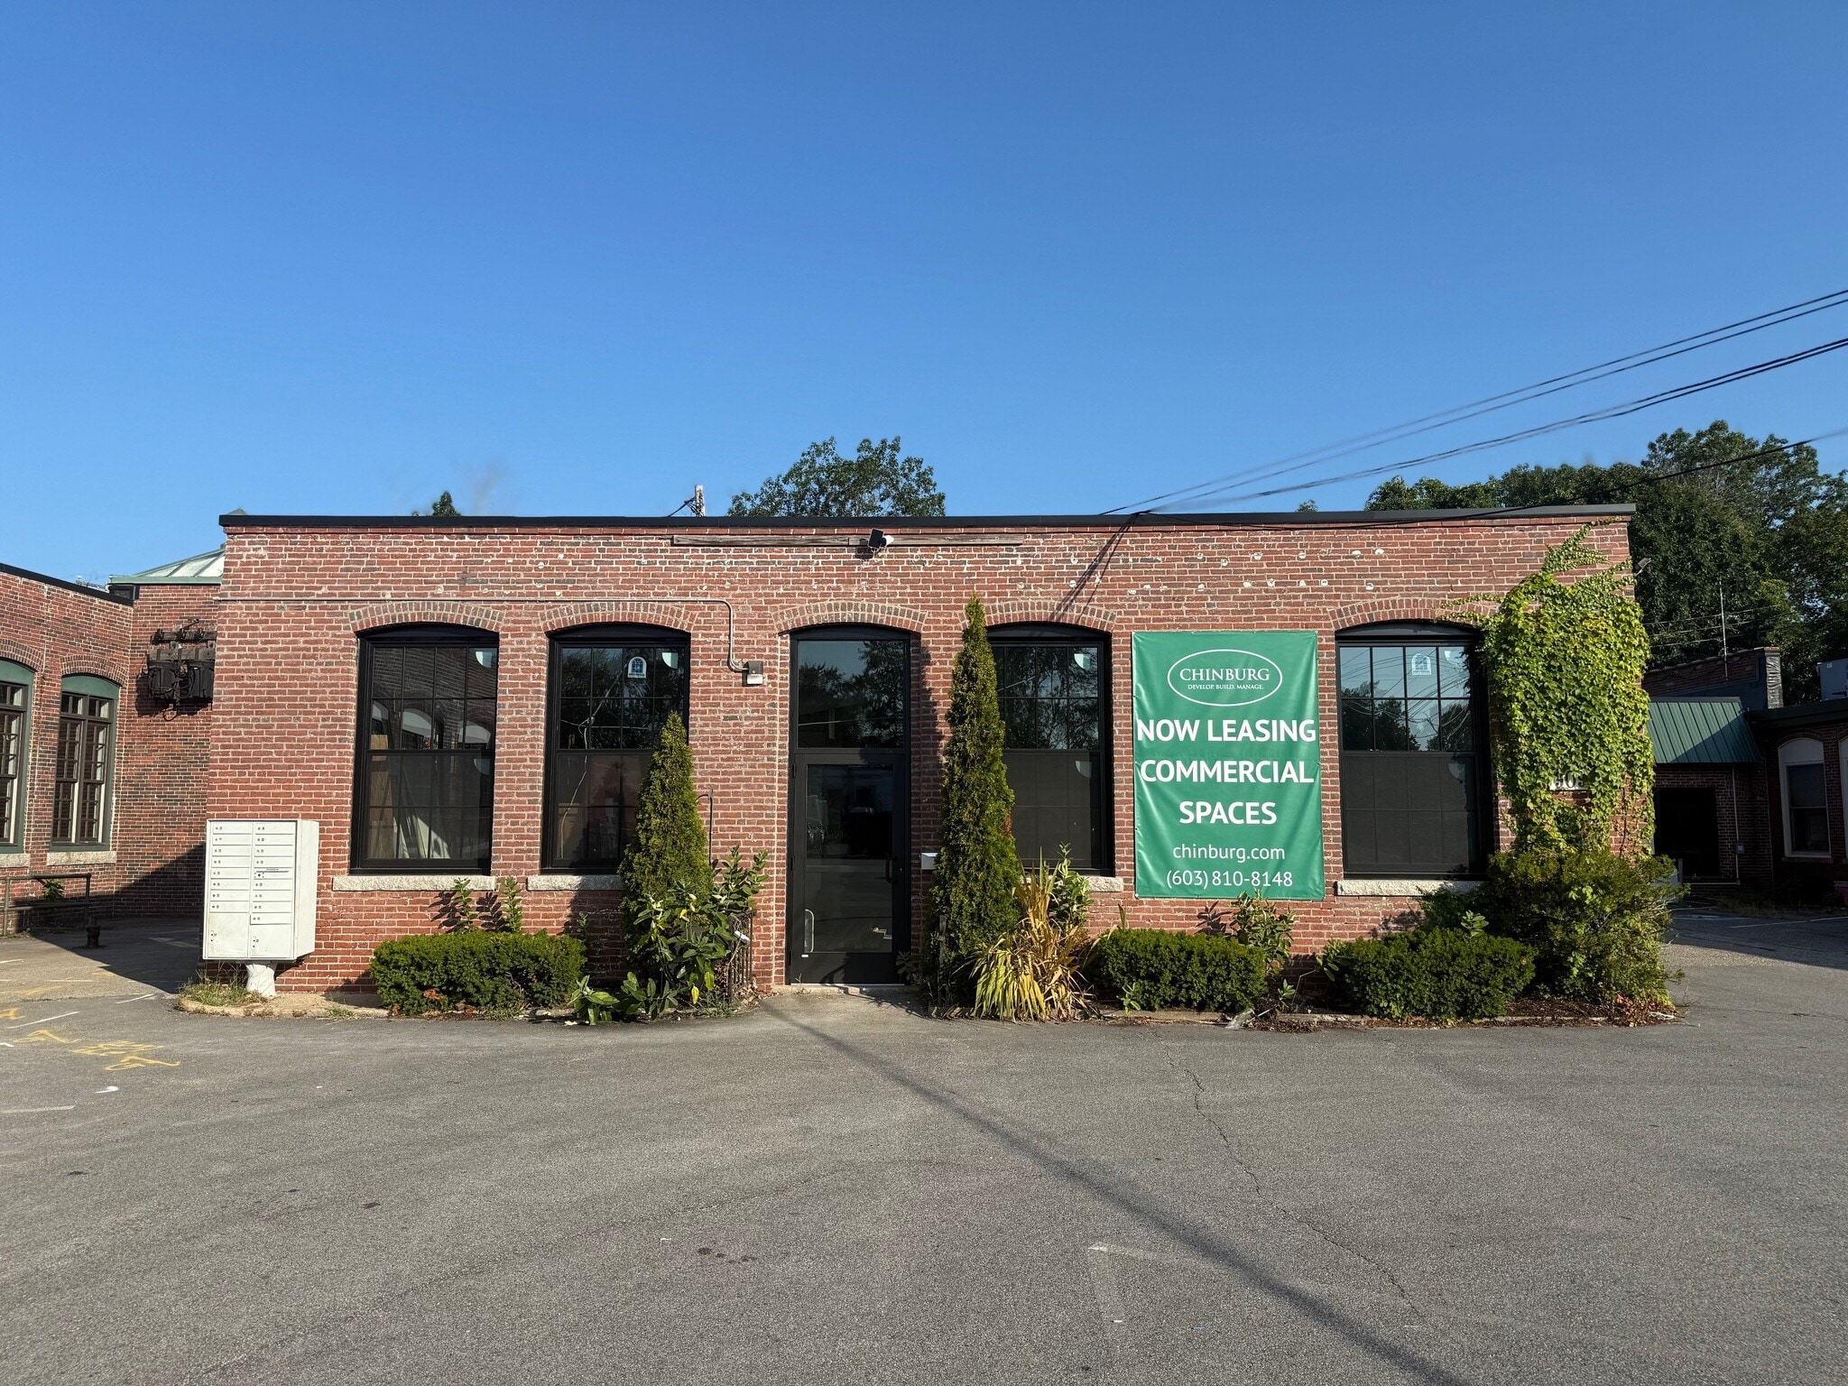
- Located within a beautifully restored mill-style commercial building featuring historic character and modern upgrade
Features
All Available Spaces(3)
Display Rental Rate as
- Space
- Size
- Term
- Rental Rate
- Space Use
- Build-Out
- Available
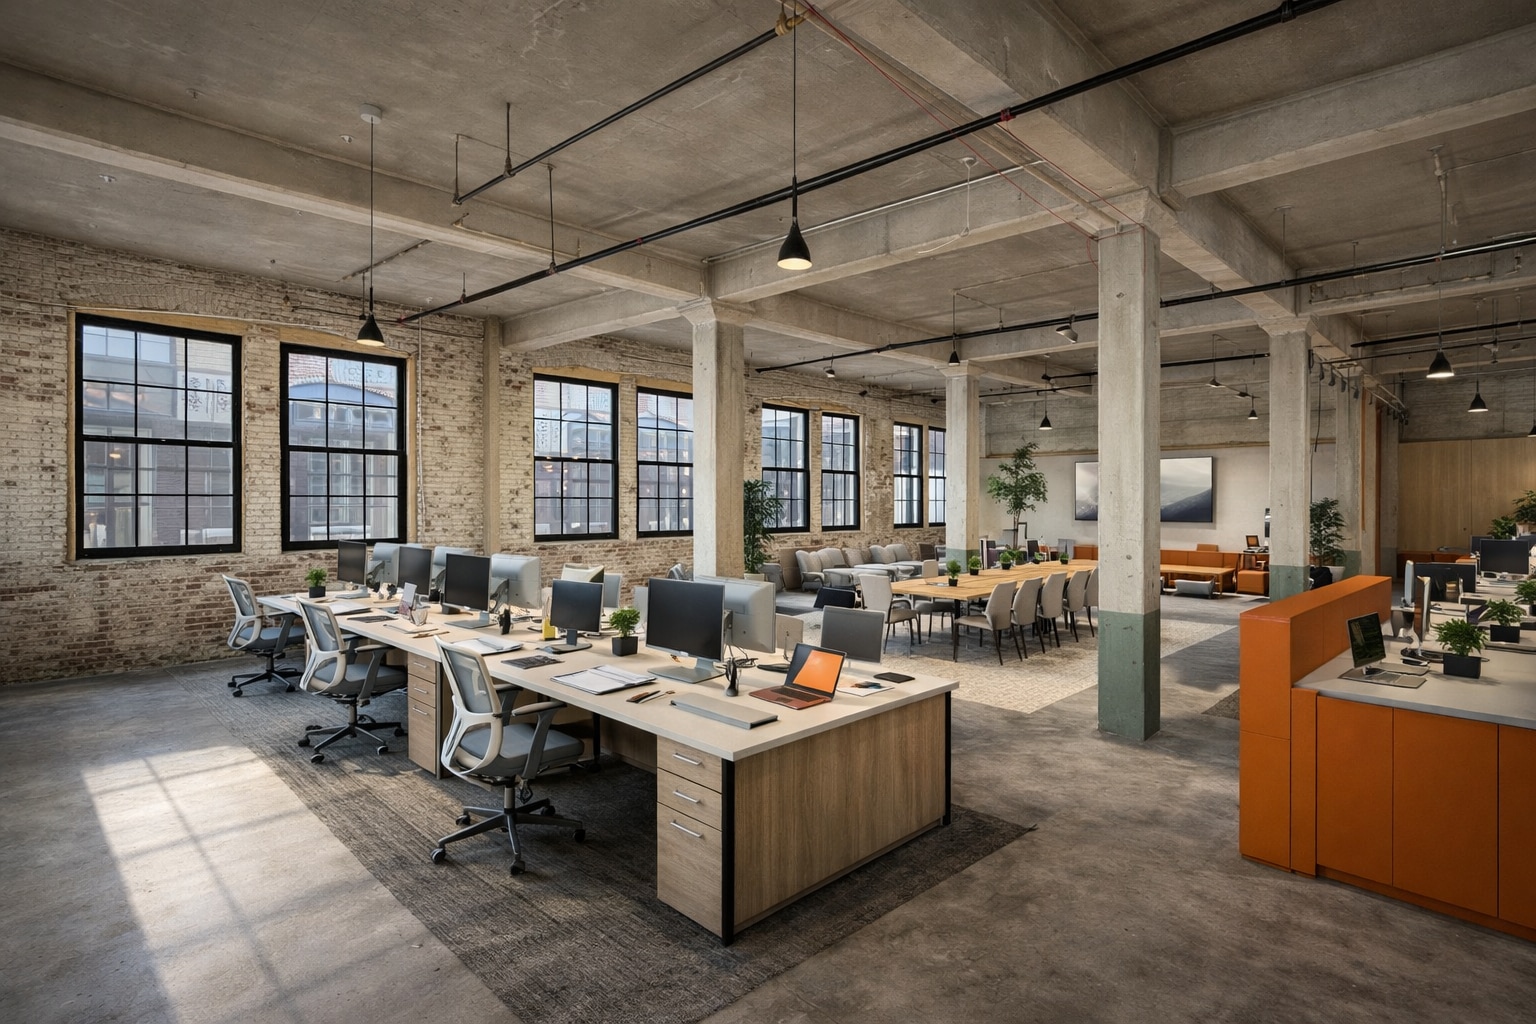


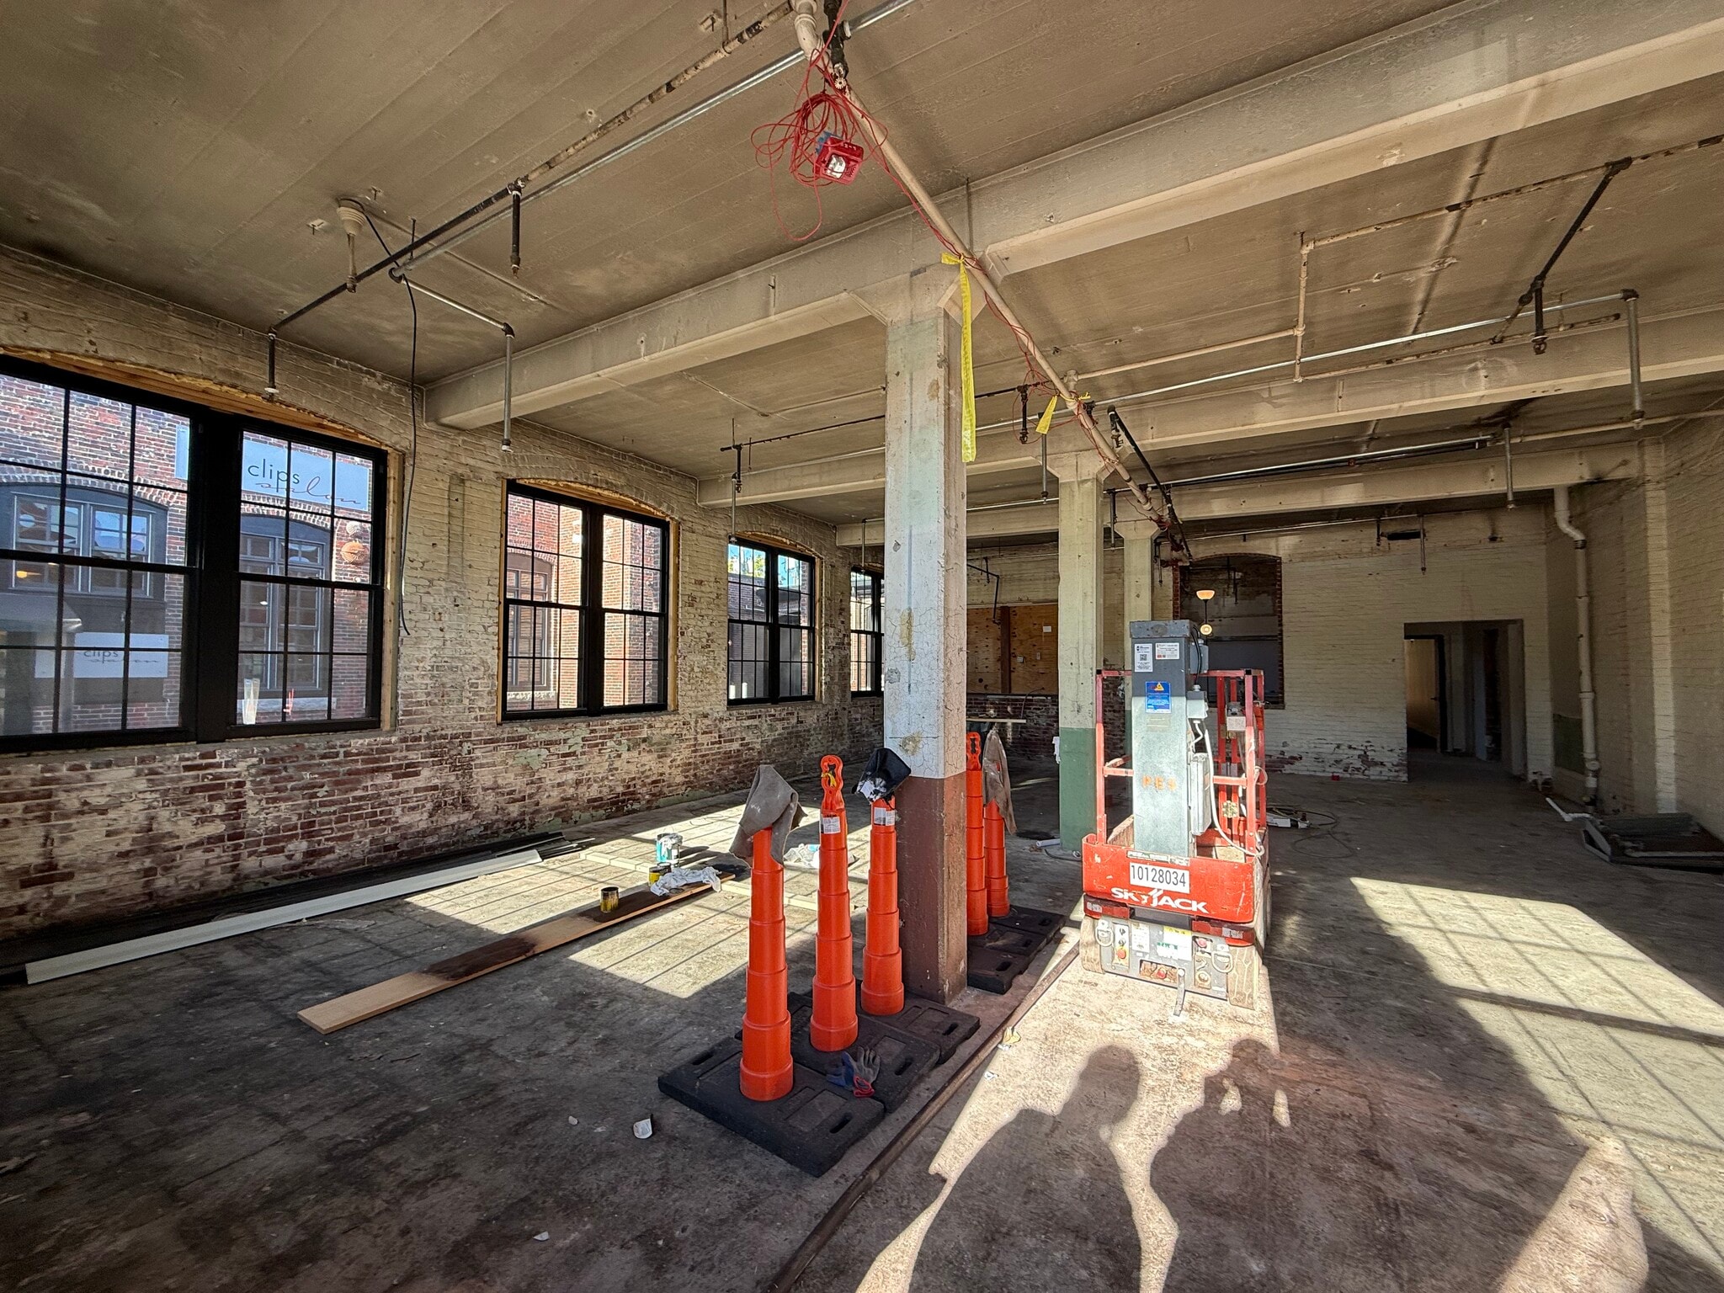


Set within a beautifully restored mill-style building, this space combines historic character with modern functionality. Featuring tall ceilings, abundant natural light from new windows, and a private entrance, the unit offers a flexible layout suitable for a wide range of uses — from professional office or studio to customer-facing retail or service concepts. The Landlord will deliver the premises in conditioned shell condition and provide a Tenant Improvement Allowance to support customization. Recent building improvements include a new roof, upgraded common bathrooms, and enhanced building systems. Tenants also benefit from access to landscaped outdoor green space and ample on-site parking for employees and visitors. With its blend of authentic mill architecture and modern upgrades, this space provides the ideal canvas for your business to thrive.
- Listed rate may not include certain utilities, building services and property expenses
- Recent building improvements
- Flexible layout
- High Ceilings
- Abundant natural light
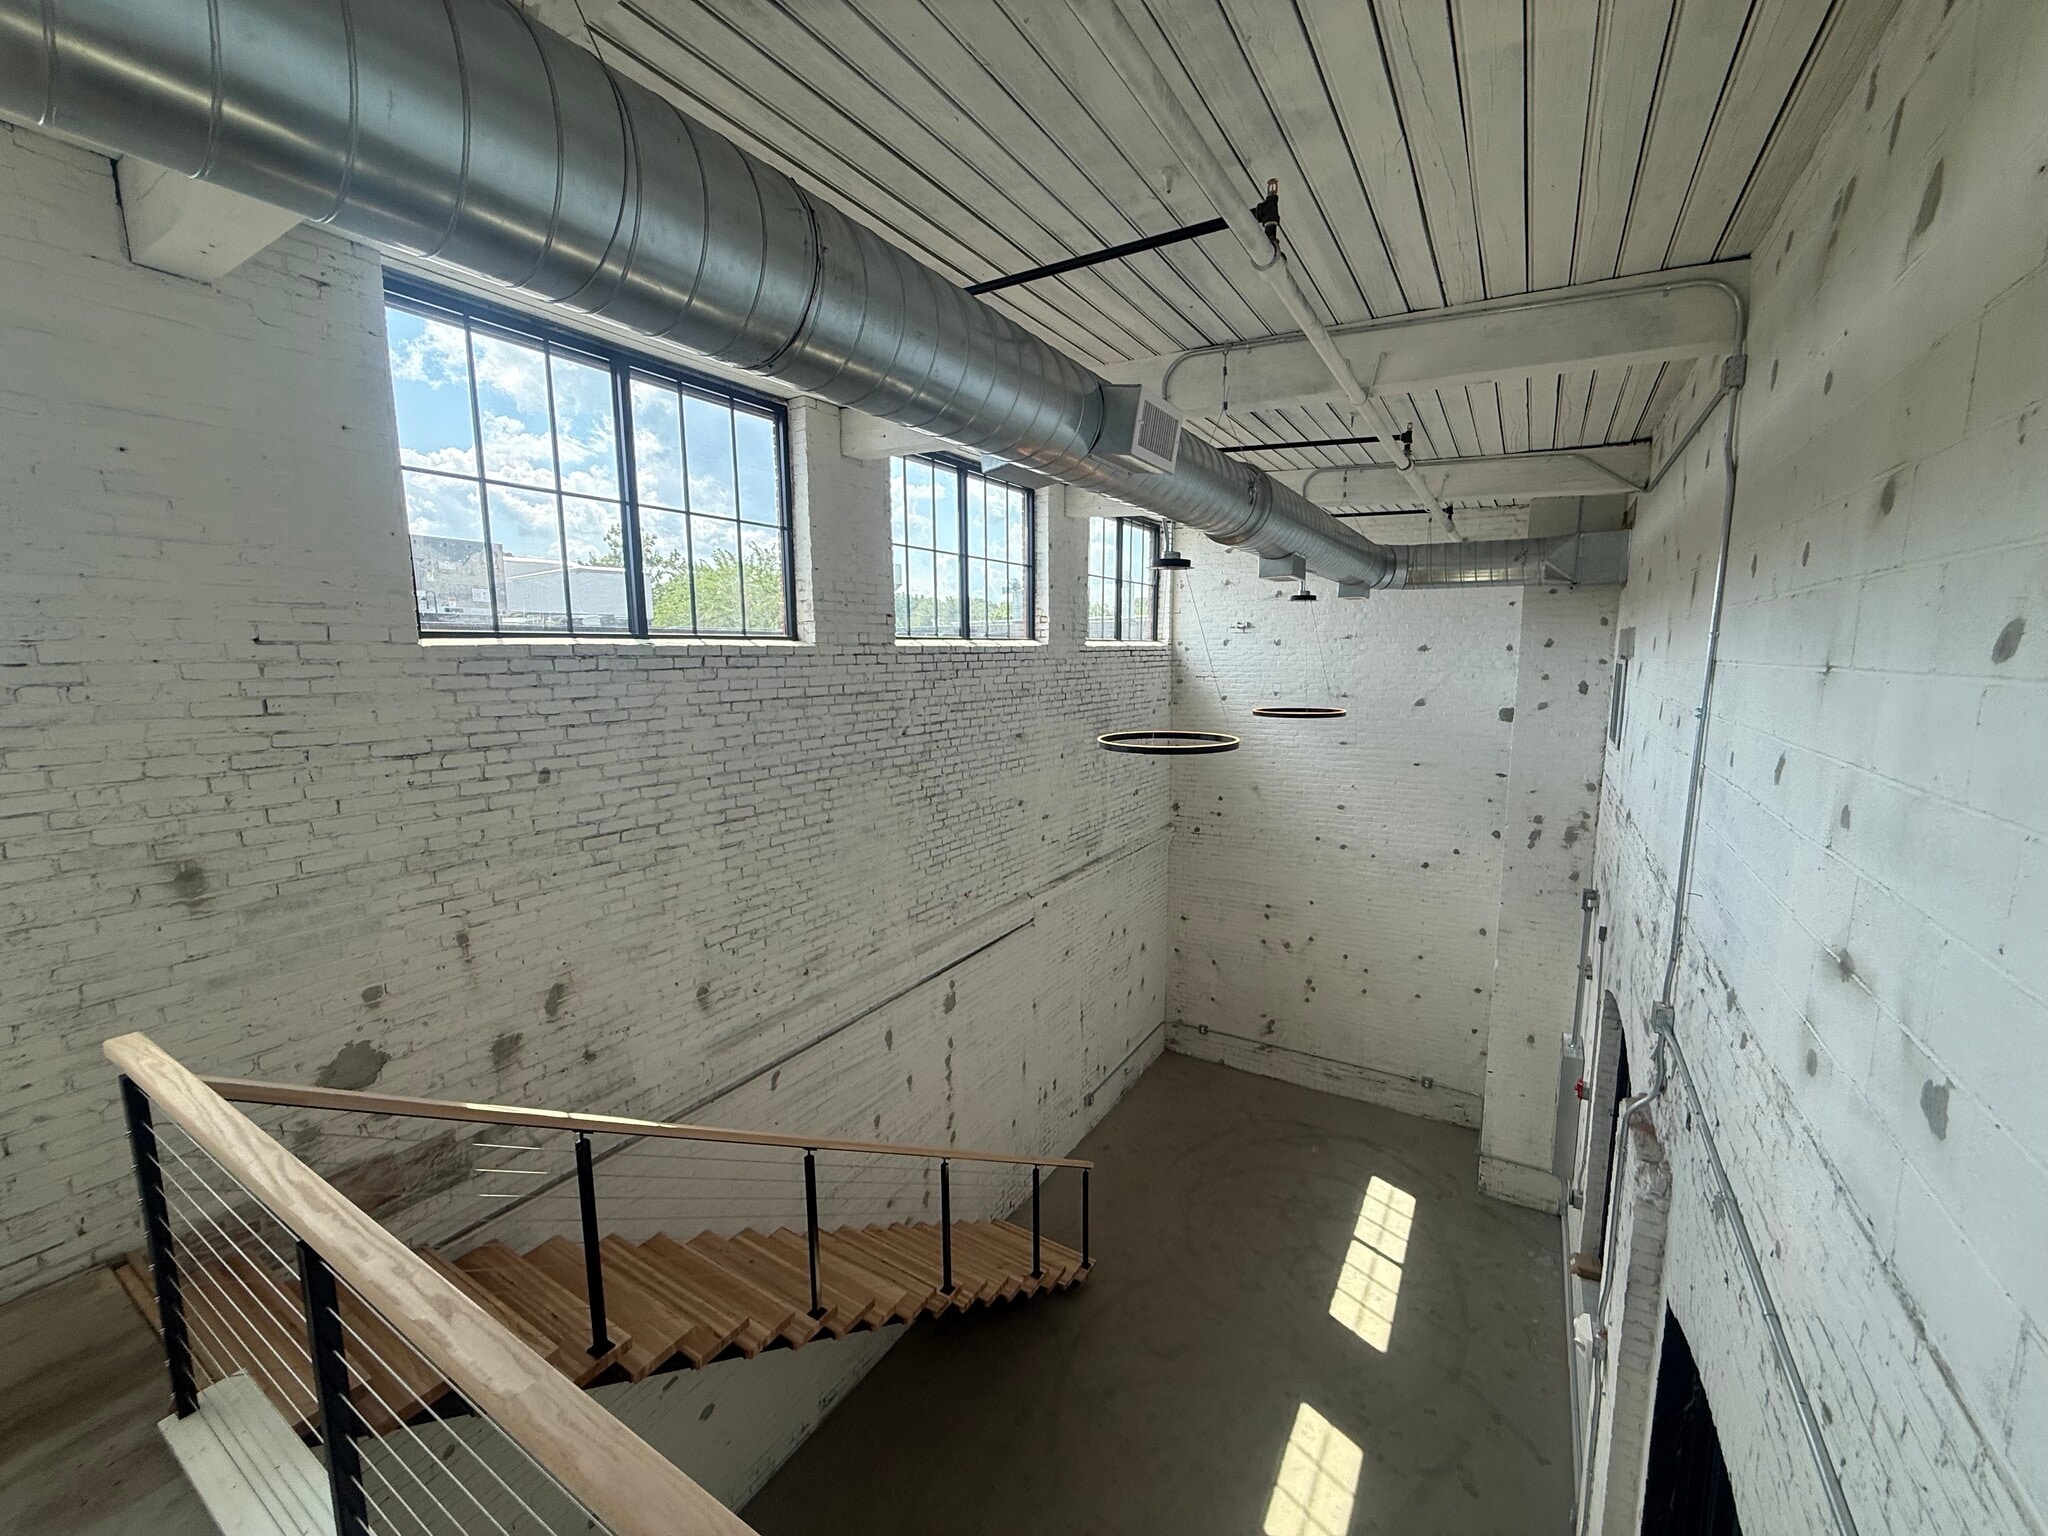


This industrial mill-style unit is currently in a raw condition, offering the opportunity for customization within a character-rich brick and timber building. Featuring exposed brick walls, impressive ceiling height, and clerestory windows that bring in natural light, the space provides a dramatic architectural foundation for a wide range of commercial uses. We plan to deliver the premises in “vanilla box” condition, either through landlord-performed improvements or via a Tenant Improvement Allowance, allowing the future tenant flexibility in designing the final layout and finishes. With its scale, vertical volume, and authentic industrial character, this space presents a unique opportunity to create a fully customized office, studio, retail, showroom, or creative environment tailored to your business needs. As can be seen in the photos of the space, this suite offers a loft-style element as well, which will be accessible by stair following unit improvements.
- Listed rate may not include certain utilities, building services and property expenses
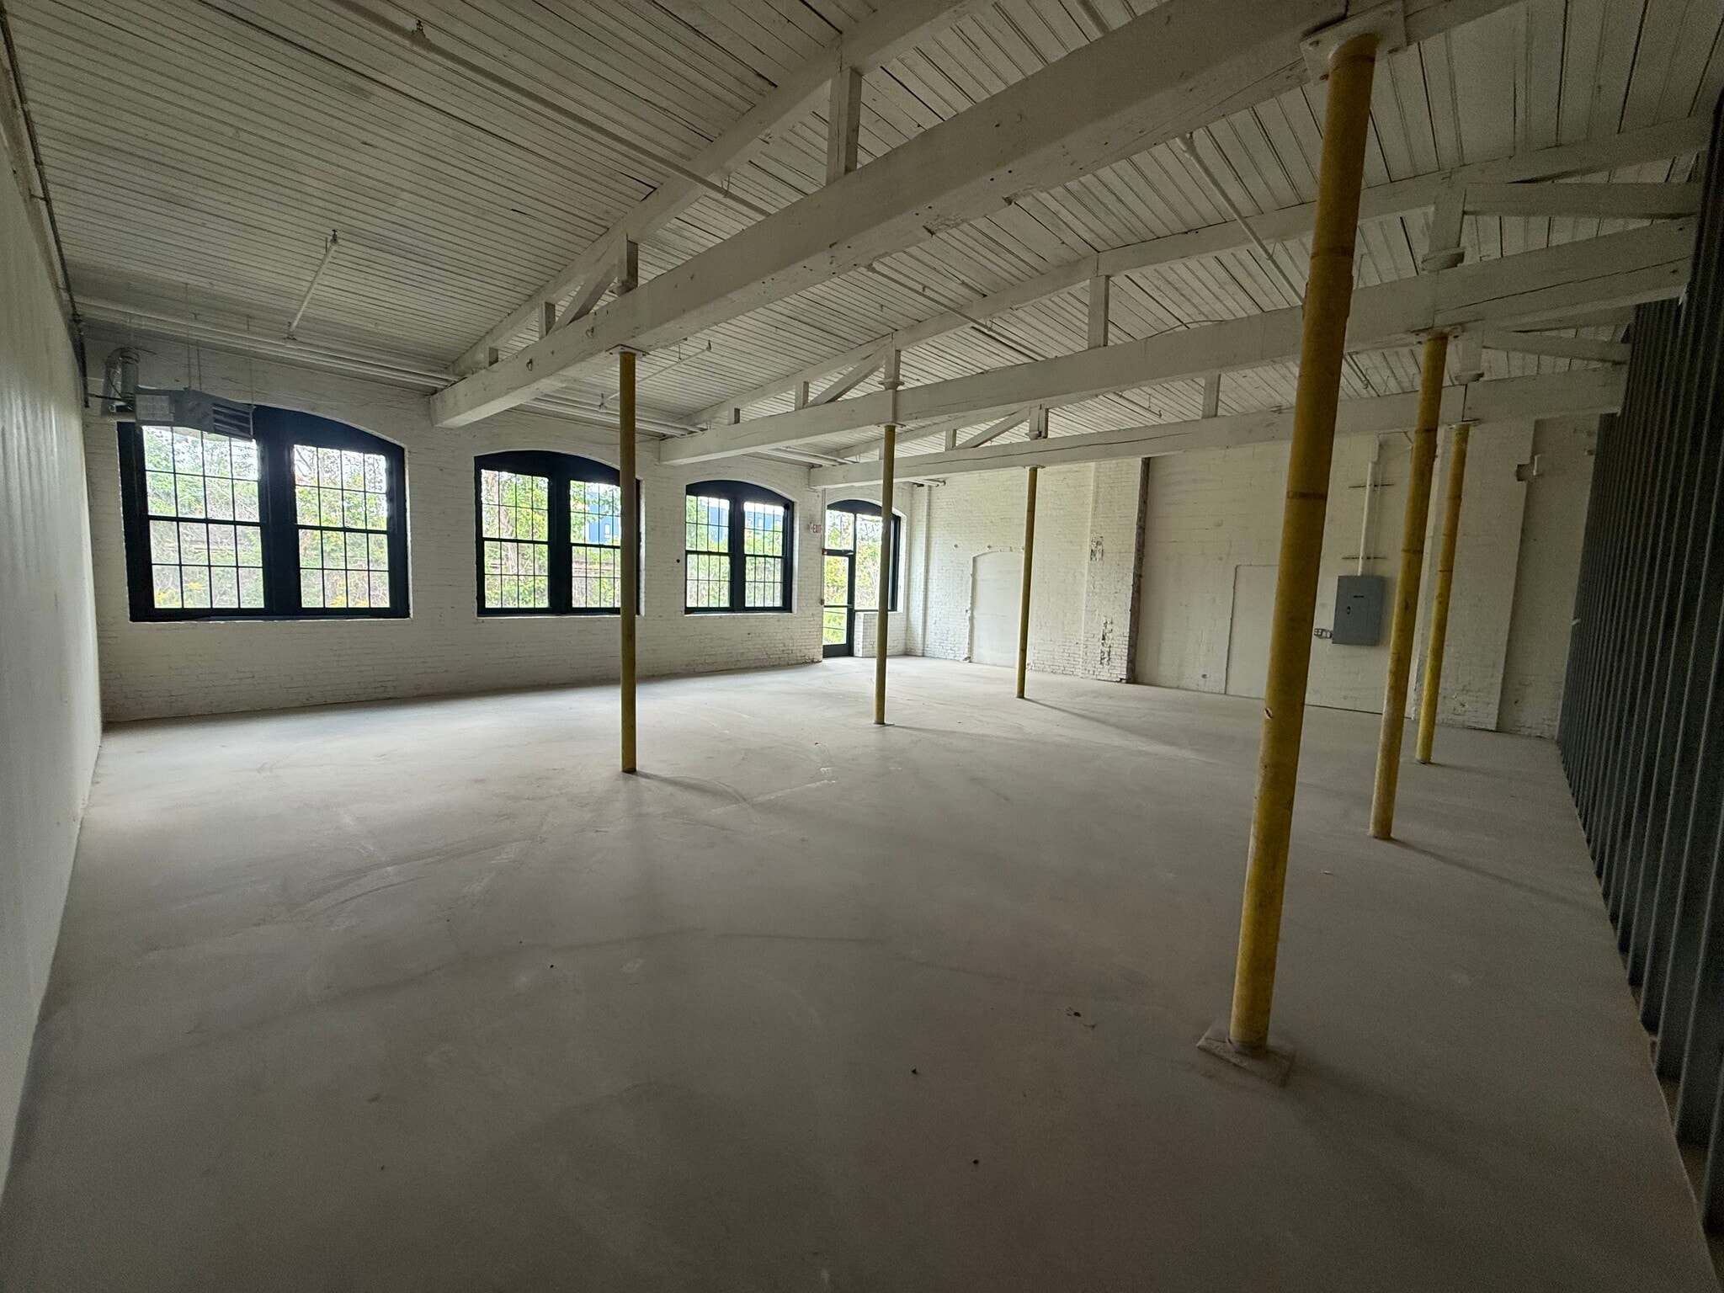


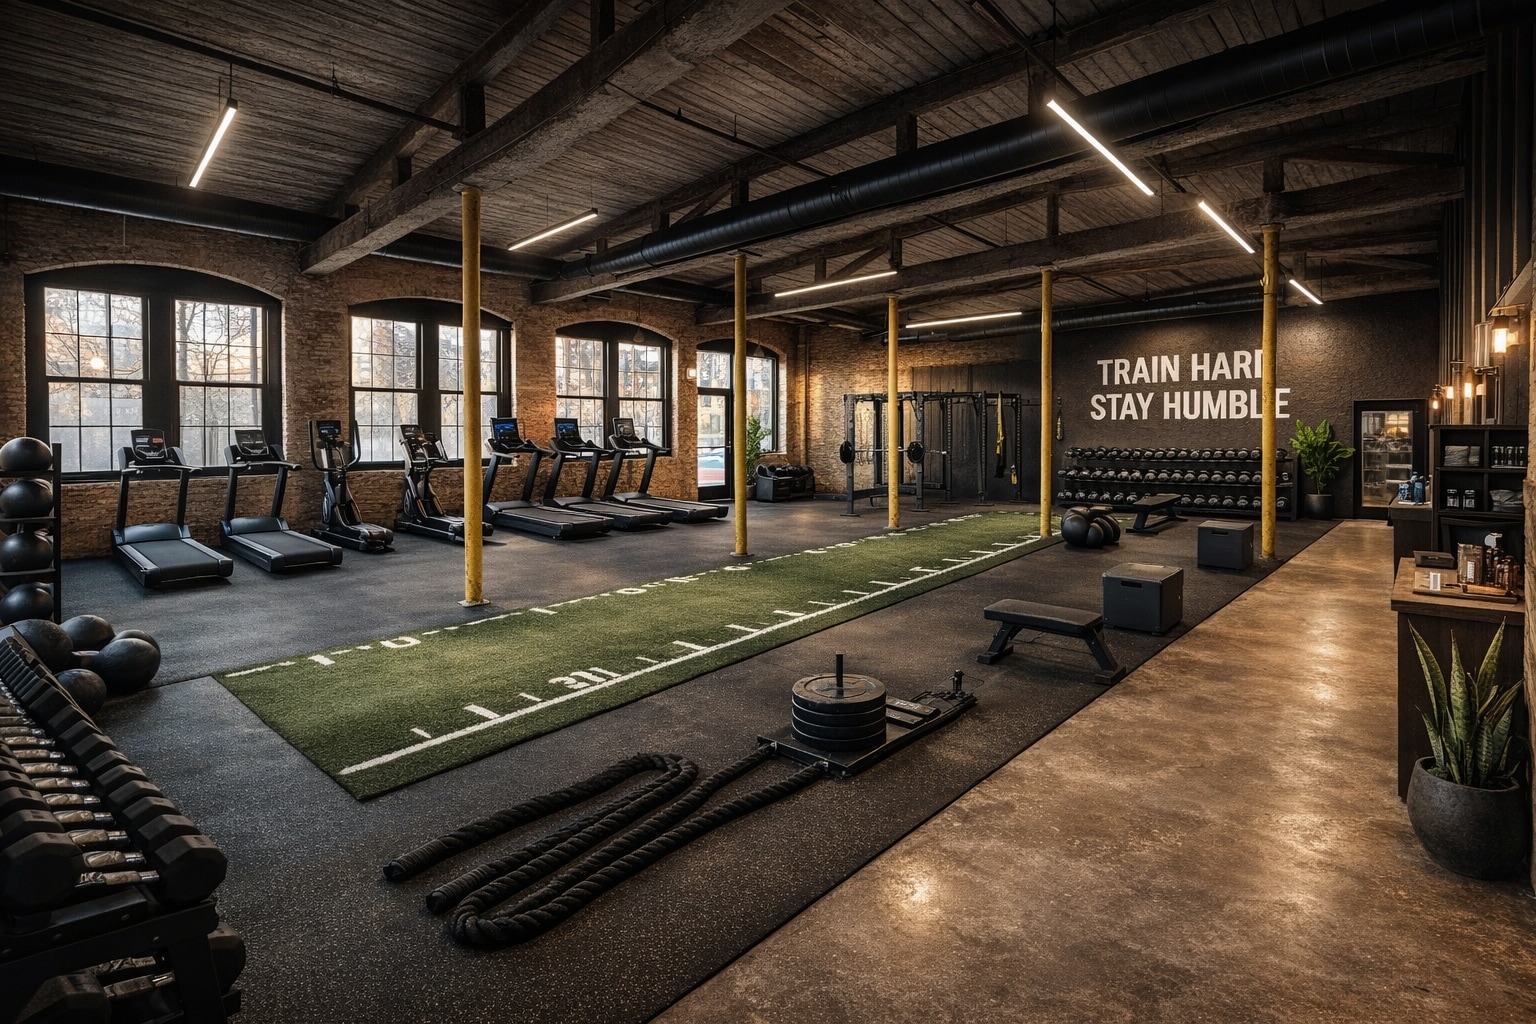
This spacious industrial-style unit features tall ceilings, exposed beams, and large arched windows that fill the space with natural light. With an open floor plan and flexible layout, it could be ideal for creative studios, workshops, or businesses looking to customize a unique, character-rich environment.
- Listed rate may not include certain utilities, building services and property expenses
| Space | Size | Term | Rental Rate | Space Use | Build-Out | Available |
| 1st Floor - Suite #3 | 2,525 SF | 5 Years | $41.34 CAD/SF/YR $3.45 CAD/SF/MO $104,384 CAD/YR $8,699 CAD/MO | Flex | Shell Space | Now |
| 1st Floor - Suite #7 | 1,012 SF | Negotiable | $44.92 CAD/SF/YR $3.74 CAD/SF/MO $45,462 CAD/YR $3,788 CAD/MO | Flex | Shell Space | Now |
| 1st Floor - Suite #9 | 1,675 SF | Negotiable | $41.34 CAD/SF/YR $3.45 CAD/SF/MO $69,245 CAD/YR $5,770 CAD/MO | Flex | Shell Space | Now |
1st Floor - Suite #3
| Size |
| 2,525 SF |
| Term |
| 5 Years |
| Rental Rate |
| $41.34 CAD/SF/YR $3.45 CAD/SF/MO $104,384 CAD/YR $8,699 CAD/MO |
| Space Use |
| Flex |
| Build-Out |
| Shell Space |
| Available |
| Now |
1st Floor - Suite #7
| Size |
| 1,012 SF |
| Term |
| Negotiable |
| Rental Rate |
| $44.92 CAD/SF/YR $3.74 CAD/SF/MO $45,462 CAD/YR $3,788 CAD/MO |
| Space Use |
| Flex |
| Build-Out |
| Shell Space |
| Available |
| Now |
1st Floor - Suite #9
| Size |
| 1,675 SF |
| Term |
| Negotiable |
| Rental Rate |
| $41.34 CAD/SF/YR $3.45 CAD/SF/MO $69,245 CAD/YR $5,770 CAD/MO |
| Space Use |
| Flex |
| Build-Out |
| Shell Space |
| Available |
| Now |
1st Floor - Suite #3
| Size | 2,525 SF |
| Term | 5 Years |
| Rental Rate | $41.34 CAD/SF/YR |
| Space Use | Flex |
| Build-Out | Shell Space |
| Available | Now |
Set within a beautifully restored mill-style building, this space combines historic character with modern functionality. Featuring tall ceilings, abundant natural light from new windows, and a private entrance, the unit offers a flexible layout suitable for a wide range of uses — from professional office or studio to customer-facing retail or service concepts. The Landlord will deliver the premises in conditioned shell condition and provide a Tenant Improvement Allowance to support customization. Recent building improvements include a new roof, upgraded common bathrooms, and enhanced building systems. Tenants also benefit from access to landscaped outdoor green space and ample on-site parking for employees and visitors. With its blend of authentic mill architecture and modern upgrades, this space provides the ideal canvas for your business to thrive.
- Listed rate may not include certain utilities, building services and property expenses
- High Ceilings
- Recent building improvements
- Abundant natural light
- Flexible layout
1st Floor - Suite #7
| Size | 1,012 SF |
| Term | Negotiable |
| Rental Rate | $44.92 CAD/SF/YR |
| Space Use | Flex |
| Build-Out | Shell Space |
| Available | Now |
This industrial mill-style unit is currently in a raw condition, offering the opportunity for customization within a character-rich brick and timber building. Featuring exposed brick walls, impressive ceiling height, and clerestory windows that bring in natural light, the space provides a dramatic architectural foundation for a wide range of commercial uses. We plan to deliver the premises in “vanilla box” condition, either through landlord-performed improvements or via a Tenant Improvement Allowance, allowing the future tenant flexibility in designing the final layout and finishes. With its scale, vertical volume, and authentic industrial character, this space presents a unique opportunity to create a fully customized office, studio, retail, showroom, or creative environment tailored to your business needs. As can be seen in the photos of the space, this suite offers a loft-style element as well, which will be accessible by stair following unit improvements.
- Listed rate may not include certain utilities, building services and property expenses
1st Floor - Suite #9
| Size | 1,675 SF |
| Term | Negotiable |
| Rental Rate | $41.34 CAD/SF/YR |
| Space Use | Flex |
| Build-Out | Shell Space |
| Available | Now |
This spacious industrial-style unit features tall ceilings, exposed beams, and large arched windows that fill the space with natural light. With an open floor plan and flexible layout, it could be ideal for creative studios, workshops, or businesses looking to customize a unique, character-rich environment.
- Listed rate may not include certain utilities, building services and property expenses
Property Overview
The West End has quickly become one of Portsmouth’s most dynamic and desirable commercial districts. Anchored by a diverse mix of local retailers, restaurants, breweries, fitness studios, and creative office users, the neighborhood has transformed into a vibrant hub for both businesses and residents. Strategically located along Islington Street and within walking distance to downtown, the West End offers strong visibility, high daily traffic counts, and easy access to Route 1 and I-95. Significant investment in redevelopment and adaptive reuse has modernized historic mill and industrial buildings, creating a unique mix of character and functionality that appeals to today’s tenants. With new multifamily and mixed-use developments adding density and foot traffic, the West End continues to attract professional services, healthcare users, boutique retailers, and destination dining concepts. Ample parking, a strong residential base, and ongoing infrastructure improvements make the neighborhood a premier choice for businesses seeking growth within the Portsmouth market.
Warehouse Facility Facts
Select Tenants
- Floor
- Tenant Name
- Industry
- 1st
- Dow's Automotive Service & Repair
- Services
- 1st
- Loaded Question Brewing
- Manufacturing
- 1st
- Louie's
- Accommodation and Food Services
- 1st
- Minute Men Painters LLC
- Services


Presented by
909 Islington St
Hmm, there seems to have been an error sending your message. Please try again.
Thanks! Your message was sent.