Your email has been sent.
909 SE 47th Ter 87 - 2,426 SF of Office/Retail Space Available in Cape Coral, FL 33904
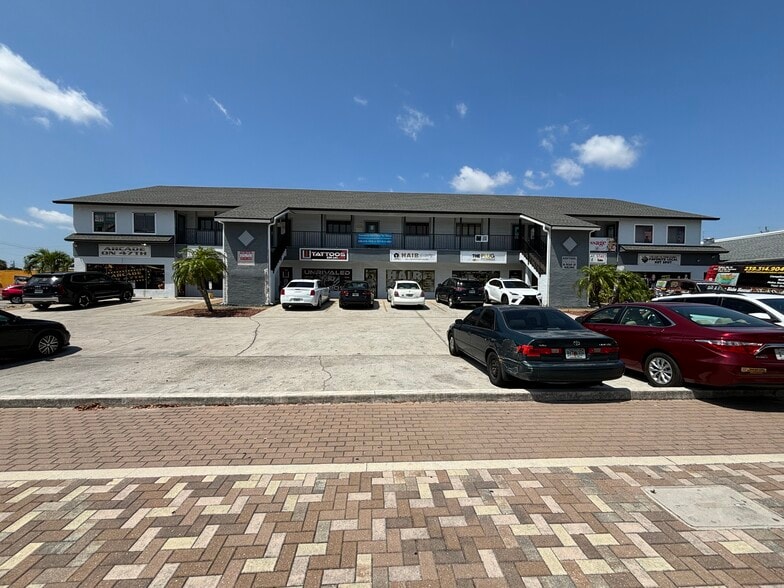
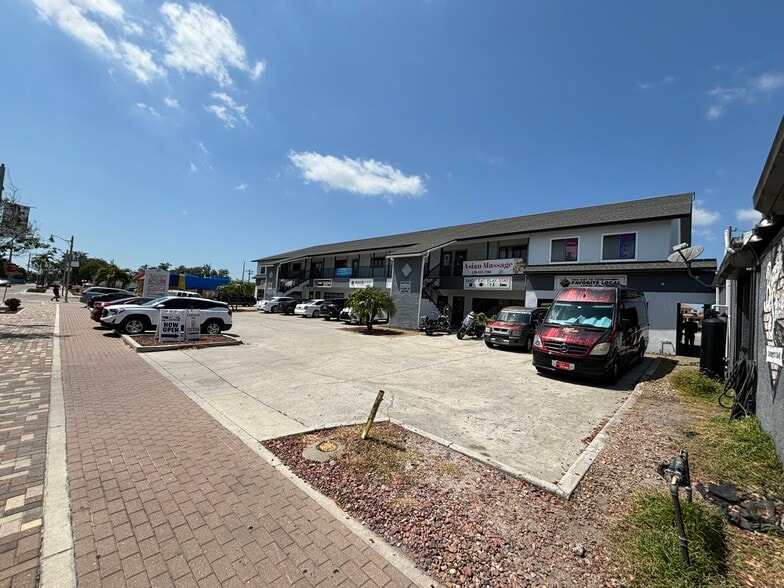
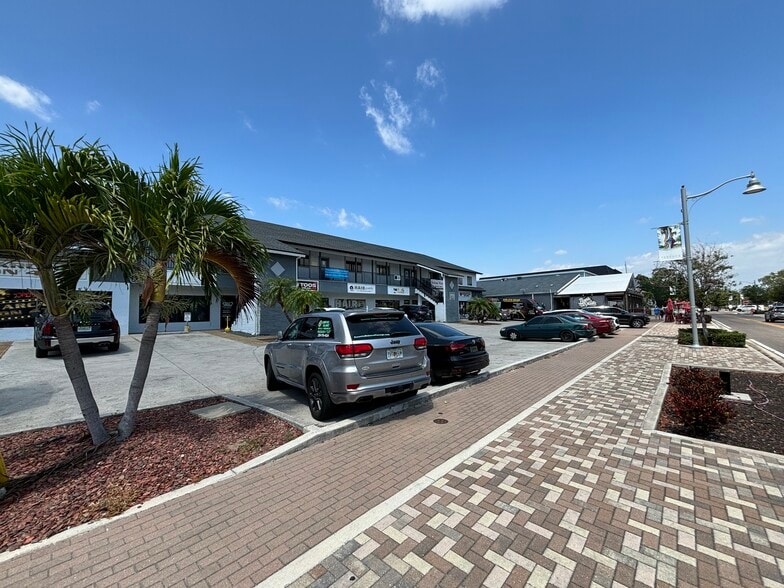
Highlights
- Located in Downtown Cape Coral
- 1st Floor Retail/Office Space Available
- The entire plaza was recently renovated in 2025 (not currently shown in pictures)
- Executive Suites Include Electricity Usage, Water Usage, and Wi-Fi/Internet Usage
Space Availability (6)
Display Rental Rate as
- Space
- Size
- Term
- Rental Rate
- Rent Type






| Space | Size | Term | Rental Rate | Rent Type | ||
| 1st Floor, Ste #102 | 960 SF | Negotiable | $48.26 CAD/SF/YR $4.02 CAD/SF/MO $46,332 CAD/YR $3,861 CAD/MO | Modified Gross | ||
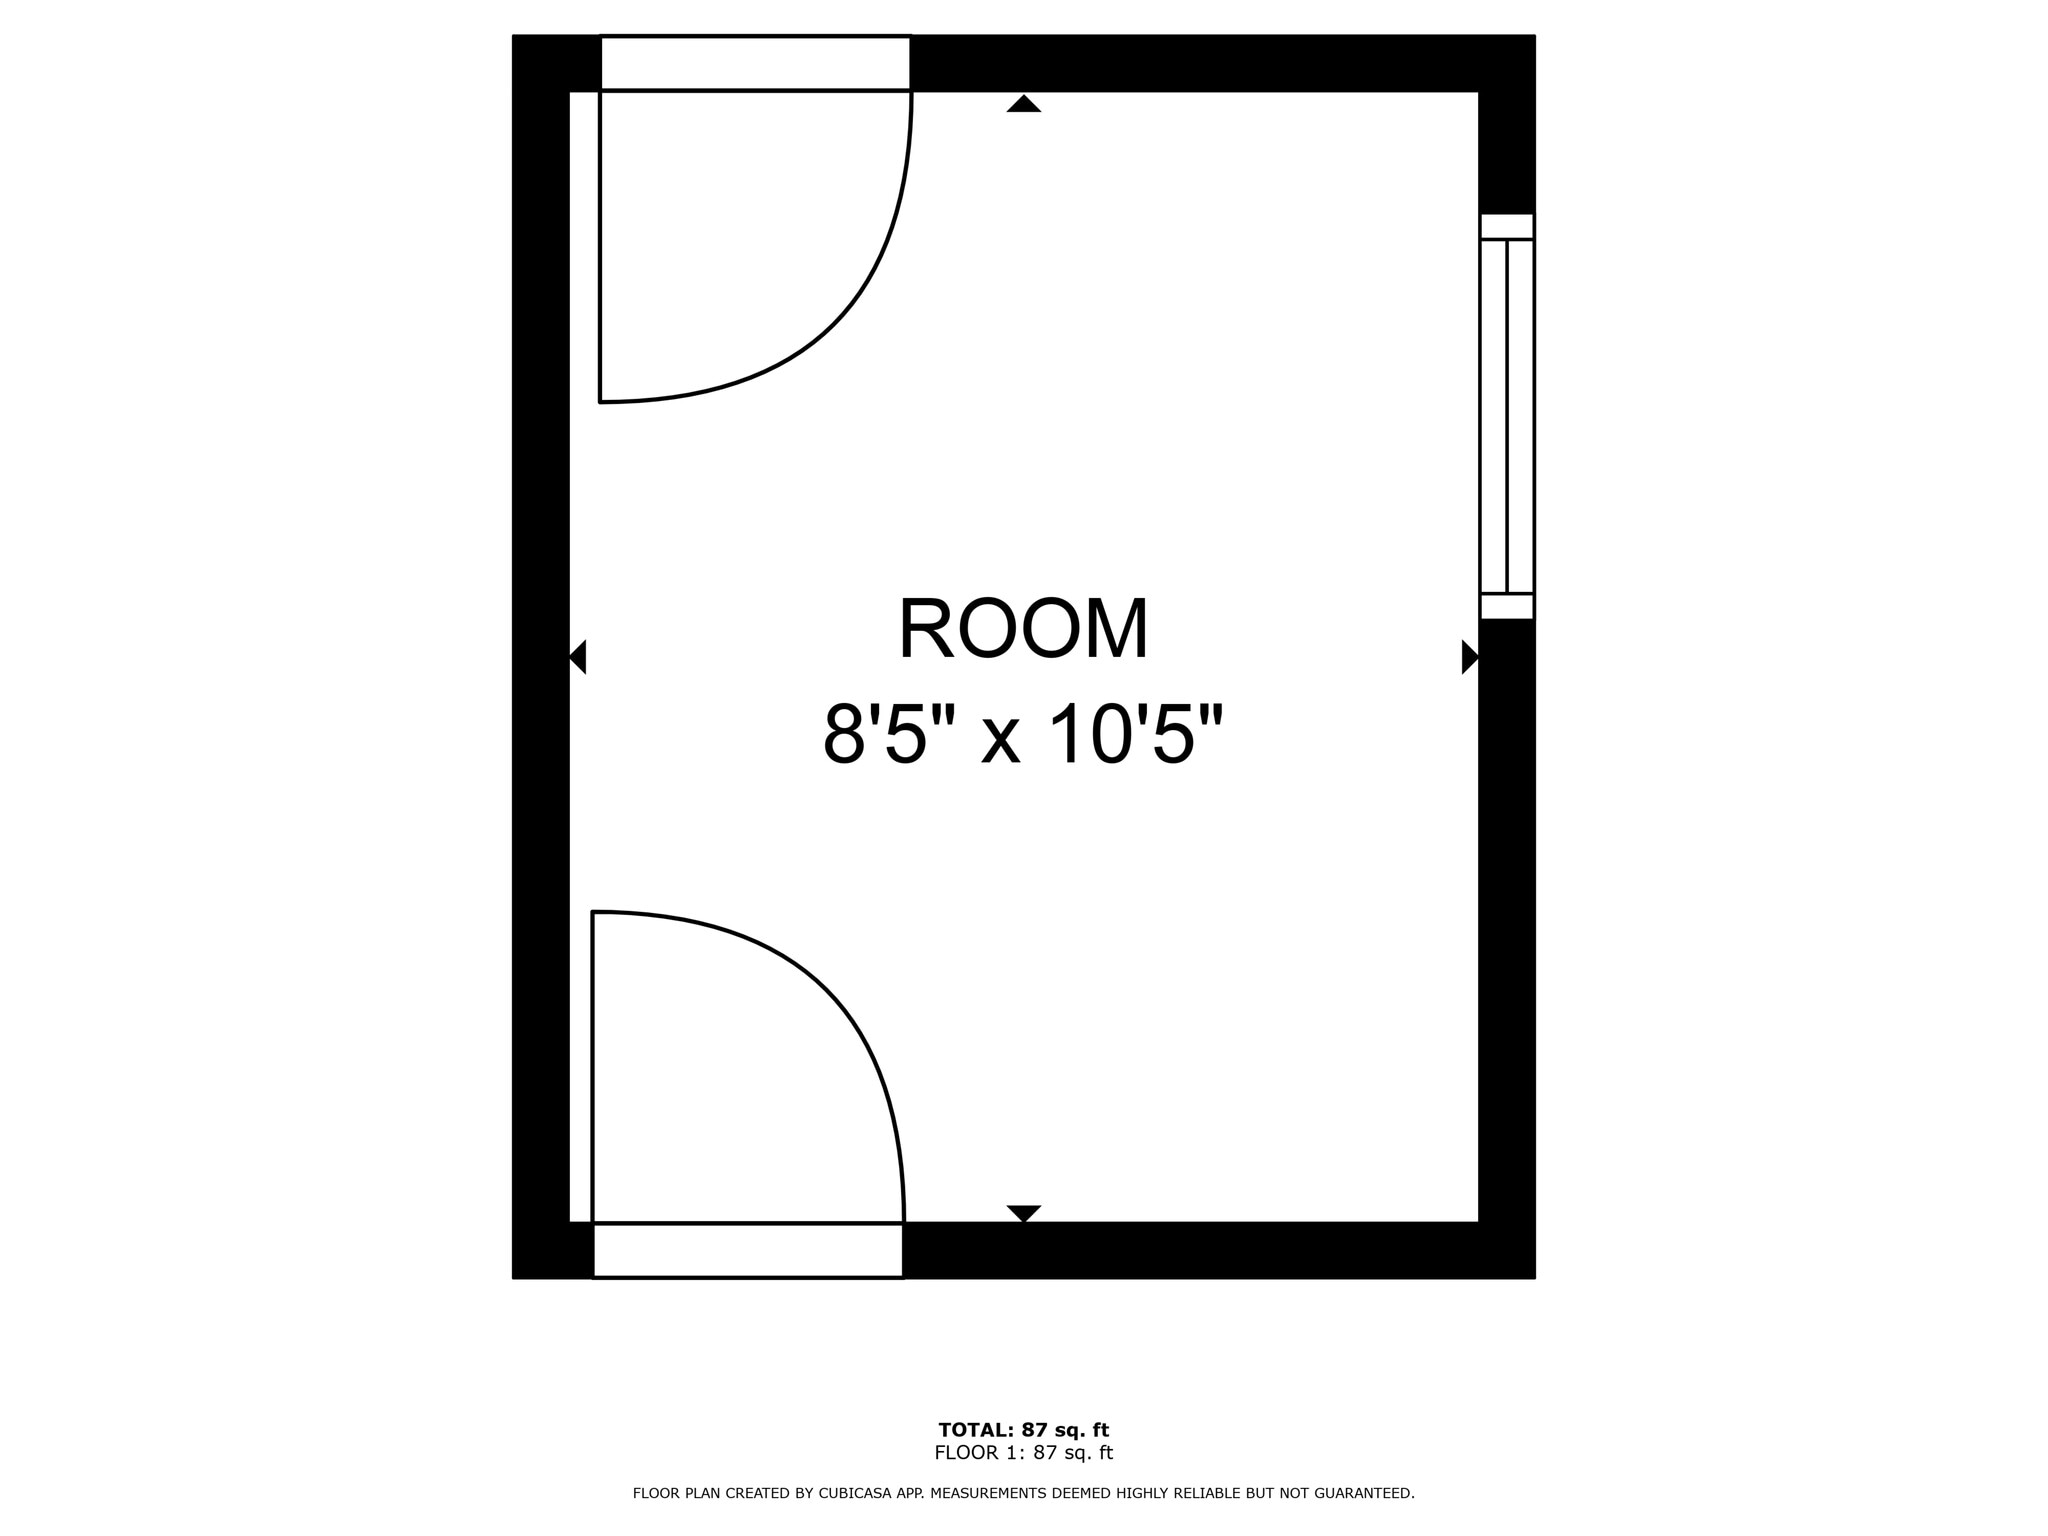
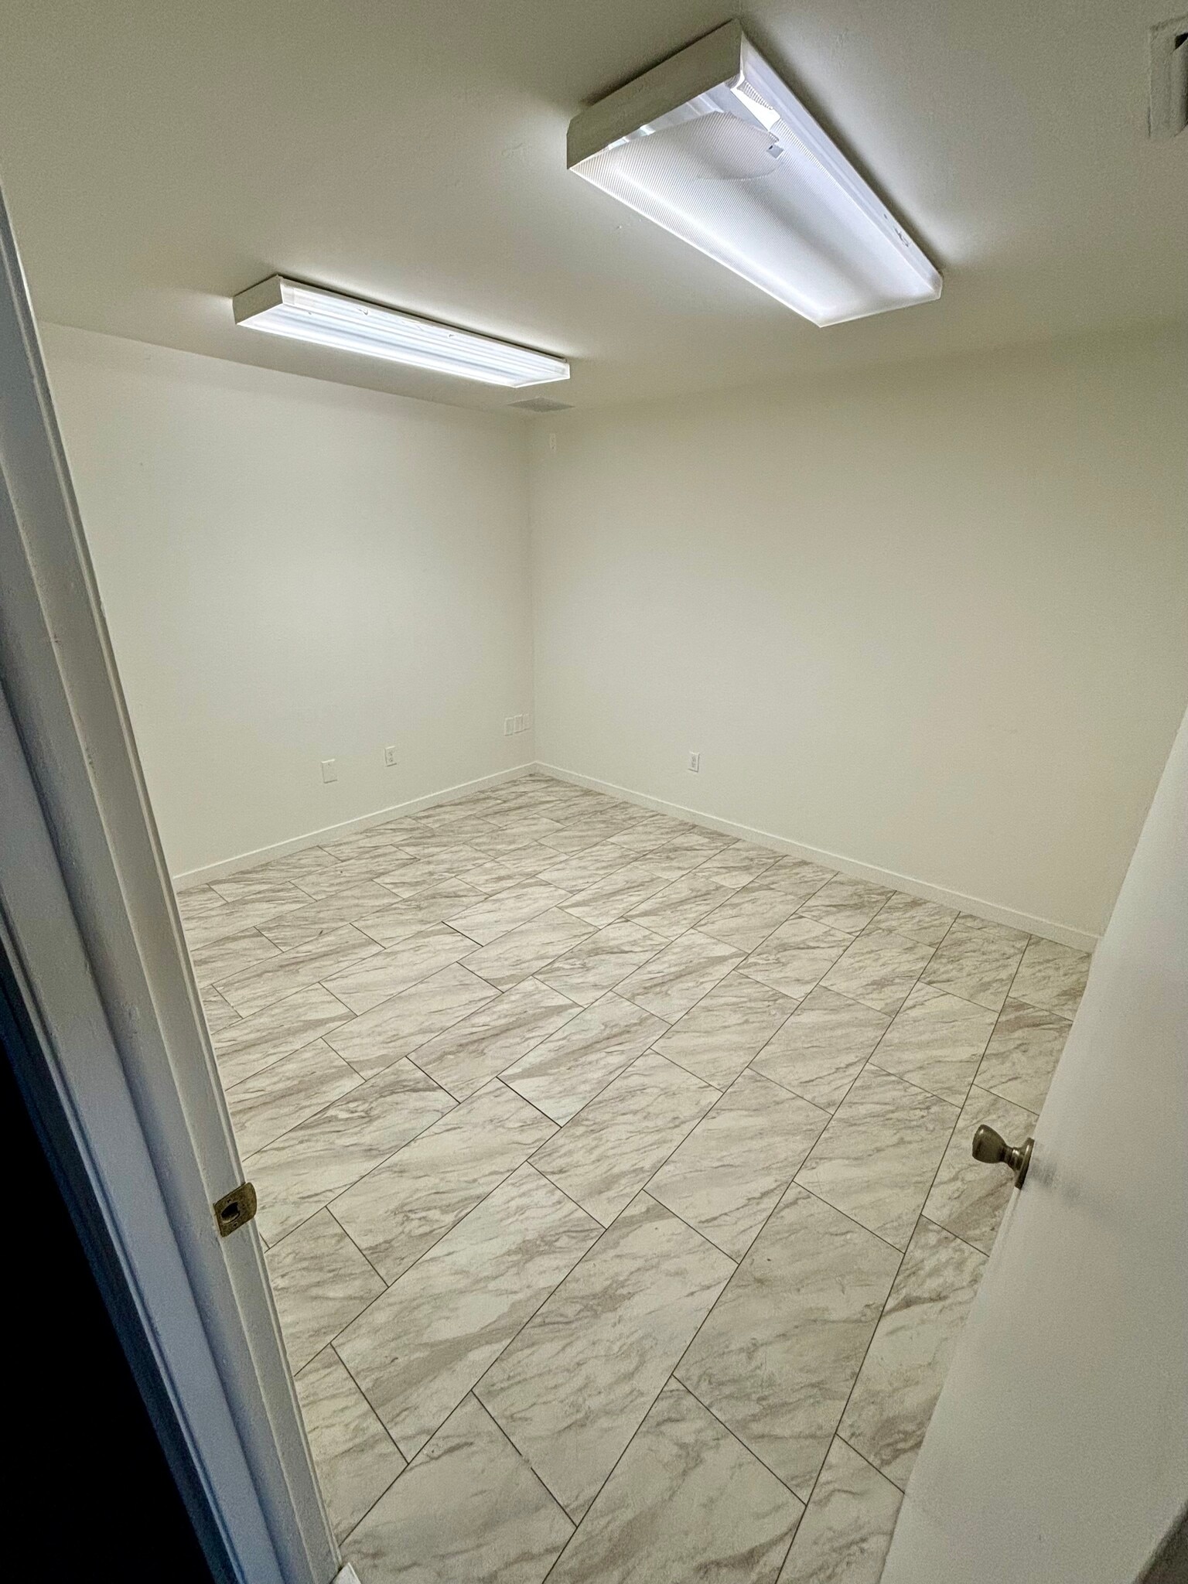
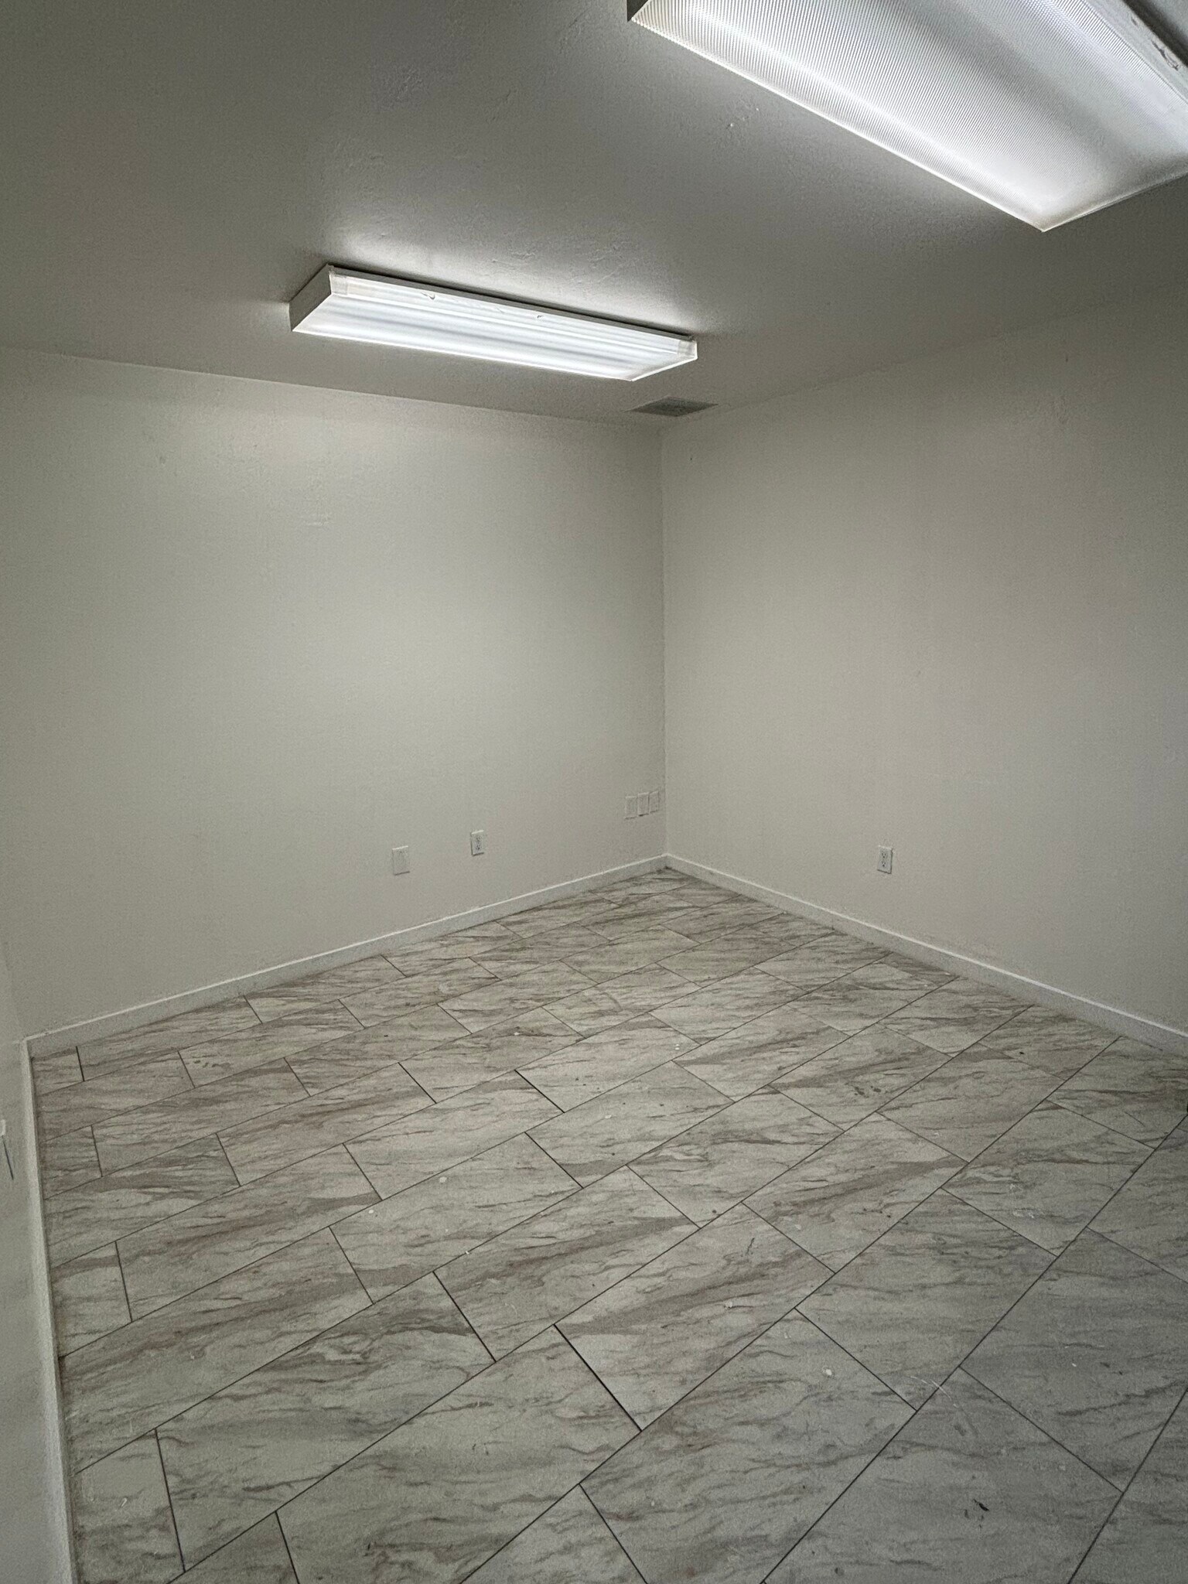
| 2nd Floor, Ste #201-6 | 87 SF | Negotiable | $85.59 CAD/SF/YR $7.13 CAD/SF/MO $7,446 CAD/YR $620.53 CAD/MO | Full Service | ||
| 2nd Floor, Ste #203-3 | 110 SF | Negotiable | $75.22 CAD/SF/YR $6.27 CAD/SF/MO $8,274 CAD/YR $689.53 CAD/MO | Full Service | ||
| 2nd Floor, Ste #203-4 | 95 SF | Negotiable | $87.09 CAD/SF/YR $7.26 CAD/SF/MO $8,274 CAD/YR $689.49 CAD/MO | Full Service | ||
| 2nd Floor, Ste #203-8 | 100 SF | Negotiable | $82.74 CAD/SF/YR $6.89 CAD/SF/MO $8,274 CAD/YR $689.47 CAD/MO | Full Service | ||
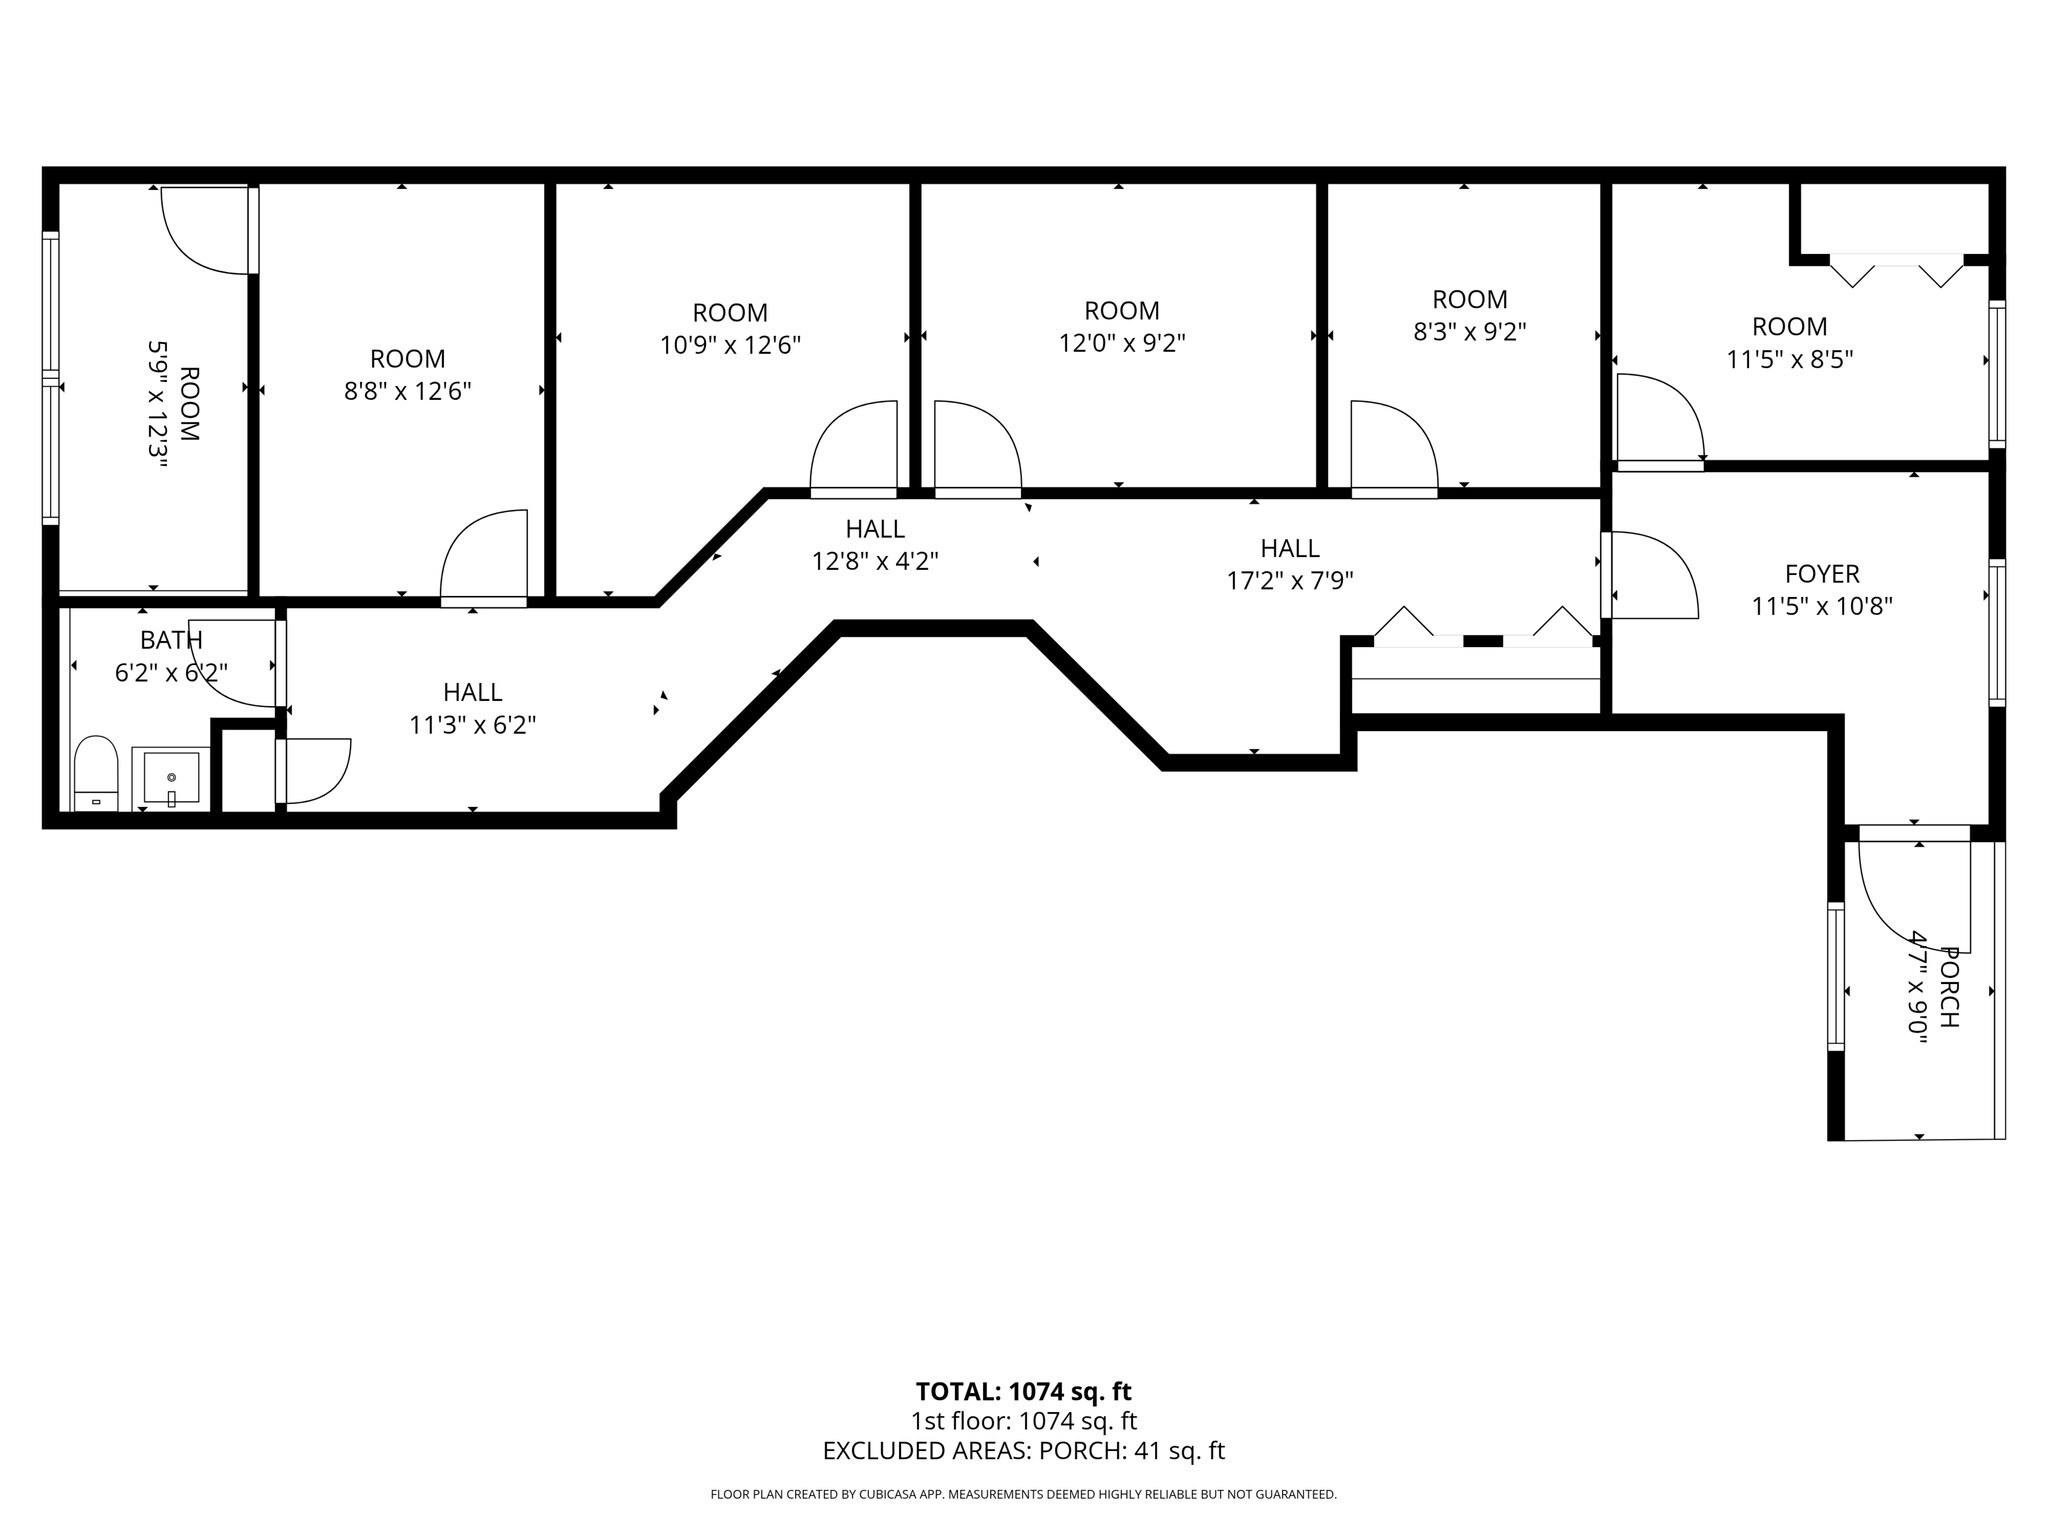
| 2nd Floor, Ste #207 | 1,074 SF | Negotiable | $43.13 CAD/SF/YR $3.59 CAD/SF/MO $46,325 CAD/YR $3,860 CAD/MO | Modified Gross |
1st Floor, Ste #102
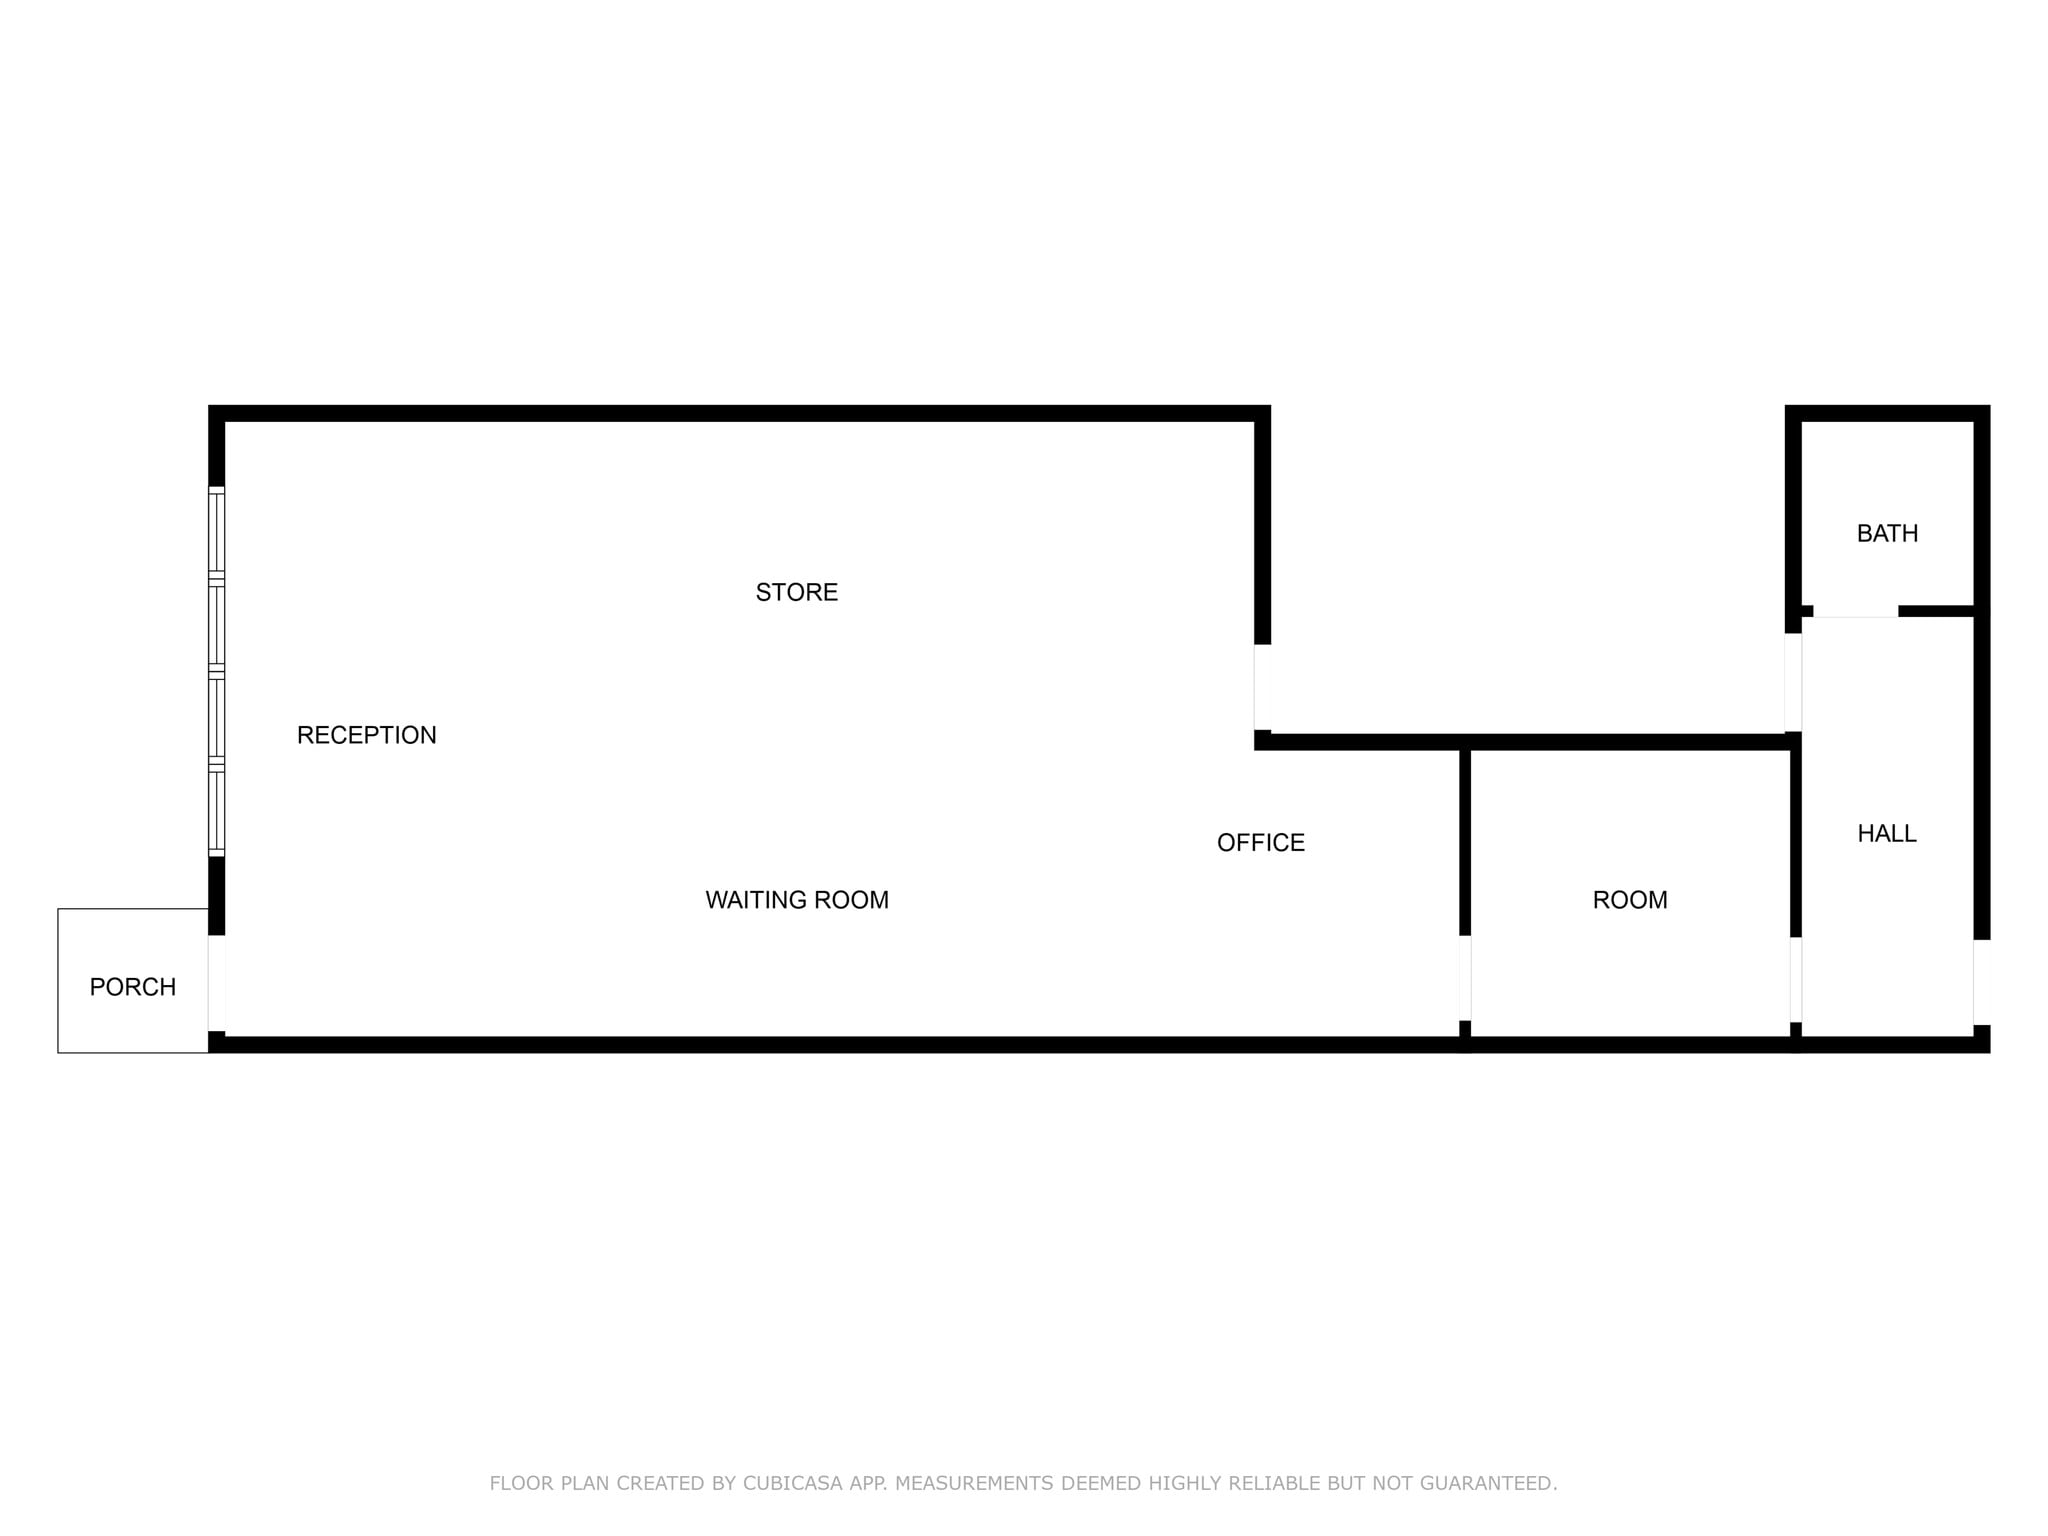
960 SF unit on the first floor. Can be utilized for retail or office purposes. Current layout is mostly open with one private room and one bathroom at the rear of the unit. See attached floor plan.
- Listed rate may not include certain utilities, building services and property expenses
- Mostly Open Floor Plan Layout
- 960 SF
- First Floor
- Retail or Office Uses
2nd Floor, Ste #201-6
Executive Office Suite available on the second floor. The monthly rent of $450 includes: rent, electricity, water usage of common area bathrooms/kitchenette, and WiFi Internet Access.
- Rate includes utilities, building services and property expenses
- Open Floor Plan Layout
2nd Floor, Ste #203-3
Executive Office Suite available on the second floor. The monthly rent of $500 includes: rent, electricity, water usage of common area bathrooms, and WiFi Internet Access.
- Rate includes utilities, building services and property expenses
- Open Floor Plan Layout
2nd Floor, Ste #203-4
Executive Office Suite available on the second floor. The monthly rent of $500 includes: rent, electricity, water usage of common area bathrooms, and WiFi Internet Access.
- Rate includes utilities, building services and property expenses
- Open Floor Plan Layout
2nd Floor, Ste #203-8
Executive Office Suite available on the second floor. The monthly rent of $500 includes: rent, electricity, water usage of common area bathrooms, and WiFi Internet Access.
- Rate includes utilities, building services and property expenses
- Open Floor Plan Layout
2nd Floor, Ste #207
Second floor end-cap unit, with small waiting room, 5-6 private offices/rooms, and an in-suite bathroom. See attached floor plan for layout and dimensions.
- Listed rate may not include certain utilities, building services and property expenses
- Office intensive layout
- Second Floor End-Cap Unit with Signage
- 5-6 Private Offices
- In-suite Bathroom
- Downtown Cape Coral
Rent Types
The rent amount and type that the tenant (lessee) will be responsible to pay to the landlord (lessor) throughout the lease term is negotiated prior to both parties signing a lease agreement. The rent type will vary depending upon the services provided. For example, triple net rents are typically lower than full service rents due to additional expenses the tenant is required to pay in addition to the base rent. Contact the listing broker for a full understanding of any associated costs or additional expenses for each rent type.
1. Full Service: A rental rate that includes normal building standard services as provided by the landlord within a base year rental.
2. Double Net (NN): Tenant pays for only two of the building expenses; the landlord and tenant determine the specific expenses prior to signing the lease agreement.
3. Triple Net (NNN): A lease in which the tenant is responsible for all expenses associated with their proportional share of occupancy of the building.
4. Modified Gross: Modified Gross is a general type of lease rate where typically the tenant will be responsible for their proportional share of one or more of the expenses. The landlord will pay the remaining expenses. See the below list of common Modified Gross rental rate structures: 4. Plus All Utilities: A type of Modified Gross Lease where the tenant is responsible for their proportional share of utilities in addition to the rent. 4. Plus Cleaning: A type of Modified Gross Lease where the tenant is responsible for their proportional share of cleaning in addition to the rent. 4. Plus Electric: A type of Modified Gross Lease where the tenant is responsible for their proportional share of the electrical cost in addition to the rent. 4. Plus Electric & Cleaning: A type of Modified Gross Lease where the tenant is responsible for their proportional share of the electrical and cleaning cost in addition to the rent. 4. Plus Utilities and Char: A type of Modified Gross Lease where the tenant is responsible for their proportional share of the utilities and cleaning cost in addition to the rent. 4. Industrial Gross: A type of Modified Gross lease where the tenant pays one or more of the expenses in addition to the rent. The landlord and tenant determine these prior to signing the lease agreement.
5. Tenant Electric: The landlord pays for all services and the tenant is responsible for their usage of lights and electrical outlets in the space they occupy.
6. Negotiable or Upon Request: Used when the leasing contact does not provide the rent or service type.
7. TBD: To be determined; used for buildings for which no rent or service type is known, commonly utilized when the buildings are not yet built.
Property Facts
| Total Space Available | 2,426 SF | Gross Leasable Area | 15,788 SF |
| Property Type | Retail | Year Built/Renovated | 1987/2025 |
| Property Subtype | Storefront Retail/Office | Parking Ratio | 1.14/1,000 SF |
| Total Space Available | 2,426 SF |
| Property Type | Retail |
| Property Subtype | Storefront Retail/Office |
| Gross Leasable Area | 15,788 SF |
| Year Built/Renovated | 1987/2025 |
| Parking Ratio | 1.14/1,000 SF |
About the Property
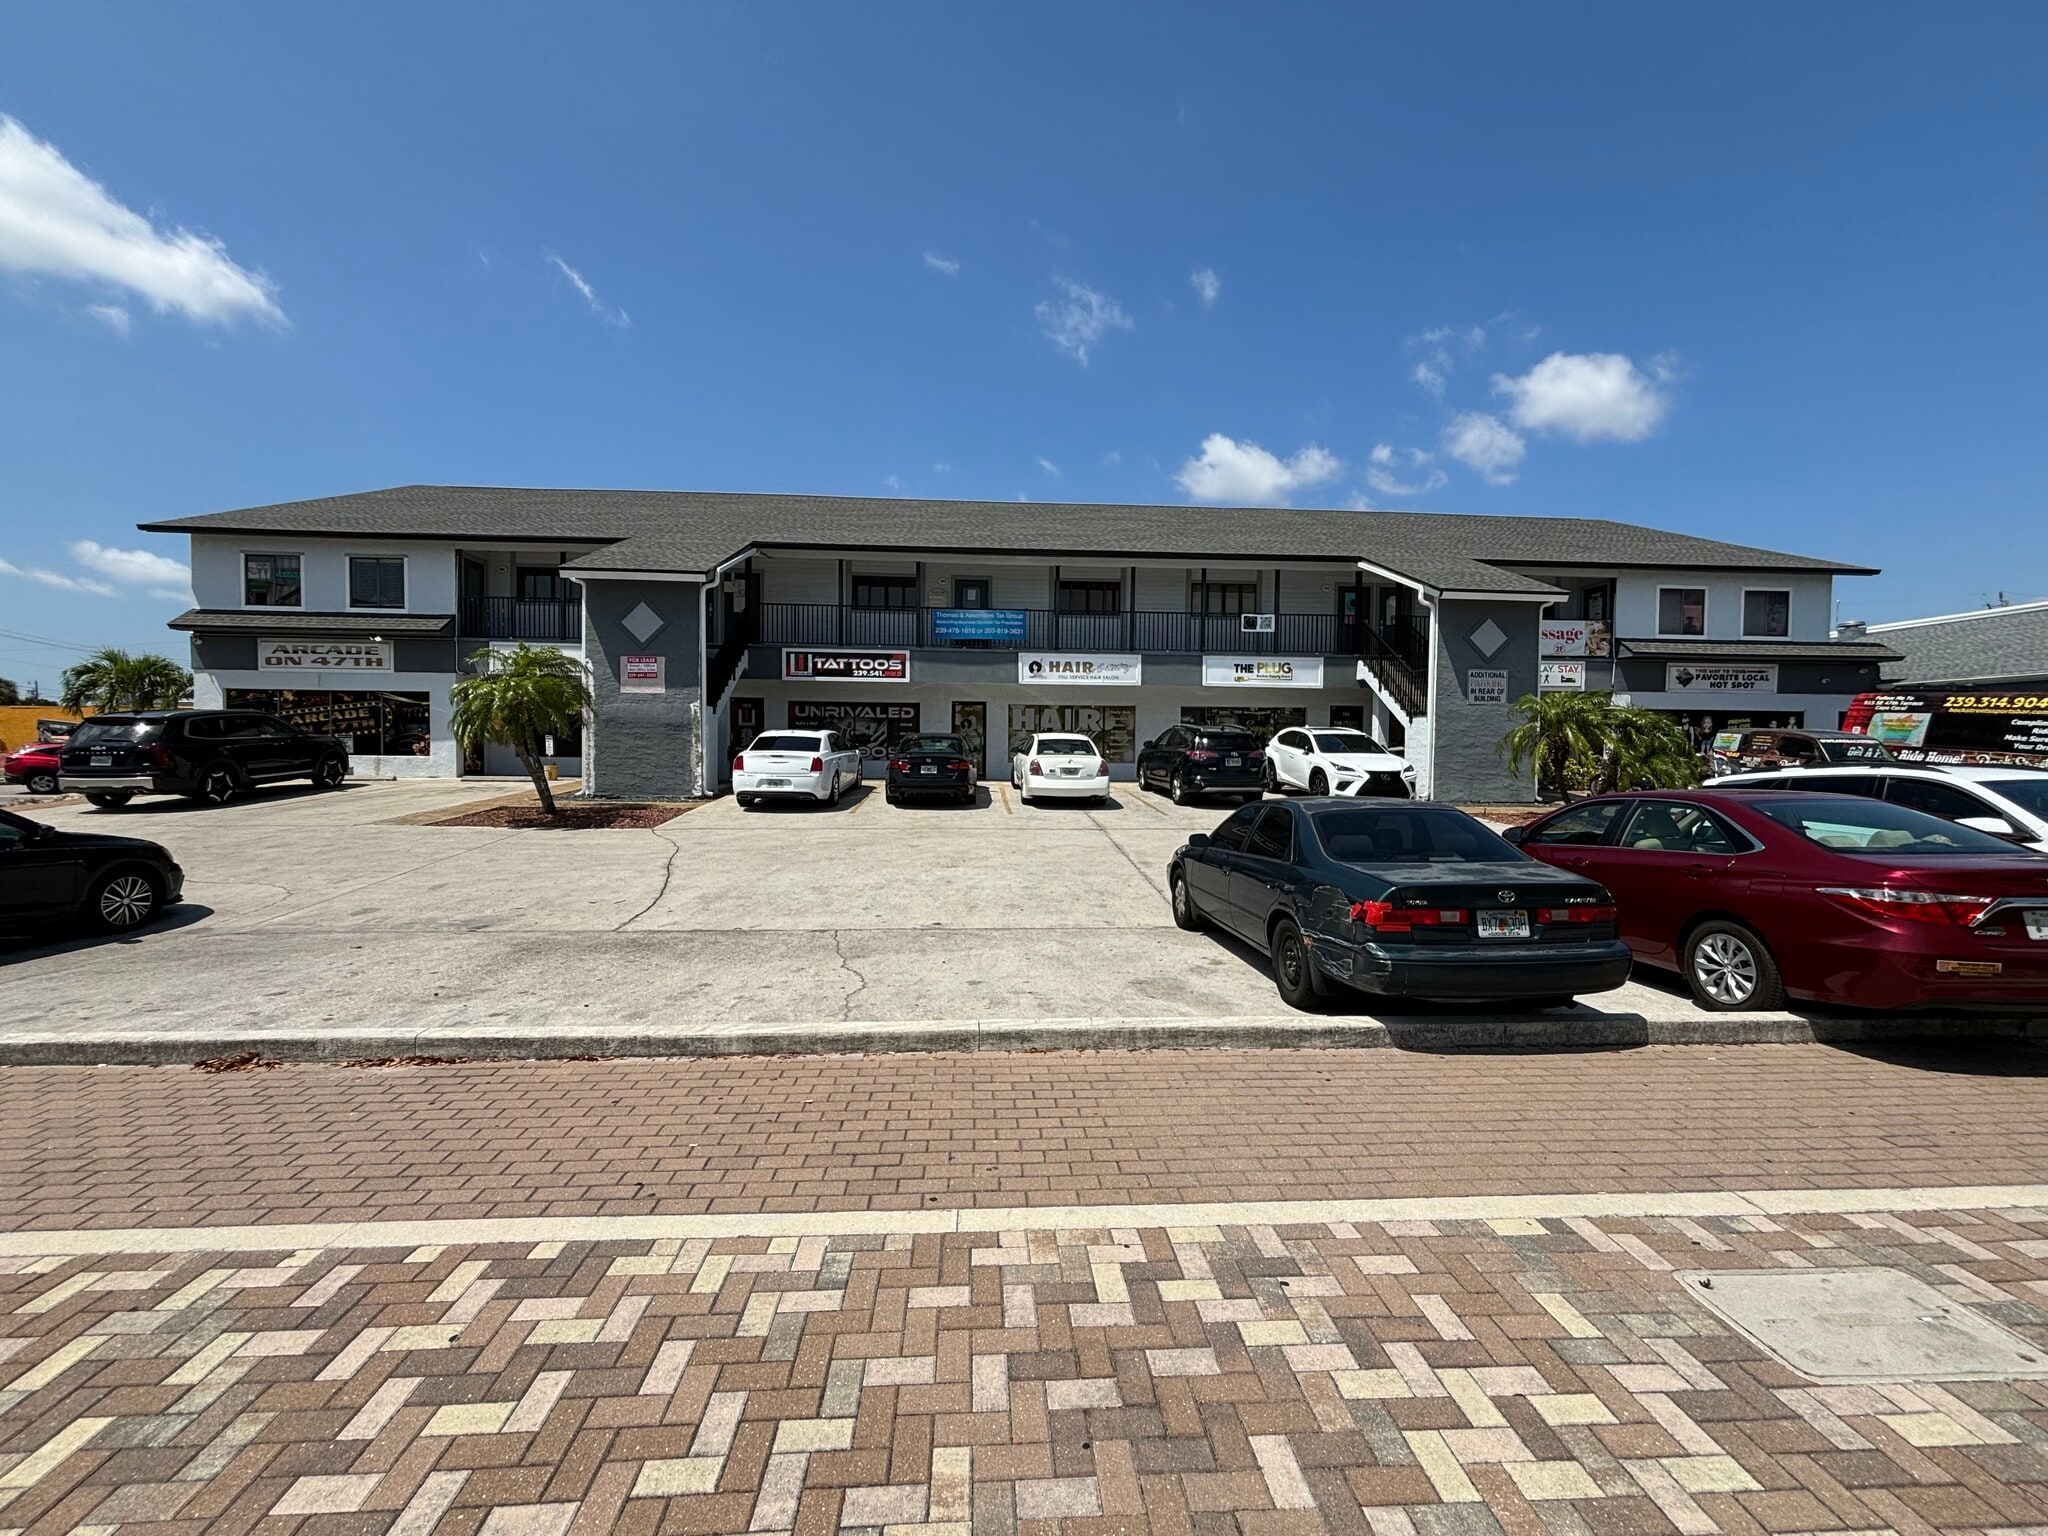
909 SE 47th Terrace has a diverse tenant mix consisting of both office and retail users. The property photos are currently outdated, as the entire building has since been pressure washed and painted in 2025. This plaza offers its tenants and their patrons ease of access by being located near the Heart of Downtown Cape Coral. There is additional public parking available for this plaza, located on the side and rear of the building. For most of the executive office spaces, Electricity Usage, Water Usage, and Wi-Fi/Internet Usage are included in the monthly rent amount. A wide array of uses are allowed here, so don’t hesitate to reach out if you have interest! **There are additional executive office suites available that are not shown in the listing. Call or email/message for additional information on all current availabilities.**
- Bus Line
- Pylon Sign
- Signage
- Air Conditioning
Nearby Major Retailers












Presented by
Zamil Ahammad
909 SE 47th Ter
Hmm, there seems to have been an error sending your message. Please try again.
Thanks! Your message was sent.