Your email has been sent.

91-92 Darlington St 1,018 SF of Retail Space Available in Wolverhampton WV1 4EX
All Available Space(1)
Display Rental Rate as
- Space
- Size
- Term
- Rental Rate
- Space Use
- Build-Out
- Available
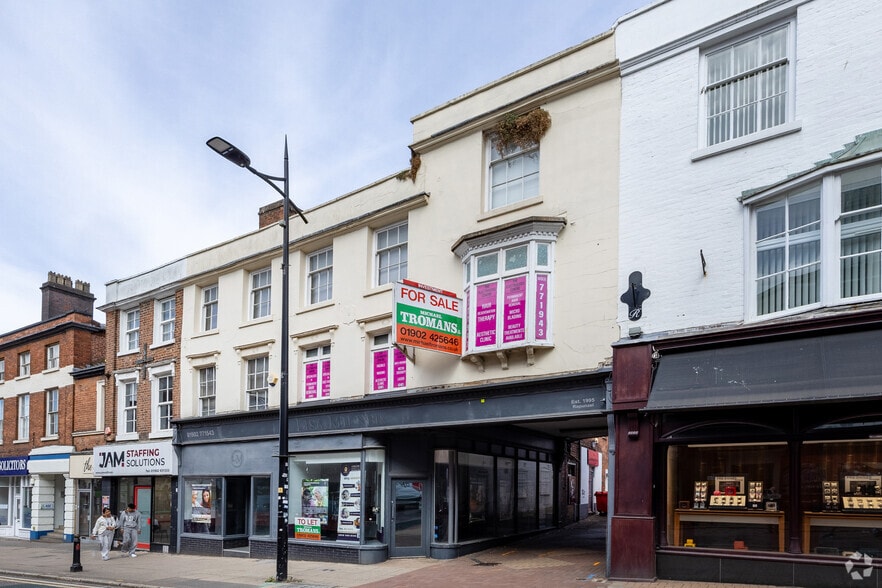
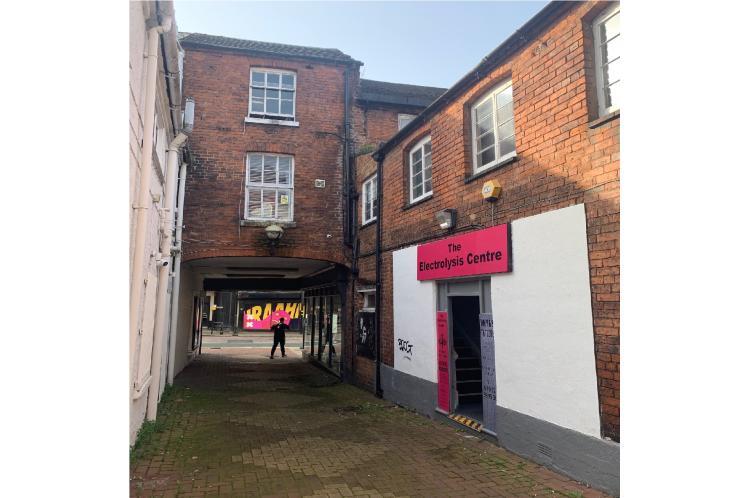
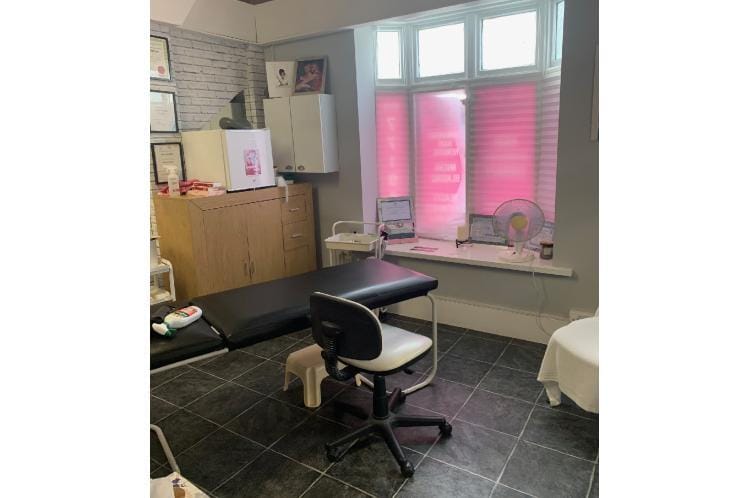
Double-fronted retail premises with return frontage onto Blossoms Fold. The accommodation includes an open retail area at ground floor level, two first-floor offices/stores, demised WC facilities, and additional basement storage. Suitable for a variety of retail and leisure occupiers, subject to any required consents.
- Use Class: E
- Located in-line with other retail
- Secure Storage
- Basement
- Display Window
- Basement storage included
- Partially Built-Out as Standard Retail Space
- Partitioned Offices
- Energy Performance Rating - C
- Private Restrooms
- Double-fronted retail frontage
- First-floor offices/stores
| Space | Size | Term | Rental Rate | Space Use | Build-Out | Available |
| Ground | 1,018 SF | Negotiable | $30.31 CAD/SF/YR $2.53 CAD/SF/MO $30,859 CAD/YR $2,572 CAD/MO | Retail | Partial Build-Out | Now |
Ground
| Size |
| 1,018 SF |
| Term |
| Negotiable |
| Rental Rate |
| $30.31 CAD/SF/YR $2.53 CAD/SF/MO $30,859 CAD/YR $2,572 CAD/MO |
| Space Use |
| Retail |
| Build-Out |
| Partial Build-Out |
| Available |
| Now |
Ground
| Size | 1,018 SF |
| Term | Negotiable |
| Rental Rate | $30,859 CAD/YR |
| Space Use | Retail |
| Build-Out | Partial Build-Out |
| Available | Now |
Double-fronted retail premises with return frontage onto Blossoms Fold. The accommodation includes an open retail area at ground floor level, two first-floor offices/stores, demised WC facilities, and additional basement storage. Suitable for a variety of retail and leisure occupiers, subject to any required consents.
- Use Class: E
- Partially Built-Out as Standard Retail Space
- Located in-line with other retail
- Partitioned Offices
- Secure Storage
- Energy Performance Rating - C
- Basement
- Private Restrooms
- Display Window
- Double-fronted retail frontage
- Basement storage included
- First-floor offices/stores
Property Facts
Property Overview
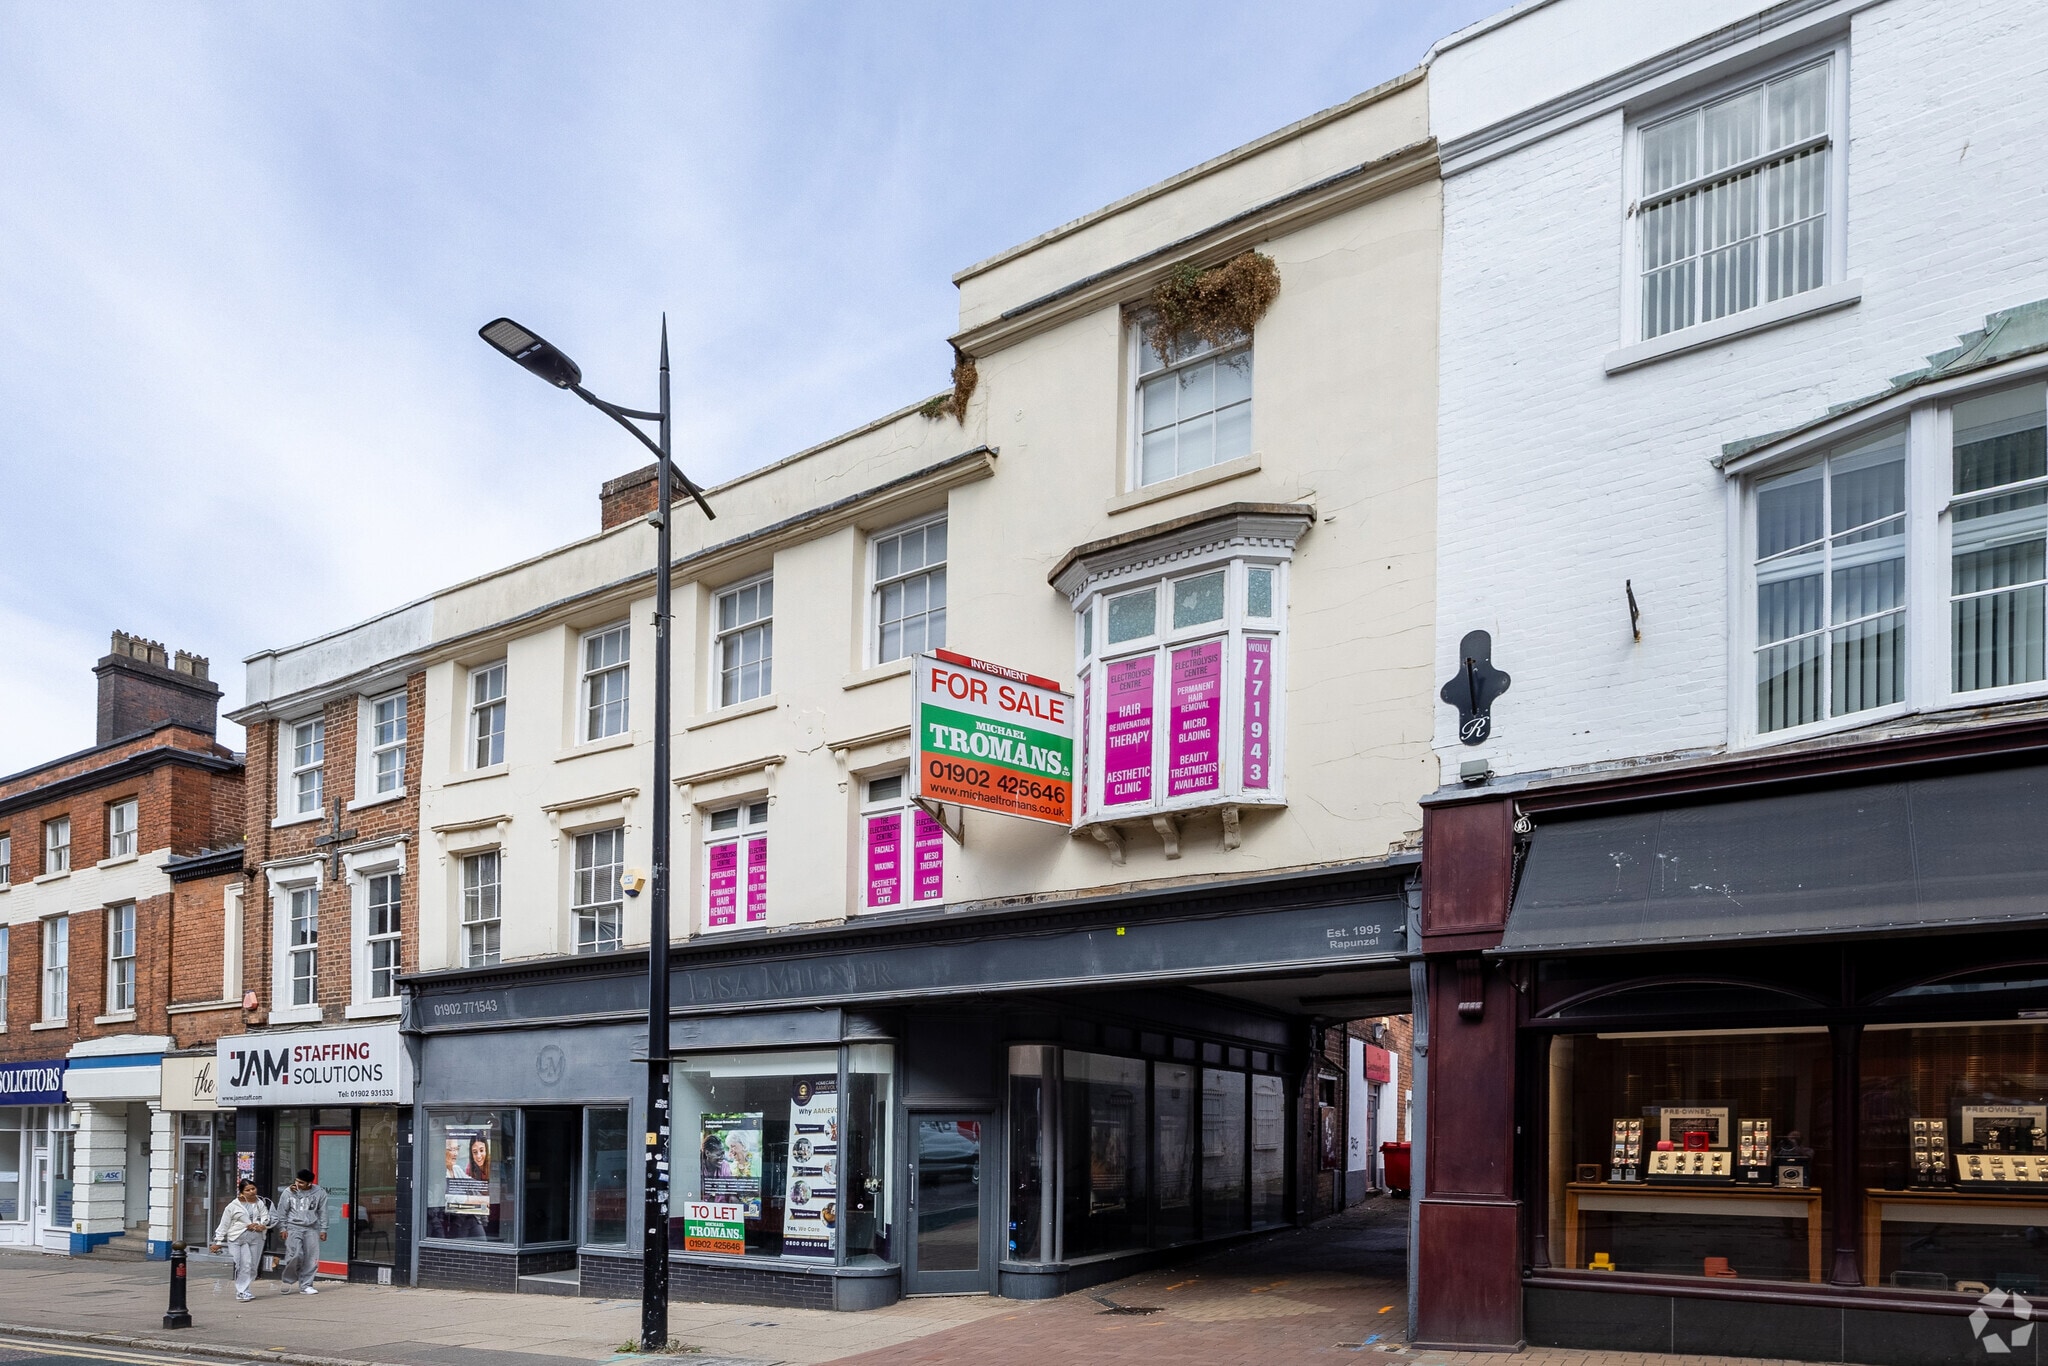
The property comprises a masonry construction building arranged over three floors providing retail accommodation within. The property is located on Darlington Street in Wolverhampton City Centre, close to the Mander Centre, The Halls (music venue) and numerous local and national retailers. Nearby operators include Rudells, Post Office and Pertemps.
- Security System
- Signage
Nearby Major Retailers












Presented by
91-92 Darlington St
Hmm, there seems to have been an error sending your message. Please try again.
Thanks! Your message was sent.