Your email has been sent.
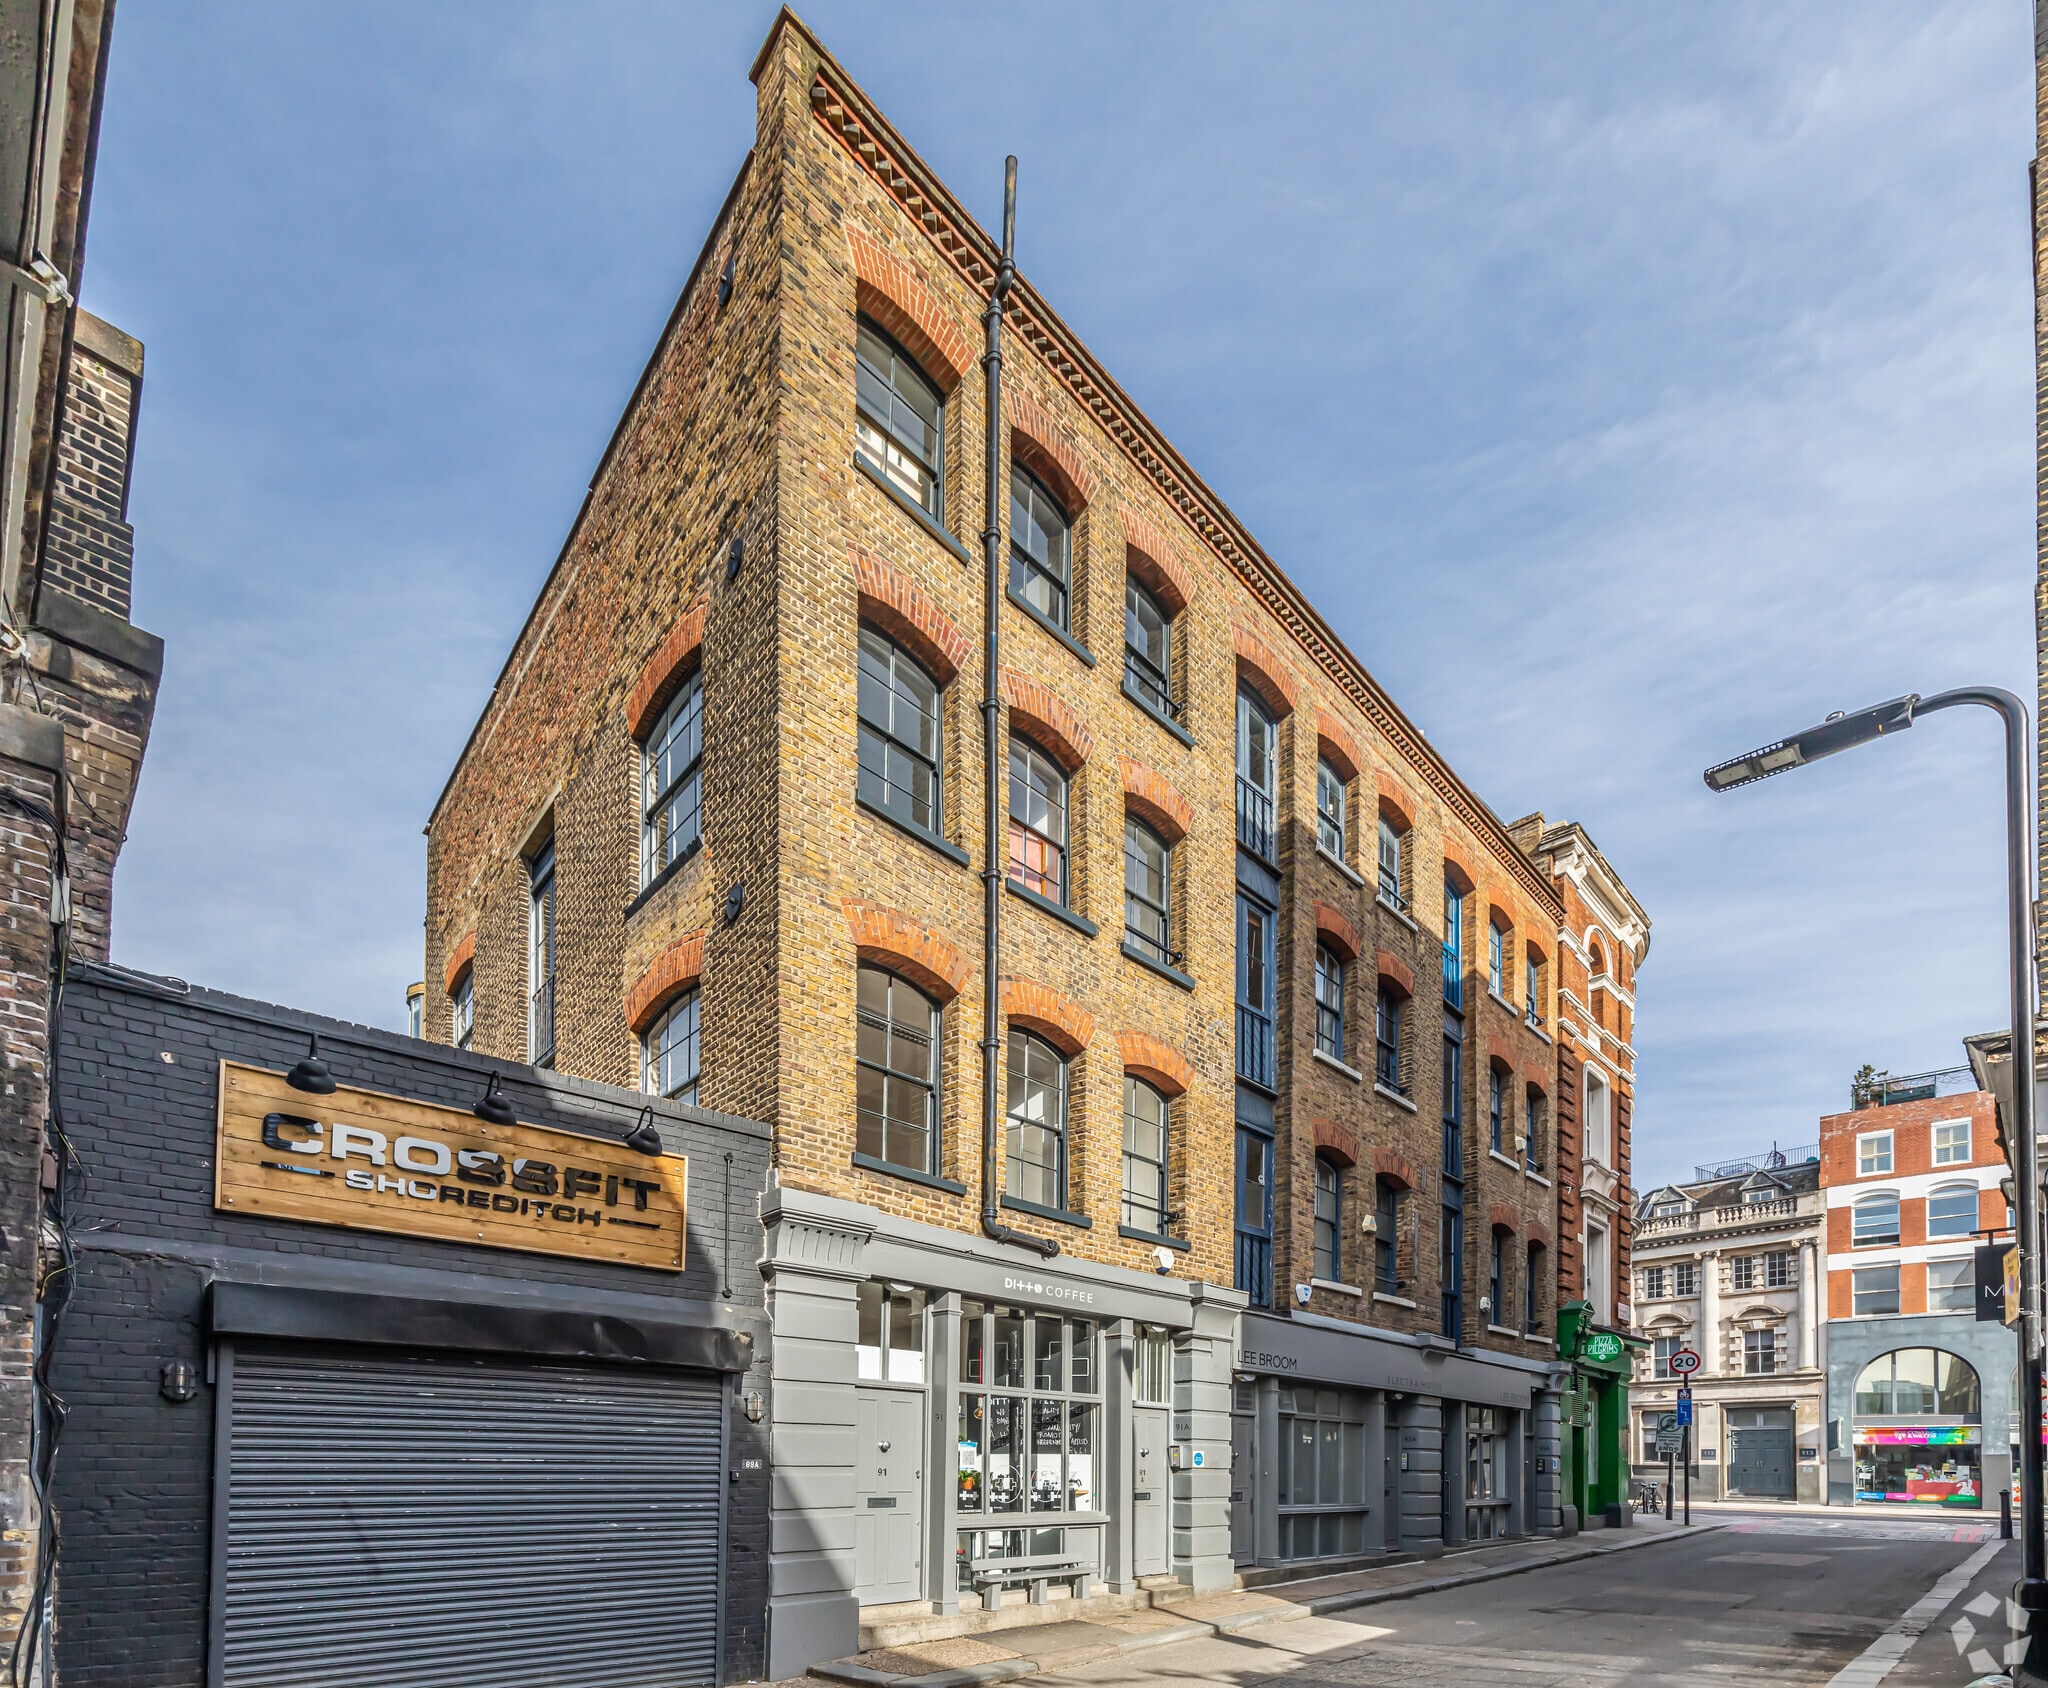
Electra House 91-95 Rivington St 426 - 853 SF of Office Space Available in London EC2A 3AY
Highlights
- Great location on Rivington Street
- Well served by hotels, shops, amenities, transport, eateries
- Located on the north side of Rivington Street
All Available Spaces(2)
Display Rental Rate as
- Space
- Size
- Term
- Rental Rate
- Space Use
- Build-Out
- Available
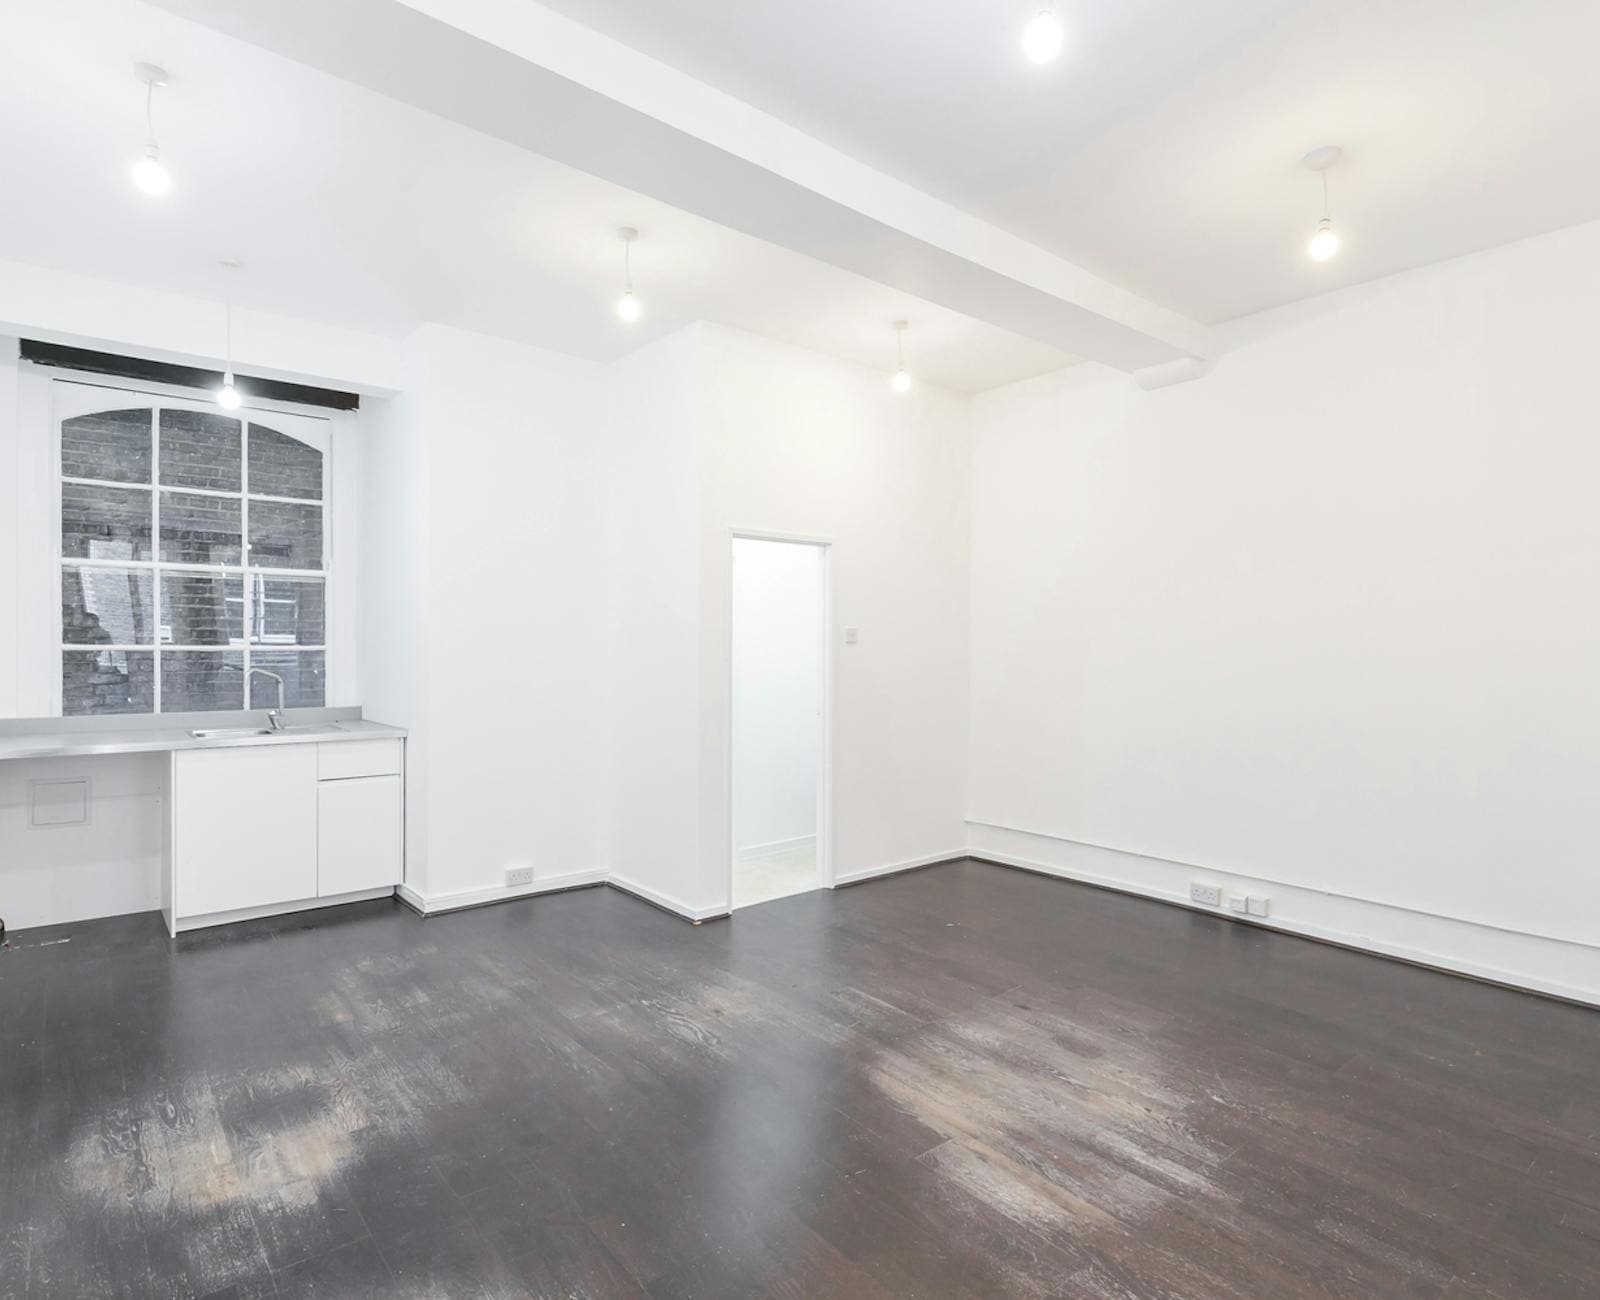


The unit occupies the first floor of a converted former furniture making warehouse. The unit benefits from opening windows and warehouse style doors to the front and a further window to the rear. The mostly open plan space has good ceiling height and is simply decorated with some exposed brickwork to the main wall. The unit has a private toilet and kitchen units and there seems to be potential for a shower to be installed also.
- Use Class: E
- Mostly Open Floor Plan Layout
- High Ceilings
- Natural Light
- Energy Performance Rating - C
- Open-Plan
- Smoke Detector
- Potential to install shower
- Partially Built-Out as Standard Office
- Fits 2 - 4 People
- Secure Storage
- Accent Lighting
- Private Restrooms
- Hardwood Floors
- Self-contained with private W.C. and tea-point
- Available on flexible terms
The unit occupies the Third Floor of a converted furniture making warehouse. The unit benefits from opening windows front and back and is given character by the exposed brickwork wall and a vaulted ceiling. The unit has a private toilet and a kitchen is installed as well as comfort cooling heating.
- Use Class: E
- Mostly Open Floor Plan Layout
- High Ceilings
- Natural Light
- Energy Performance Rating - C
- Open-Plan
- Smoke Detector
- Great ceiling height
- Partially Built-Out as Standard Office
- Fits 2 - 4 People
- Secure Storage
- Accent Lighting
- Private Restrooms
- Hardwood Floors
- Self-contained with private kitchen and W.C.
- Exposed brickwork walls
| Space | Size | Term | Rental Rate | Space Use | Build-Out | Available |
| 1st Floor | 426 SF | Negotiable | $83.25 CAD/SF/YR $6.94 CAD/SF/MO $35,466 CAD/YR $2,955 CAD/MO | Office | Partial Build-Out | Now |
| 3rd Floor | 427 SF | Negotiable | $87.43 CAD/SF/YR $7.29 CAD/SF/MO $37,335 CAD/YR $3,111 CAD/MO | Office | Partial Build-Out | Now |
1st Floor
| Size |
| 426 SF |
| Term |
| Negotiable |
| Rental Rate |
| $83.25 CAD/SF/YR $6.94 CAD/SF/MO $35,466 CAD/YR $2,955 CAD/MO |
| Space Use |
| Office |
| Build-Out |
| Partial Build-Out |
| Available |
| Now |
3rd Floor
| Size |
| 427 SF |
| Term |
| Negotiable |
| Rental Rate |
| $87.43 CAD/SF/YR $7.29 CAD/SF/MO $37,335 CAD/YR $3,111 CAD/MO |
| Space Use |
| Office |
| Build-Out |
| Partial Build-Out |
| Available |
| Now |
1st Floor
| Size | 426 SF |
| Term | Negotiable |
| Rental Rate | $83.25 CAD/SF/YR |
| Space Use | Office |
| Build-Out | Partial Build-Out |
| Available | Now |
The unit occupies the first floor of a converted former furniture making warehouse. The unit benefits from opening windows and warehouse style doors to the front and a further window to the rear. The mostly open plan space has good ceiling height and is simply decorated with some exposed brickwork to the main wall. The unit has a private toilet and kitchen units and there seems to be potential for a shower to be installed also.
- Use Class: E
- Partially Built-Out as Standard Office
- Mostly Open Floor Plan Layout
- Fits 2 - 4 People
- High Ceilings
- Secure Storage
- Natural Light
- Accent Lighting
- Energy Performance Rating - C
- Private Restrooms
- Open-Plan
- Hardwood Floors
- Smoke Detector
- Self-contained with private W.C. and tea-point
- Potential to install shower
- Available on flexible terms
3rd Floor
| Size | 427 SF |
| Term | Negotiable |
| Rental Rate | $87.43 CAD/SF/YR |
| Space Use | Office |
| Build-Out | Partial Build-Out |
| Available | Now |
The unit occupies the Third Floor of a converted furniture making warehouse. The unit benefits from opening windows front and back and is given character by the exposed brickwork wall and a vaulted ceiling. The unit has a private toilet and a kitchen is installed as well as comfort cooling heating.
- Use Class: E
- Partially Built-Out as Standard Office
- Mostly Open Floor Plan Layout
- Fits 2 - 4 People
- High Ceilings
- Secure Storage
- Natural Light
- Accent Lighting
- Energy Performance Rating - C
- Private Restrooms
- Open-Plan
- Hardwood Floors
- Smoke Detector
- Self-contained with private kitchen and W.C.
- Great ceiling height
- Exposed brickwork walls
Property Overview
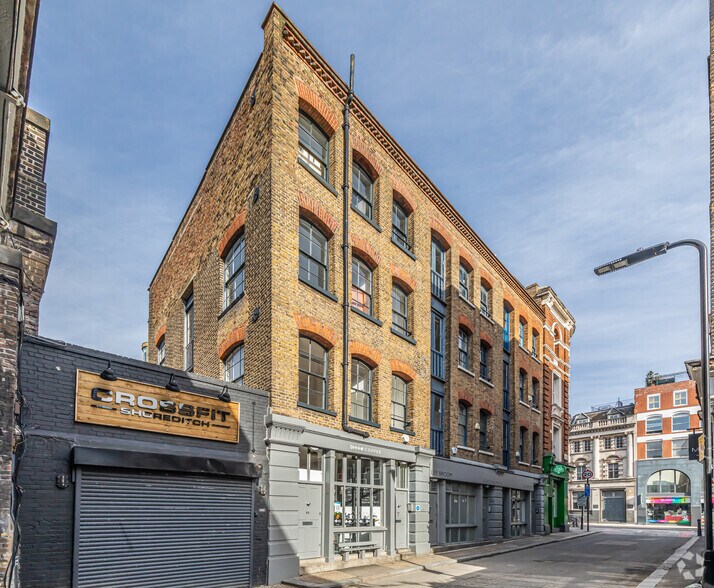
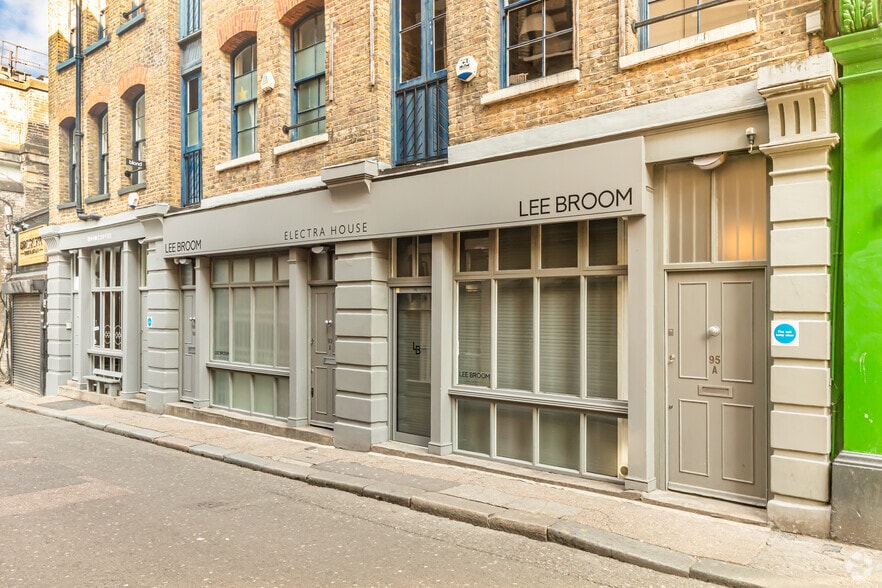
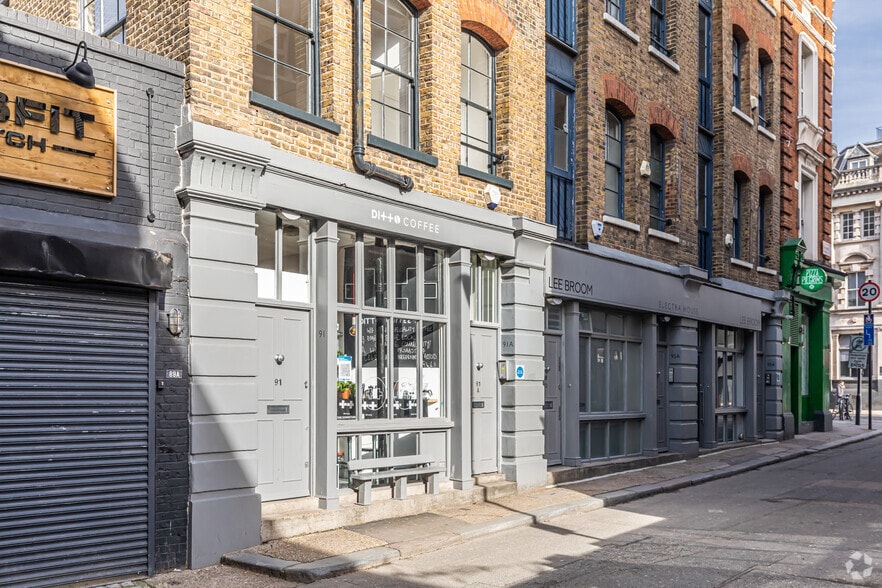
Electra House comprises a multi-storey office property of masonry construction. The building is located on the north side of Rivington Street near its junction with Shoreditch High Street so right in the heart of the 'Shoreditch Triangle'. It is a busy mixed-use area occupied by many thriving creative and tech businesses and is well served by hotels, shops, amenities, transport, eateries and bars. Local stations are Old Street, Shoreditch High Street and Liverpool Street. The property comprises a building of traditional construction arranged over five floors.
- 24 Hour Access
- Controlled Access
- Security System
- Storage Space
- Air Conditioning
- Smoke Detector
Property Facts
Select Tenants
- Floor
- Tenant Name
- Industry
- GRND
- Afterhourstudio Architects
- Professional, Scientific, and Technical Services
- 3rd
- Highly Defined Media (UK) Ltd
- Information
- 1st
- KWG Recruitment
- Administrative and Support Services
- GRND
- Lee Broom
- Professional, Scientific, and Technical Services
- GRND
- Milton Agency
- -
- GRND
- Newl & Potter Ltd
- -
- GRND
- Pink Buddha
- -
- GRND
- Sport A Smile Limited
- Professional, Scientific, and Technical Services



Presented by

Electra House | 91-95 Rivington St
Hmm, there seems to have been an error sending your message. Please try again.
Thanks! Your message was sent.