Your email has been sent.

9109 Stellhorn Crossing Blvd 7,649 SF of Office Space Available in Fort Wayne, IN 46815
Highlights
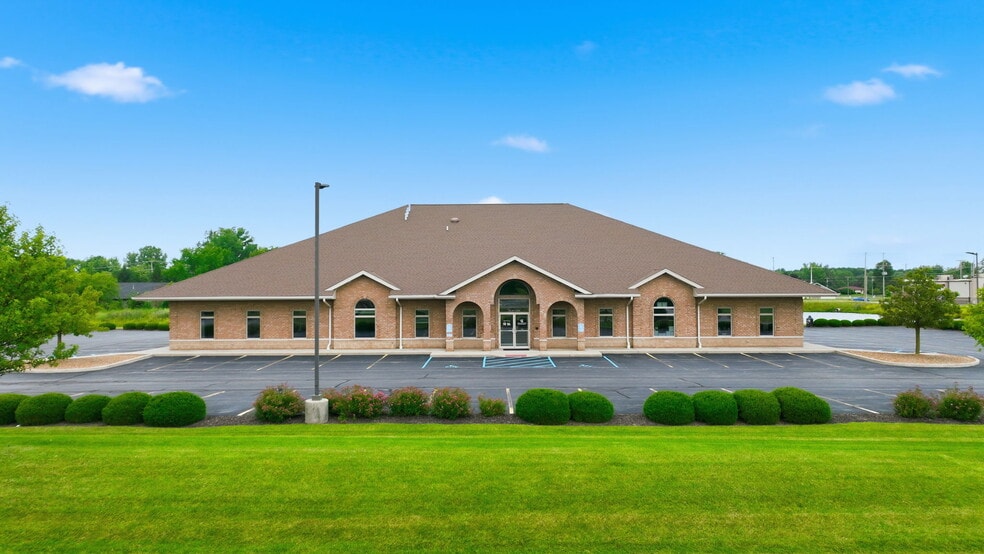
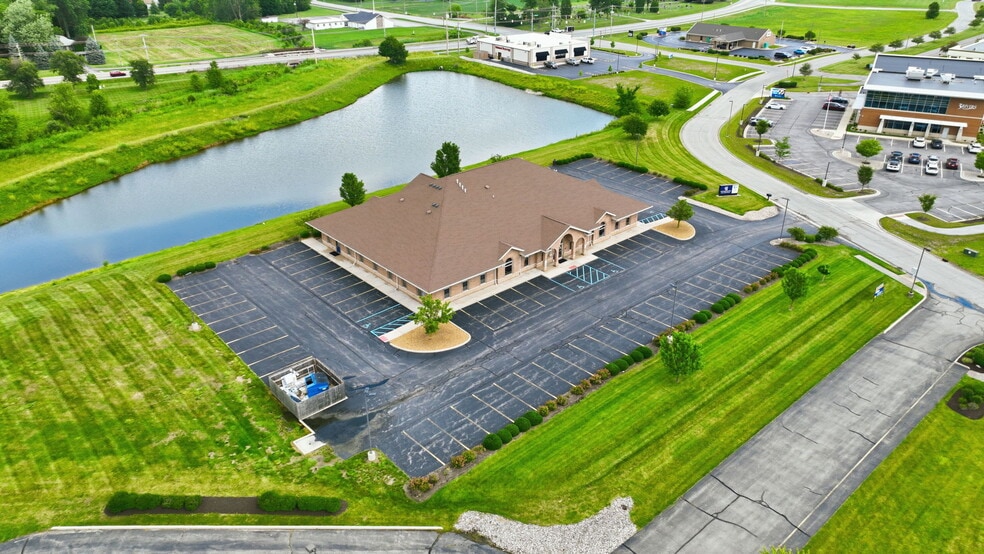
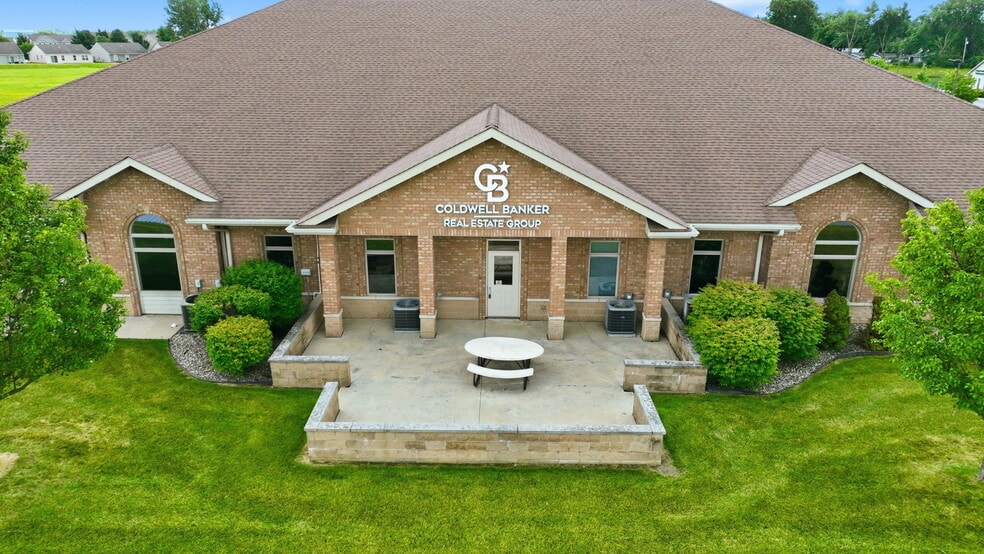
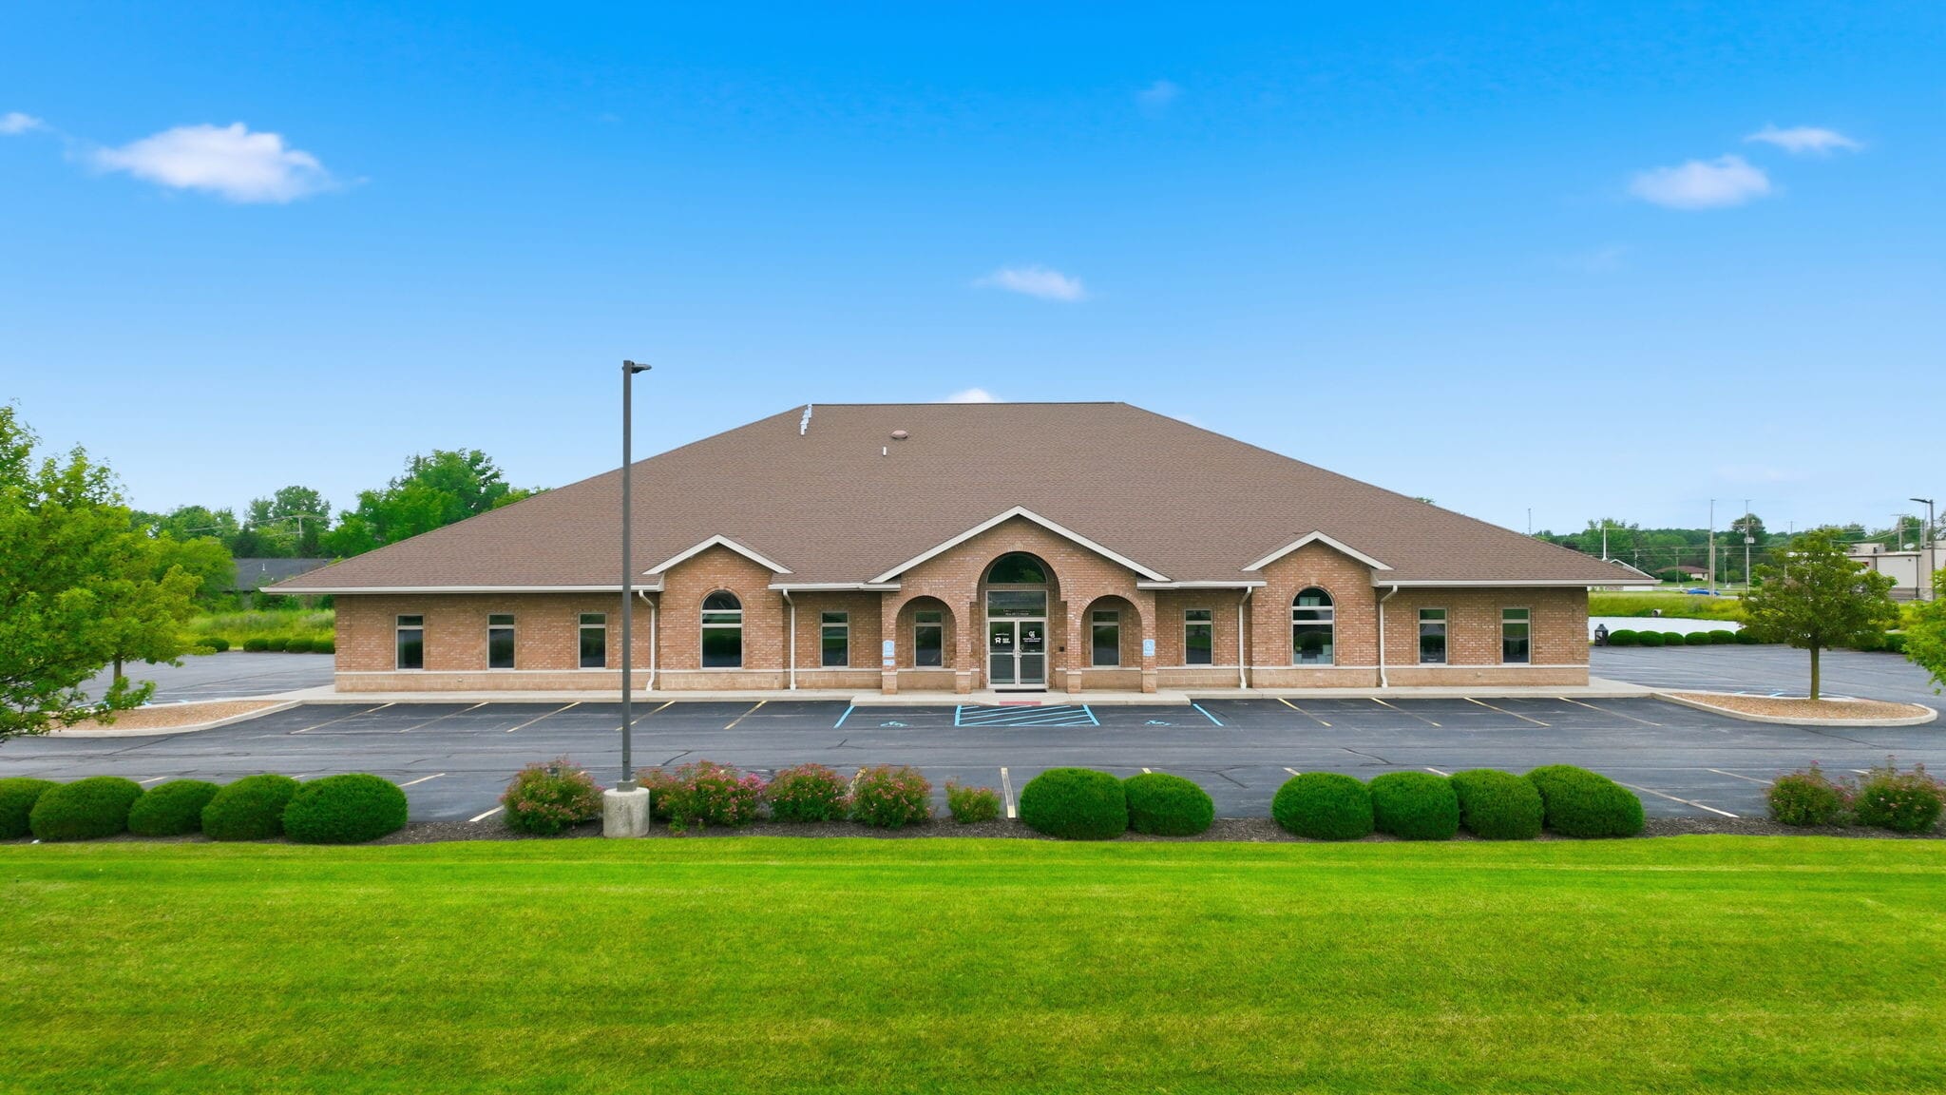
- Ample on-site parking and multiple signage opportunities
All Available Space(1)
Display Rental Rate as
- Space
- Size
- Term
- Rental Rate
- Space Use
- Build-Out
- Available
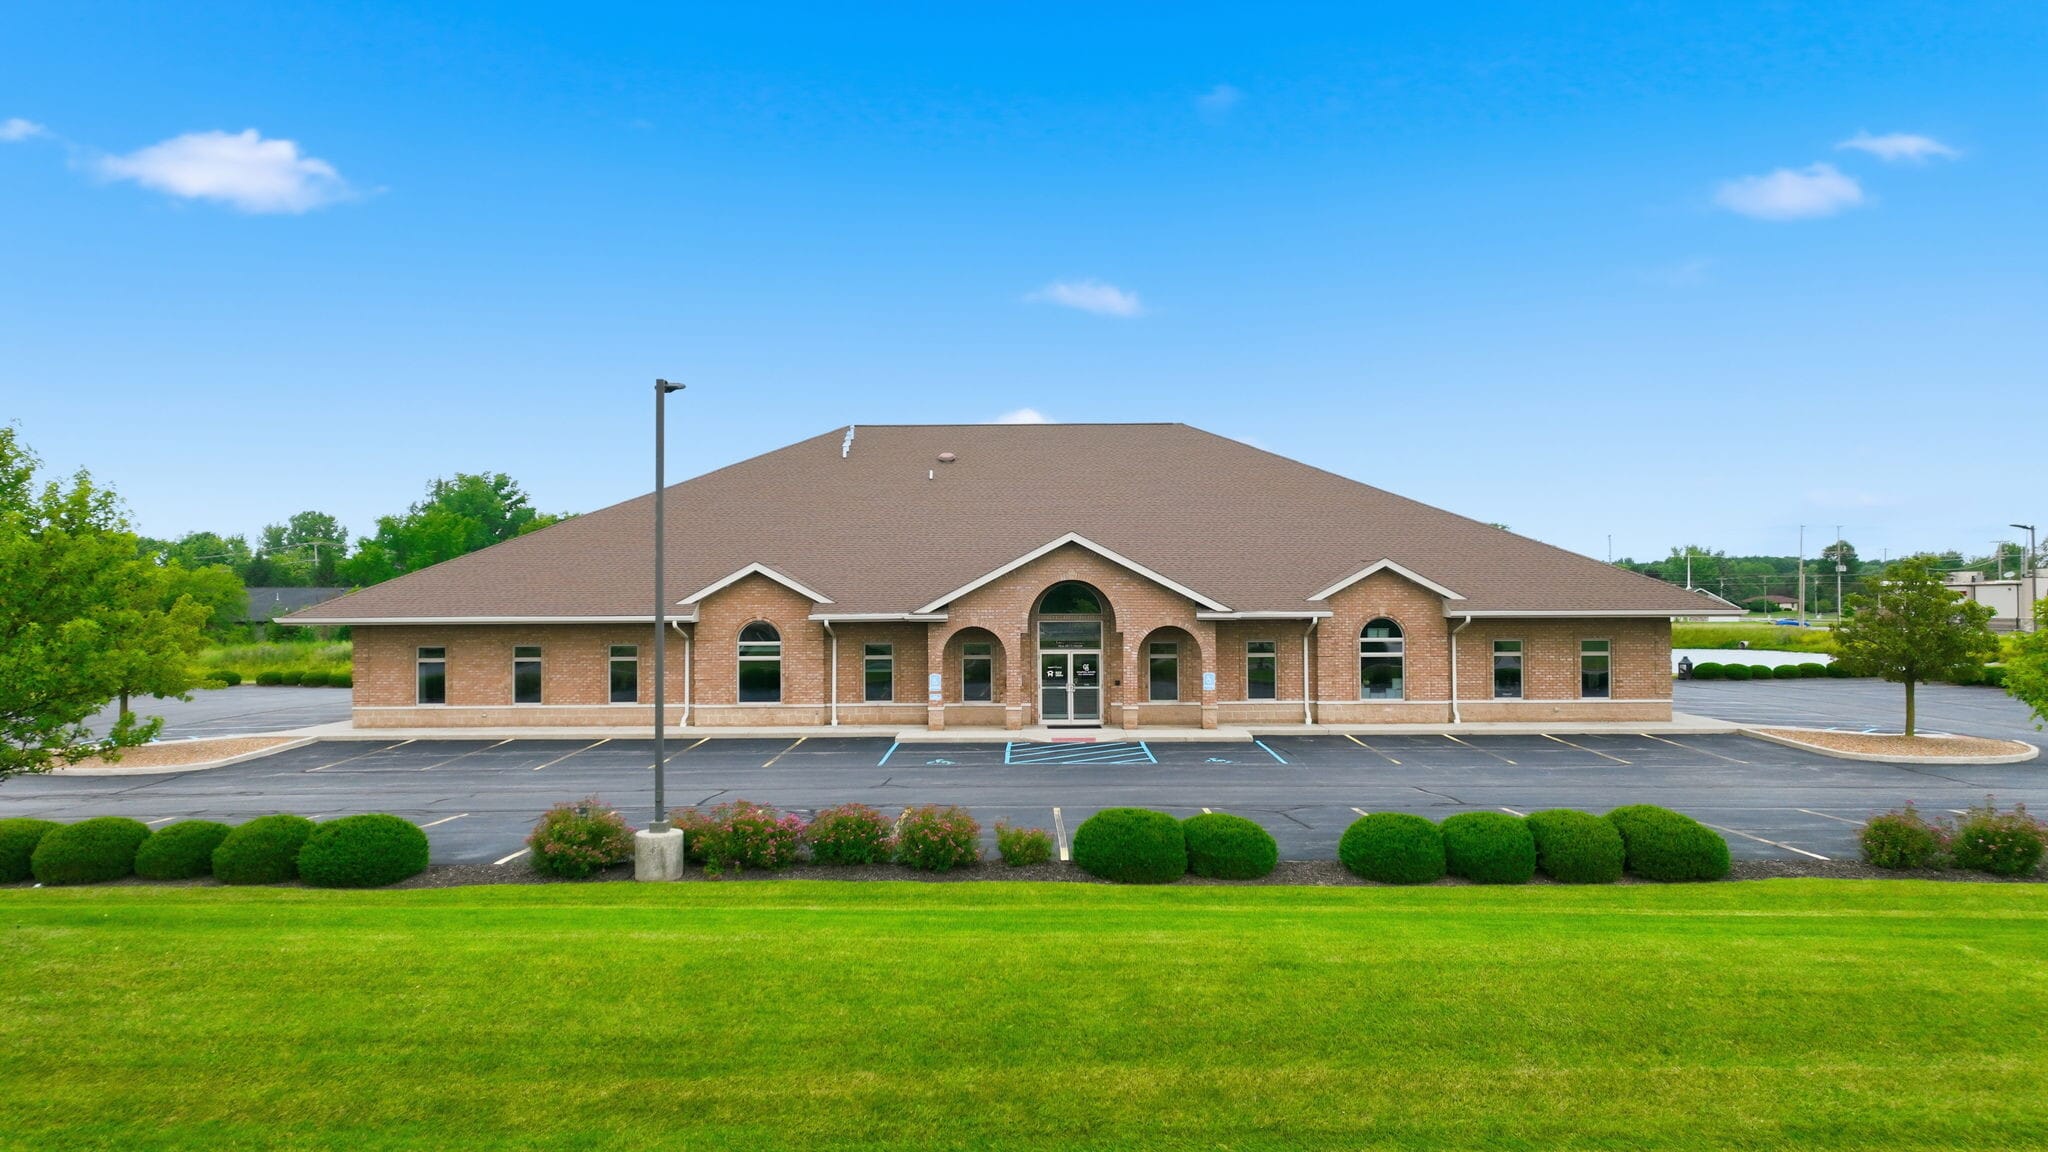


This exceptional 7,649 SF office suite at 9109 Stellhorn Crossing Parkway offers a rare opportunity to lease a well-maintained, move-in-ready professional office in one of Fort Wayne's established business corridors. Previously occupied by the same tenant for two decades, the space has been thoughtfully updated with contemporary finishes and is available for near-immediate occupancy. Designed for efficiency and flexibility, the suite features 21 spacious perimeter offices, 4 sizable interior offices, and include several large offices that can easily serve as conference rooms or executive suites. A 24' x 20' meeting room provides an ideal setting for company-wide meetings, training sessions, or client events. An attractive reception area flows into a welcoming collaborative workspace, perfect for drop-in workstations, administrative support, or supply storage. Qualified tenants can take advantage of a turnkey opportunity with an extensive selection of quality office furniture available. Additional features include a large attic for storage and network infrastructure, ample on-site parking, and multiple signage opportunities, including prominent building signage with visibility from Stellhorn Road. The space is available for lease almost immediately, and ownership will also consider offers to purchase, providing flexibility for businesses seeking either a long-term lease or an owner-occupant opportunity.
- Lease rate does not include utilities, property expenses or building services
- Reception Area
- 21 spacious perimeter offices
- Thoughtfully updated with contemporary finishes
- Large attic for storage and network infrastructure
- Conference Rooms
- Print/Copy Room
- 4 sizable interior offices
- 24' x 20' meeting room
| Space | Size | Term | Rental Rate | Space Use | Build-Out | Available |
| 1st Floor, Ste 9109 Unit A | 7,649 SF | 3 Years | $19.39 CAD/SF/YR $1.62 CAD/SF/MO $148,328 CAD/YR $12,361 CAD/MO | Office | - | 2026-09-01 |
1st Floor, Ste 9109 Unit A
| Size |
| 7,649 SF |
| Term |
| 3 Years |
| Rental Rate |
| $19.39 CAD/SF/YR $1.62 CAD/SF/MO $148,328 CAD/YR $12,361 CAD/MO |
| Space Use |
| Office |
| Build-Out |
| - |
| Available |
| 2026-09-01 |
1st Floor, Ste 9109 Unit A
| Size | 7,649 SF |
| Term | 3 Years |
| Rental Rate | $19.39 CAD/SF/YR |
| Space Use | Office |
| Build-Out | - |
| Available | 2026-09-01 |
This exceptional 7,649 SF office suite at 9109 Stellhorn Crossing Parkway offers a rare opportunity to lease a well-maintained, move-in-ready professional office in one of Fort Wayne's established business corridors. Previously occupied by the same tenant for two decades, the space has been thoughtfully updated with contemporary finishes and is available for near-immediate occupancy. Designed for efficiency and flexibility, the suite features 21 spacious perimeter offices, 4 sizable interior offices, and include several large offices that can easily serve as conference rooms or executive suites. A 24' x 20' meeting room provides an ideal setting for company-wide meetings, training sessions, or client events. An attractive reception area flows into a welcoming collaborative workspace, perfect for drop-in workstations, administrative support, or supply storage. Qualified tenants can take advantage of a turnkey opportunity with an extensive selection of quality office furniture available. Additional features include a large attic for storage and network infrastructure, ample on-site parking, and multiple signage opportunities, including prominent building signage with visibility from Stellhorn Road. The space is available for lease almost immediately, and ownership will also consider offers to purchase, providing flexibility for businesses seeking either a long-term lease or an owner-occupant opportunity.
- Lease rate does not include utilities, property expenses or building services
- Conference Rooms
- Reception Area
- Print/Copy Room
- 21 spacious perimeter offices
- 4 sizable interior offices
- Thoughtfully updated with contemporary finishes
- 24' x 20' meeting room
- Large attic for storage and network infrastructure
Features and Amenities
- Storage Space
- Air Conditioning
Property Facts


Presented by
9109 Stellhorn Crossing Blvd
Hmm, there seems to have been an error sending your message. Please try again.
Thanks! Your message was sent.