Log In/Sign Up
Your email has been sent.

911 Medical Centre Dr 7,338 SF Office Building Arlington, TX 76012 $2,021,458 CAD ($275.48 CAD/SF)
Executive Summary
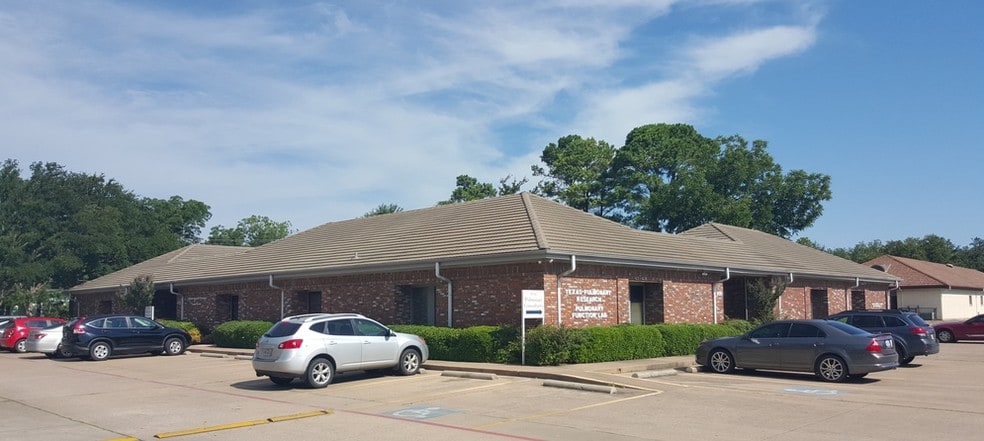
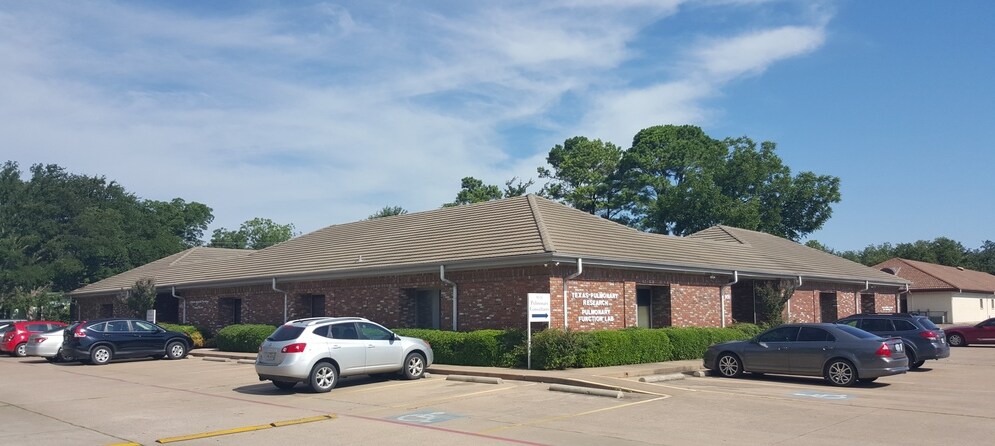
The total is 7,338 SF, Suite A is 1,848 SF and Suite B is 1,986 SF and both are leased. Suite C is, 3,504 SF Medical space that is move in ready. It has large lobby, business office, break room, 8 treatment rooms, full x-ray , lab, nurses station and large doctor office.
Property Facts
Sale Type
Owner User
Sale Condition
Lease Option
Property Type
Office
Property Subtype
Medical
Building Size
7,338 SF
Building Class
B
Year Built
1984
Price
$2,021,458 CAD
Price Per SF
$275.48 CAD
Tenancy
Multiple
Building Height
1 Story
Typical Floor Size
3,504 SF
Building FAR
0.58
Lot Size
0.29 AC
Zoning
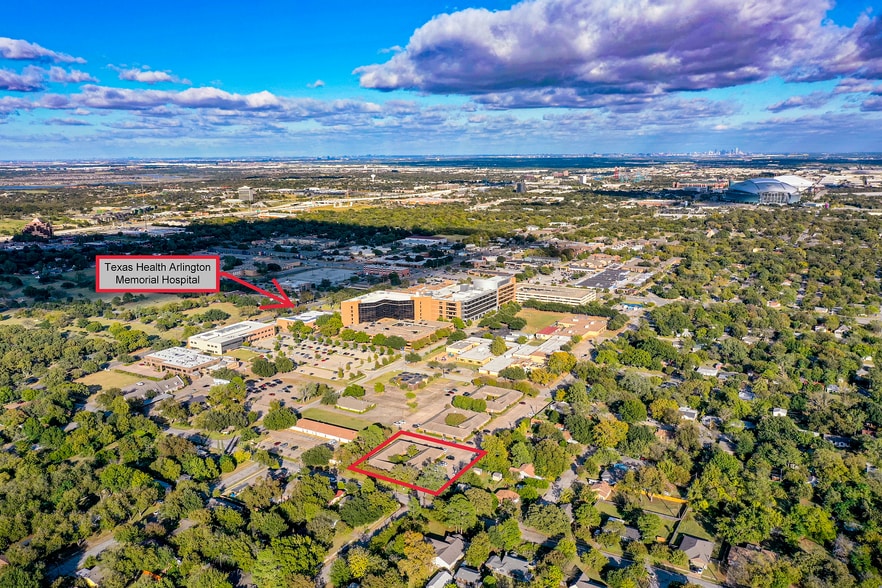
PD/Planned Development - PROFESSIONAL & MEDICAL SPACE.IN THE MEDICAL DISTRICT BEHIND TEXAS HEALTH ARLINGTON MEMORIAL HOSPITAL
Amenities
- Signage
- Air Conditioning

Moderately walkable
70/100
Very drivable
80/100
Fairly bikeable
50/100
Property Taxes
| Parcel Numbers | Improvements Assessment | $1,532,238 CAD | |
| Land Assessment | $174,879 CAD | Total Assessment | $1,707,117 CAD |
Property Taxes
Parcel Numbers
Land Assessment
$174,879 CAD
Improvements Assessment
$1,532,238 CAD
Total Assessment
$1,707,117 CAD

1 of 27
Videos
Matterport 3D Exterior
Matterport 3D Tour
Photos
Street View
Street
Map

Presented by
911 Medical Centre Dr
Already a member? Log In
Hmm, there seems to have been an error sending your message. Please try again.
Thanks! Your message was sent.