Log In/Sign Up
Your email has been sent.
9140 Leslie St 4,407 SF Office/Medical Condo Unit Offered at $2,313,675 CAD in Richmond Hill, ON L4B 0A9
Investment Highlights
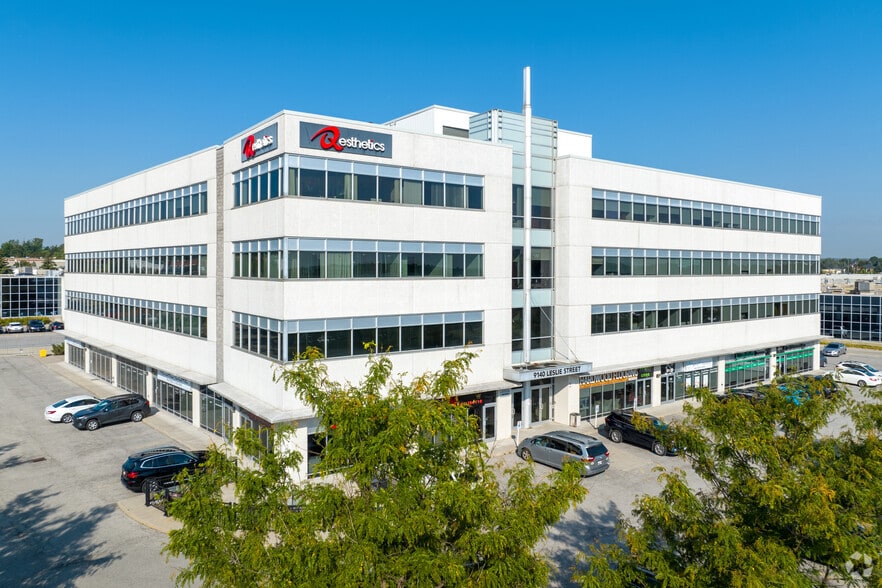
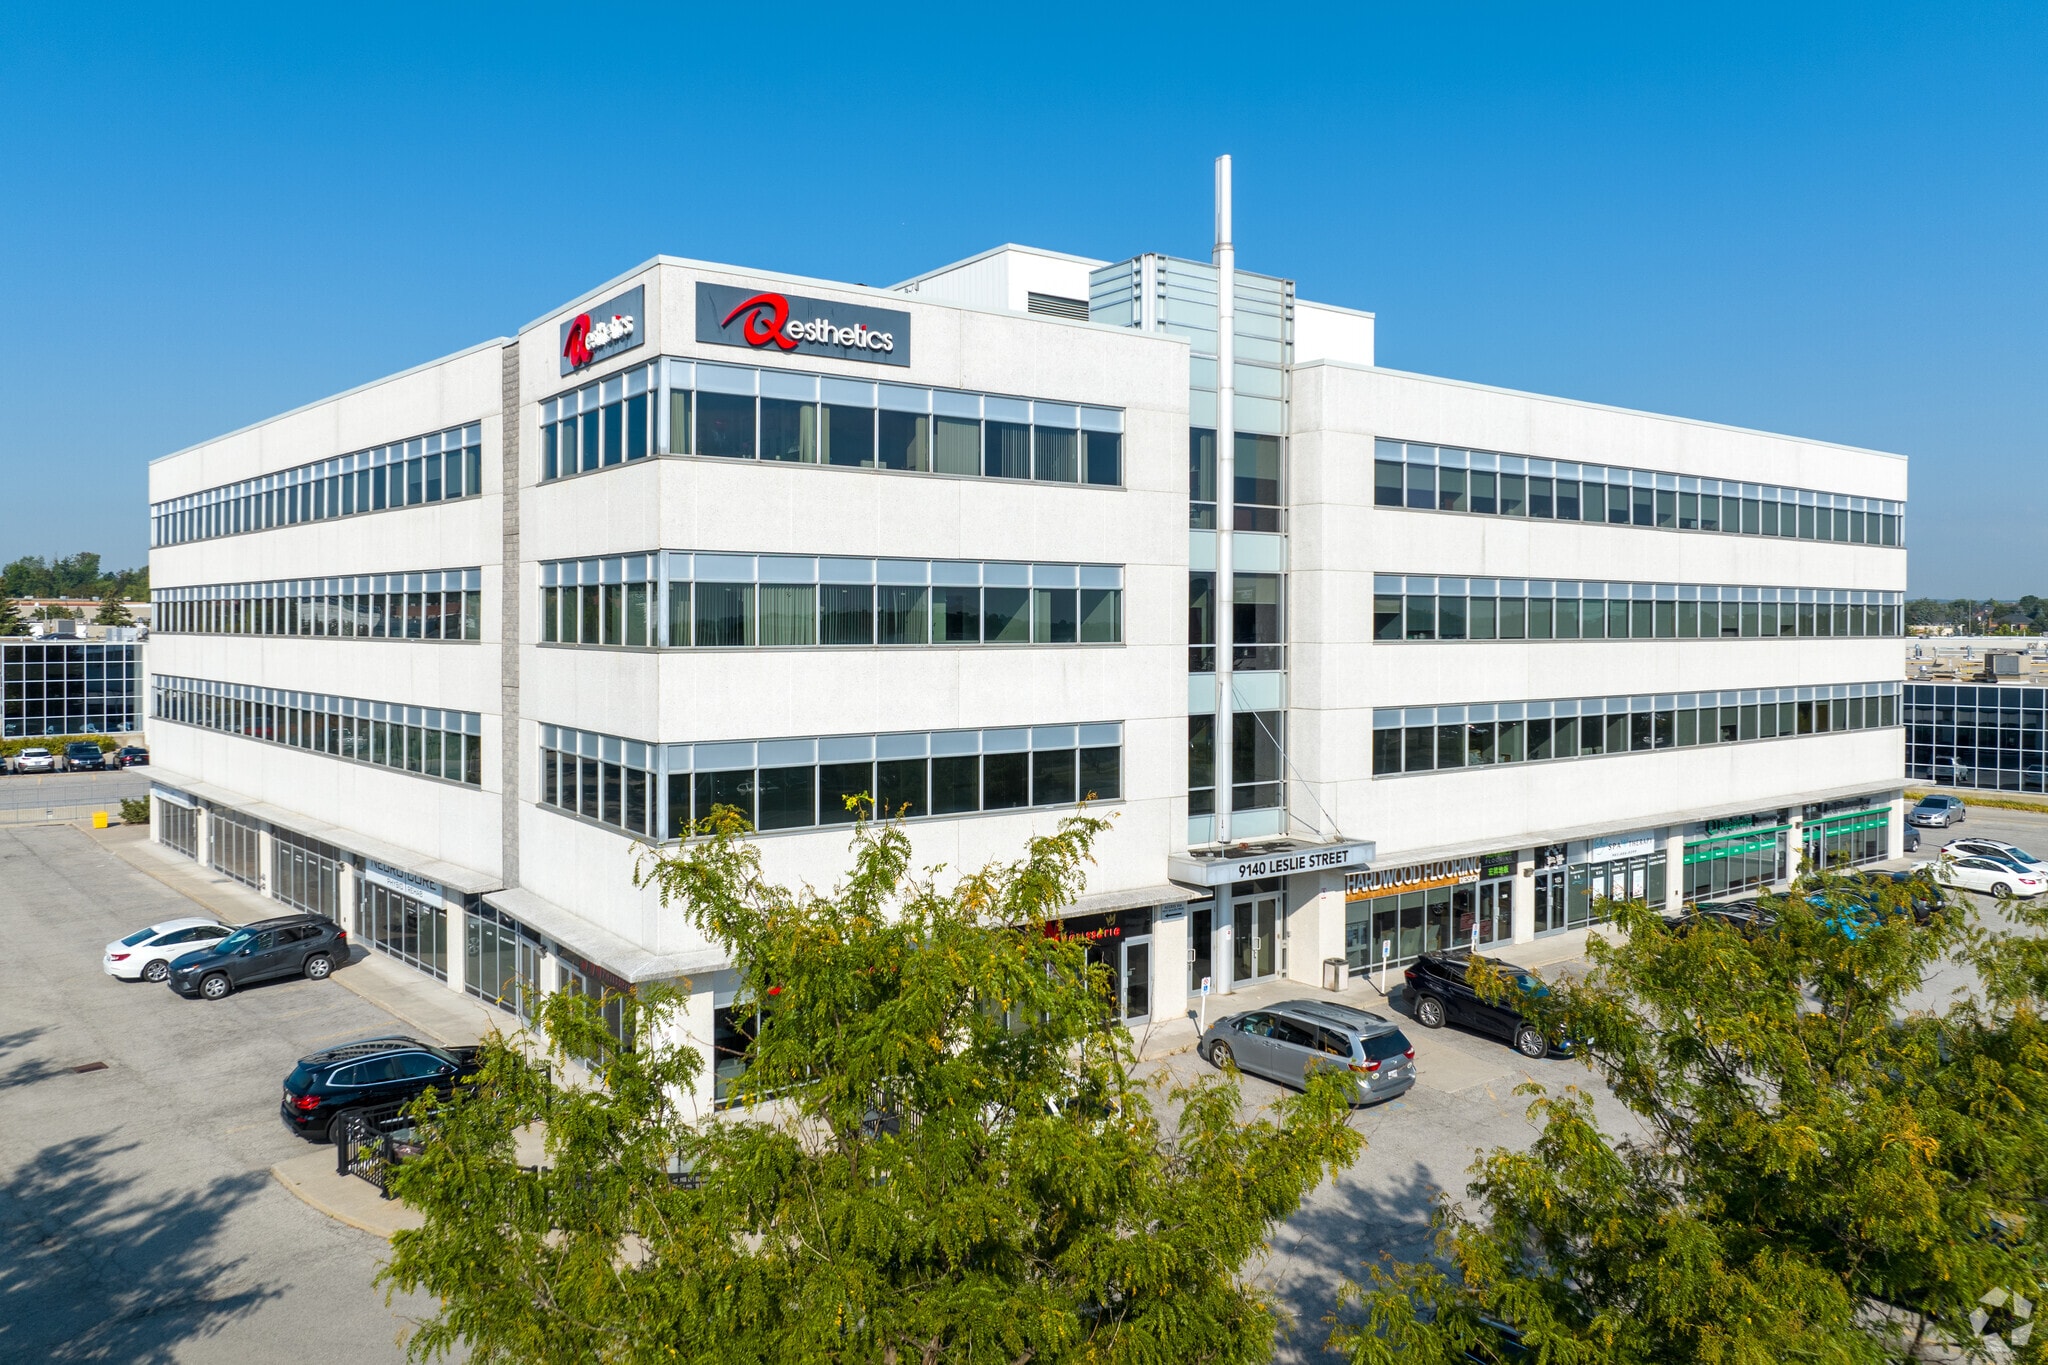
- Bright corner units offering approximately 4,407 sq. ft. in a professional office building.
- Premium interior upgrades include a large boardroom, new kitchen, and in-suite washroom.
- Located at Leslie Street and West Beaver Creek Road with immediate access to Highways 404 and 407.
- Move-in-ready medical office configuration with exam rooms, executive offices, and a central open plan.
- Full HVAC system and elevator access in a well-managed building.
- Suitable for medical, financial, educational, and business professional uses permitted by zoning.
Executive Summary
The property consists of combined office condominium units located in Beaver Creek Business Park, Richmond Hill. The property is fully air-conditioned and connected to municipal water and sewer services. Zoning designation MC-2 permits medical, professional, and various commercial uses. The site offers on-site surface parking and is situated near major highways, providing excellent regional networking and accessibility.
1 Unit Available
- Unit
- Unit Size
- Condo Use
- Price
- NOI
| Sale Type | Investment or Owner User |
| Sale Type | Investment or Owner User |
Description
Medical Office Units. Bright Corner In Small Office Building, Located At The Corner Of Leslie And West Beaver Creek Road. Commercial Uses: Financial Institutions; Technical And Commercial Schools; Business And Professional Offices...Units Are Permitted For A Medical Office, Under City's Building/Occupancy Permit. Exceptional Interior Improvements With Large Executive Offices & Boardroom, Perimeter Private Offices And Exam/Treatment Rooms, Central Open Space, Storage, Kitchenette And In-Unit Washroom.**** EXTRAS **** Furnishings And Equipment Available
Sale Notes
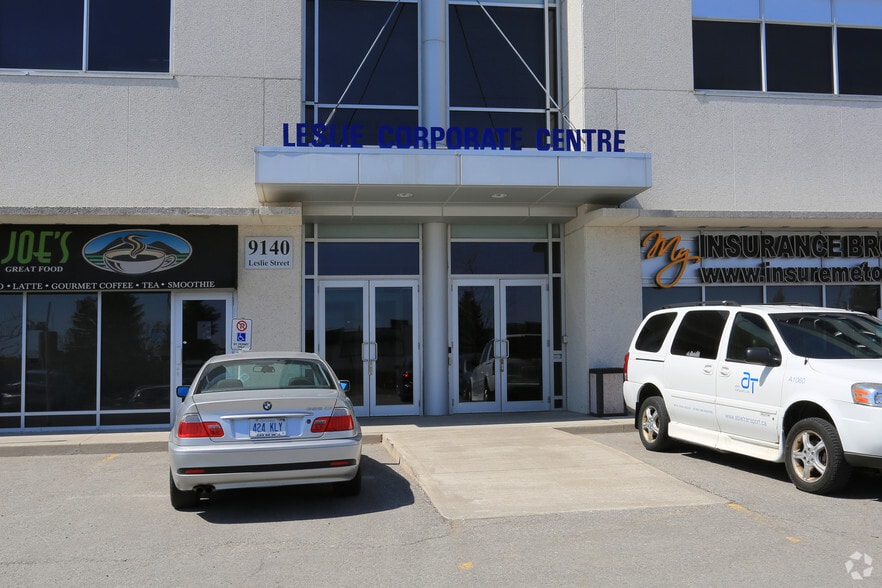
Units 211-212 at 9140 Leslie Street present an exceptional opportunity to acquire premium office condominium space in Richmond Hill’s Beaver Creek Business Park. These bright corner units, totaling approximately 4,407 square feet, are situated in a well-maintained, professional office building located at the intersection of Leslie Street and West Beaver Creek Road. The property is currently improved with high-end finishes and a versatile layout ready to accommodate medical or professional office uses under approved city occupancy permits.
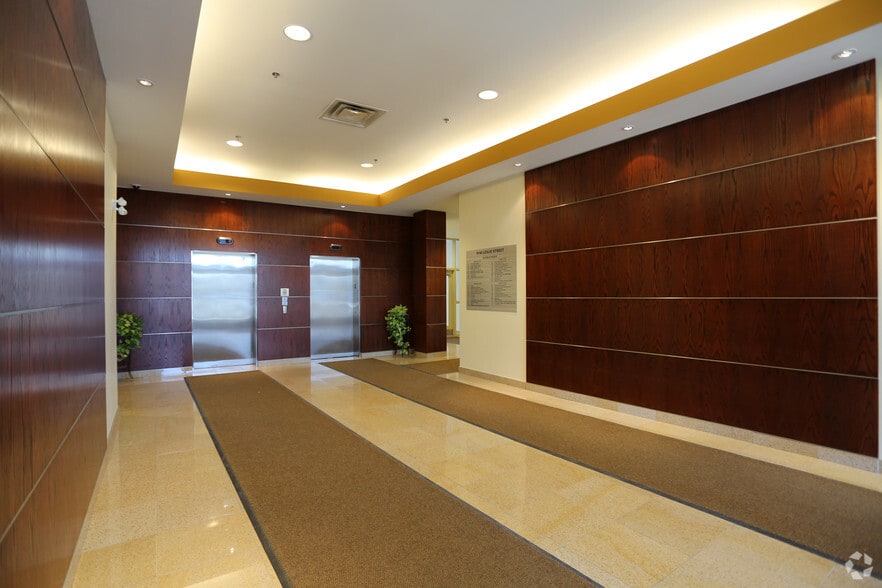
Interior improvements include a combination of large executive offices, perimeter private offices, exam or treatment rooms, a spacious boardroom, central open work areas, and built-in storage. Additional features include a modern kitchen and an in-unit private washroom, which enhance operational convenience for occupants. Full HVAC systems, elevator service, and abundant natural light create a productive work environment, while the configuration supports immediate occupancy for medical, financial services, or consultancy firms.
The building’s strategic location ensures quick access to major highways—including Highway 404 and 407—and proximity to retail amenities, hotels, and business services, making it ideal for firms or practices seeking excellent regional connectivity. With ample outside/surface parking and flexible space design, this offering represents a compelling long-term investment opportunity in one of York Region's strongest business hubs.
Interior improvements include a combination of large executive offices, perimeter private offices, exam or treatment rooms, a spacious boardroom, central open work areas, and built-in storage. Additional features include a modern kitchen and an in-unit private washroom, which enhance operational convenience for occupants. Full HVAC systems, elevator service, and abundant natural light create a productive work environment, while the configuration supports immediate occupancy for medical, financial services, or consultancy firms.
The building’s strategic location ensures quick access to major highways—including Highway 404 and 407—and proximity to retail amenities, hotels, and business services, making it ideal for firms or practices seeking excellent regional connectivity. With ample outside/surface parking and flexible space design, this offering represents a compelling long-term investment opportunity in one of York Region's strongest business hubs.
| Unit | Unit Size | Condo Use | Price | NOI |
| Unit 211-212 | 4,407 SF | Office/Medical | $2,313,675 CAD ($525.00 CAD/SF) | - |
Unit 211-212
| Unit Size |
| 4,407 SF |
| Condo Use |
| Office/Medical |
| Price |
| $2,313,675 CAD ($525.00 CAD/SF) |
| NOI |
| - |
1 of 0
Videos
Matterport 3D Exterior
Matterport 3D Tour
Photos
Street View
Street
Map
Unit 211-212
| Unit Size | 4,407 SF |
| Condo Use | Office/Medical |
| Price | $2,313,675 CAD ($525.00 CAD/SF) |
| NOI | - |
| Sale Type | Investment or Owner User |
| Description | |
| Medical Office Units. Bright Corner In Small Office Building, Located At The Corner Of Leslie And West Beaver Creek Road. Commercial Uses: Financial Institutions; Technical And Commercial Schools; Business And Professional Offices...Units Are Permitted For A Medical Office, Under City's Building/Occupancy Permit. Exceptional Interior Improvements With Large Executive Offices & Boardroom, Perimeter Private Offices And Exam/Treatment Rooms, Central Open Space, Storage, Kitchenette And In-Unit Washroom.**** EXTRAS **** Furnishings And Equipment Available</li></ul> | |
| Sale Notes | |
| Units 211-212 at 9140 Leslie Street present an exceptional opportunity to acquire premium office condominium space in Richmond Hill’s Beaver Creek Business Park. These bright corner units, totaling approximately 4,407 square feet, are situated in a well-maintained, professional office building located at the intersection of Leslie Street and West Beaver Creek Road. The property is currently improved with high-end finishes and a versatile layout ready to accommodate medical or professional office uses under approved city occupancy permits.<br> <br> Interior improvements include a combination of large executive offices, perimeter private offices, exam or treatment rooms, a spacious boardroom, central open work areas, and built-in storage. Additional features include a modern kitchen and an in-unit private washroom, which enhance operational convenience for occupants. Full HVAC systems, elevator service, and abundant natural light create a productive work environment, while the configuration supports immediate occupancy for medical, financial services, or consultancy firms.<br> <br> The building’s strategic location ensures quick access to major highways—including Highway 404 and 407—and proximity to retail amenities, hotels, and business services, making it ideal for firms or practices seeking excellent regional connectivity. With ample outside/surface parking and flexible space design, this offering represents a compelling long-term investment opportunity in one of York Region's strongest business hubs.</li></ul> |
Property Facts
The following property facts and amenities apply to the entire building. Details for individual condo units may vary and are listed in the unit information above.
| Total Building Size | 83,112 SF | Typical Floor Size | 20,778 SF |
| Property Type | Office (Condo) | Year Built | 1989 |
| Building Class | B | Lot Size | 2.48 AC |
| Floors | 4 | Parking Ratio | 1.68/1,000 SF |
| Zoning | Mc-2 - Special Commercial | ||
| Total Building Size | 83,112 SF |
| Property Type | Office (Condo) |
| Building Class | B |
| Floors | 4 |
| Typical Floor Size | 20,778 SF |
| Year Built | 1989 |
| Lot Size | 2.48 AC |
| Parking Ratio | 1.68/1,000 SF |
| Zoning | Mc-2 - Special Commercial |
Amenities
- Bus Line

Fairly walkable
50/100
Exceptionally drivable
100/100
Some public transit
50/100
Moderately bikeable
60/100

1 of 12
Videos
Matterport 3D Exterior
Matterport 3D Tour
Photos
Street View
Street
Map

Presented by

9140 Leslie St
Already a member? Log In
Hmm, there seems to have been an error sending your message. Please try again.
Thanks! Your message was sent.