Share This Listing

Message

965 characters remaining

Hmm, there seems to have been an error sending your message. Please try again.

Your email has been sent.

Still interested?

Contact the broker for more information about this property

Investment Highlights

  • Direct proximity to major freeways including US-101, I-80, and I-280
  • Advantageous location near Downtown and Mission Bay business clusters
  • Advantageous location near Downtown and Mission Bay business clusters
  • Secure setting in a neighborhood anchored by mixed-use and business activity
  • Advantageous location near Downtown and Mission Bay business clusters

Executive Summary

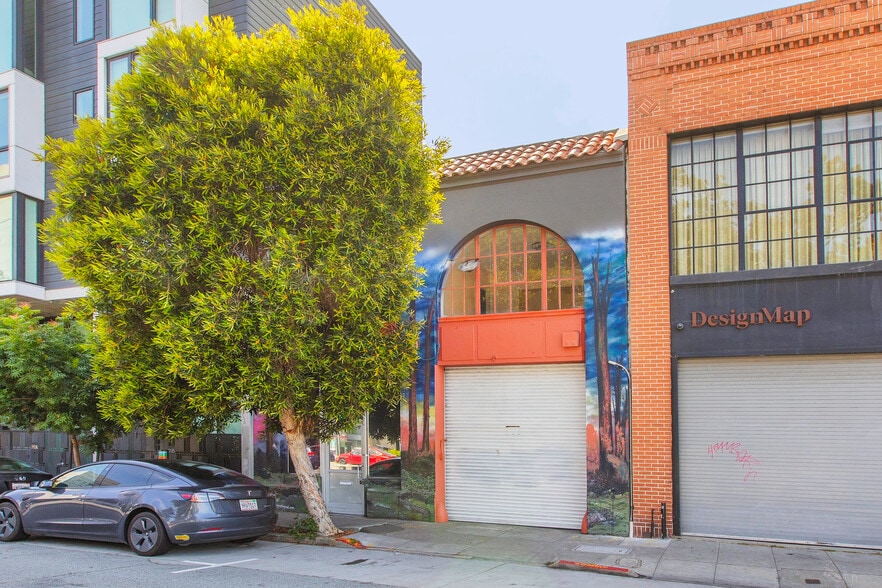

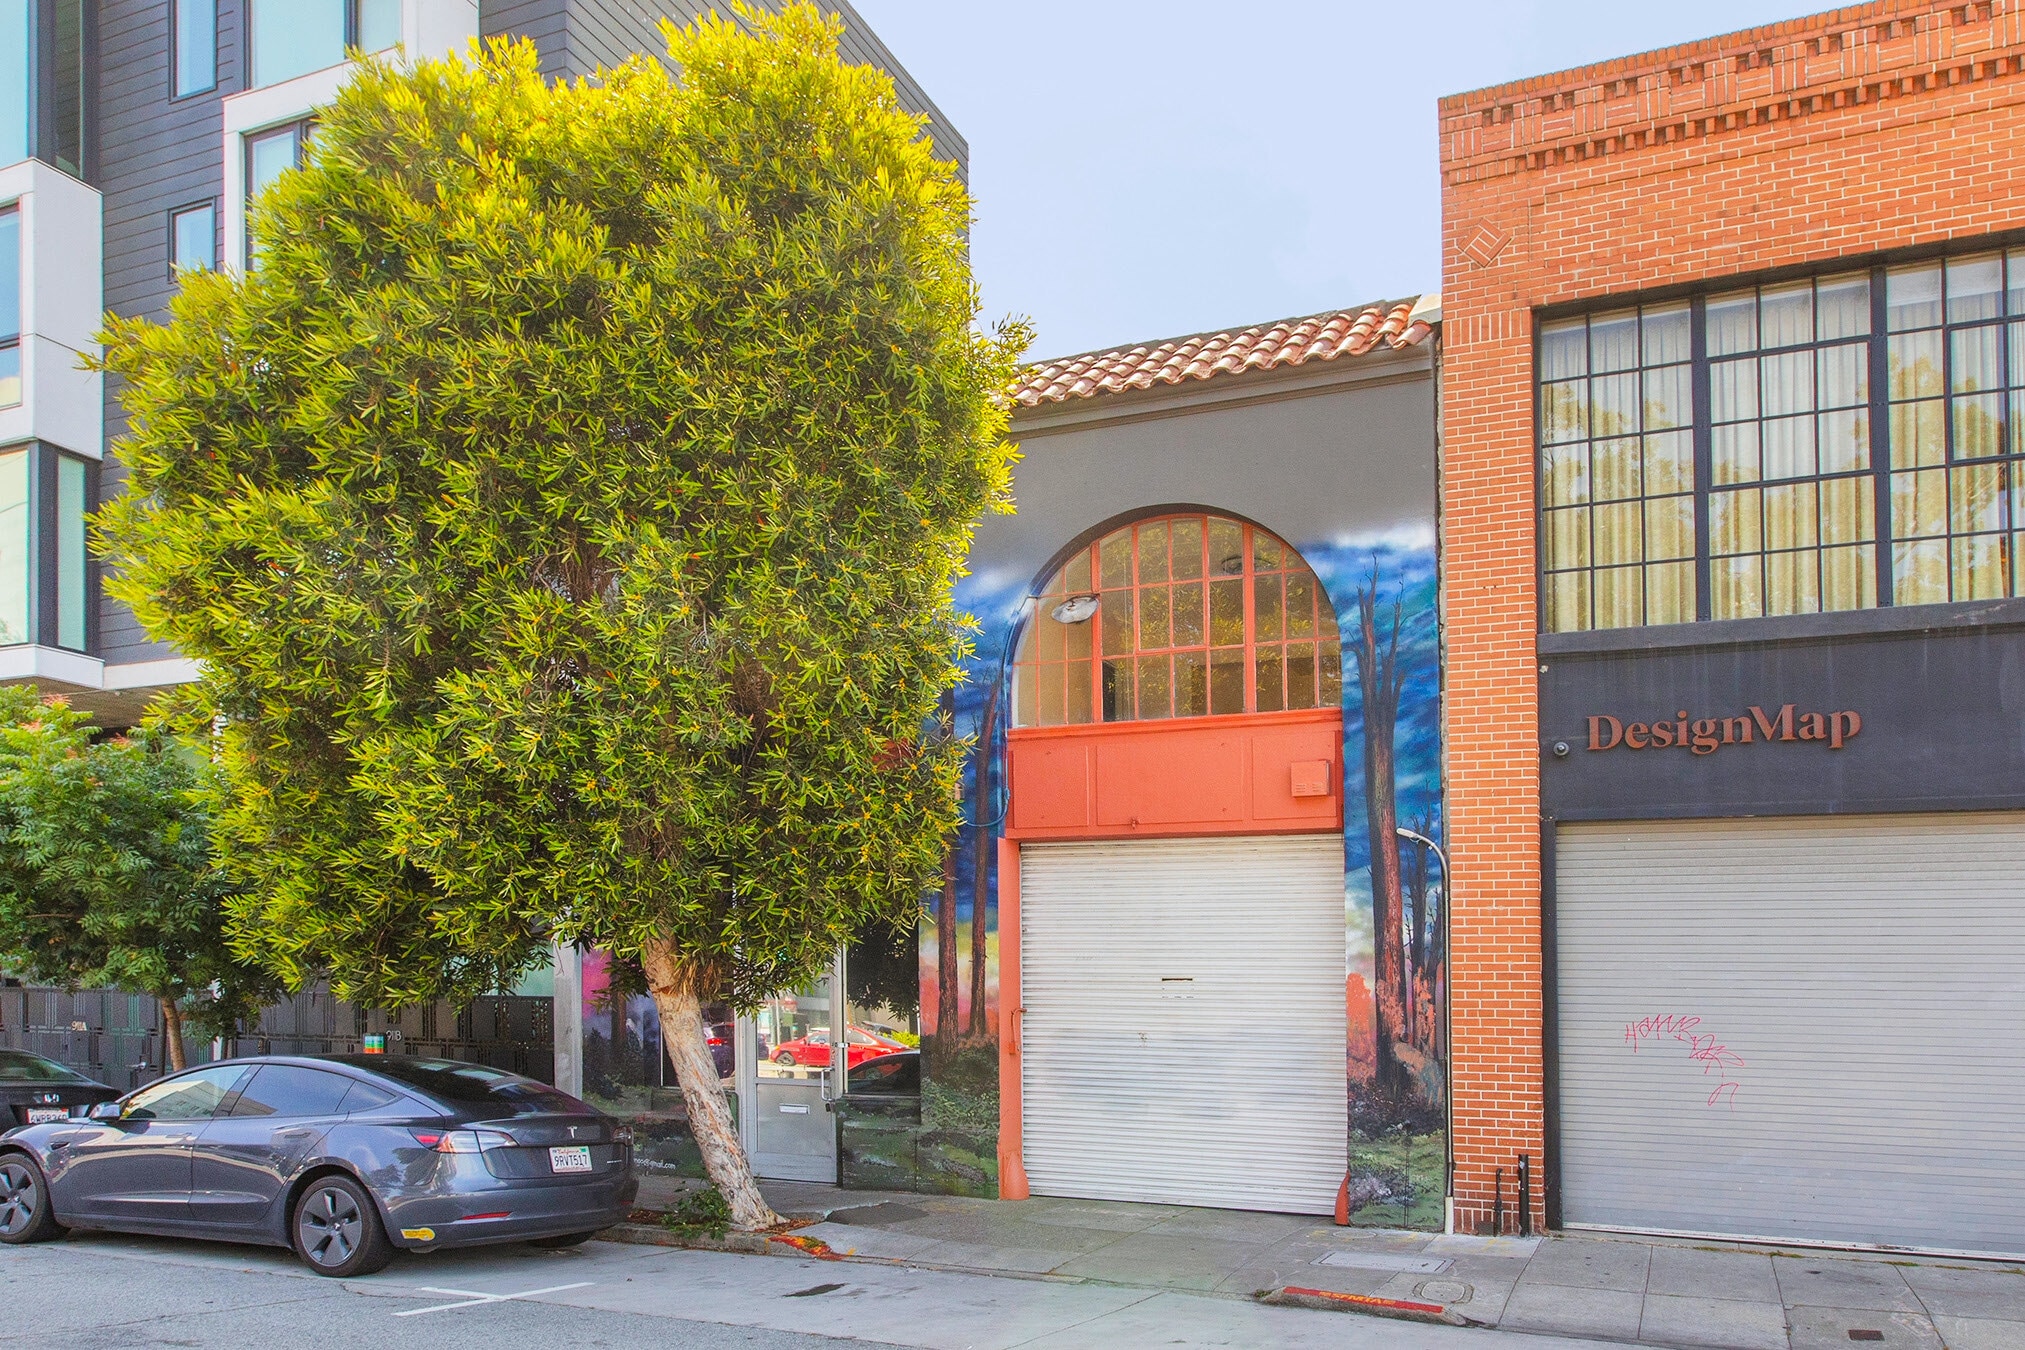
Positioned in the vibrant South of Market area, 915 Bryant Street provides exceptional connectivity to Downtown San Francisco and the surrounding creative and tech districts. This flex/showroom property showcases distinctive architectural elements creating a dynamic setting tailored for creative or light industrial users.

Property Facts

Price $2,841,400 CAD
Price Per SF $856.88 CAD
Sale Type Owner User
Property Type Flex
Building Class C
Lot Size 0.06 AC
Rentable Building Area 3,316 SF
No. Stories 2
Year Built 1924
Parking Ratio 1.21/1,000 SF
No. Drive In / Grade-Level Doors 1
Zoning SLI, San Francisco

Amenities

  • Signage
  • Skylights
  • Storage Space
  • Air Conditioning

Utilities

  • Water - City
  • Sewer - City

Space Availability

  • Space
  • Size
  • Space Use
  • Build-Out
  • Available
  • 1st Floor
  • 1,658 SF
  • Flex
  • -
  • Now

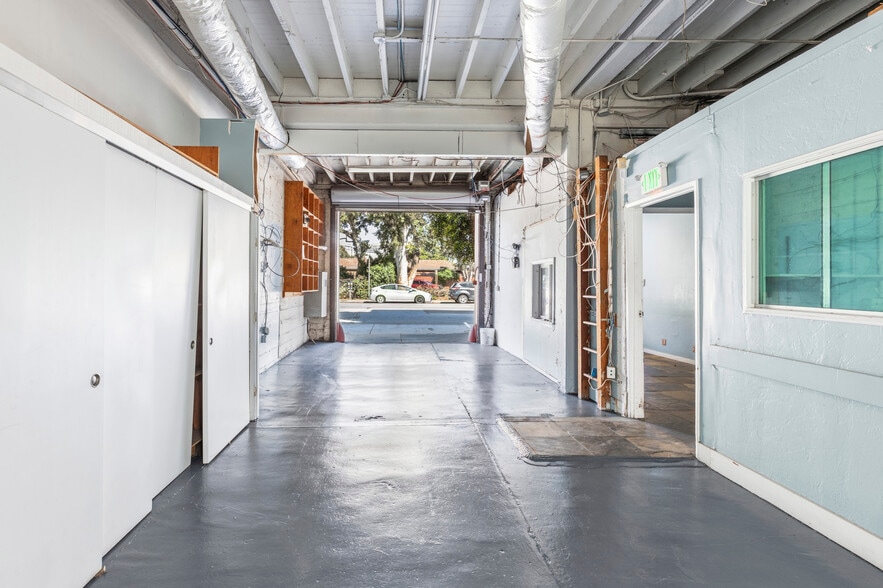
915 Bryant Street is for sale or lease. Currently, 915 Bryant is a 2-story mixed-use property, ideal for an owner user or as an entitled residential development site. Currently consists of Industrial or Flex use space on the 1st floor with a roll up door, high ceilings and mostly open floor plan. 2nd floor is a residential unit. 915 Bryant is a future potential residential development entitled for an 8-story modern residential midrise building. Proposed development consists of a commercial ground floor café and 14 residential units. Mix includes eight 2 bedrooms units and six 1-bedroom units, including a large 1-bedroom penthouse unit. Plans available upon request.

  • 2nd Floor
  • 1,658 SF
  • Flex
  • -
  • Now

915 Bryant Street is for sale or lease. Currently, 915 Bryant is a 2-story mixed-use property, ideal for an owner user or as an entitled residential development site. Currently consists of Industrial or Flex use space on the 1st floor with a roll up door, high ceilings and mostly open floor plan. 2nd floor is a residential unit. 915 Bryant is a future potential residential development entitled for an 8-story modern residential midrise building. Proposed development consists of a commercial ground floor café and 14 residential units. Mix includes eight 2 bedrooms units and six 1-bedroom units, including a large 1-bedroom penthouse unit. Plans available upon request.

Space Size Space Use Build-Out Available
1st Floor 1,658 SF Flex - Now
2nd Floor 1,658 SF Flex - Now

1st Floor

Size
1,658 SF
Space Use
Flex
Build-Out
-
Available
Now

2nd Floor

Size
1,658 SF
Space Use
Flex
Build-Out
-
Available
Now

1st Floor

Size 1,658 SF
Space Use Flex
Build-Out -
Available Now

915 Bryant Street is for sale or lease. Currently, 915 Bryant is a 2-story mixed-use property, ideal for an owner user or as an entitled residential development site. Currently consists of Industrial or Flex use space on the 1st floor with a roll up door, high ceilings and mostly open floor plan. 2nd floor is a residential unit. 915 Bryant is a future potential residential development entitled for an 8-story modern residential midrise building. Proposed development consists of a commercial ground floor café and 14 residential units. Mix includes eight 2 bedrooms units and six 1-bedroom units, including a large 1-bedroom penthouse unit. Plans available upon request.

2nd Floor

Size 1,658 SF
Space Use Flex
Build-Out -
Available Now

915 Bryant Street is for sale or lease. Currently, 915 Bryant is a 2-story mixed-use property, ideal for an owner user or as an entitled residential development site. Currently consists of Industrial or Flex use space on the 1st floor with a roll up door, high ceilings and mostly open floor plan. 2nd floor is a residential unit. 915 Bryant is a future potential residential development entitled for an 8-story modern residential midrise building. Proposed development consists of a commercial ground floor café and 14 residential units. Mix includes eight 2 bedrooms units and six 1-bedroom units, including a large 1-bedroom penthouse unit. Plans available upon request.

Exceptionally walkable
90/100
Moderately drivable
70/100
Exceptional public transit
100/100
Very bikeable
80/100

Property Taxes

Property Taxes

Parcel Number
3780-065
Land Assessment
$1,866,106 CAD
Improvements Assessment
$1,026,355 CAD
Total Assessment
$2,892,461 CAD
  • Listing ID: 41174982

  • Date on Market: 2026-07-06

  • Last Updated:

  • Address: 915 Bryant St, San Francisco, CA 94103

Link copied
Your LoopNet account has been created!

Please Share Your Feedback

We welcome any feedback on how we can improve LoopNet to better serve your needs.
X
{{ getErrorText(feedbackForm.starRating, "rating") }}
255 character limit ({{ remainingChars() }} charactercharacters remainingover)
{{ getErrorText(feedbackForm.msg, "rating") }}
{{ getErrorText(feedbackForm.fname, "first name") }}
{{ getErrorText(feedbackForm.lname, "last name") }}
{{ getErrorText(feedbackForm.phone, "phone number") }}
{{ getErrorText(feedbackForm.phonex, "phone extension") }}
{{ getErrorText(feedbackForm.email, "email address") }}