Log In/Sign Up
Your email has been sent.

915 Harger Road 915 Harger Rd 2,932 - 33,462 SF of Office Space Available in Oak Brook, IL 60523
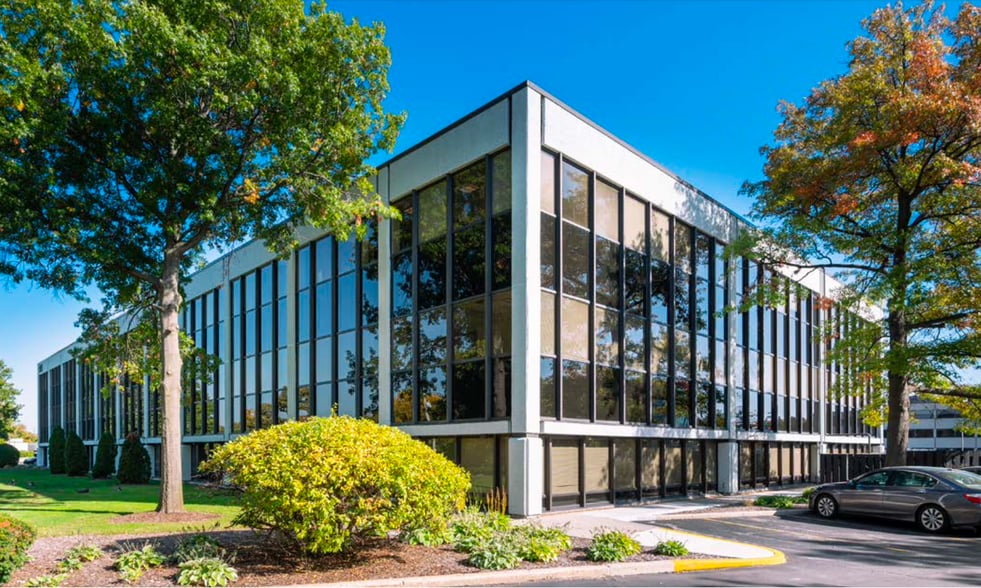
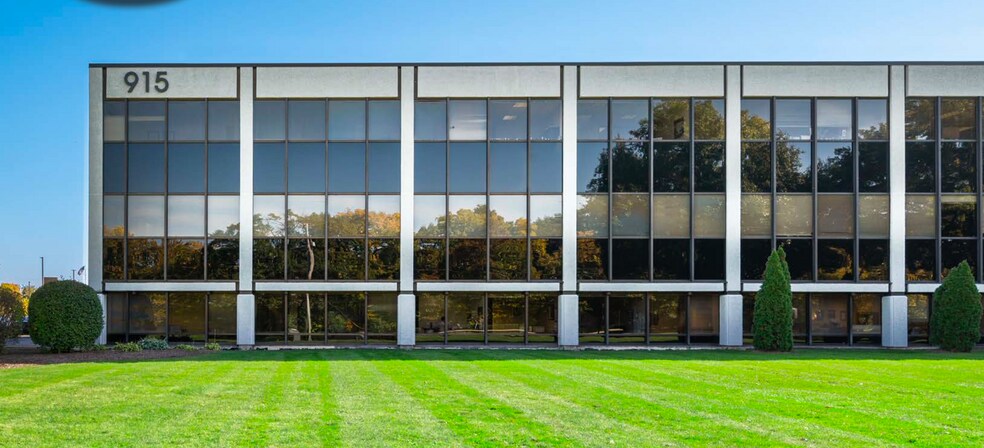
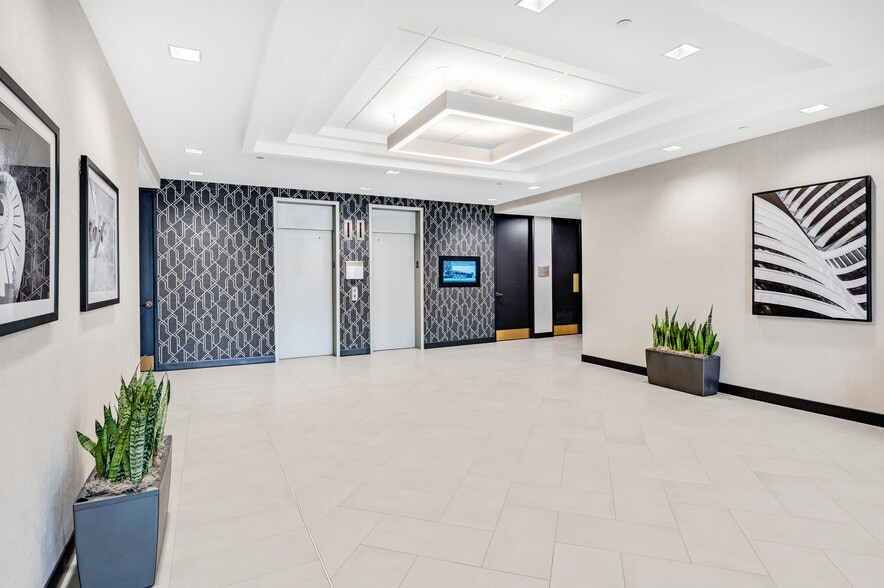
Highlights
- Proximity to Oakbrook Center.
- Immediate access to I-88, I-294, and I-290.
- Walking distance to public transportation.
- Walking paths around complex.
- Engineer on site five days a week.
All Available Spaces(5)
Display Rental Rate as
- Space
- Size
- Term
- Rental Rate
- Space Use
- Build-Out
- Available
- Listed rate may not include certain utilities, building services and property expenses
- Fits 10 - 31 People

- Listed rate may not include certain utilities, building services and property expenses
- Fits 9 - 29 People
- Fully Built-Out as Standard Office

Space features conference rooms and private restrooms.
- Listed rate may not include certain utilities, building services and property expenses
- Mostly Open Floor Plan Layout
- 8 Private Offices
- Private Restrooms
- Fully Built-Out as Standard Office
- Fits 13 - 99 People
- 2 Conference Rooms
- Listed rate may not include certain utilities, building services and property expenses
- Office intensive layout
- Fully Built-Out as Standard Office
- Fits 27 - 87 People

Building conference room and tenant lounge available.
- Listed rate may not include certain utilities, building services and property expenses
- Mostly Open Floor Plan Layout
- Fully Built-Out as Standard Office
- Fits 8 - 24 People
| Space | Size | Term | Rental Rate | Space Use | Build-Out | Available |
| 1st Floor, Ste 110 | 3,869 SF | 3 Years | $24.62 CAD/SF/YR $2.05 CAD/SF/MO $95,264 CAD/YR $7,939 CAD/MO | Office | - | 2026-08-01 |
| 1st Floor, Ste 120 | 3,520 SF | 3 Years | $26.03 CAD/SF/YR $2.17 CAD/SF/MO $91,624 CAD/YR $7,635 CAD/MO | Office | Full Build-Out | 30 Days |
| 2nd Floor, Ste 200 | 5,000-12,358 SF | 3-7 Years | $27.44 CAD/SF/YR $2.29 CAD/SF/MO $339,060 CAD/YR $28,255 CAD/MO | Office | Full Build-Out | Now |
| 3rd Floor, Ste 330 | 10,783 SF | 3-7 Years | $27.79 CAD/SF/YR $2.32 CAD/SF/MO $299,641 CAD/YR $24,970 CAD/MO | Office | Full Build-Out | Now |
| 3rd Floor, Ste 370 | 2,932 SF | 3-7 Years | $26.03 CAD/SF/YR $2.17 CAD/SF/MO $76,318 CAD/YR $6,360 CAD/MO | Office | Full Build-Out | Now |
1st Floor, Ste 110
| Size |
| 3,869 SF |
| Term |
| 3 Years |
| Rental Rate |
| $24.62 CAD/SF/YR $2.05 CAD/SF/MO $95,264 CAD/YR $7,939 CAD/MO |
| Space Use |
| Office |
| Build-Out |
| - |
| Available |
| 2026-08-01 |
1st Floor, Ste 120
| Size |
| 3,520 SF |
| Term |
| 3 Years |
| Rental Rate |
| $26.03 CAD/SF/YR $2.17 CAD/SF/MO $91,624 CAD/YR $7,635 CAD/MO |
| Space Use |
| Office |
| Build-Out |
| Full Build-Out |
| Available |
| 30 Days |
2nd Floor, Ste 200
| Size |
| 5,000-12,358 SF |
| Term |
| 3-7 Years |
| Rental Rate |
| $27.44 CAD/SF/YR $2.29 CAD/SF/MO $339,060 CAD/YR $28,255 CAD/MO |
| Space Use |
| Office |
| Build-Out |
| Full Build-Out |
| Available |
| Now |
3rd Floor, Ste 330
| Size |
| 10,783 SF |
| Term |
| 3-7 Years |
| Rental Rate |
| $27.79 CAD/SF/YR $2.32 CAD/SF/MO $299,641 CAD/YR $24,970 CAD/MO |
| Space Use |
| Office |
| Build-Out |
| Full Build-Out |
| Available |
| Now |
3rd Floor, Ste 370
| Size |
| 2,932 SF |
| Term |
| 3-7 Years |
| Rental Rate |
| $26.03 CAD/SF/YR $2.17 CAD/SF/MO $76,318 CAD/YR $6,360 CAD/MO |
| Space Use |
| Office |
| Build-Out |
| Full Build-Out |
| Available |
| Now |
1st Floor, Ste 110
| Size | 3,869 SF |
| Term | 3 Years |
| Rental Rate | $24.62 CAD/SF/YR |
| Space Use | Office |
| Build-Out | - |
| Available | 2026-08-01 |
- Listed rate may not include certain utilities, building services and property expenses
- Fits 10 - 31 People
1 of 1
Videos
Matterport 3D Exterior
Matterport 3D Tour
Photos
Street View
Street
Map
1st Floor, Ste 120
| Size | 3,520 SF |
| Term | 3 Years |
| Rental Rate | $26.03 CAD/SF/YR |
| Space Use | Office |
| Build-Out | Full Build-Out |
| Available | 30 Days |
- Listed rate may not include certain utilities, building services and property expenses
- Fully Built-Out as Standard Office
- Fits 9 - 29 People
1 of 1
Videos
Matterport 3D Exterior
Matterport 3D Tour
Photos
Street View
Street
Map
2nd Floor, Ste 200
| Size | 5,000-12,358 SF |
| Term | 3-7 Years |
| Rental Rate | $27.44 CAD/SF/YR |
| Space Use | Office |
| Build-Out | Full Build-Out |
| Available | Now |
Space features conference rooms and private restrooms.
- Listed rate may not include certain utilities, building services and property expenses
- Fully Built-Out as Standard Office
- Mostly Open Floor Plan Layout
- Fits 13 - 99 People
- 8 Private Offices
- 2 Conference Rooms
- Private Restrooms
3rd Floor, Ste 330
| Size | 10,783 SF |
| Term | 3-7 Years |
| Rental Rate | $27.79 CAD/SF/YR |
| Space Use | Office |
| Build-Out | Full Build-Out |
| Available | Now |
- Listed rate may not include certain utilities, building services and property expenses
- Fully Built-Out as Standard Office
- Office intensive layout
- Fits 27 - 87 People
1 of 1
Videos
Matterport 3D Exterior
Matterport 3D Tour
Photos
Street View
Street
Map
3rd Floor, Ste 370
| Size | 2,932 SF |
| Term | 3-7 Years |
| Rental Rate | $26.03 CAD/SF/YR |
| Space Use | Office |
| Build-Out | Full Build-Out |
| Available | Now |
Building conference room and tenant lounge available.
- Listed rate may not include certain utilities, building services and property expenses
- Fully Built-Out as Standard Office
- Mostly Open Floor Plan Layout
- Fits 8 - 24 People
Property Overview
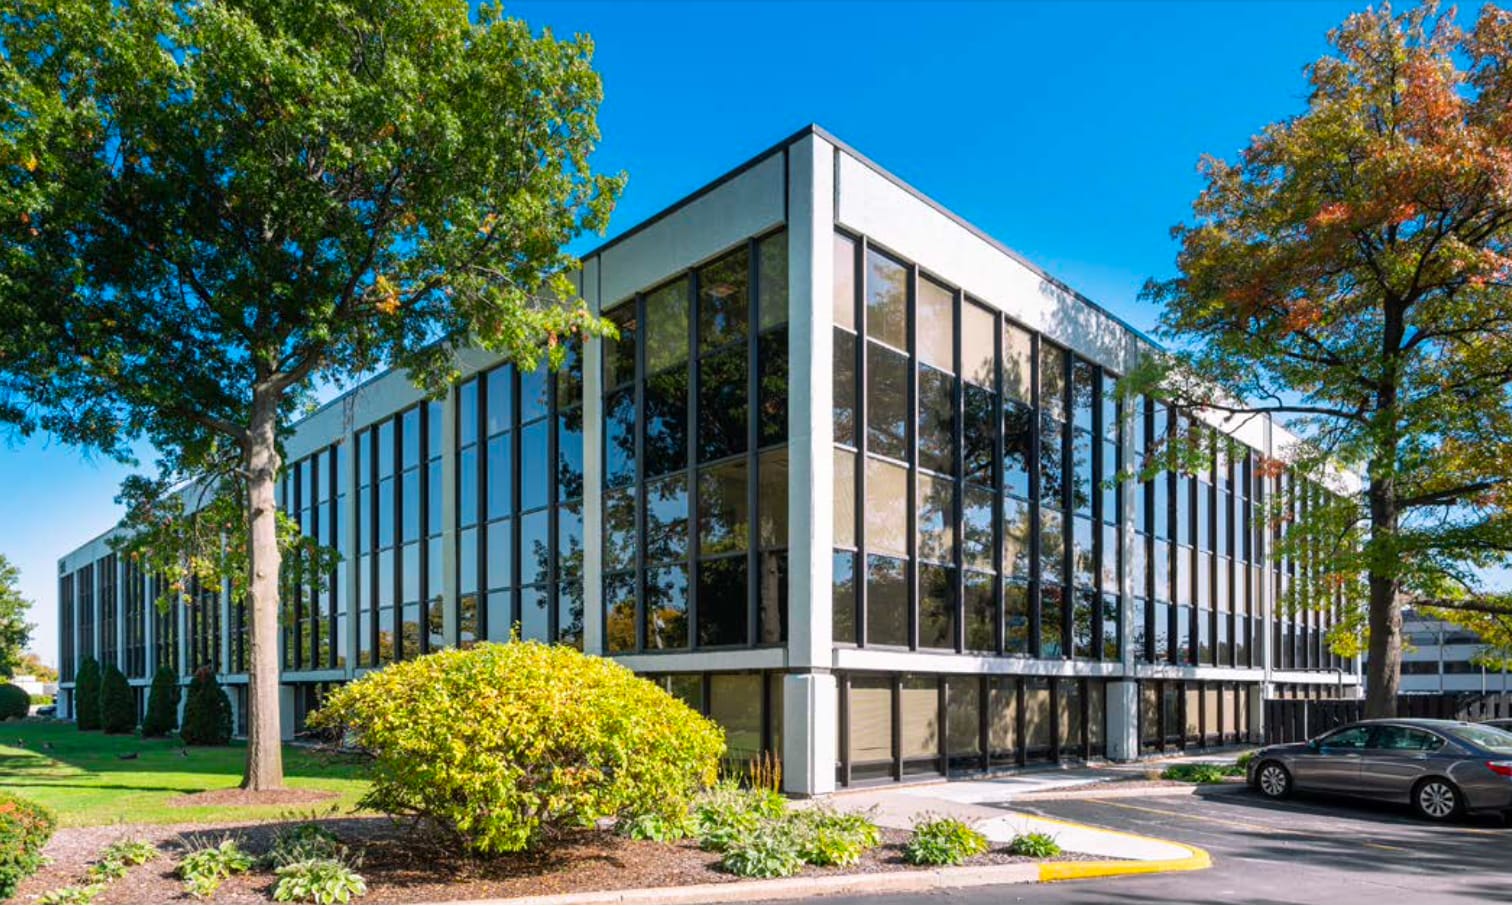
Follow link for Virtual Tour: https://www.viewmyspace.com/915 70,497 SF office building featuring onsite property management, conferencing facility, and plenty of natural light.
- Conferencing Facility
- Property Manager on Site
- Security System
- Central Heating
- Direct Elevator Exposure
- Natural Light
- Drop Ceiling
- Air Conditioning
Property Facts
Building Type
Office
Year Built/Renovated
1978/2021
Building Height
3 Stories
Building Size
70,497 SF
Building Class
B
Typical Floor Size
23,499 SF
Parking
275 Surface Parking Spaces

Fairly walkable
50/100
Exceptionally drivable
100/100
Limited public transit
20/100
Fairly bikeable
50/100

1 of 12
Videos
Matterport 3D Exterior
Matterport 3D Tour
Photos
Street View
Street
Map

Presented by
915 Harger Road | 915 Harger Rd
Already a member? Log In
Hmm, there seems to have been an error sending your message. Please try again.
Thanks! Your message was sent.