Log In/Sign Up
Your email has been sent.
9151 Youree Dr
Shreveport, LA 71115
Industrial Property For Sale
Investment Highlights
- 137,975 SF total, climate controlled warehouse
- 3 phase/480v power
- ±18,000 SF of combined office/mezzanine space
- Eave heights up to 27'6" at center
- 120,000 SF warehouse with 8 dock doors + 8 grade level doors + 1 van height doors
- Roof recoated 2020 (40 mil silicone)
Executive Summary
The building contains a gross total of 137,975 square feet. The warehouse square footage is 120,000 (300' x 400') with an attached baler room of 1,600 square feet (32' x 50'). There is a mezzanine of 13,650 square feet and a separate upstairs office/administration area of 2,725 square feet.
The warehouse portion is two separate areas that are combined. The north half is 200' x300' and the south half is 175' x 300'. The warehouse area is climate controlled. There are eight dock doors on the west side of the north half - seven are 8' x 8' and one is 8' x 9' and six grade level doors - 10' x 10'. The eave height is 12' 3" under the support. There is one grade level 20'w x 14' high truck door on the west side of the south half of the warehouse. The eave height on the south half is 24' under the support with a center height of 27'6" in center.
There are four Big Ass fans throughout and lighting is LED. 3 phase/480v power. Three air compressors and three vacuum pumps. Roof was coated with 40 mil silicone coating in 2020.
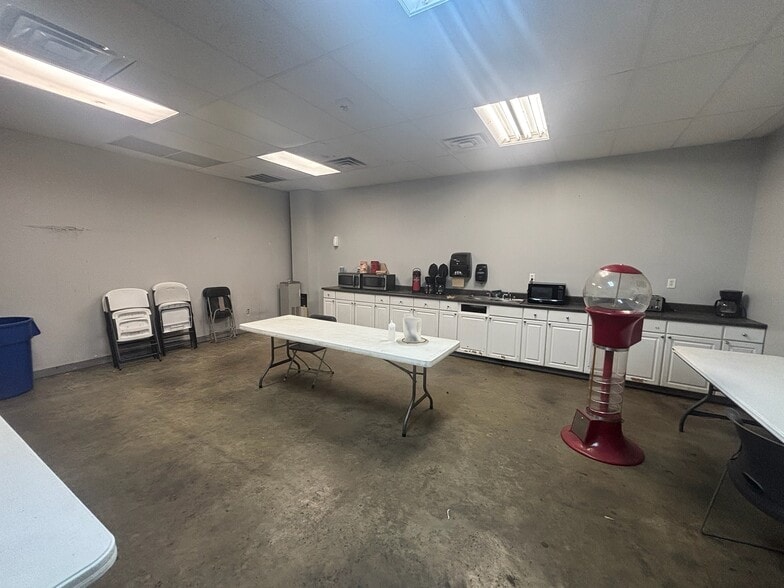
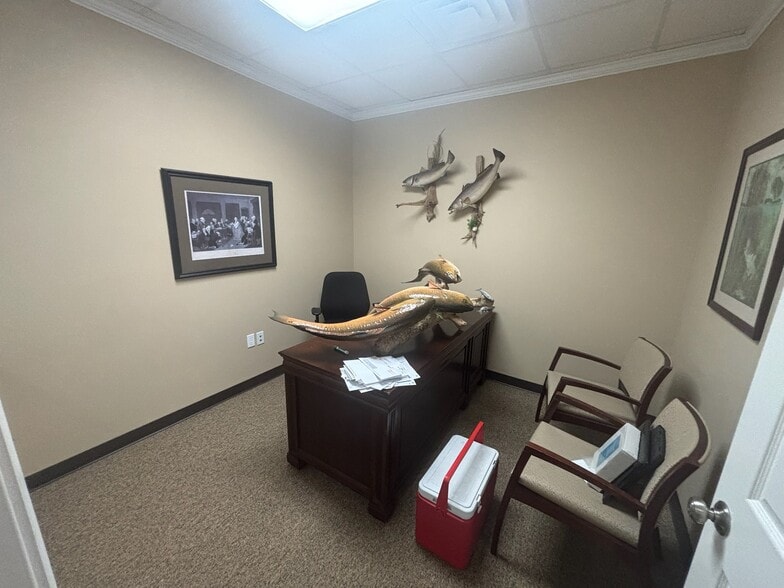
North half of the building includes front office area (reception and office) and breakroom and a separate area containing three offices, conference room and multi stall employee restrooms. These two office areas total approximately 3,740 square feet on the ground floor and there is another 4,147 square feet of office space on the mezzanine. The mezzanine office area contains twelve offices, conference room, bullpen work area and a restroom.
Between the north half and south half is an area containing a maintenance room, mail room, two offices and vault (3,520+/- square feet) on the ground floor and a data room, bullpen work area and three offices (2,729+/- square feet) on the second floor.
There are also two larger rooms on the south side of the warehouse containing approximately 8,887 square feet that were used as a press room and finishing room. This area has central air/heat.
A 12'5" h x 16' w overhead door is located on the east side of the building, towards southeast corner, approximately 1.5' off ground, that was previously used to access dumpster.
The property is served by a water well and septic system.
Located just off East Flournoy Lucas Road in south Shreveport, the property provides access to I-49 (±2 miles), I-220 (±3 miles) and the Shreveport Regional Airport (±10 miles) offering connectivity to major transportation routes and commercial areas throughout Shreveport.
The warehouse portion is two separate areas that are combined. The north half is 200' x300' and the south half is 175' x 300'. The warehouse area is climate controlled. There are eight dock doors on the west side of the north half - seven are 8' x 8' and one is 8' x 9' and six grade level doors - 10' x 10'. The eave height is 12' 3" under the support. There is one grade level 20'w x 14' high truck door on the west side of the south half of the warehouse. The eave height on the south half is 24' under the support with a center height of 27'6" in center.
There are four Big Ass fans throughout and lighting is LED. 3 phase/480v power. Three air compressors and three vacuum pumps. Roof was coated with 40 mil silicone coating in 2020.
North half of the building includes front office area (reception and office) and breakroom and a separate area containing three offices, conference room and multi stall employee restrooms. These two office areas total approximately 3,740 square feet on the ground floor and there is another 4,147 square feet of office space on the mezzanine. The mezzanine office area contains twelve offices, conference room, bullpen work area and a restroom.
Between the north half and south half is an area containing a maintenance room, mail room, two offices and vault (3,520+/- square feet) on the ground floor and a data room, bullpen work area and three offices (2,729+/- square feet) on the second floor.
There are also two larger rooms on the south side of the warehouse containing approximately 8,887 square feet that were used as a press room and finishing room. This area has central air/heat.
A 12'5" h x 16' w overhead door is located on the east side of the building, towards southeast corner, approximately 1.5' off ground, that was previously used to access dumpster.
The property is served by a water well and septic system.
Located just off East Flournoy Lucas Road in south Shreveport, the property provides access to I-49 (±2 miles), I-220 (±3 miles) and the Shreveport Regional Airport (±10 miles) offering connectivity to major transportation routes and commercial areas throughout Shreveport.
Property Facts
| Sale Type | Investment or Owner User | Rentable Building Area | 137,975 SF |
| Property Type | Industrial | No. Stories | 1 |
| Property Subtype | Distribution | Year Built | 1985 |
| Building Class | A | Clear Ceiling Height | 24’ |
| Lot Size | 6.52 AC | ||
| Zoning | I-1 - Industrial | ||
| Sale Type | Investment or Owner User |
| Property Type | Industrial |
| Property Subtype | Distribution |
| Building Class | A |
| Lot Size | 6.52 AC |
| Rentable Building Area | 137,975 SF |
| No. Stories | 1 |
| Year Built | 1985 |
| Clear Ceiling Height | 24’ |
| Zoning | I-1 - Industrial |
Amenities
- Air Conditioning
Property Taxes
| Parcel Number | 161303-001-0041-00 | Improvements Assessment | $309,040 CAD |
| Land Assessment | $52,170 CAD | Total Assessment | $361,210 CAD |
Property Taxes
Parcel Number
161303-001-0041-00
Land Assessment
$52,170 CAD
Improvements Assessment
$309,040 CAD
Total Assessment
$361,210 CAD
1 of 18
Videos
Matterport 3D Exterior
Matterport 3D Tour
Photos
Street View
Street
Map