Your email has been sent.

Truist Place 919 E Main St 1,199 - 83,903 SF of 4-Star Office Space Available in Richmond, VA 23219
Highlights

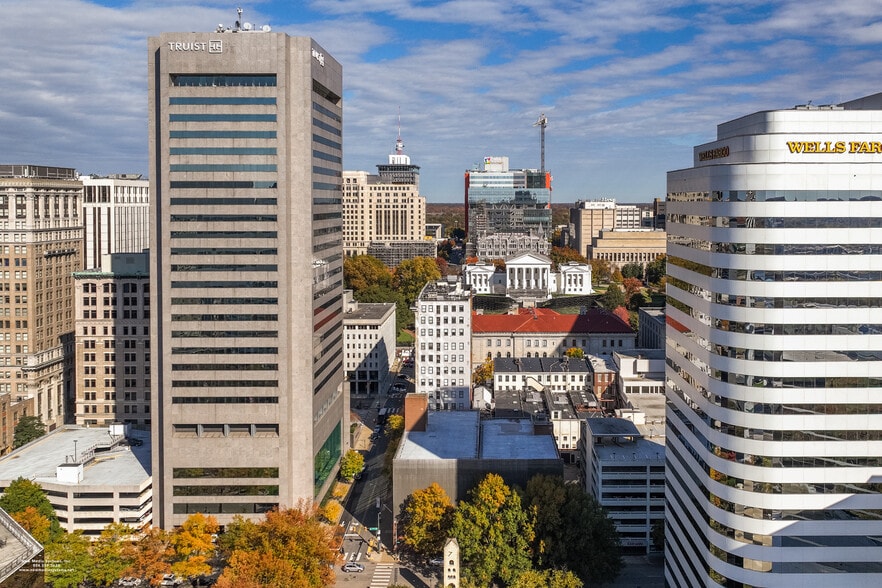
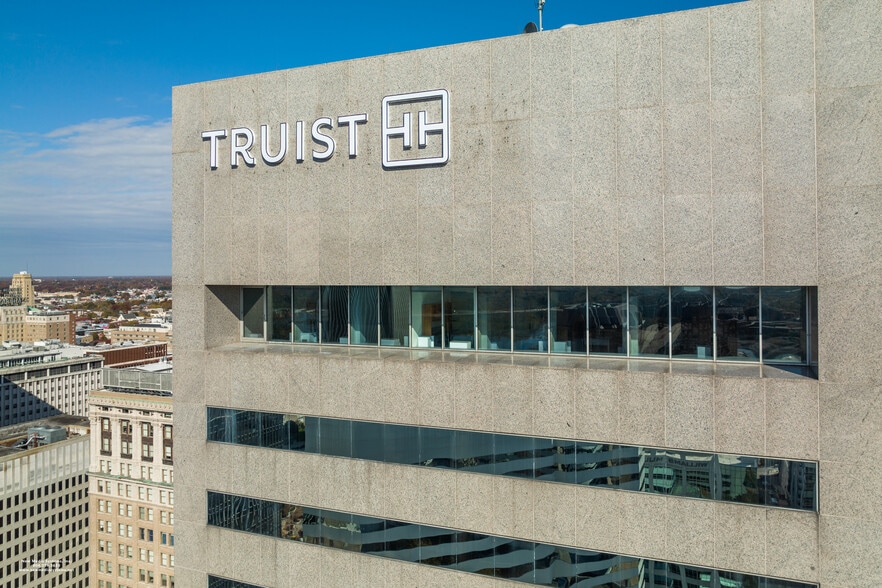
- Prominent 26-story Class A office tower in Downtown Richmond.
- Direct access to I-95, I-64, I-195, and GRTC Pulse transit.
- Dedicated conference facilities with advanced audiovisual capabilities.
- Walking distance to restaurants, hotels, retail, and government offices.
- On-site fitness center, YMCA access, and cafeteria amenities.
- 24/7 controlled building access with on-site management and security.
All Available Spaces(18)
Display Rental Rate as
- Space
- Size
- Term
- Rental Rate
- Space Use
- Build-Out
- Available
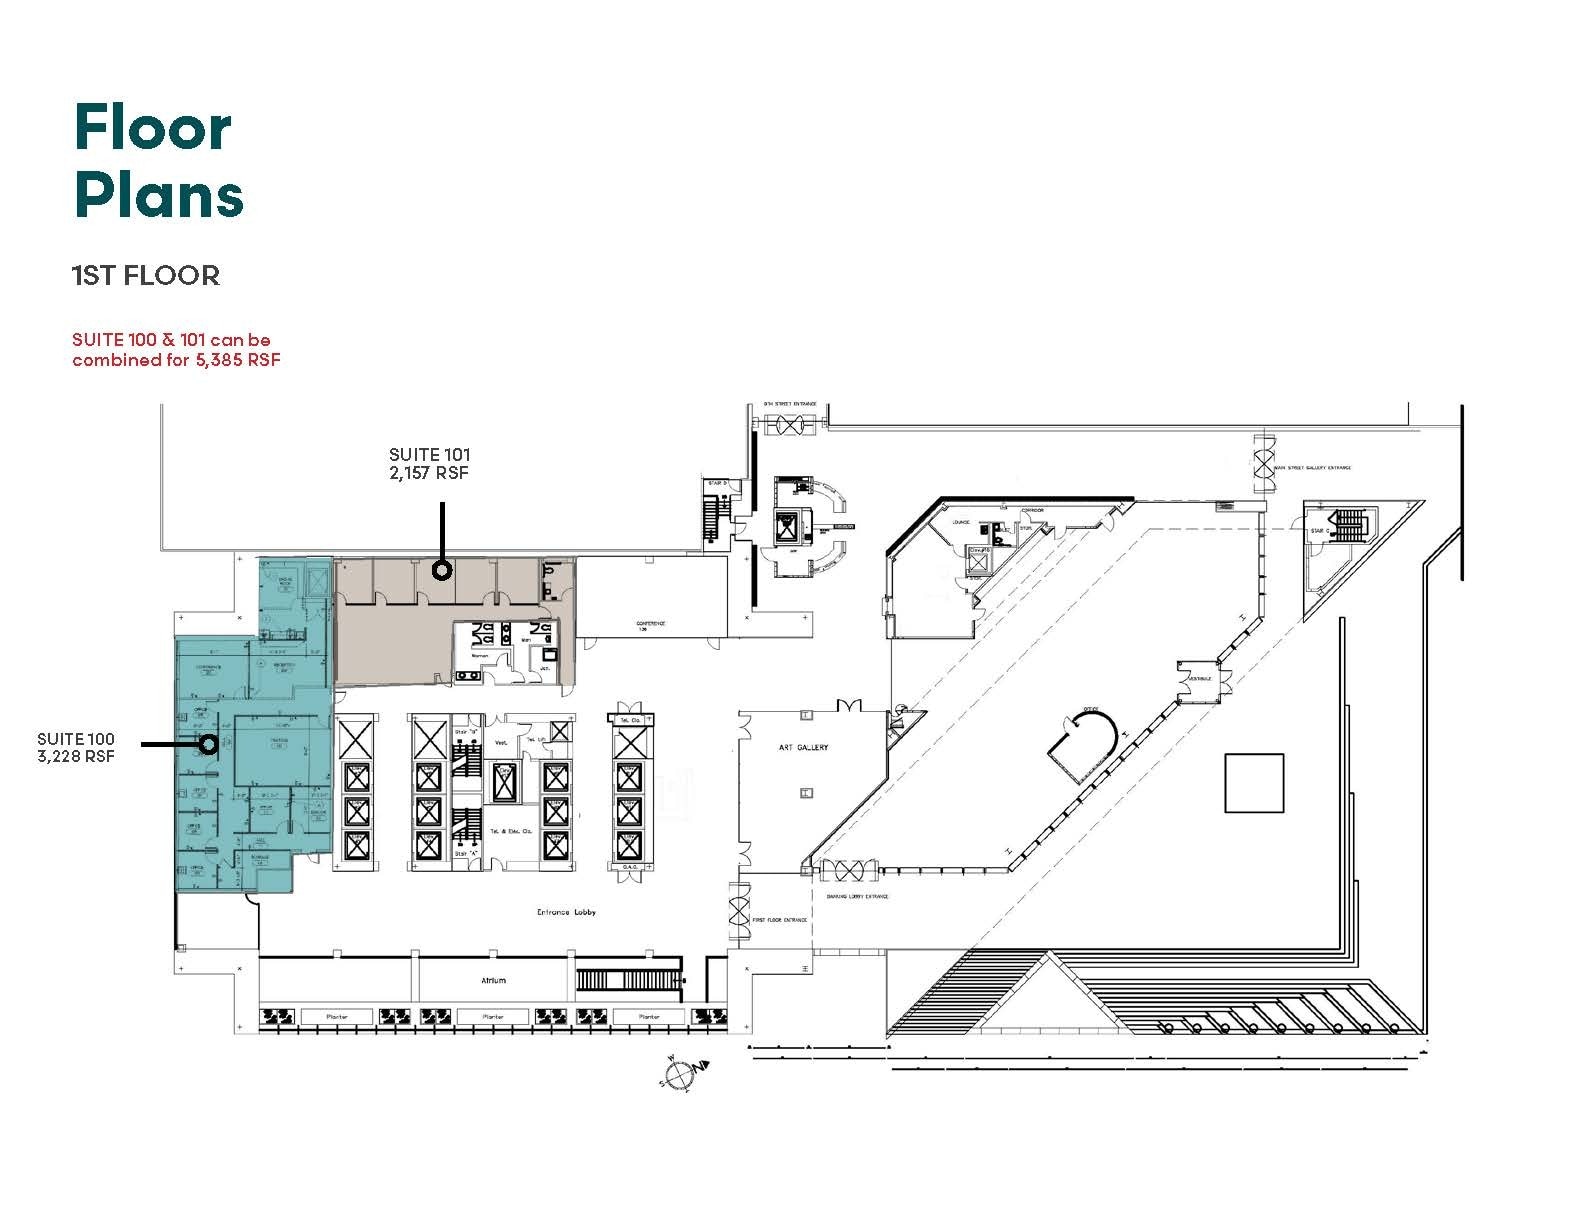
Can be combined with suite 101
- Partially Built-Out as Standard Office
- 1 Private Office
- Central Air Conditioning
- Open Floor Plan Layout
- Can be combined with additional space(s) for up to 5,385 SF of adjacent space
- Heart of Richmond’s financial district
Can be combine with Suite 100
- Partially Built-Out as Standard Office
- 5 Private Offices
- Heart of Richmond’s financial district
- Mostly Open Floor Plan Layout
- Can be combined with additional space(s) for up to 5,385 SF of adjacent space
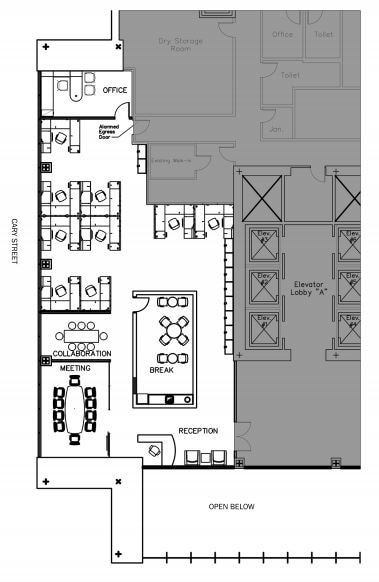
Located on the Cary Street side of the building.
- Fully Built-Out as Standard Office
- 1 Private Office
- 9 Workstations
- Central Air and Heating
- Break area.
- Mostly Open Floor Plan Layout
- 1 Conference Room
- Space is in Excellent Condition
- Reception Area
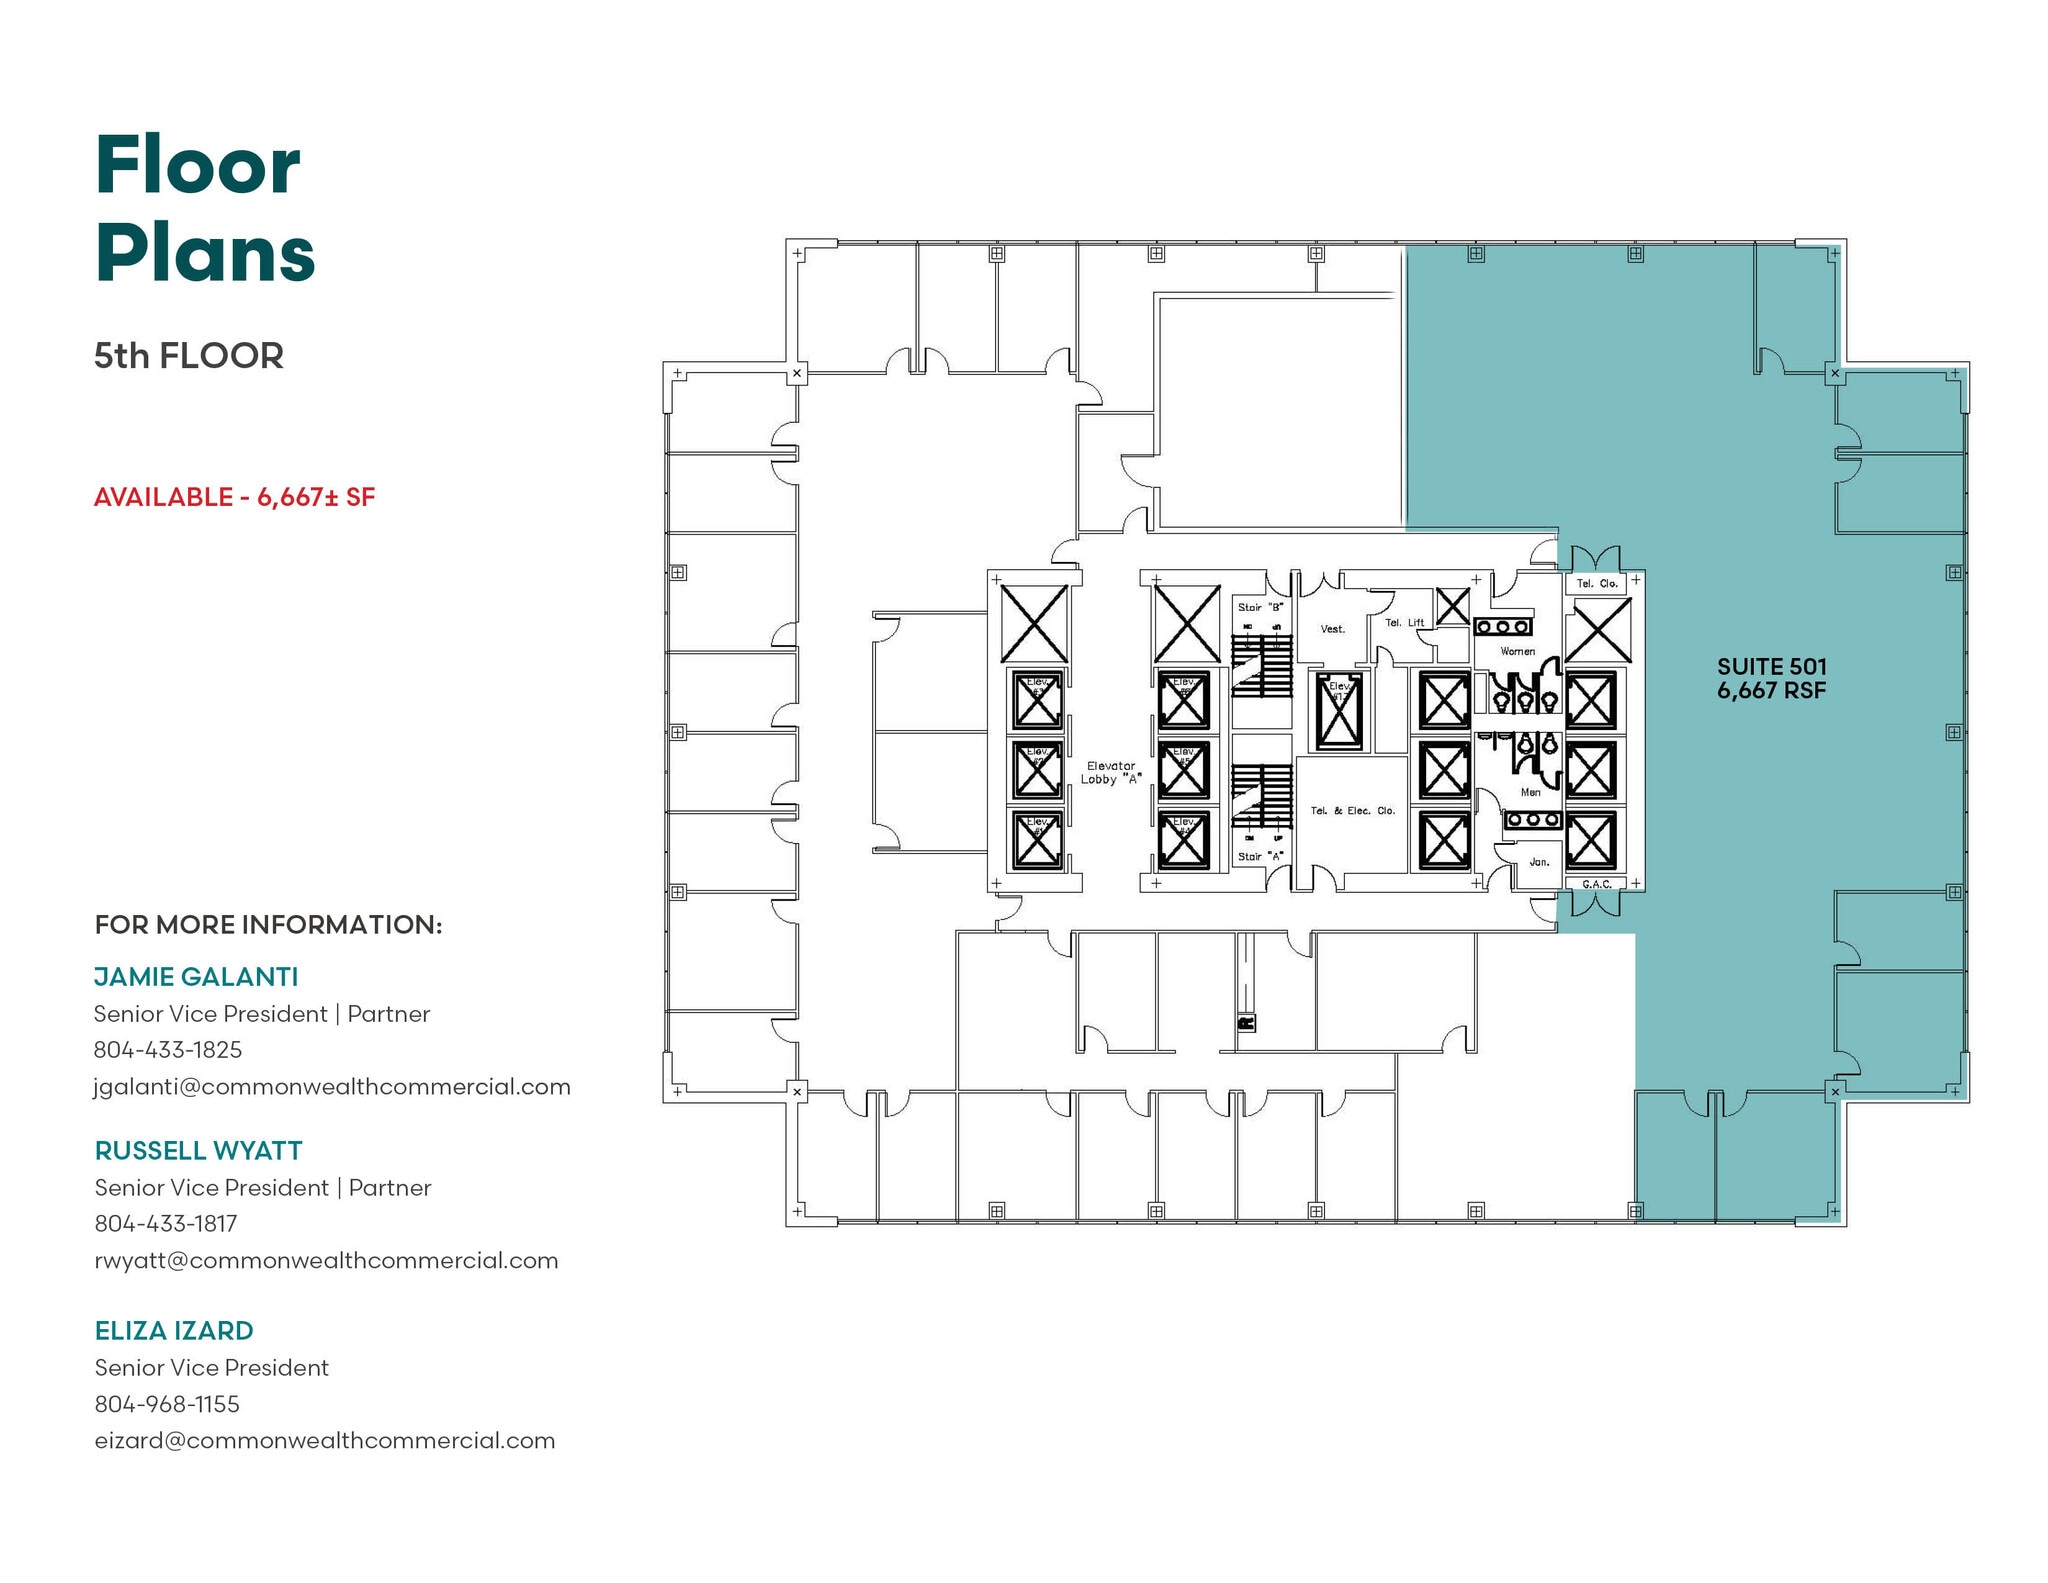
In the heart of Richmond’s financial district.
- Partially Built-Out as Standard Office
- 7 Private Offices
- Within walking distance to restaurants, retailers.
- Open Floor Plan Layout
- Central Air and Heating
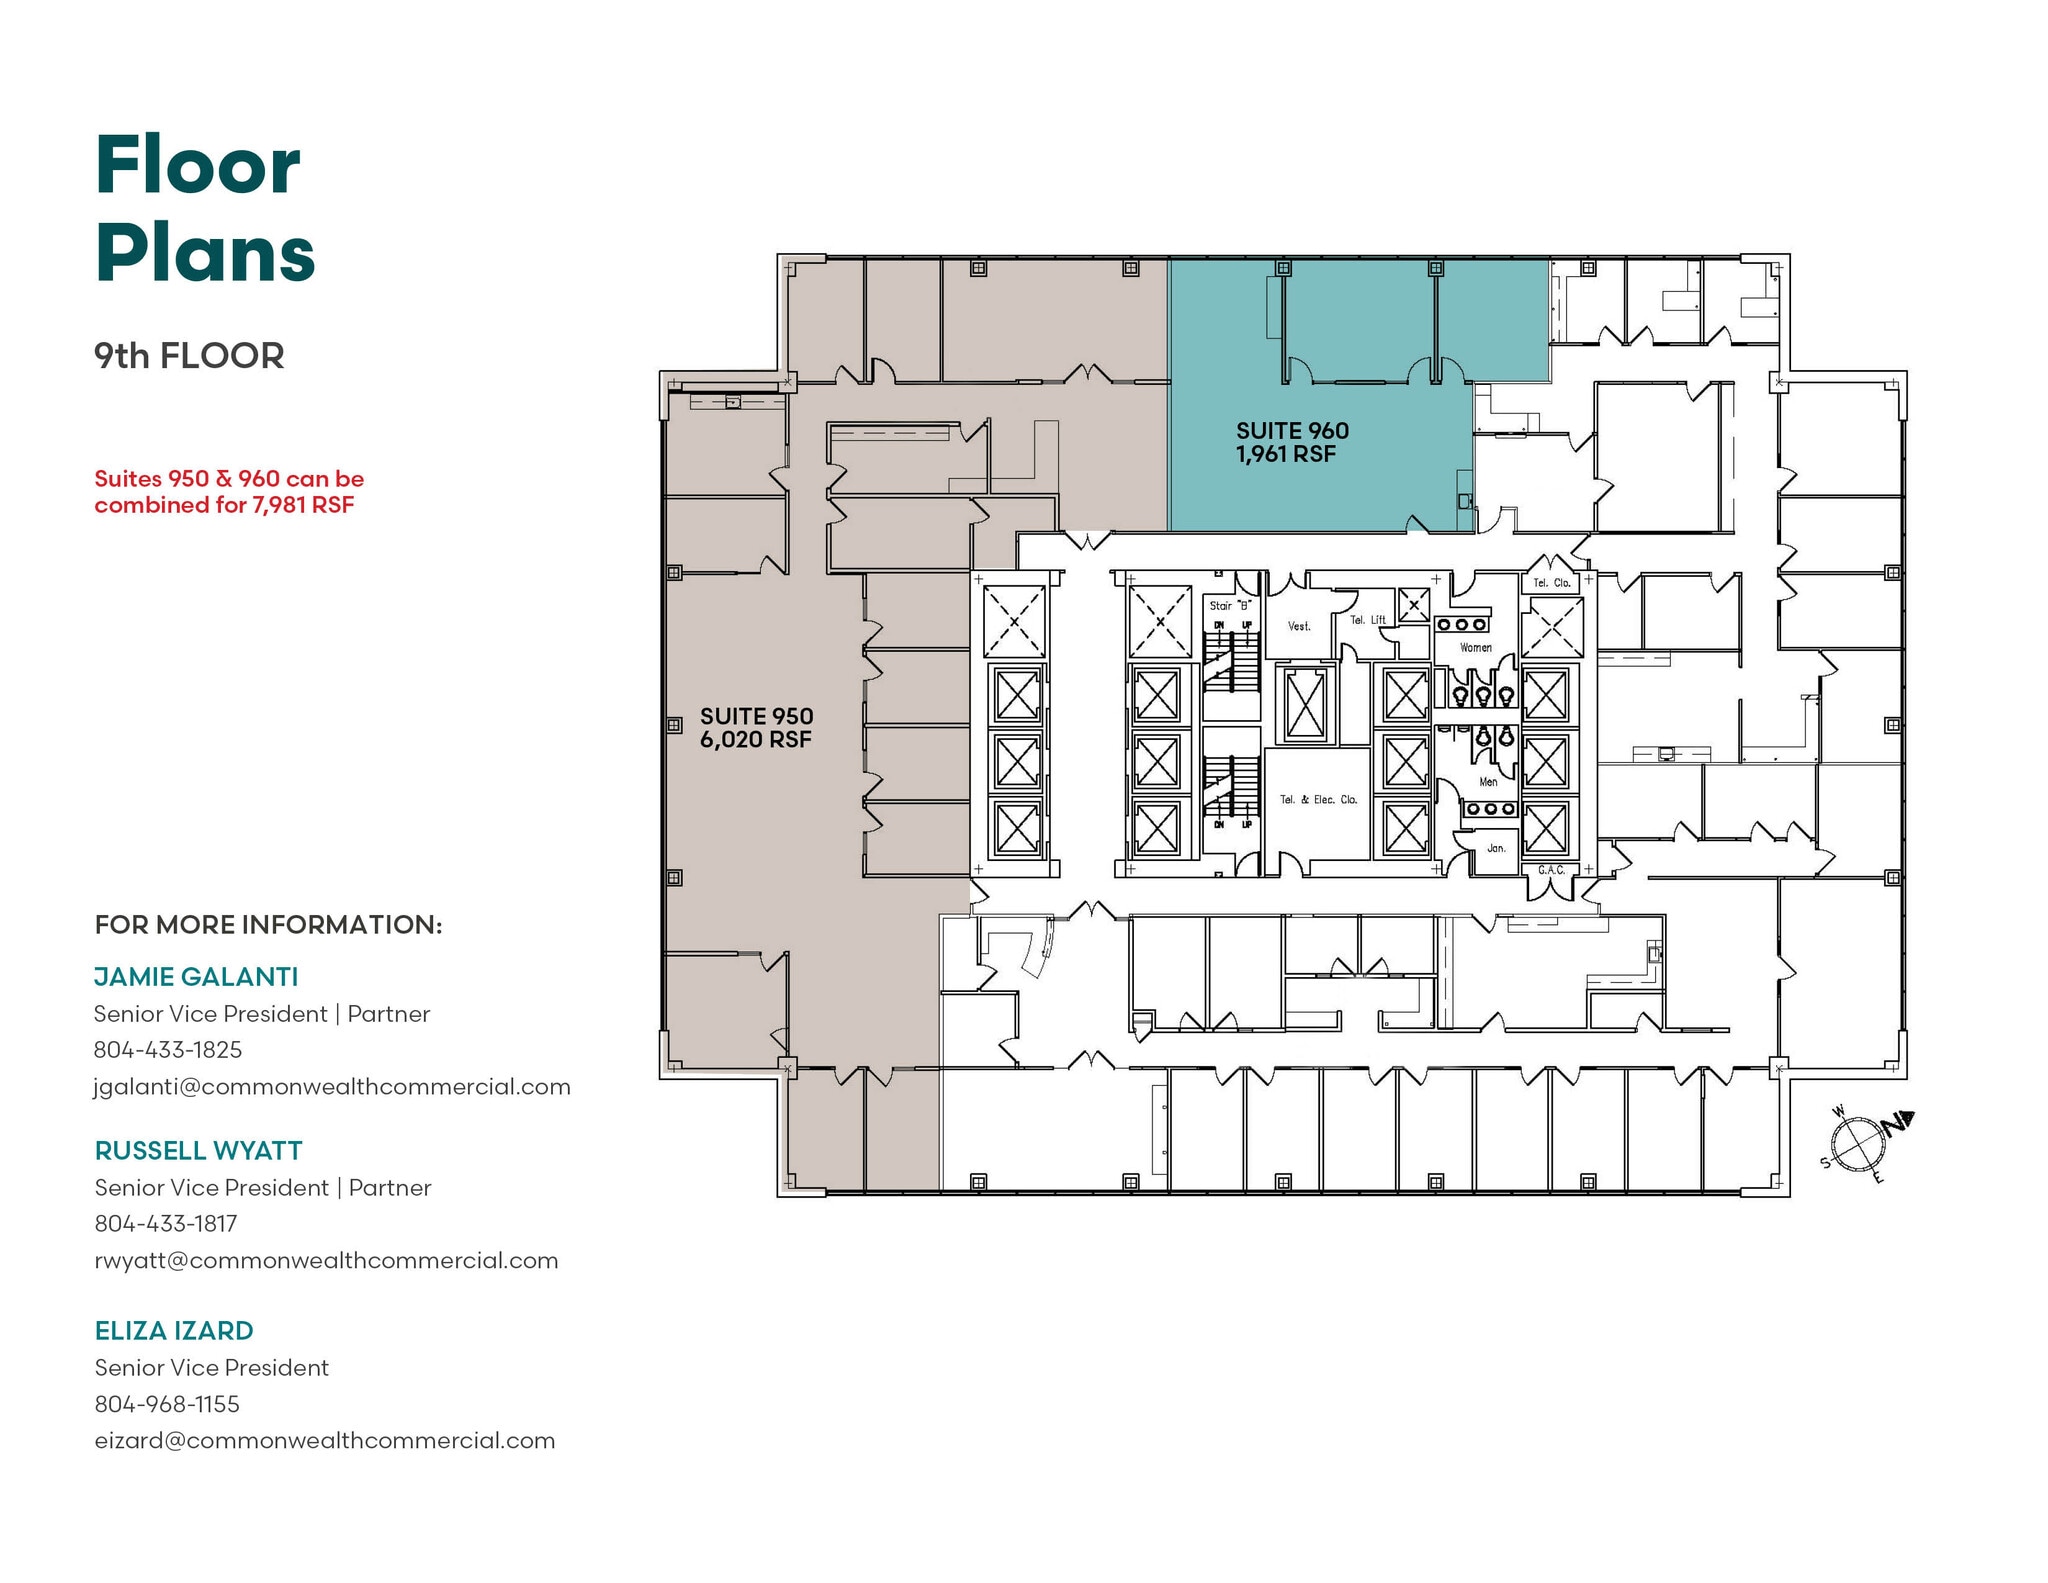
In the heart of Richmond’s financial district.
- Partially Built-Out as Standard Office
- 7 Private Offices
- Central Air and Heating
- Open Floor Plan Layout
- Can be combined with additional space(s) for up to 7,981 SF of adjacent space
- Within walking distance to restaurants, retailers.
In the heart of Richmond’s financial district.
- Partially Built-Out as Standard Office
- 7 Private Offices
- Central Air and Heating
- Open Floor Plan Layout
- Can be combined with additional space(s) for up to 7,981 SF of adjacent space
- Within walking distance to restaurants, retailers.
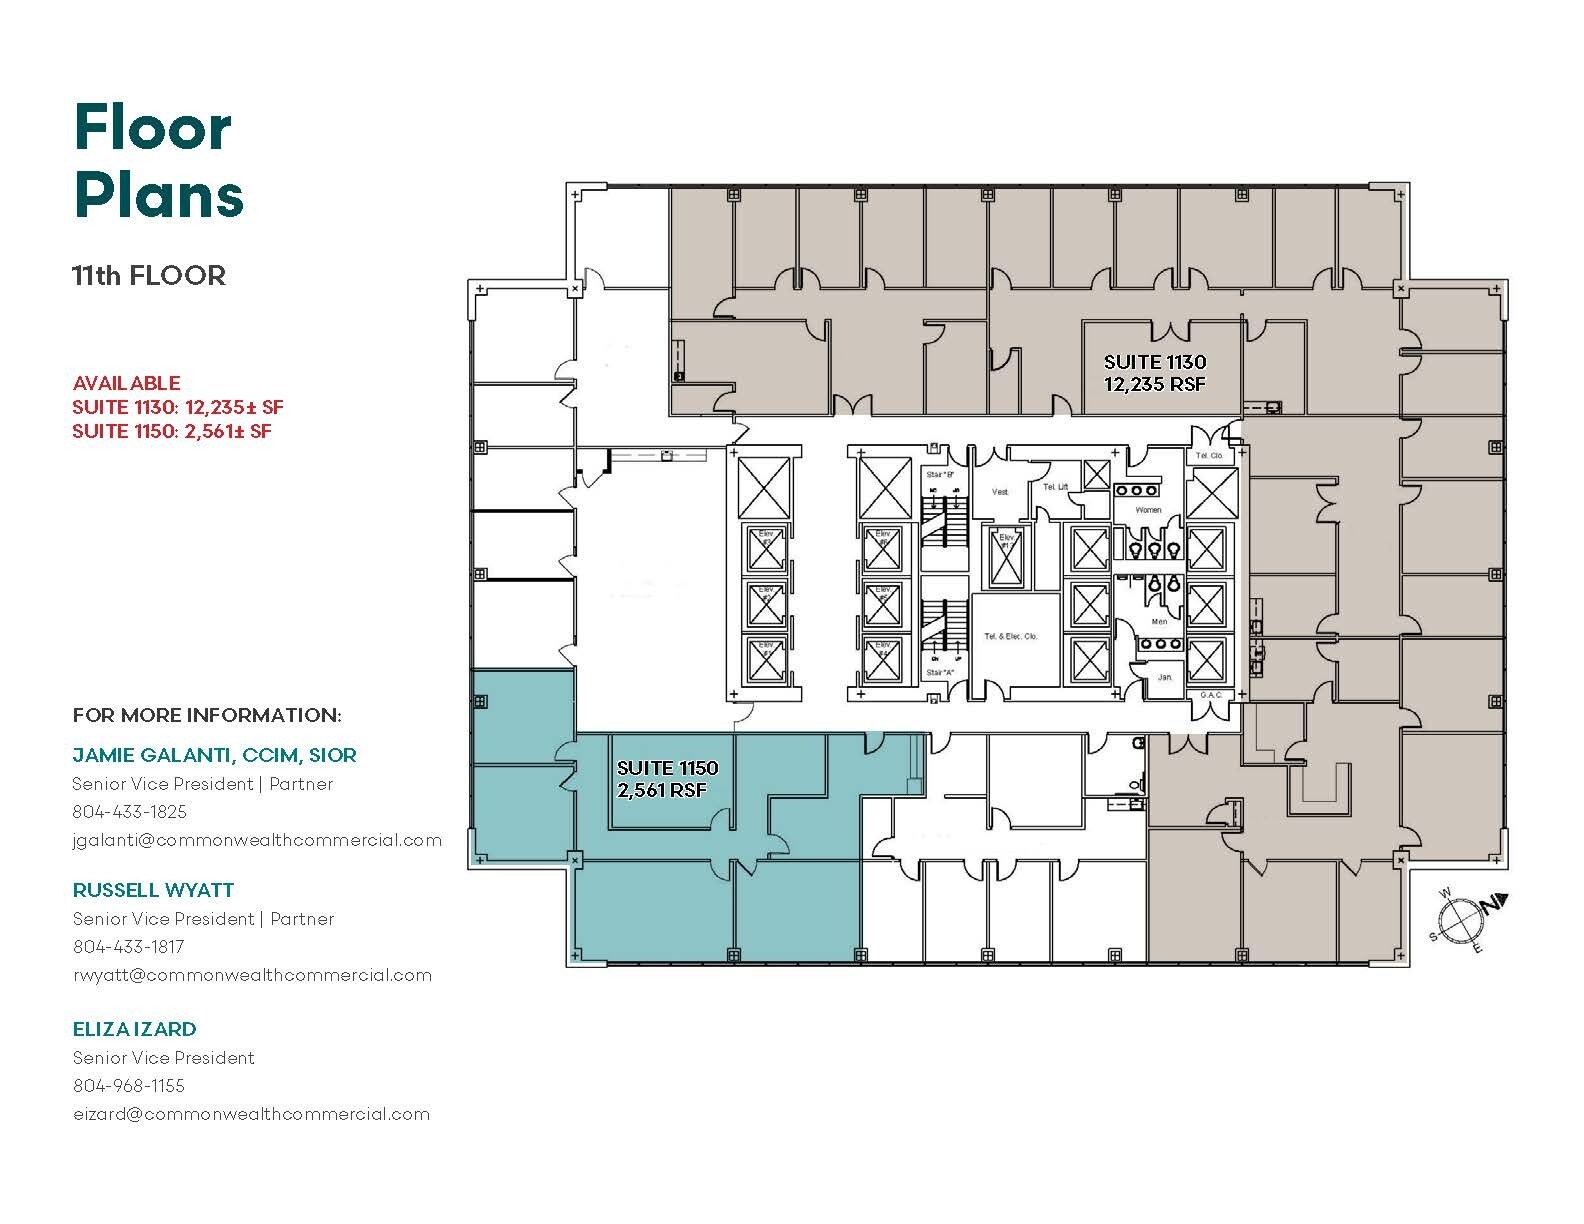
Positioned in the heart of Richmond’s financial district.
- Partially Built-Out as Standard Office
- 1 Conference Room
- Within walking distance to restaurants, retailers.
- 15 Private Offices
- Central Air and Heating
Positioned in the heart of Richmond’s financial district.
- Partially Built-Out as Standard Office
- 1 Conference Room
- Within walking distance to restaurants, retailers.
- 15 Private Offices
- Central Air and Heating
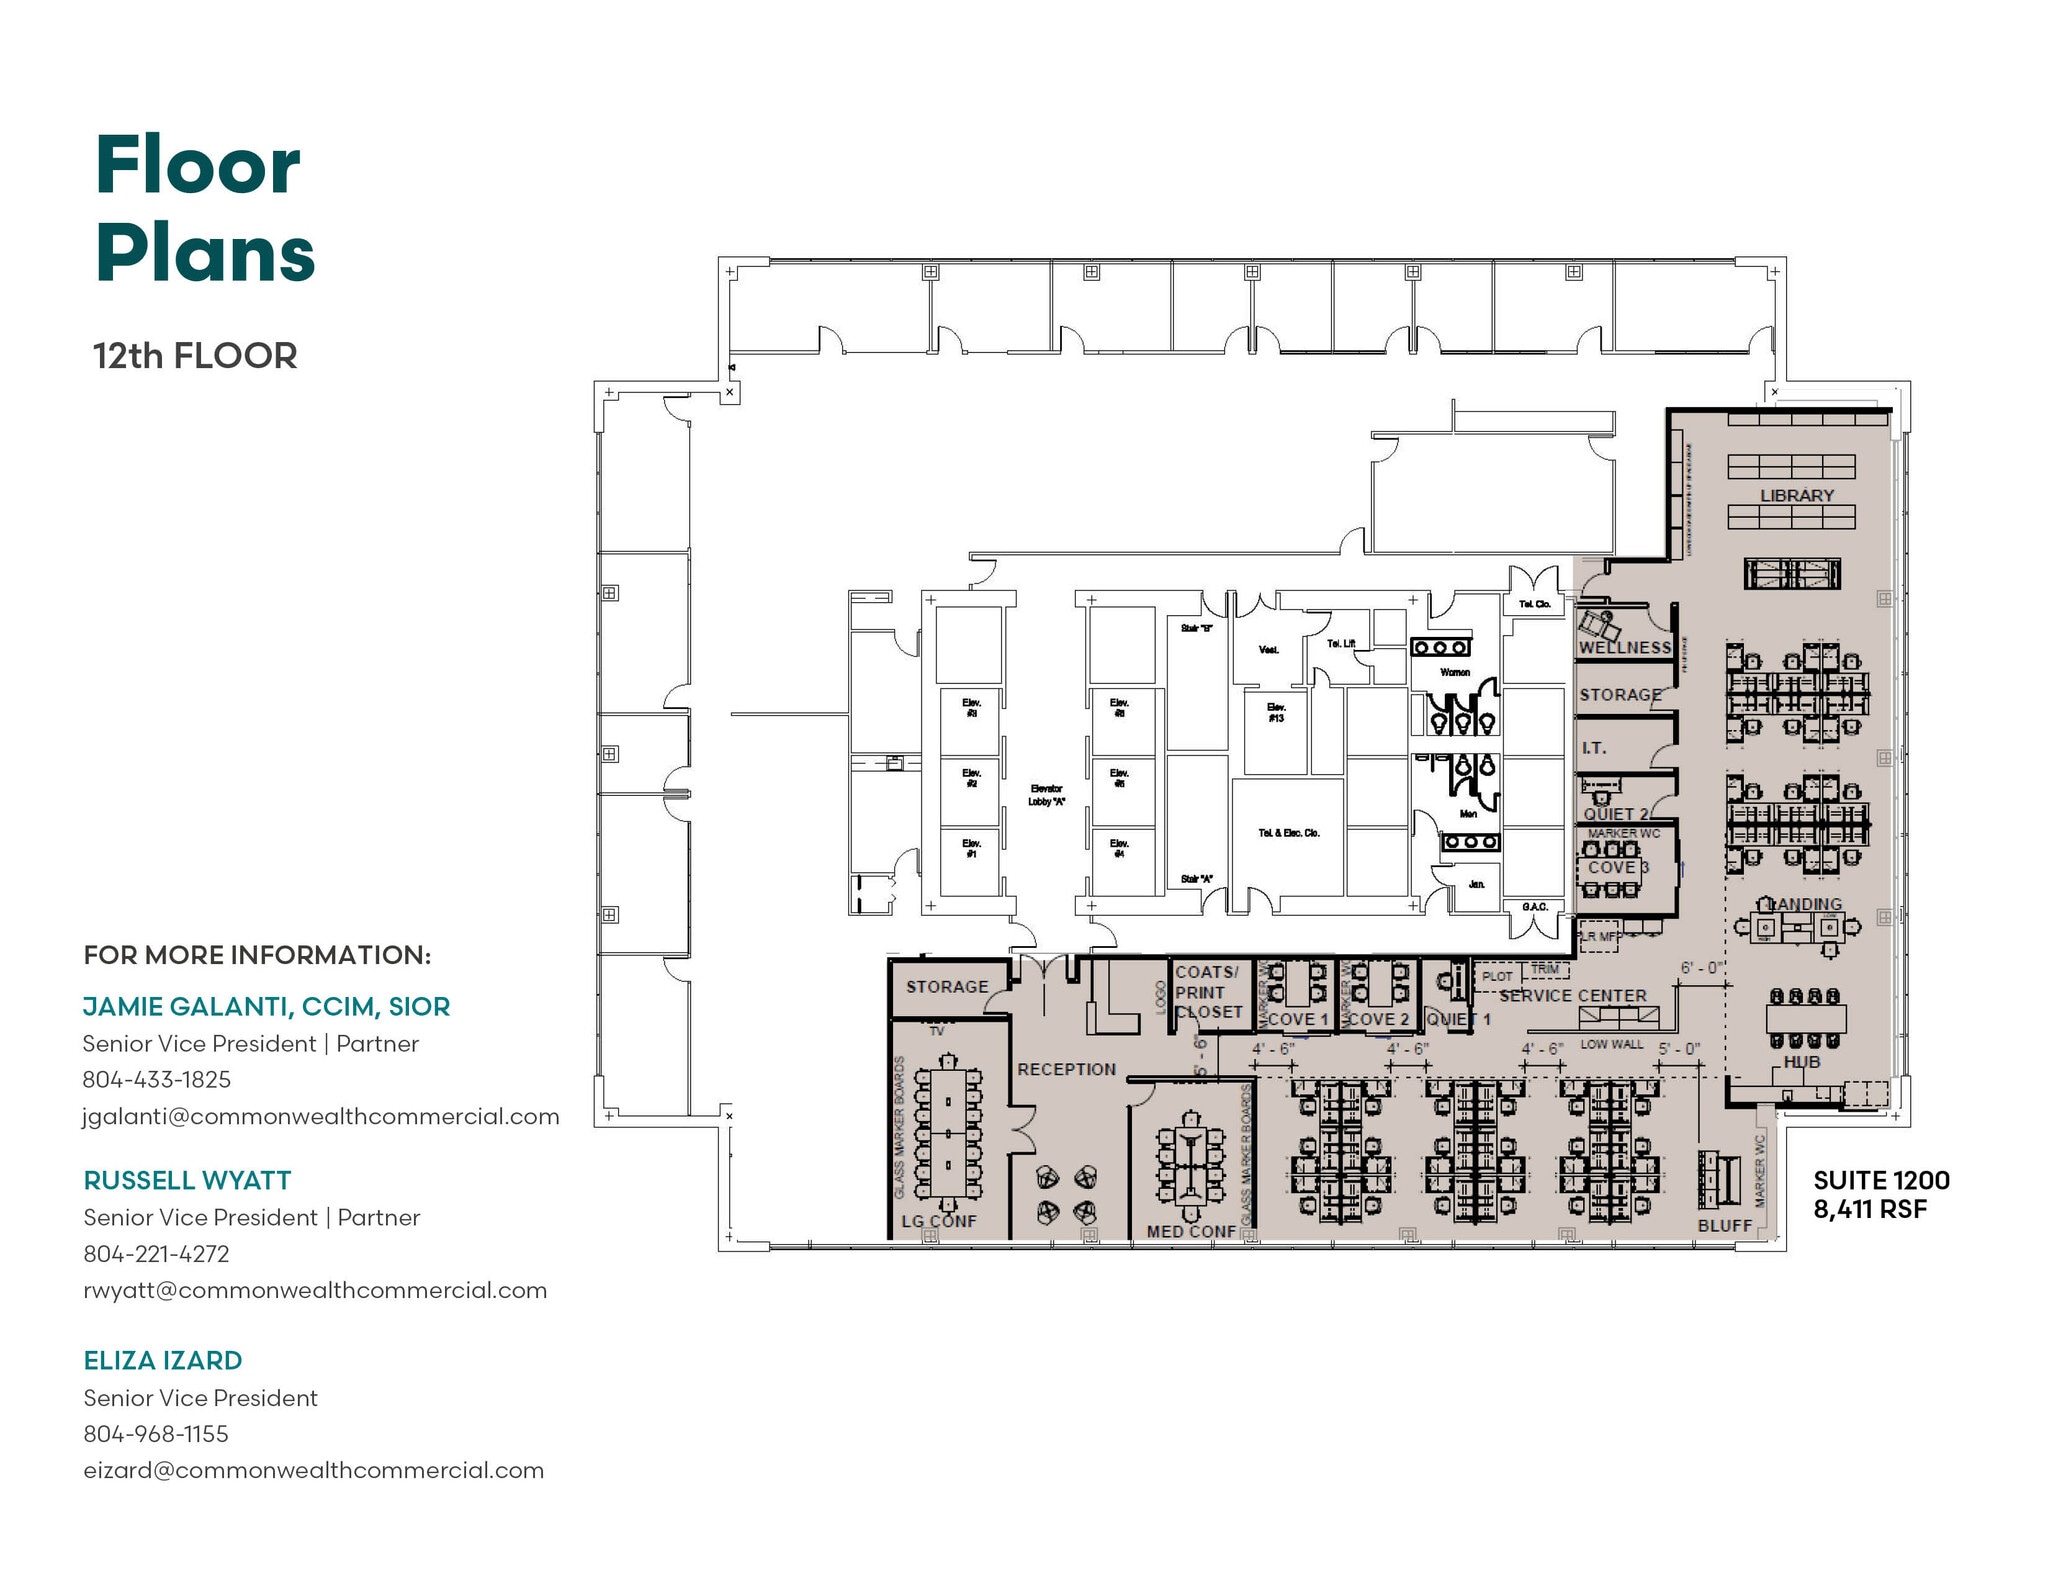
Positioned in the heart of Richmond’s financial district.
- Partially Built-Out as Standard Office
- 1 Conference Room
- Within walking distance to restaurants, retailers.
- 15 Private Offices
- Central Air and Heating
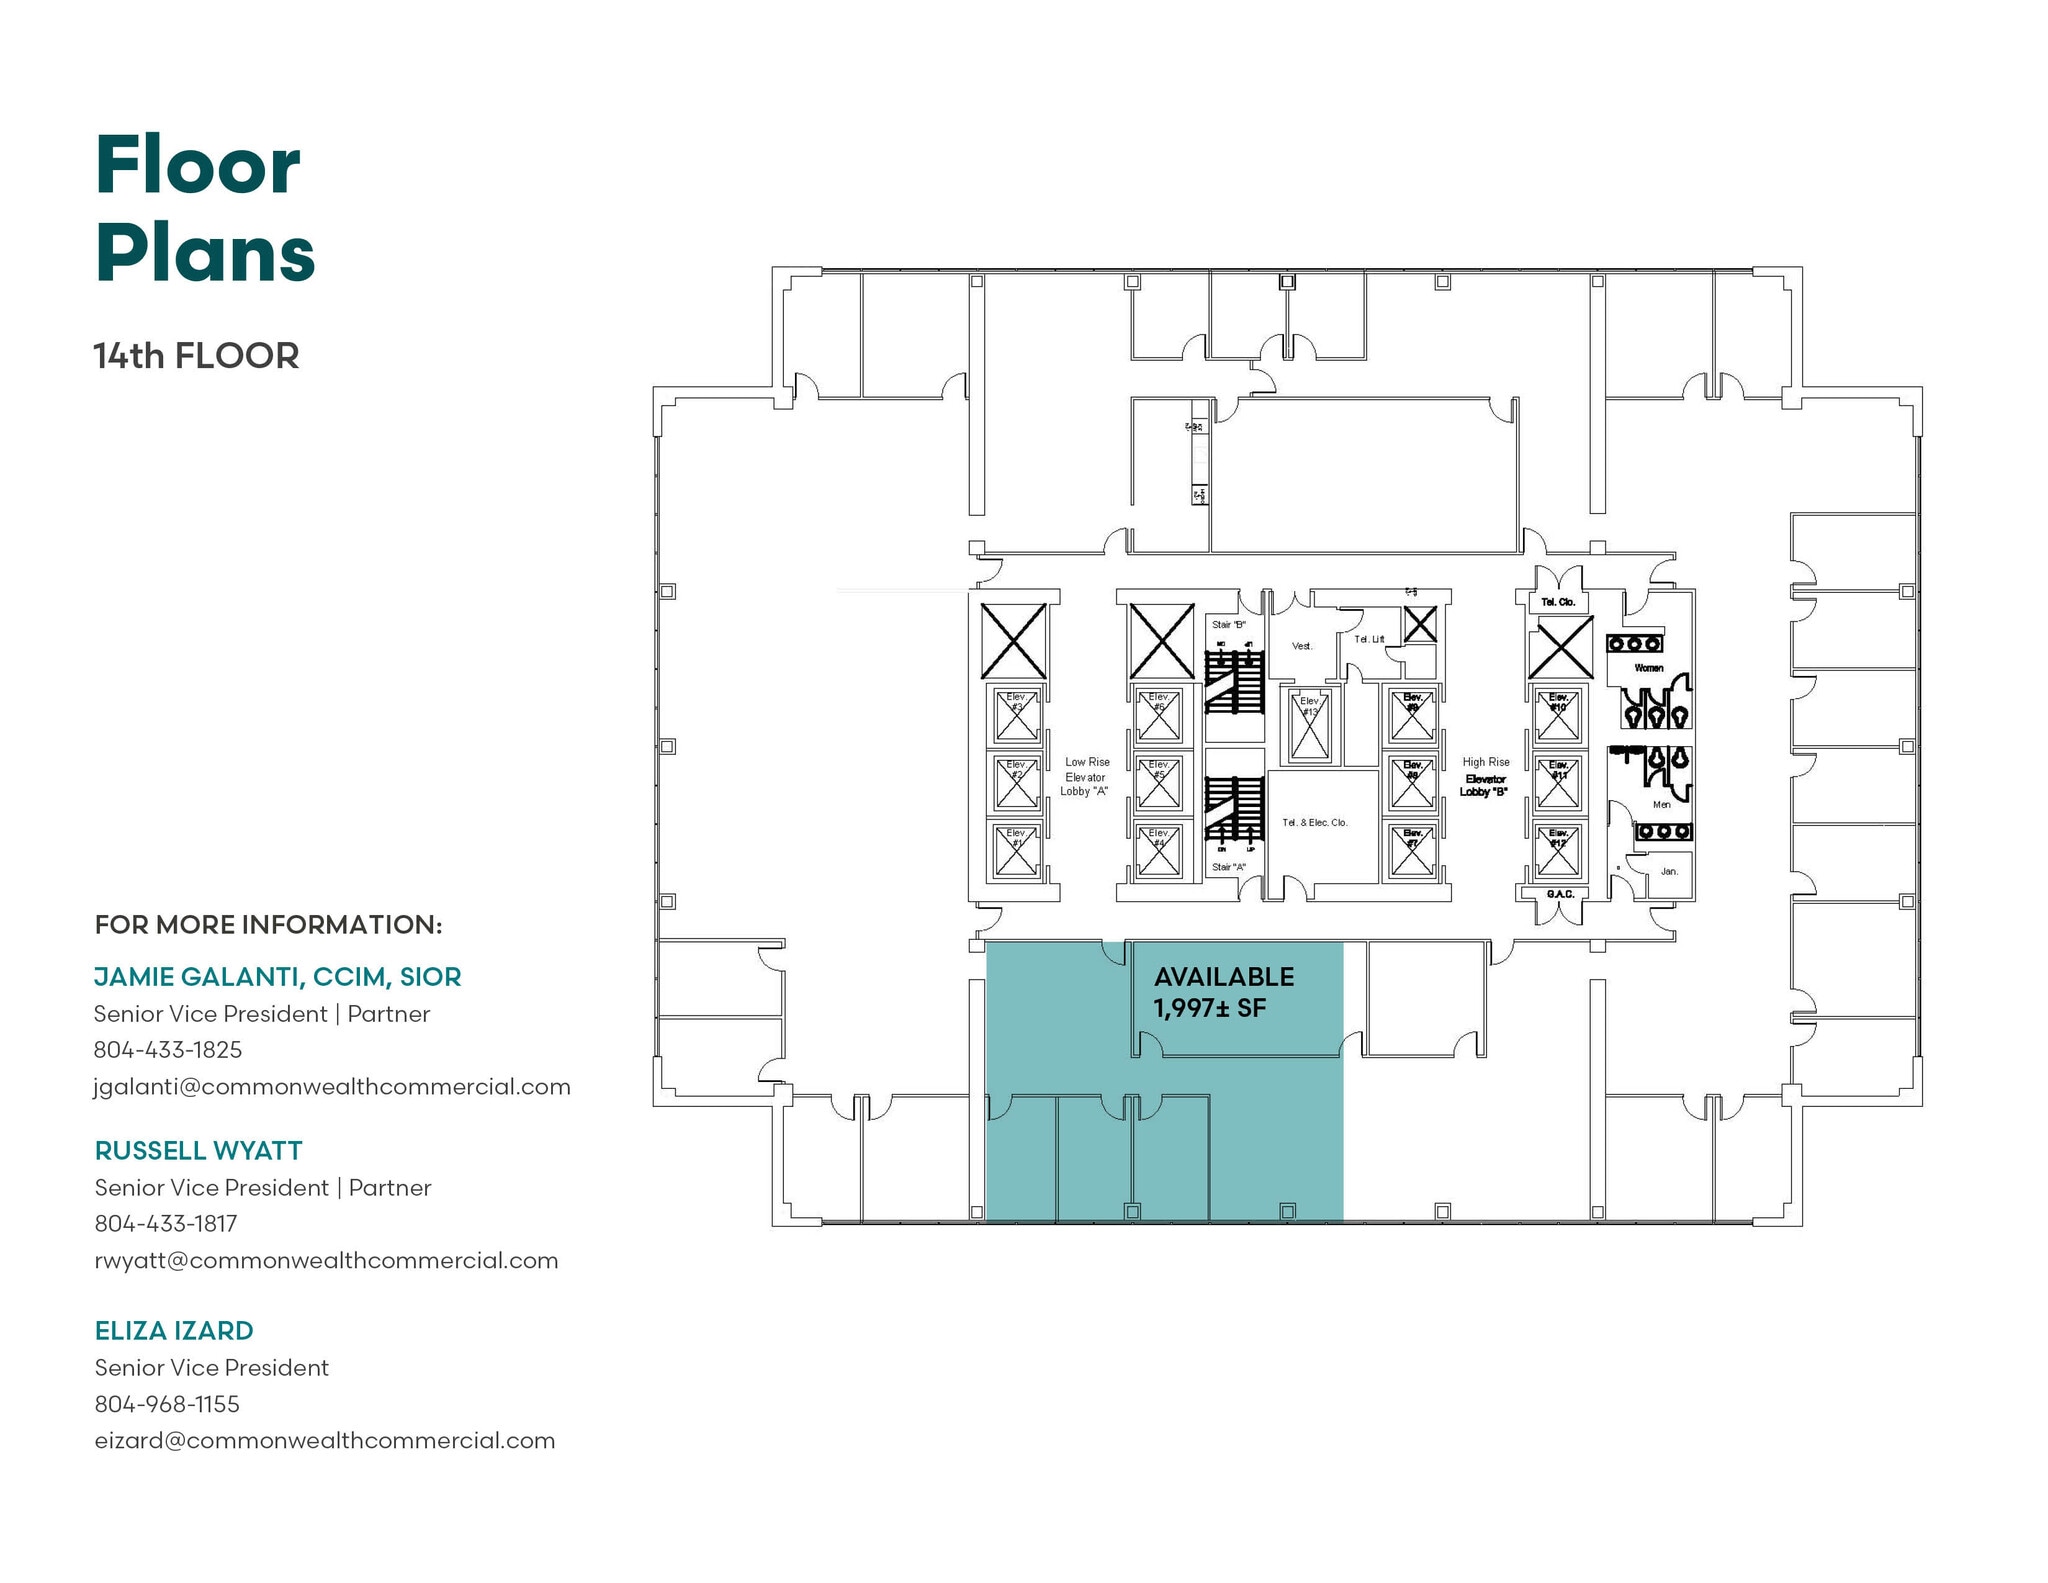
Positioned in the heart of Richmond’s financial district.
- Partially Built-Out as Standard Office
- 3 Private Offices
- Within walking distance to restaurants, retailers.
- Mostly Open Floor Plan Layout
- Central Air Conditioning
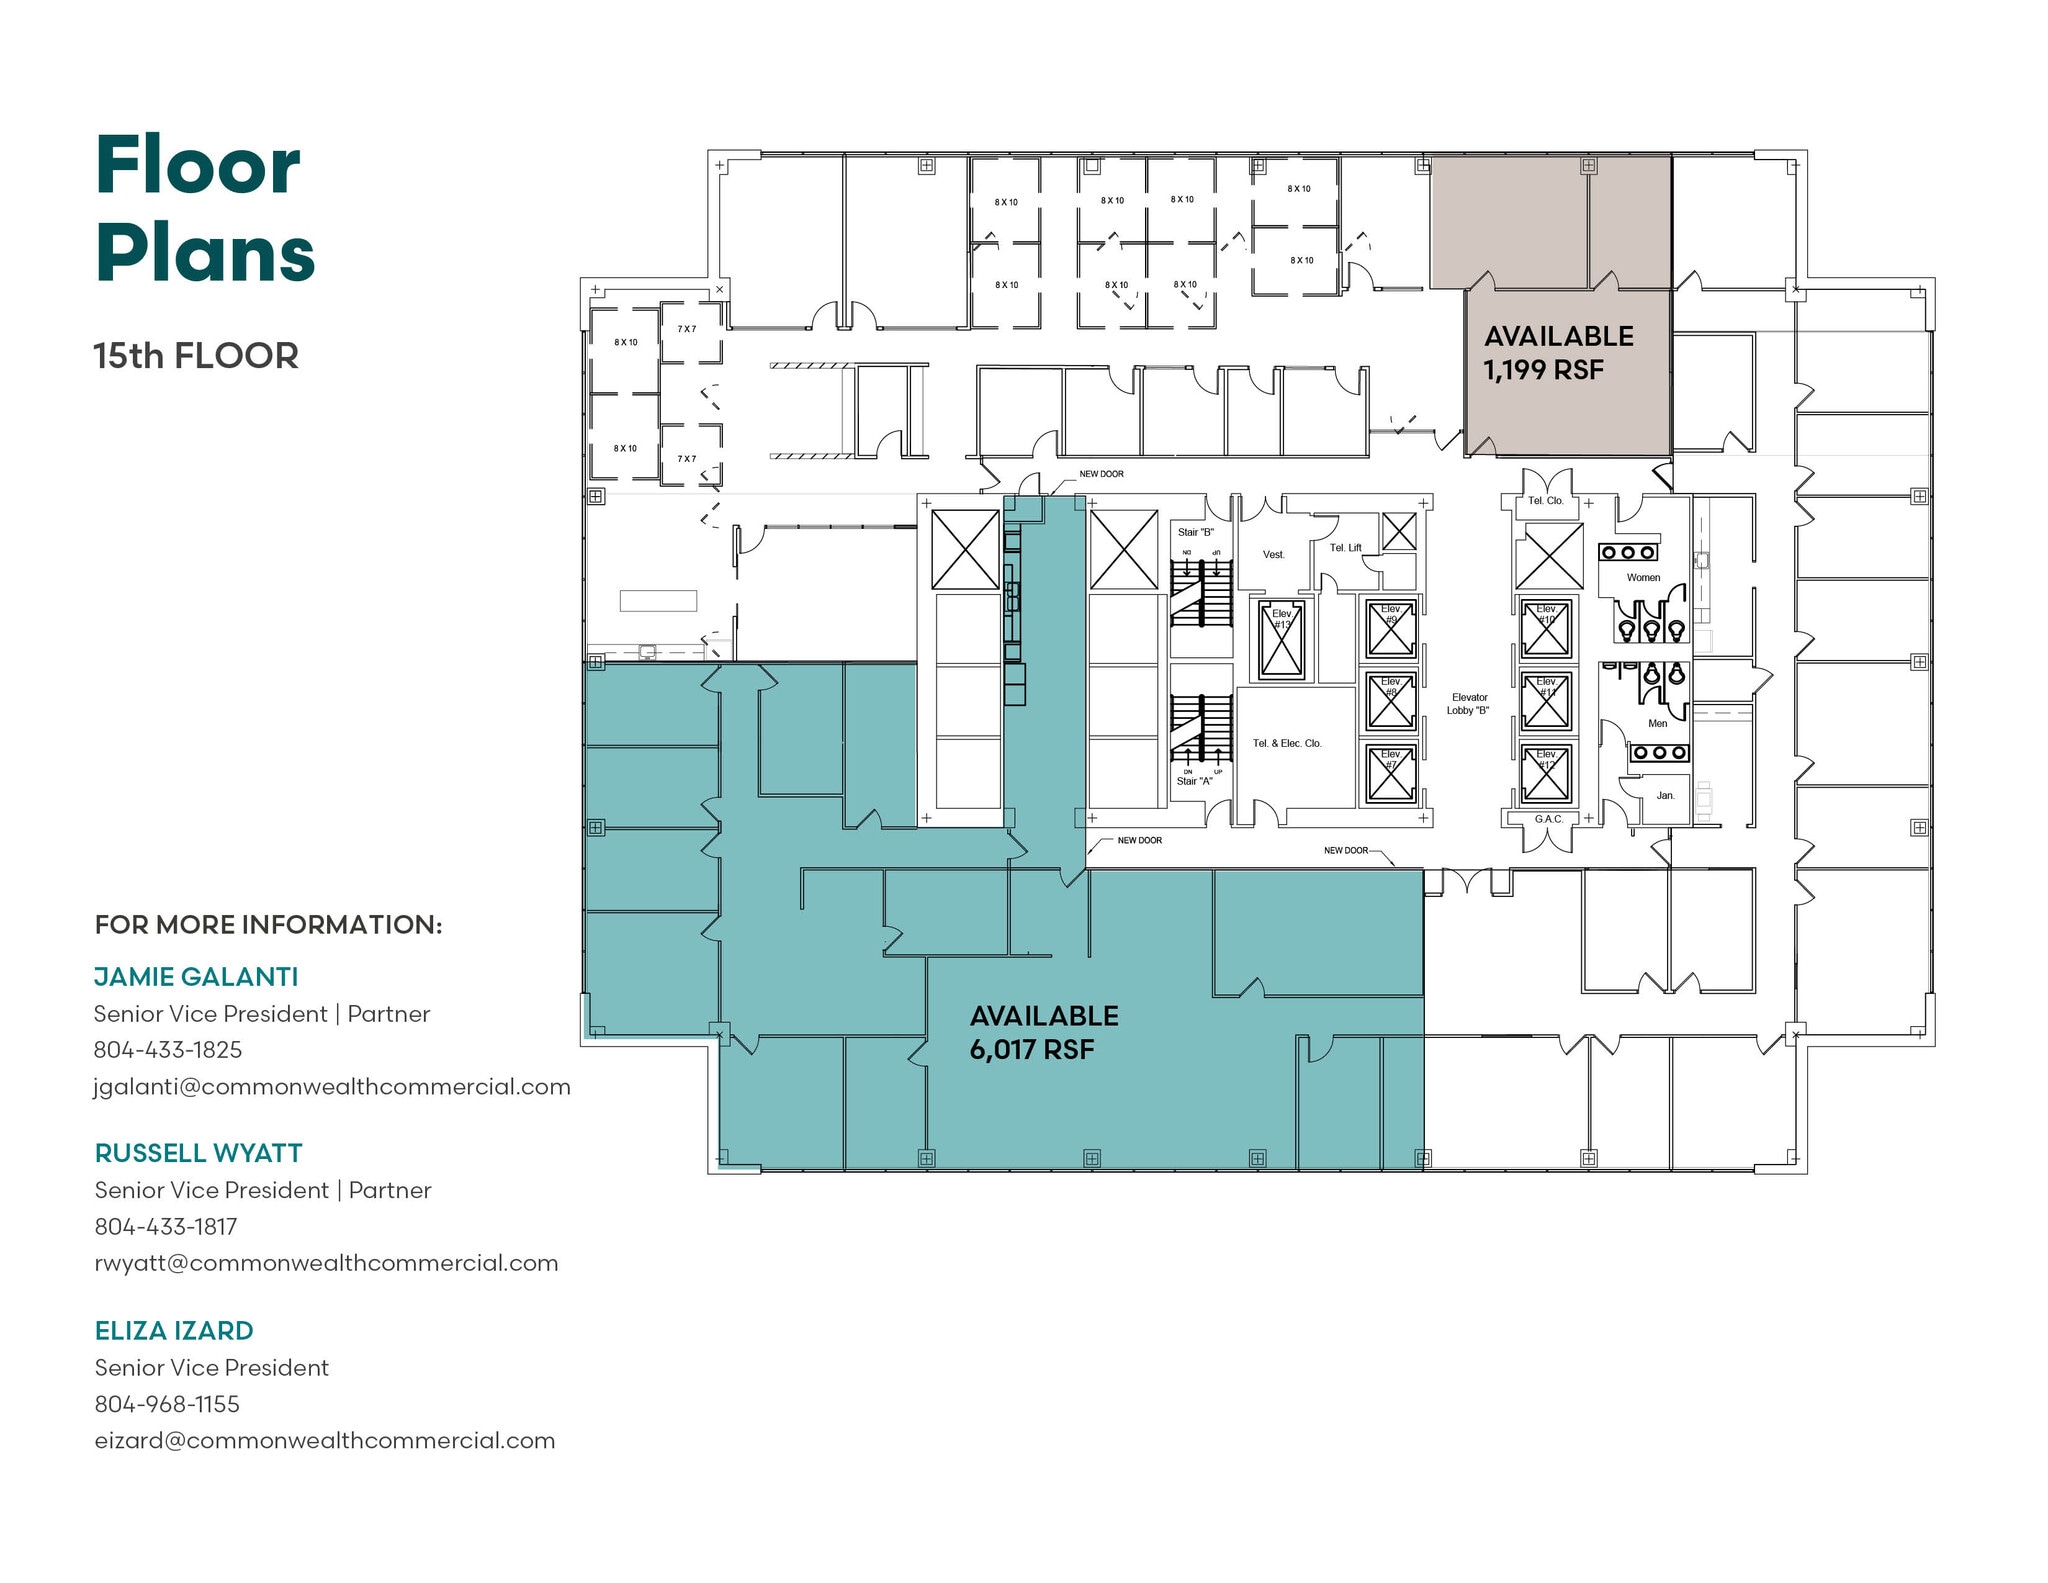
Positioned in the heart of Richmond’s financial district.
- Partially Built-Out as Standard Office
- Central Air Conditioning
- 10 Private Offices
- Within walking distance to restaurants, retailers.
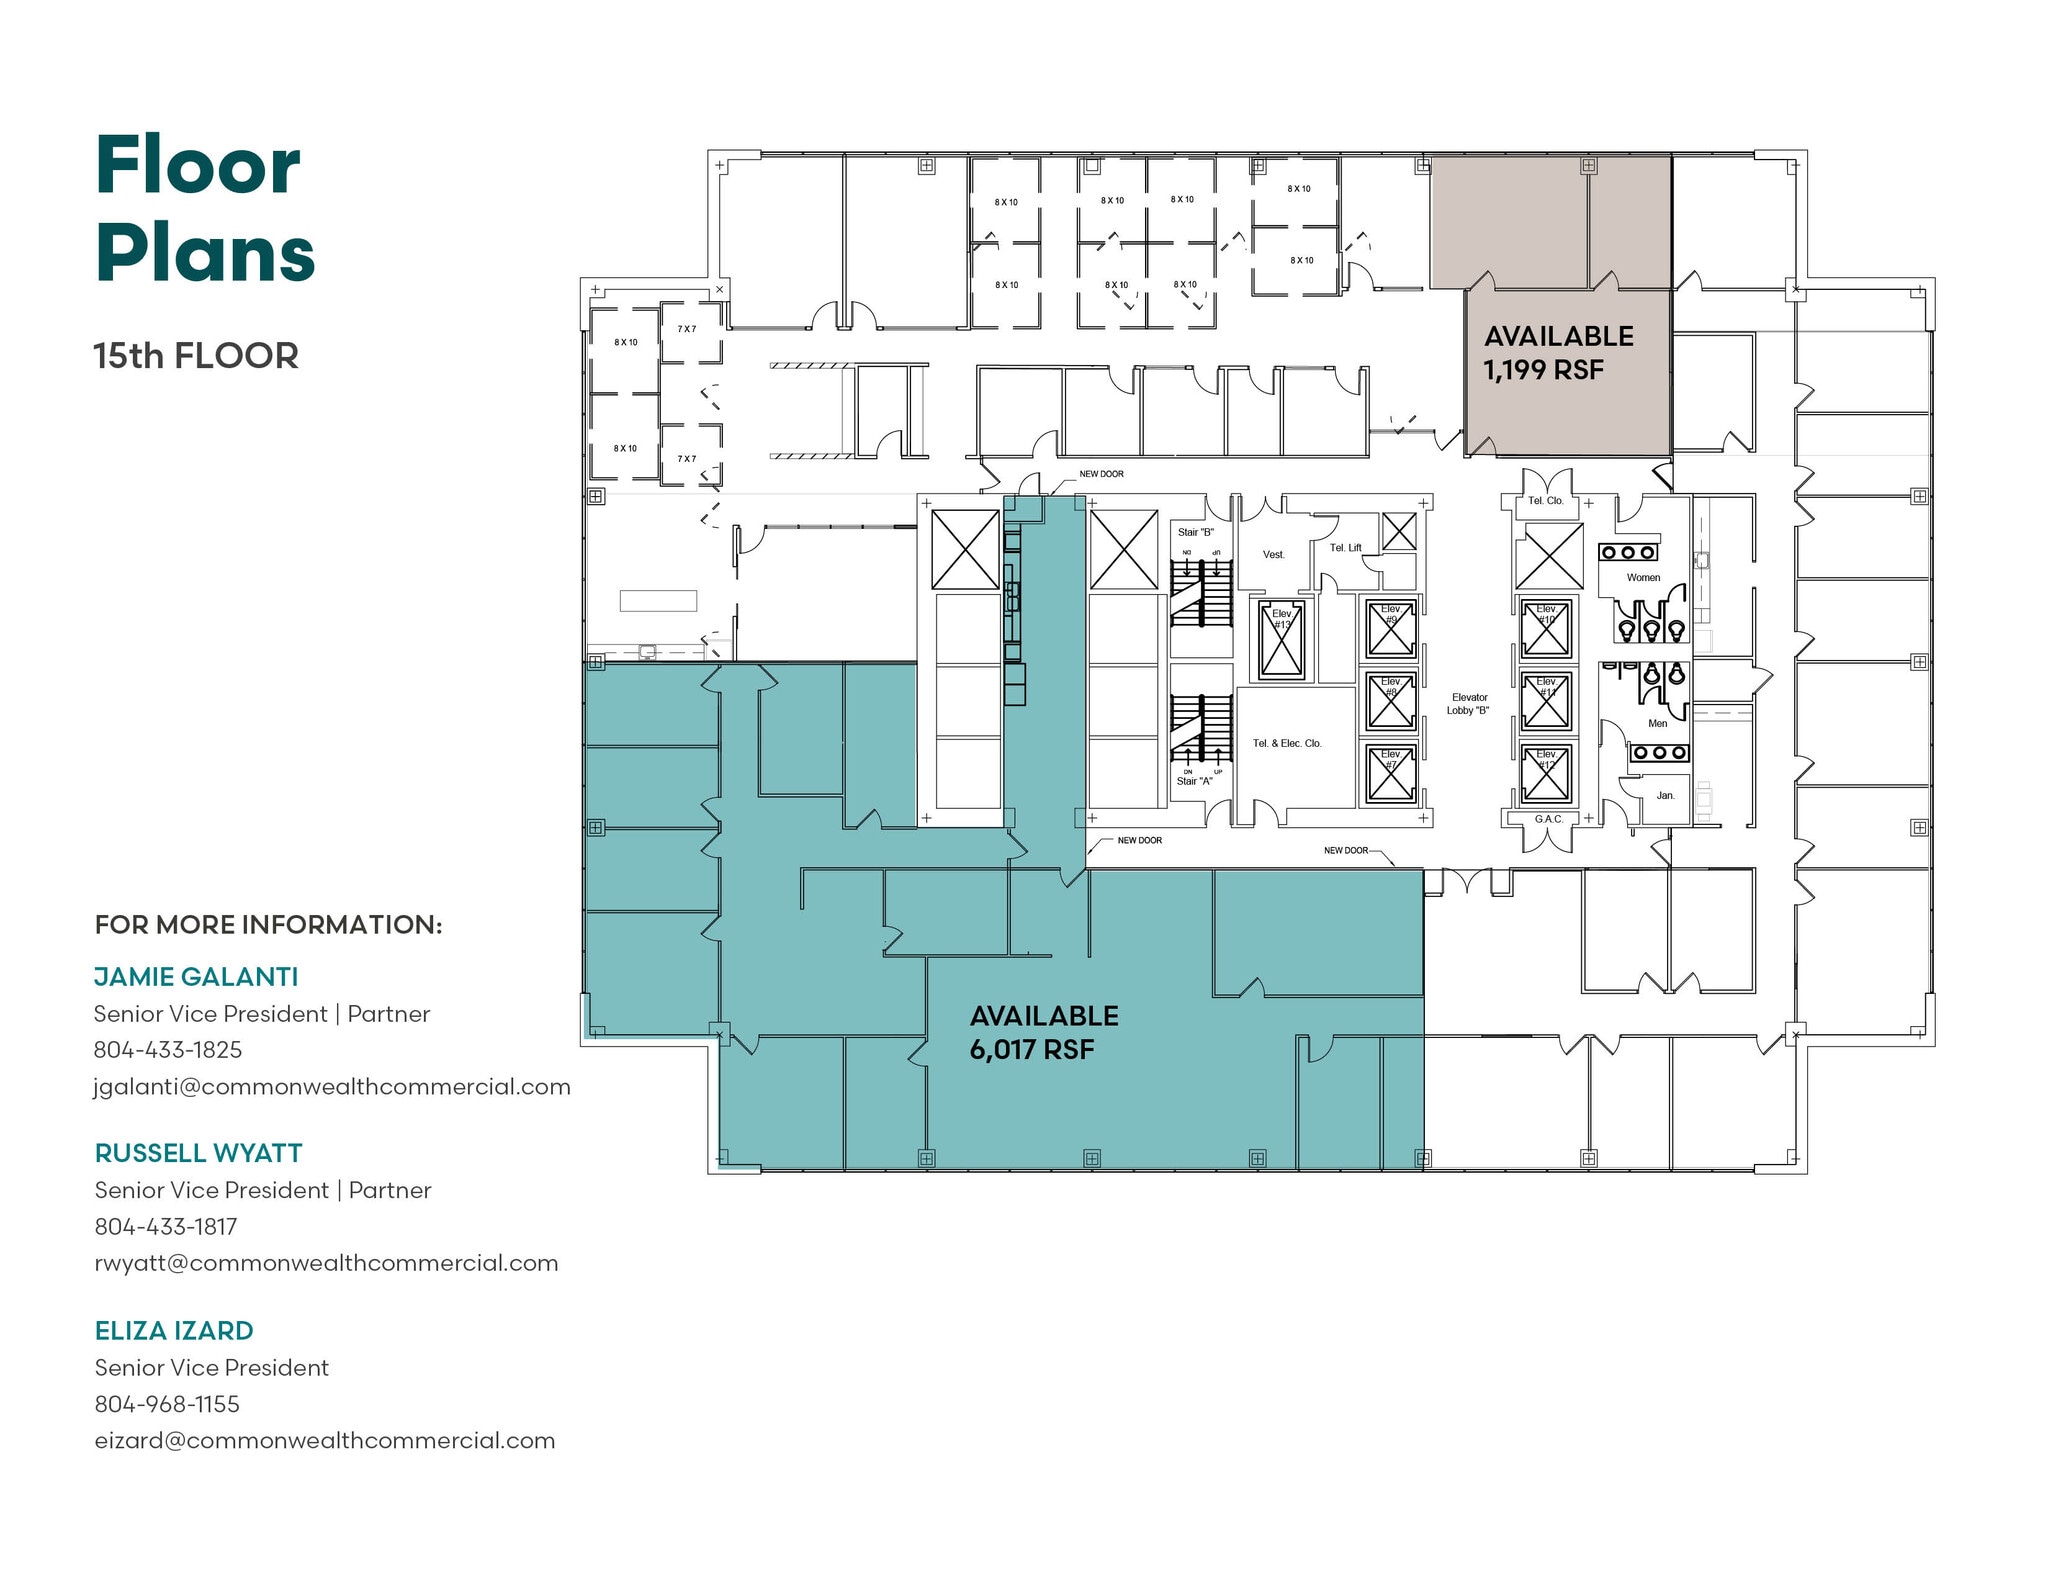
Positioned in the heart of Richmond’s financial district.
- Fully Built-Out as Standard Office
- 2 Private Offices
- Within walking distance to restaurants, retailers.
- Mostly Open Floor Plan Layout
- Central Air and Heating
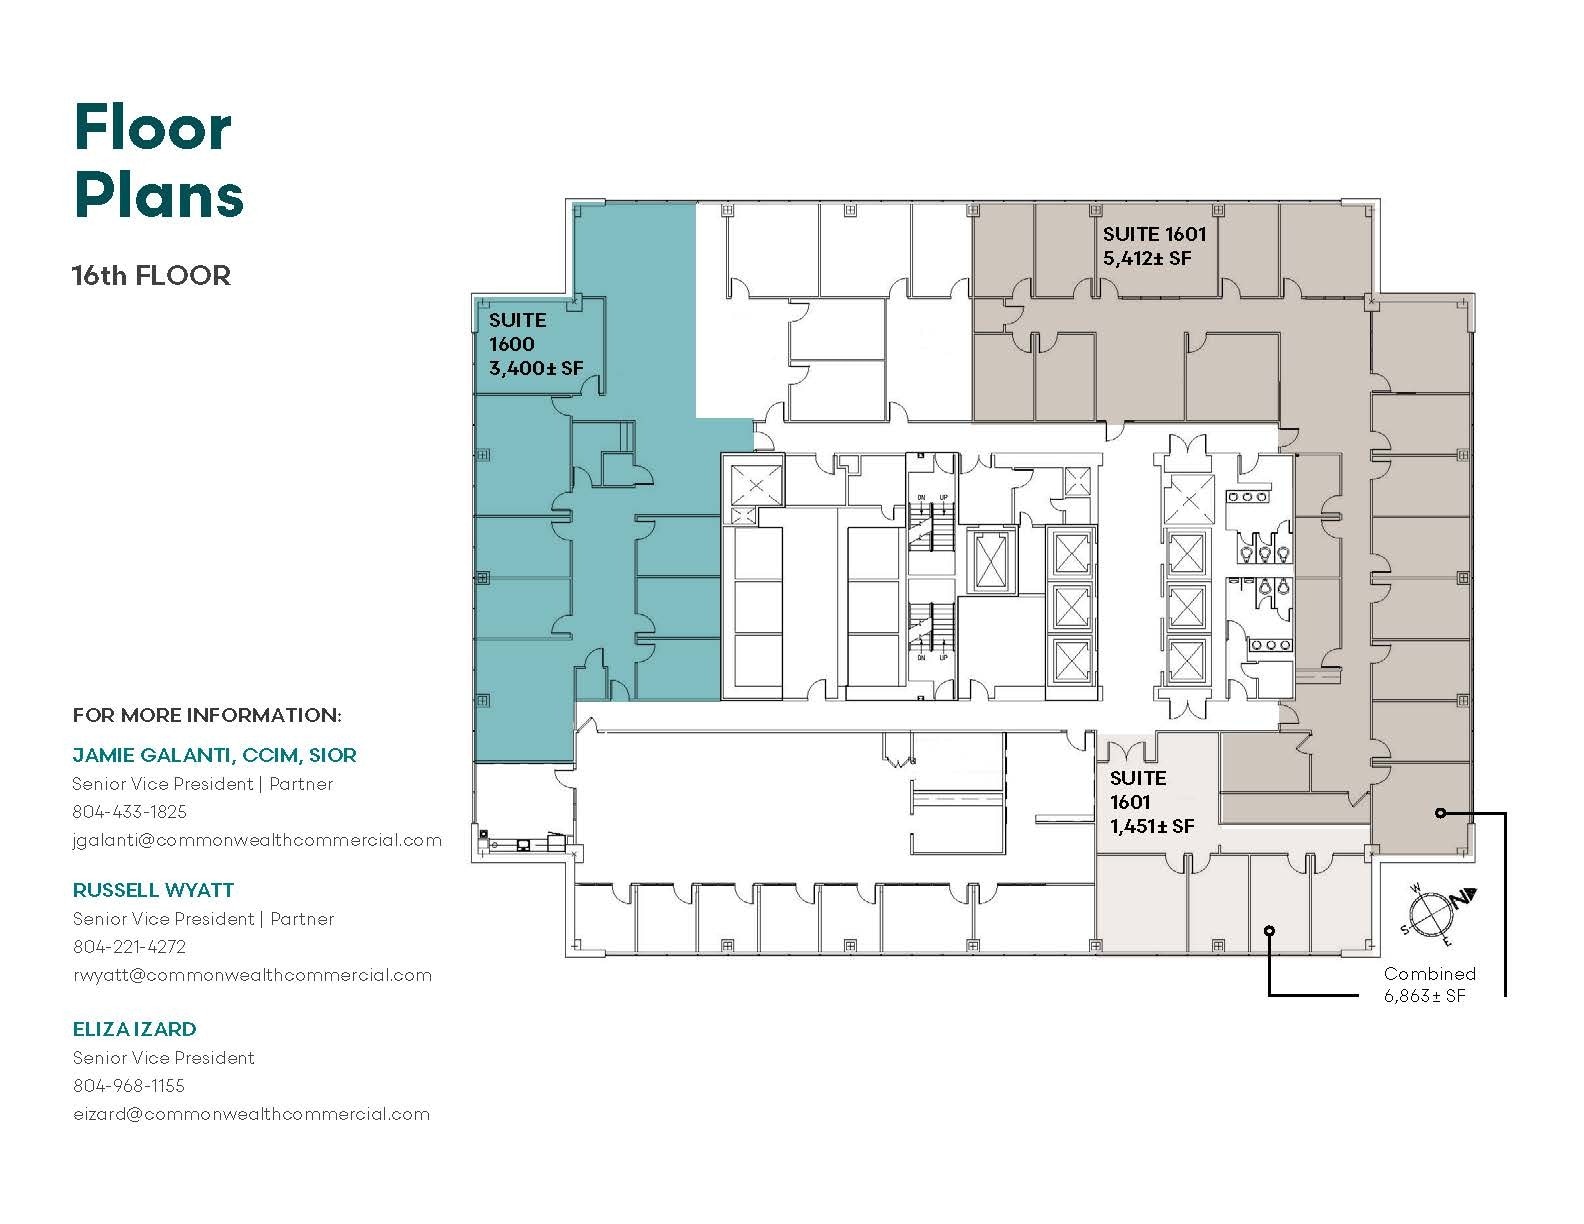
Can be combined with suite 1604
- Partially Built-Out as Standard Office
- 6 Private Offices
- Central Air Conditioning
- Mostly Open Floor Plan Layout
- 1 Conference Room
- Within walking distance to restaurants, retailers.
Can be combined with suite 1604
- Partially Built-Out as Standard Office
- 6 Private Offices
- Can be combined with additional space(s) for up to 6,863 SF of adjacent space
- Within walking distance to restaurants, retailers.
- Mostly Open Floor Plan Layout
- 1 Conference Room
- Central Air Conditioning
Can be combined with suite 1604
- Partially Built-Out as Standard Office
- 6 Private Offices
- Can be combined with additional space(s) for up to 6,863 SF of adjacent space
- Within walking distance to restaurants, retailers.
- Mostly Open Floor Plan Layout
- 1 Conference Room
- Central Air Conditioning
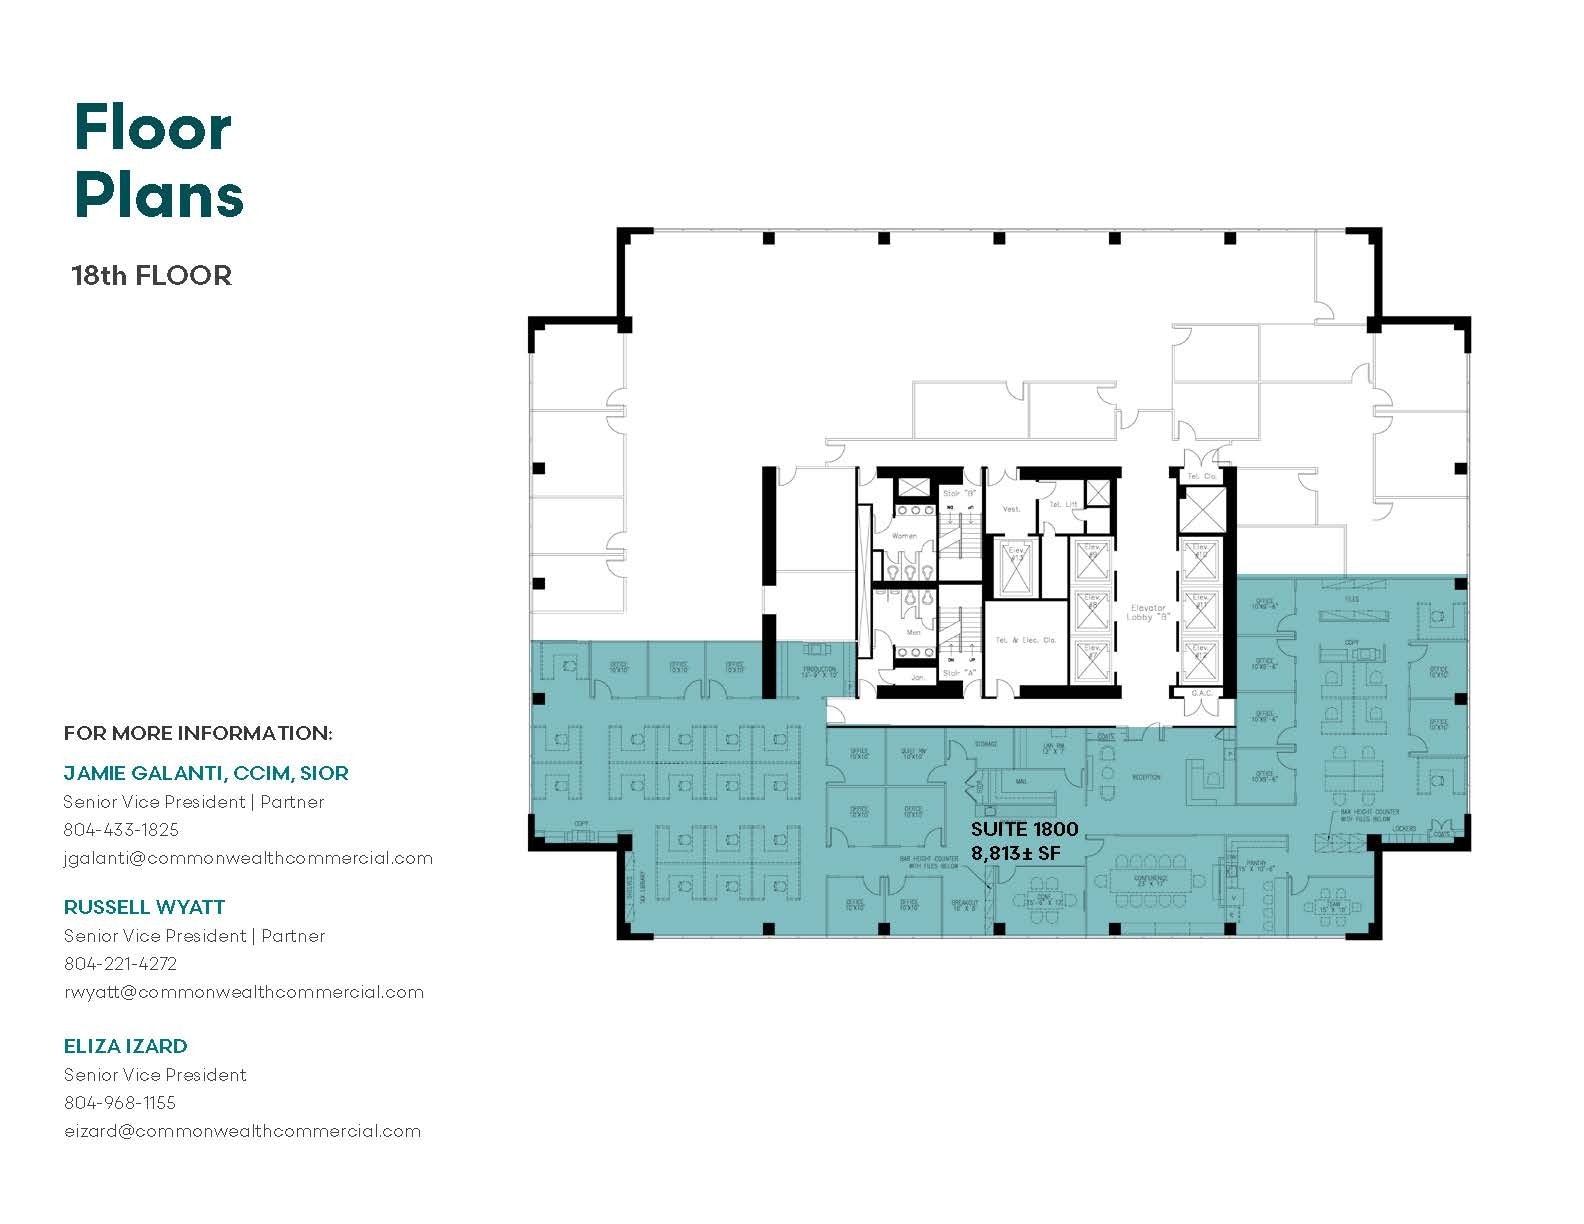
· 26 Story, 458,229 Square Feet, Class A Office Building. Can be combined with Suite 1702.
- Open Floor Plan Layout
- Can be combined with Suite 1702.
- Central Air and Heating
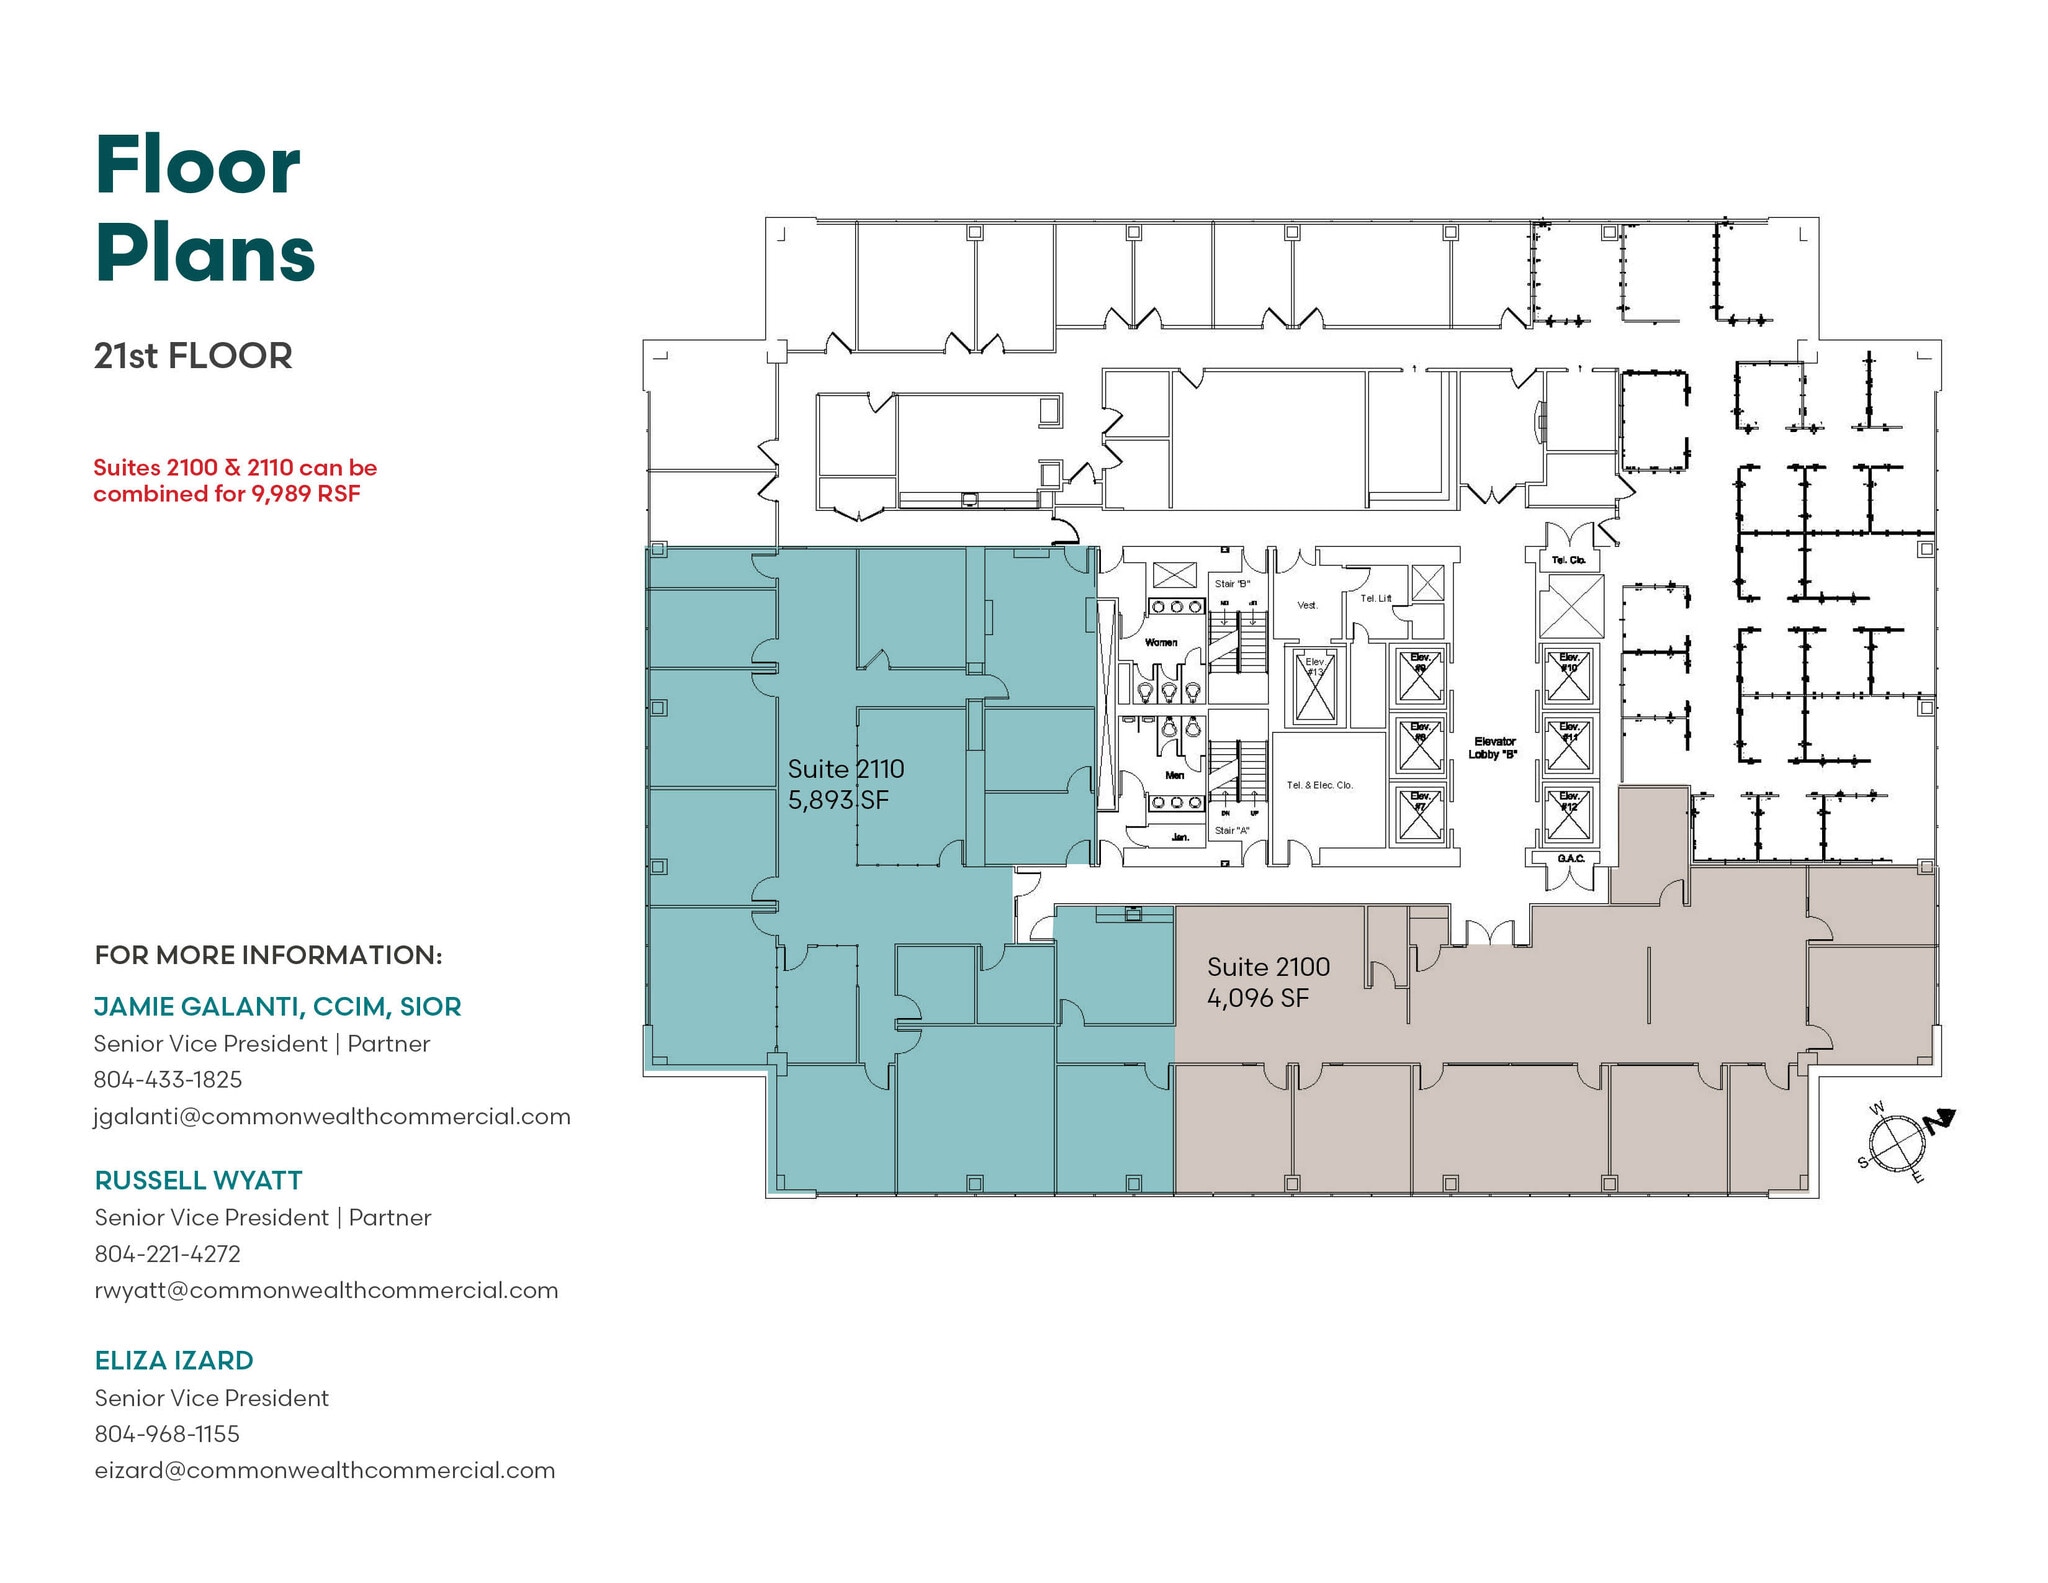
· 26 Story, 458,229 Square Feet, Class A Office Building. Can be combined with Suite 1702.
- Open Floor Plan Layout
- Central Air and Heating
- Can be combined with additional space(s) for up to 9,989 SF of adjacent space
- Can be combined with Suite 1702.
· 26 Story, 458,229 Square Feet, Class A Office Building. Can be combined with Suite 1702.
- Open Floor Plan Layout
- Central Air and Heating
- Can be combined with additional space(s) for up to 9,989 SF of adjacent space
- Can be combined with Suite 1702.
| Space | Size | Term | Rental Rate | Space Use | Build-Out | Available |
| 1st Floor, Ste 100 | 3,228 SF | Negotiable | Upon Request Upon Request Upon Request Upon Request | Office | Partial Build-Out | Now |
| 1st Floor, Ste 101 | 2,157 SF | Negotiable | Upon Request Upon Request Upon Request Upon Request | Office | Partial Build-Out | Now |
| 3rd Floor, Ste 301 | 2,385 SF | Negotiable | Upon Request Upon Request Upon Request Upon Request | Office | Full Build-Out | Now |
| 5th Floor, Ste 501 | 6,667 SF | Negotiable | Upon Request Upon Request Upon Request Upon Request | Office | Partial Build-Out | Now |
| 9th Floor, Ste 950 | 6,020 SF | Negotiable | Upon Request Upon Request Upon Request Upon Request | Office | Partial Build-Out | Now |
| 9th Floor, Ste 960 | 1,961 SF | Negotiable | Upon Request Upon Request Upon Request Upon Request | Office | Partial Build-Out | Now |
| 11th Floor, Ste 1130 | 12,235 SF | Negotiable | Upon Request Upon Request Upon Request Upon Request | Office | Partial Build-Out | Now |
| 11th Floor, Ste 1150 | 2,561 SF | Negotiable | Upon Request Upon Request Upon Request Upon Request | Office | Partial Build-Out | Now |
| 12th Floor, Ste 1200 | 8,411 SF | Negotiable | Upon Request Upon Request Upon Request Upon Request | Office | Partial Build-Out | Now |
| 14th Floor, Ste 1405 | 1,997 SF | Negotiable | Upon Request Upon Request Upon Request Upon Request | Office | Partial Build-Out | Now |
| 15th Floor, Ste 1500 | 6,017 SF | Negotiable | Upon Request Upon Request Upon Request Upon Request | Office | Partial Build-Out | Now |
| 15th Floor, Ste 1510 | 1,199 SF | Negotiable | Upon Request Upon Request Upon Request Upon Request | Office | Full Build-Out | Now |
| 16th Floor, Ste 1600 | 3,400 SF | Negotiable | Upon Request Upon Request Upon Request Upon Request | Office | Partial Build-Out | 2026-12-31 |
| 16th Floor, Ste 1601 | 5,412 SF | Negotiable | Upon Request Upon Request Upon Request Upon Request | Office | Partial Build-Out | 2026-12-31 |
| 16th Floor, Ste 1605 | 1,451 SF | Negotiable | Upon Request Upon Request Upon Request Upon Request | Office | Partial Build-Out | 2026-12-31 |
| 18th Floor, Ste 1800 | 8,813 SF | Negotiable | Upon Request Upon Request Upon Request Upon Request | Office | Shell Space | Now |
| 21st Floor, Ste 2100 | 4,096 SF | Negotiable | Upon Request Upon Request Upon Request Upon Request | Office | Shell Space | Now |
| 21st Floor, Ste 2110 | 5,893 SF | Negotiable | Upon Request Upon Request Upon Request Upon Request | Office | Shell Space | Now |
1st Floor, Ste 100
| Size |
| 3,228 SF |
| Term |
| Negotiable |
| Rental Rate |
| Upon Request Upon Request Upon Request Upon Request |
| Space Use |
| Office |
| Build-Out |
| Partial Build-Out |
| Available |
| Now |
1st Floor, Ste 101
| Size |
| 2,157 SF |
| Term |
| Negotiable |
| Rental Rate |
| Upon Request Upon Request Upon Request Upon Request |
| Space Use |
| Office |
| Build-Out |
| Partial Build-Out |
| Available |
| Now |
3rd Floor, Ste 301
| Size |
| 2,385 SF |
| Term |
| Negotiable |
| Rental Rate |
| Upon Request Upon Request Upon Request Upon Request |
| Space Use |
| Office |
| Build-Out |
| Full Build-Out |
| Available |
| Now |
5th Floor, Ste 501
| Size |
| 6,667 SF |
| Term |
| Negotiable |
| Rental Rate |
| Upon Request Upon Request Upon Request Upon Request |
| Space Use |
| Office |
| Build-Out |
| Partial Build-Out |
| Available |
| Now |
9th Floor, Ste 950
| Size |
| 6,020 SF |
| Term |
| Negotiable |
| Rental Rate |
| Upon Request Upon Request Upon Request Upon Request |
| Space Use |
| Office |
| Build-Out |
| Partial Build-Out |
| Available |
| Now |
9th Floor, Ste 960
| Size |
| 1,961 SF |
| Term |
| Negotiable |
| Rental Rate |
| Upon Request Upon Request Upon Request Upon Request |
| Space Use |
| Office |
| Build-Out |
| Partial Build-Out |
| Available |
| Now |
11th Floor, Ste 1130
| Size |
| 12,235 SF |
| Term |
| Negotiable |
| Rental Rate |
| Upon Request Upon Request Upon Request Upon Request |
| Space Use |
| Office |
| Build-Out |
| Partial Build-Out |
| Available |
| Now |
11th Floor, Ste 1150
| Size |
| 2,561 SF |
| Term |
| Negotiable |
| Rental Rate |
| Upon Request Upon Request Upon Request Upon Request |
| Space Use |
| Office |
| Build-Out |
| Partial Build-Out |
| Available |
| Now |
12th Floor, Ste 1200
| Size |
| 8,411 SF |
| Term |
| Negotiable |
| Rental Rate |
| Upon Request Upon Request Upon Request Upon Request |
| Space Use |
| Office |
| Build-Out |
| Partial Build-Out |
| Available |
| Now |
14th Floor, Ste 1405
| Size |
| 1,997 SF |
| Term |
| Negotiable |
| Rental Rate |
| Upon Request Upon Request Upon Request Upon Request |
| Space Use |
| Office |
| Build-Out |
| Partial Build-Out |
| Available |
| Now |
15th Floor, Ste 1500
| Size |
| 6,017 SF |
| Term |
| Negotiable |
| Rental Rate |
| Upon Request Upon Request Upon Request Upon Request |
| Space Use |
| Office |
| Build-Out |
| Partial Build-Out |
| Available |
| Now |
15th Floor, Ste 1510
| Size |
| 1,199 SF |
| Term |
| Negotiable |
| Rental Rate |
| Upon Request Upon Request Upon Request Upon Request |
| Space Use |
| Office |
| Build-Out |
| Full Build-Out |
| Available |
| Now |
16th Floor, Ste 1600
| Size |
| 3,400 SF |
| Term |
| Negotiable |
| Rental Rate |
| Upon Request Upon Request Upon Request Upon Request |
| Space Use |
| Office |
| Build-Out |
| Partial Build-Out |
| Available |
| 2026-12-31 |
16th Floor, Ste 1601
| Size |
| 5,412 SF |
| Term |
| Negotiable |
| Rental Rate |
| Upon Request Upon Request Upon Request Upon Request |
| Space Use |
| Office |
| Build-Out |
| Partial Build-Out |
| Available |
| 2026-12-31 |
16th Floor, Ste 1605
| Size |
| 1,451 SF |
| Term |
| Negotiable |
| Rental Rate |
| Upon Request Upon Request Upon Request Upon Request |
| Space Use |
| Office |
| Build-Out |
| Partial Build-Out |
| Available |
| 2026-12-31 |
18th Floor, Ste 1800
| Size |
| 8,813 SF |
| Term |
| Negotiable |
| Rental Rate |
| Upon Request Upon Request Upon Request Upon Request |
| Space Use |
| Office |
| Build-Out |
| Shell Space |
| Available |
| Now |
21st Floor, Ste 2100
| Size |
| 4,096 SF |
| Term |
| Negotiable |
| Rental Rate |
| Upon Request Upon Request Upon Request Upon Request |
| Space Use |
| Office |
| Build-Out |
| Shell Space |
| Available |
| Now |
21st Floor, Ste 2110
| Size |
| 5,893 SF |
| Term |
| Negotiable |
| Rental Rate |
| Upon Request Upon Request Upon Request Upon Request |
| Space Use |
| Office |
| Build-Out |
| Shell Space |
| Available |
| Now |
1st Floor, Ste 100
| Size | 3,228 SF |
| Term | Negotiable |
| Rental Rate | Upon Request |
| Space Use | Office |
| Build-Out | Partial Build-Out |
| Available | Now |
Can be combined with suite 101
- Partially Built-Out as Standard Office
- Open Floor Plan Layout
- 1 Private Office
- Can be combined with additional space(s) for up to 5,385 SF of adjacent space
- Central Air Conditioning
- Heart of Richmond’s financial district
1st Floor, Ste 101
| Size | 2,157 SF |
| Term | Negotiable |
| Rental Rate | Upon Request |
| Space Use | Office |
| Build-Out | Partial Build-Out |
| Available | Now |
Can be combine with Suite 100
- Partially Built-Out as Standard Office
- Mostly Open Floor Plan Layout
- 5 Private Offices
- Can be combined with additional space(s) for up to 5,385 SF of adjacent space
- Heart of Richmond’s financial district
3rd Floor, Ste 301
| Size | 2,385 SF |
| Term | Negotiable |
| Rental Rate | Upon Request |
| Space Use | Office |
| Build-Out | Full Build-Out |
| Available | Now |
Located on the Cary Street side of the building.
- Fully Built-Out as Standard Office
- Mostly Open Floor Plan Layout
- 1 Private Office
- 1 Conference Room
- 9 Workstations
- Space is in Excellent Condition
- Central Air and Heating
- Reception Area
- Break area.
5th Floor, Ste 501
| Size | 6,667 SF |
| Term | Negotiable |
| Rental Rate | Upon Request |
| Space Use | Office |
| Build-Out | Partial Build-Out |
| Available | Now |
In the heart of Richmond’s financial district.
- Partially Built-Out as Standard Office
- Open Floor Plan Layout
- 7 Private Offices
- Central Air and Heating
- Within walking distance to restaurants, retailers.
9th Floor, Ste 950
| Size | 6,020 SF |
| Term | Negotiable |
| Rental Rate | Upon Request |
| Space Use | Office |
| Build-Out | Partial Build-Out |
| Available | Now |
In the heart of Richmond’s financial district.
- Partially Built-Out as Standard Office
- Open Floor Plan Layout
- 7 Private Offices
- Can be combined with additional space(s) for up to 7,981 SF of adjacent space
- Central Air and Heating
- Within walking distance to restaurants, retailers.
9th Floor, Ste 960
| Size | 1,961 SF |
| Term | Negotiable |
| Rental Rate | Upon Request |
| Space Use | Office |
| Build-Out | Partial Build-Out |
| Available | Now |
In the heart of Richmond’s financial district.
- Partially Built-Out as Standard Office
- Open Floor Plan Layout
- 7 Private Offices
- Can be combined with additional space(s) for up to 7,981 SF of adjacent space
- Central Air and Heating
- Within walking distance to restaurants, retailers.
11th Floor, Ste 1130
| Size | 12,235 SF |
| Term | Negotiable |
| Rental Rate | Upon Request |
| Space Use | Office |
| Build-Out | Partial Build-Out |
| Available | Now |
Positioned in the heart of Richmond’s financial district.
- Partially Built-Out as Standard Office
- 15 Private Offices
- 1 Conference Room
- Central Air and Heating
- Within walking distance to restaurants, retailers.
11th Floor, Ste 1150
| Size | 2,561 SF |
| Term | Negotiable |
| Rental Rate | Upon Request |
| Space Use | Office |
| Build-Out | Partial Build-Out |
| Available | Now |
Positioned in the heart of Richmond’s financial district.
- Partially Built-Out as Standard Office
- 15 Private Offices
- 1 Conference Room
- Central Air and Heating
- Within walking distance to restaurants, retailers.
12th Floor, Ste 1200
| Size | 8,411 SF |
| Term | Negotiable |
| Rental Rate | Upon Request |
| Space Use | Office |
| Build-Out | Partial Build-Out |
| Available | Now |
Positioned in the heart of Richmond’s financial district.
- Partially Built-Out as Standard Office
- 15 Private Offices
- 1 Conference Room
- Central Air and Heating
- Within walking distance to restaurants, retailers.
14th Floor, Ste 1405
| Size | 1,997 SF |
| Term | Negotiable |
| Rental Rate | Upon Request |
| Space Use | Office |
| Build-Out | Partial Build-Out |
| Available | Now |
Positioned in the heart of Richmond’s financial district.
- Partially Built-Out as Standard Office
- Mostly Open Floor Plan Layout
- 3 Private Offices
- Central Air Conditioning
- Within walking distance to restaurants, retailers.
15th Floor, Ste 1500
| Size | 6,017 SF |
| Term | Negotiable |
| Rental Rate | Upon Request |
| Space Use | Office |
| Build-Out | Partial Build-Out |
| Available | Now |
Positioned in the heart of Richmond’s financial district.
- Partially Built-Out as Standard Office
- 10 Private Offices
- Central Air Conditioning
- Within walking distance to restaurants, retailers.
15th Floor, Ste 1510
| Size | 1,199 SF |
| Term | Negotiable |
| Rental Rate | Upon Request |
| Space Use | Office |
| Build-Out | Full Build-Out |
| Available | Now |
Positioned in the heart of Richmond’s financial district.
- Fully Built-Out as Standard Office
- Mostly Open Floor Plan Layout
- 2 Private Offices
- Central Air and Heating
- Within walking distance to restaurants, retailers.
16th Floor, Ste 1600
| Size | 3,400 SF |
| Term | Negotiable |
| Rental Rate | Upon Request |
| Space Use | Office |
| Build-Out | Partial Build-Out |
| Available | 2026-12-31 |
Can be combined with suite 1604
- Partially Built-Out as Standard Office
- Mostly Open Floor Plan Layout
- 6 Private Offices
- 1 Conference Room
- Central Air Conditioning
- Within walking distance to restaurants, retailers.
16th Floor, Ste 1601
| Size | 5,412 SF |
| Term | Negotiable |
| Rental Rate | Upon Request |
| Space Use | Office |
| Build-Out | Partial Build-Out |
| Available | 2026-12-31 |
Can be combined with suite 1604
- Partially Built-Out as Standard Office
- Mostly Open Floor Plan Layout
- 6 Private Offices
- 1 Conference Room
- Can be combined with additional space(s) for up to 6,863 SF of adjacent space
- Central Air Conditioning
- Within walking distance to restaurants, retailers.
16th Floor, Ste 1605
| Size | 1,451 SF |
| Term | Negotiable |
| Rental Rate | Upon Request |
| Space Use | Office |
| Build-Out | Partial Build-Out |
| Available | 2026-12-31 |
Can be combined with suite 1604
- Partially Built-Out as Standard Office
- Mostly Open Floor Plan Layout
- 6 Private Offices
- 1 Conference Room
- Can be combined with additional space(s) for up to 6,863 SF of adjacent space
- Central Air Conditioning
- Within walking distance to restaurants, retailers.
18th Floor, Ste 1800
| Size | 8,813 SF |
| Term | Negotiable |
| Rental Rate | Upon Request |
| Space Use | Office |
| Build-Out | Shell Space |
| Available | Now |
· 26 Story, 458,229 Square Feet, Class A Office Building. Can be combined with Suite 1702.
- Open Floor Plan Layout
- Central Air and Heating
- Can be combined with Suite 1702.
21st Floor, Ste 2100
| Size | 4,096 SF |
| Term | Negotiable |
| Rental Rate | Upon Request |
| Space Use | Office |
| Build-Out | Shell Space |
| Available | Now |
· 26 Story, 458,229 Square Feet, Class A Office Building. Can be combined with Suite 1702.
- Open Floor Plan Layout
- Can be combined with additional space(s) for up to 9,989 SF of adjacent space
- Central Air and Heating
- Can be combined with Suite 1702.
21st Floor, Ste 2110
| Size | 5,893 SF |
| Term | Negotiable |
| Rental Rate | Upon Request |
| Space Use | Office |
| Build-Out | Shell Space |
| Available | Now |
· 26 Story, 458,229 Square Feet, Class A Office Building. Can be combined with Suite 1702.
- Open Floor Plan Layout
- Can be combined with additional space(s) for up to 9,989 SF of adjacent space
- Central Air and Heating
- Can be combined with Suite 1702.
Property Overview
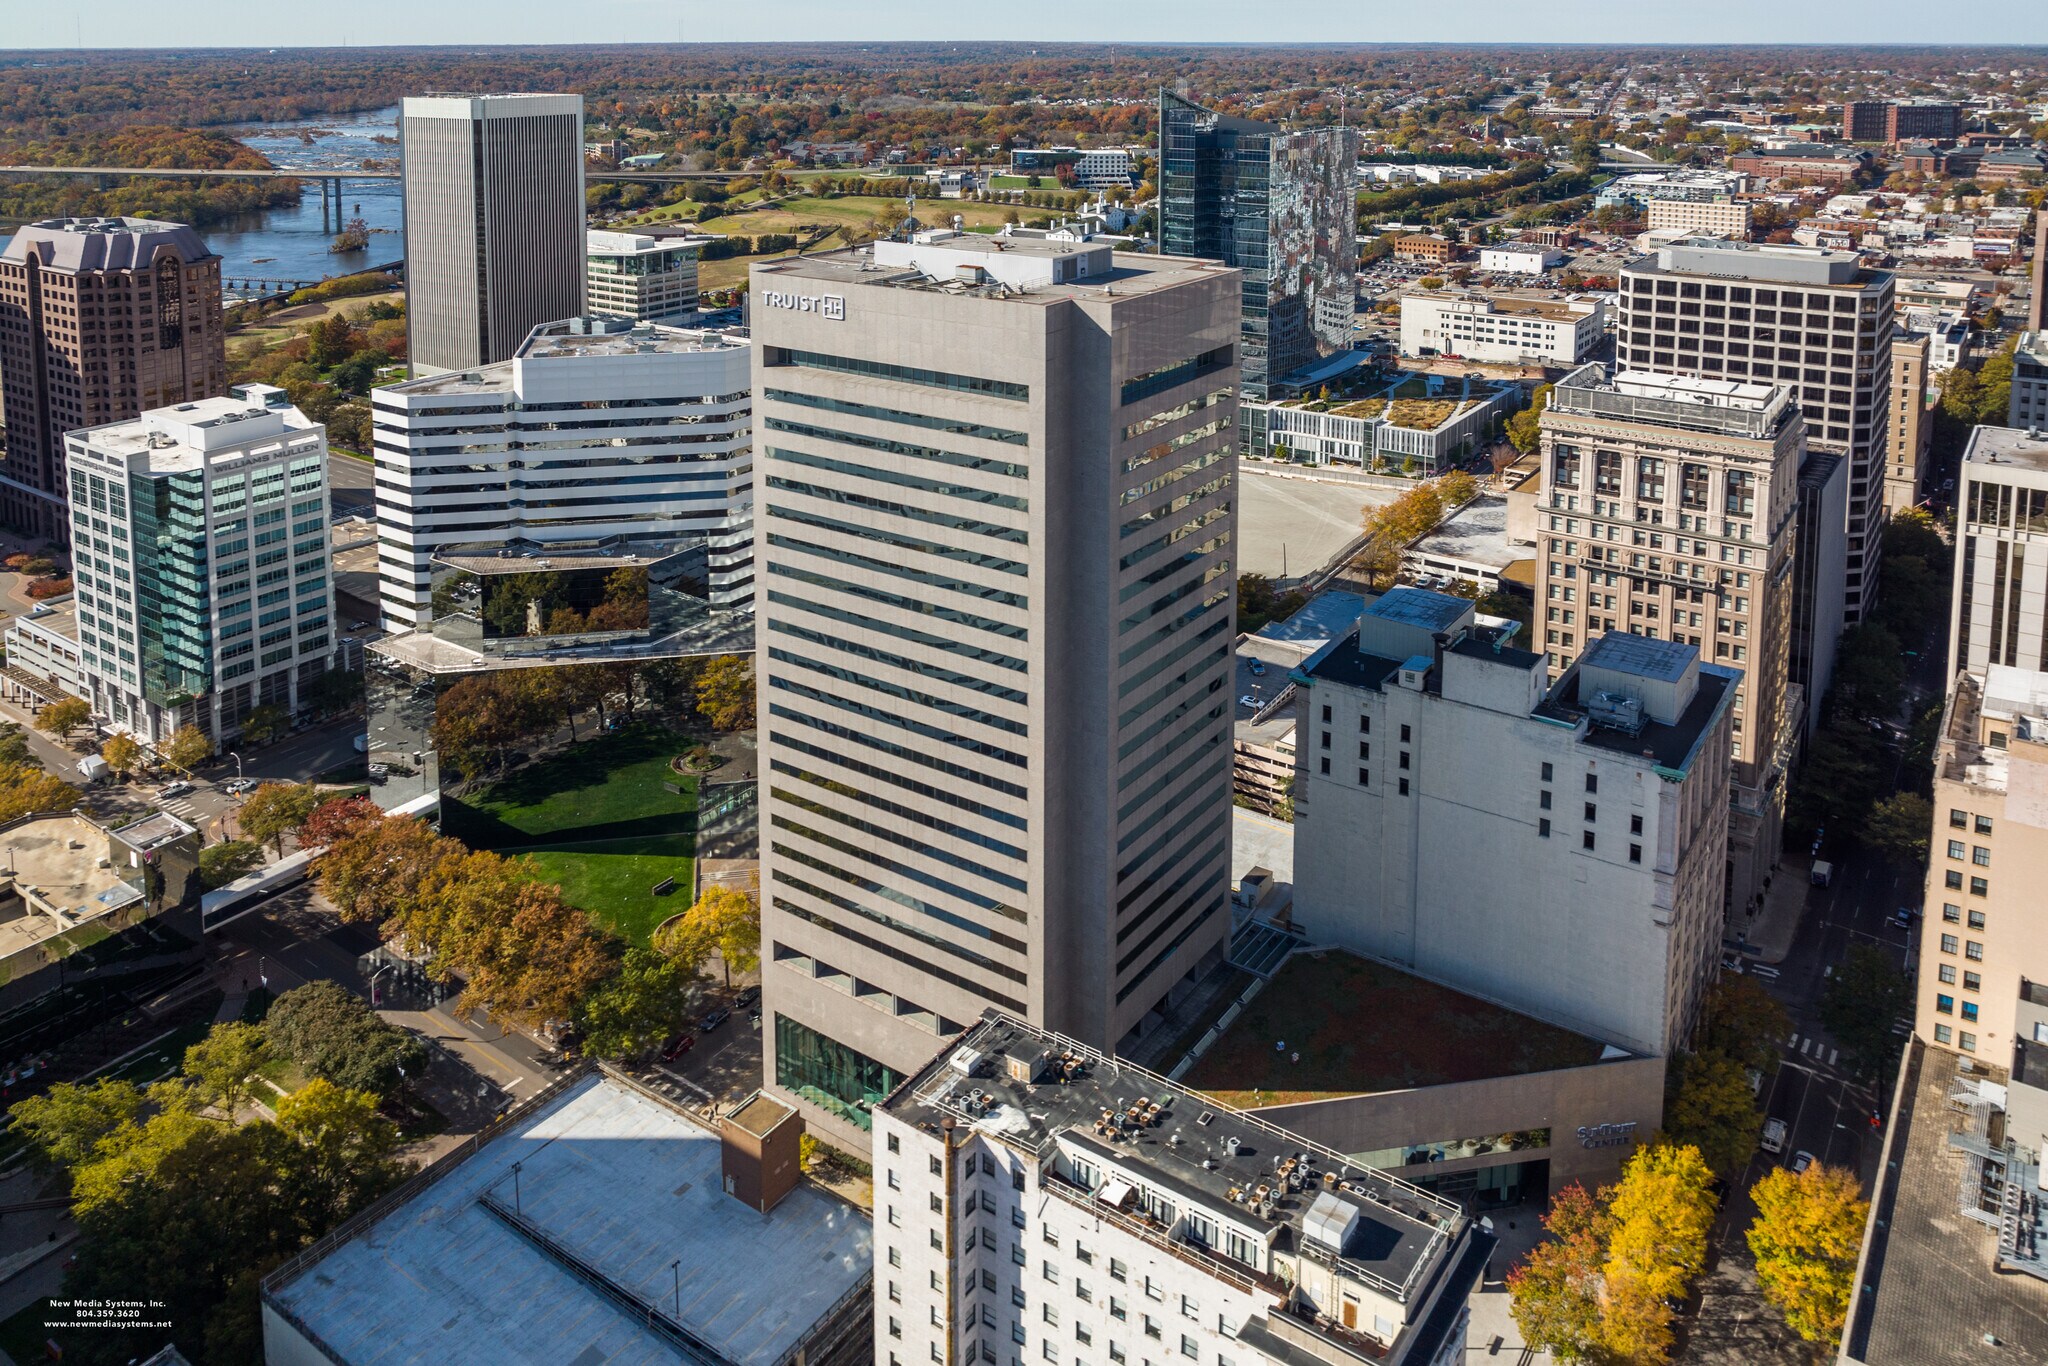
Truist Place at 919 E Main Street offers businesses the opportunity to lease space within one of Richmond’s most recognizable Class A office towers. Rising 26 stories in the heart of Richmond’s Central Business District, the property provides a highly visible downtown address supported by extensive tenant amenities, professional management, and exceptional regional accessibility. Located within Richmond’s financial, legal, and government core, the property is within walking distance of Capitol Square, Shockoe Slip, the Federal Courts Building, VCU Health System, Brown’s Island, numerous restaurants, hotels, retailers, and everyday services. Direct access to Interstate 95, Interstate 64, Interstate 195, and the GRTC Pulse transit system provides convenient connectivity throughout the metropolitan area and beyond. Truist Place offers an extensive amenity package that includes a YMCA, on-site fitness center with locker rooms and showers, a renovated cafeteria serving breakfast and lunch, coffee and snack services, a bank branch, ATM facilities, conference and meeting facilities, controlled 24/7 building access, and on-site property management, engineering, maintenance, and security personnel. The property also features a green roof, panoramic city views, and dedicated parking options for tenants and visitors. With multiple suite configurations available across a broad range of floor levels, Truist Place provides businesses with a premier downtown office environment supported by transportation access, walkable amenities, and one of Richmond’s most established corporate locations.
- 24 Hour Access
- Banking
- Controlled Access
- Conferencing Facility
- Courtyard
- Fitness Center
- Food Court
- Food Service
- Property Manager on Site
- Security System
- Air Conditioning
- Cafe
Property Facts
Sustainability

Sustainability
ENERGY STAR® Energy Star is a program run by the U.S. Environmental Protection Agency (EPA) and U.S. Department of Energy (DOE) that promotes energy efficiency and provides simple, credible, and unbiased information that consumers and businesses rely on to make well-informed decisions. Thousands of industrial, commercial, utility, state, and local organizations partner with the EPA to deliver cost-saving energy efficiency solutions that protect the climate while improving air quality and protecting public health. The Energy Star score compares a building’s energy performance to similar buildings nationwide and accounts for differences in operating conditions, regional weather data, and other important considerations. Certification is given on an annual basis, so a building must maintain its high performance to be certified year to year. To be eligible for Energy Star certification, a building must earn a score of 75 or higher on EPA’s 1 – 100 scale, indicating that it performs better than at least 75 percent of similar buildings nationwide. This 1 – 100 Energy Star score is based on the actual, measured energy use of a building and is calculated within EPA’s Energy Star Portfolio Manager tool.




Presented by
Truist Place | 919 E Main St
Hmm, there seems to have been an error sending your message. Please try again.
Thanks! Your message was sent.