Log In/Sign Up
Your email has been sent.

92-94 High St 2,960 SF Office Condo Unit Offered at $66,367 CAD in Lockerbie DG11 2ES
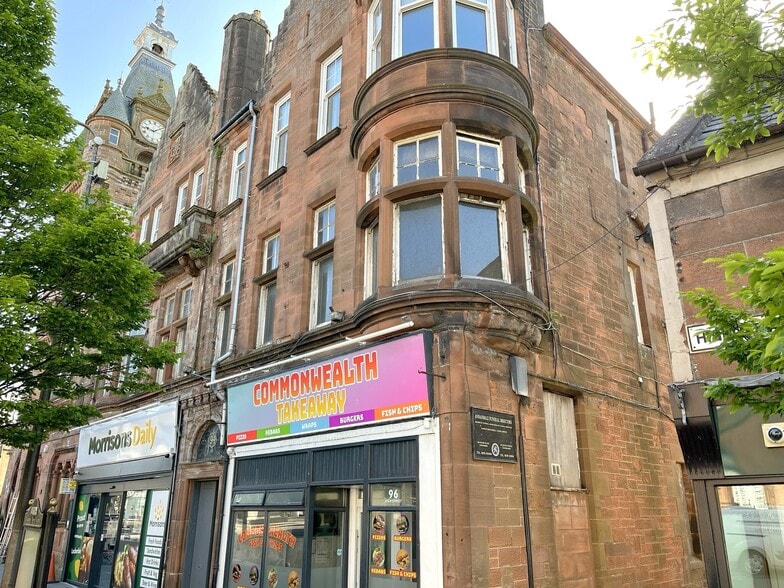
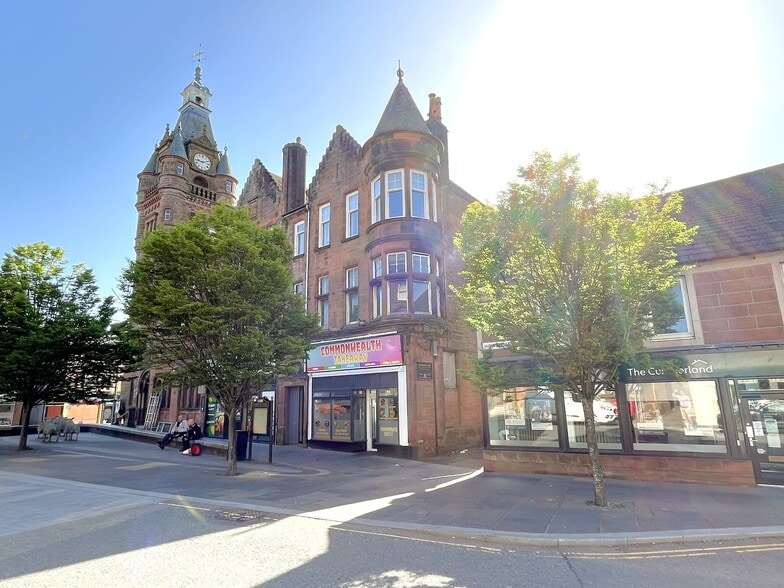
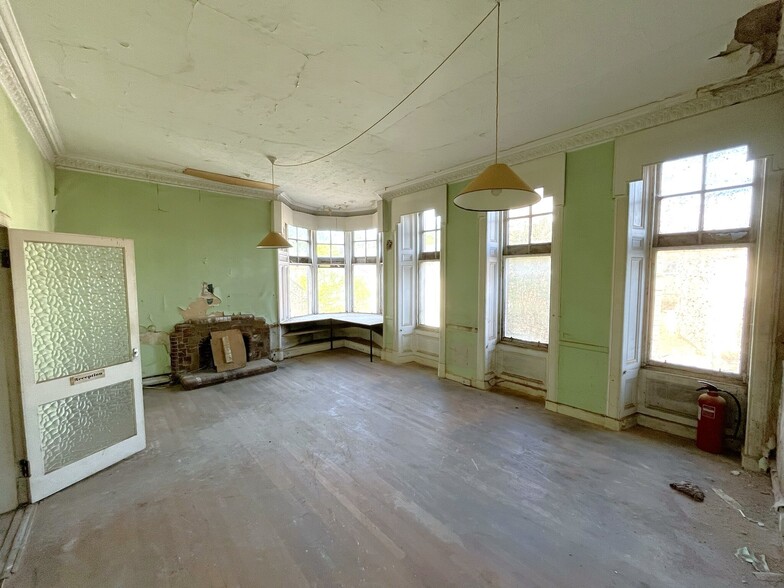
Investment Highlights
- Close proximity to Lockerbie train station
- Easy access to the A74
Executive Summary
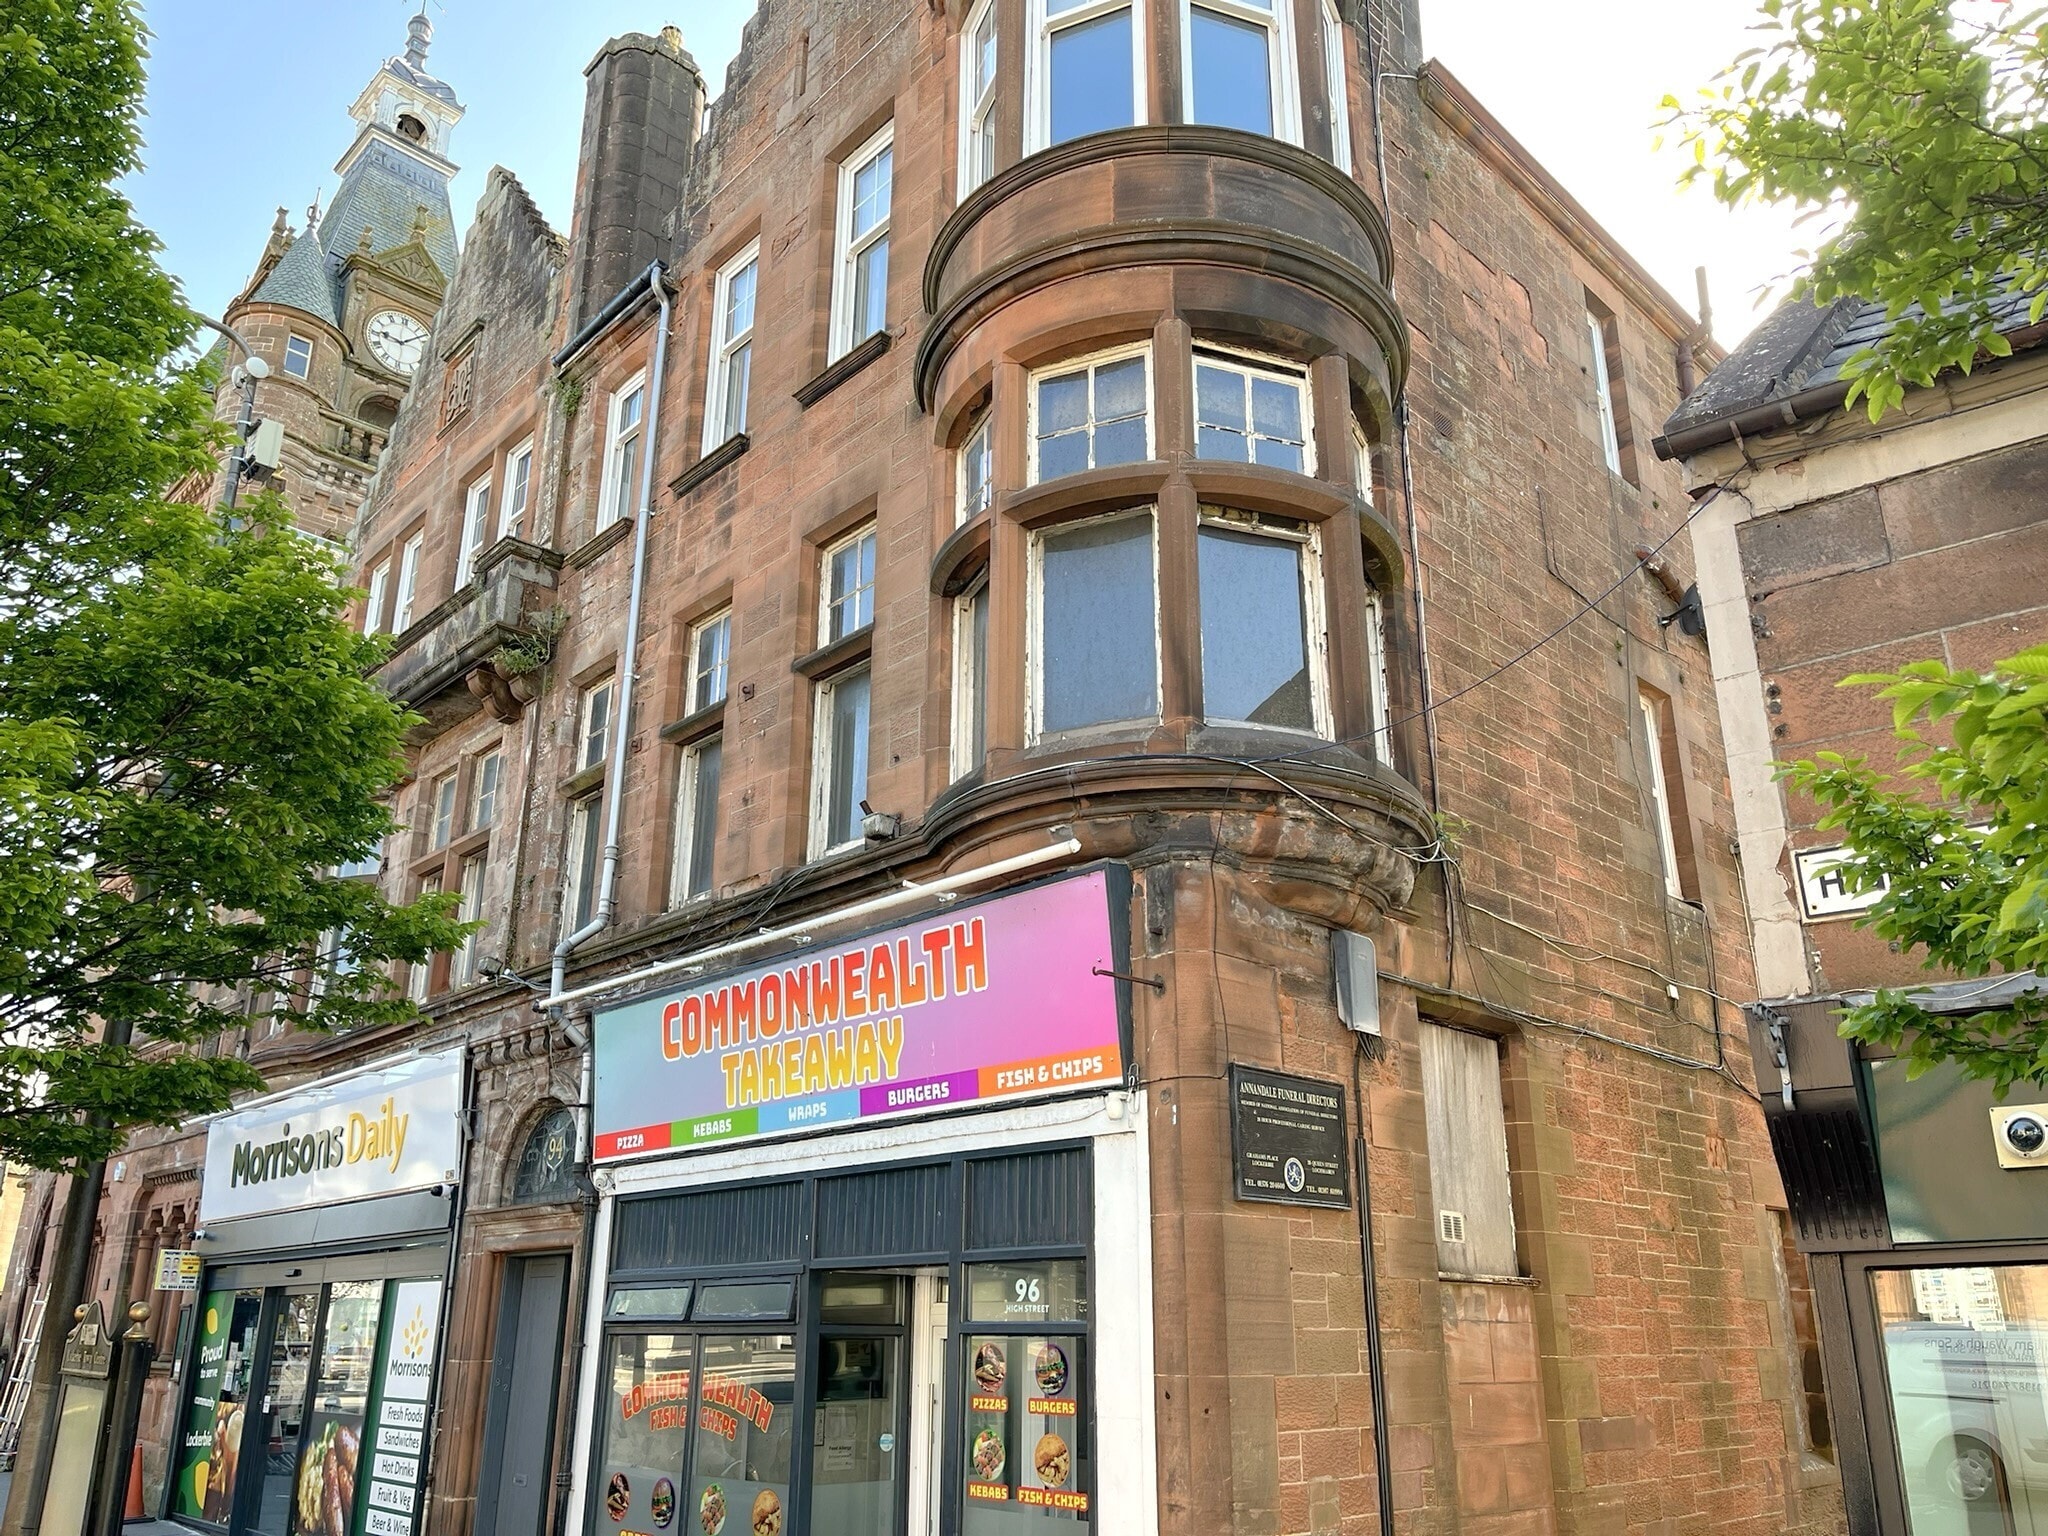
The property comprises a building of traditional construction arranged over two floors with retail accommodation and a former bakery on the ground floor and residential above. The subjects lie on High Street close to its junction with Bridge Street within Lockerbie town centre. The area is predominantly commercial in nature but with residential accommodation to upper floors.
1 Unit Available
- Unit
- Unit Size
- Condo Use
- Price
- NOI
| Sale Type | Owner User | Sale Conditions | Auction Sale |
| Tenure | Freehold |
| Sale Type | Owner User |
| Tenure | Freehold |
| Sale Conditions | Auction Sale |
Description
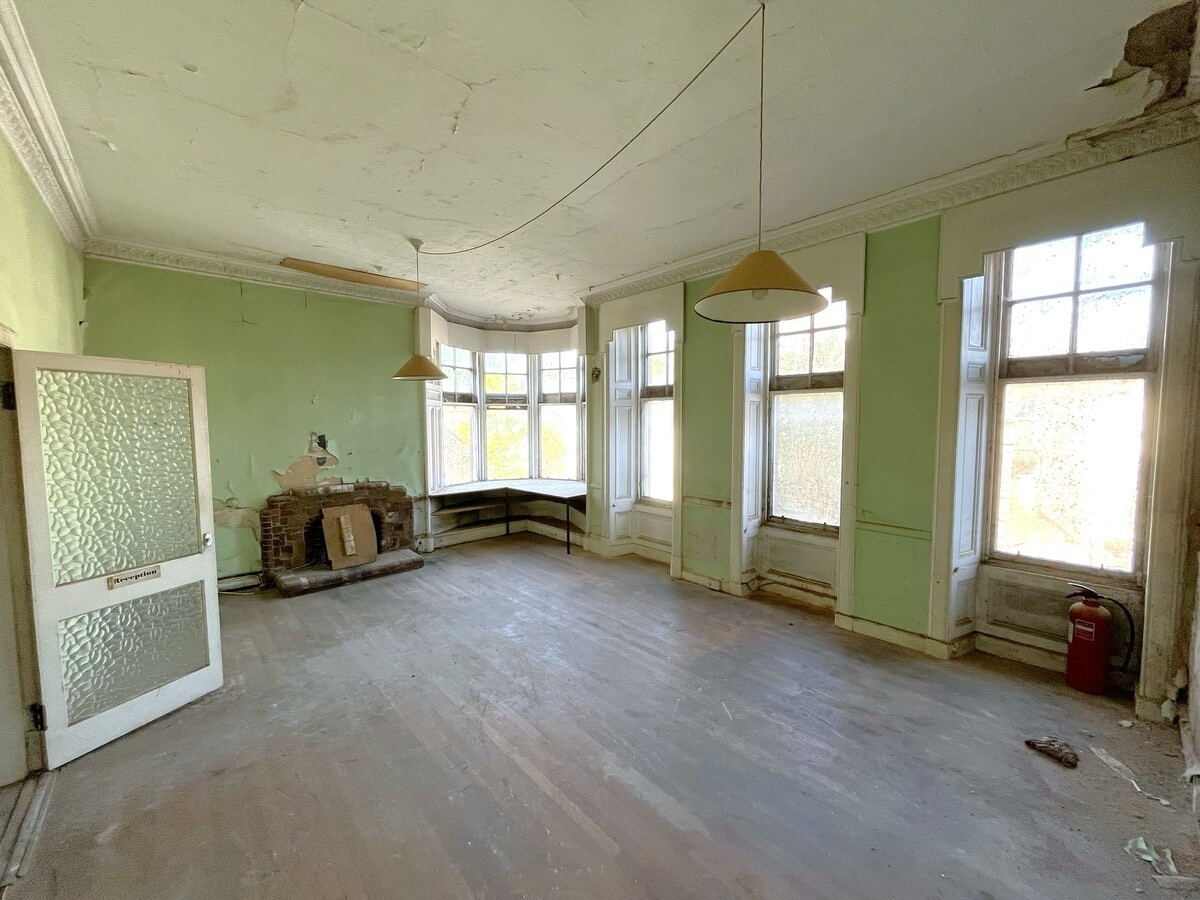
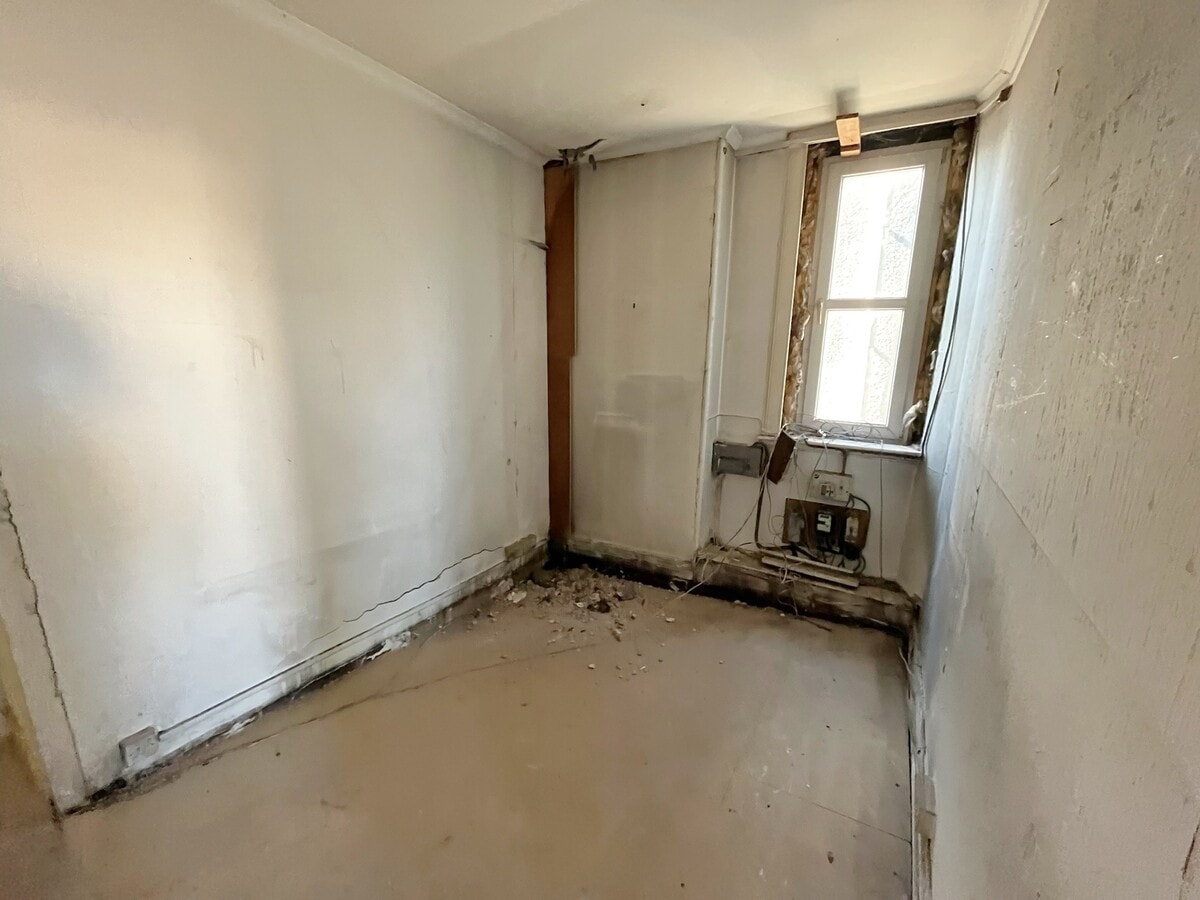
We understand the subjects extend to part of the first floor within the original tenement and all of the rear extension, with the ground floor of the extension burdened in part by a right of access in favor of the hot-food takeaway. Access is via a shared entrance door set between the two ground floor commercial units which leads to a communal stairwell. The extension is of brick construction under flat and lean-to roofs. We have not been able to access the ground floor of the extension and have therefore made certain assumptions based upon our inspection of the first floor. We understand the subjects have an interest in a large expanse of land at the rear, which is presently unused and overgrown. From reference to online mapping software, we estimate this land extends to circa 0.173 Ha (0.43 Ac).
Sale Notes
The property is Category B listed although does not appear to be located within a conservation area. We assume the property is currently registered for Class 4 (Business) use, all in terms of the Town and Country Planning (Use Classes) (Scotland) Order 1997. The building is however well suited to redevelopment, subject to Local Authority consents. Prospective purchasers are advised to make their own planning enquiries direct with Dumfries & Galloway Council.
| Unit | Unit Size | Condo Use | Price | NOI |
| Unit 94 | 2,960 SF | Office | $66,367 CAD ($22.42 CAD/SF) | - |
Unit 94
| Unit Size |
| 2,960 SF |
| Condo Use |
| Office |
| Price |
| $66,367 CAD ($22.42 CAD/SF) |
| NOI |
| - |
1 of 5
Videos
Matterport 3D Exterior
Matterport 3D Tour
Photos
Street View
Street
Map
Unit 94
| Unit Size | 2,960 SF |
| Condo Use | Office |
| Price | $66,367 CAD ($22.42 CAD/SF) |
| NOI | - |
| Sale Type | Owner User |
| Tenure | Freehold |
| Sale Conditions | Auction Sale |
| Description | |
| We understand the subjects extend to part of the first floor within the original tenement and all of the rear extension, with the ground floor of the extension burdened in part by a right of access in favor of the hot-food takeaway. Access is via a shared entrance door set between the two ground floor commercial units which leads to a communal stairwell. The extension is of brick construction under flat and lean-to roofs. We have not been able to access the ground floor of the extension and have therefore made certain assumptions based upon our inspection of the first floor. We understand the subjects have an interest in a large expanse of land at the rear, which is presently unused and overgrown. From reference to online mapping software, we estimate this land extends to circa 0.173 Ha (0.43 Ac).</li></ul> | |
| Sale Notes | |
| The property is Category B listed although does not appear to be located within a conservation area. We assume the property is currently registered for Class 4 (Business) use, all in terms of the Town and Country Planning (Use Classes) (Scotland) Order 1997. The building is however well suited to redevelopment, subject to Local Authority consents. Prospective purchasers are advised to make their own planning enquiries direct with Dumfries & Galloway Council.</li></ul> |
Property Facts
The following property facts and amenities apply to the entire building. Details for individual condo units may vary and are listed in the unit information above.
| Total Building Size | 6,076 SF | Floors | 3 |
| Property Type | Retail (Condo) | Typical Floor Size | 6,076 SF |
| Property Subtype | Storefront Retail/Residential | Year Built | 1890 |
| Building Class | C |
| Total Building Size | 6,076 SF |
| Property Type | Retail (Condo) |
| Property Subtype | Storefront Retail/Residential |
| Building Class | C |
| Floors | 3 |
| Typical Floor Size | 6,076 SF |
| Year Built | 1890 |
Amenities
- 24 Hour Access
1 1
Nearby Major Retailers





1 of 10
Videos
Matterport 3D Exterior
Matterport 3D Tour
Photos
Street View
Street
Map
1 of 1

Presented by
92-94 High St
Already a member? Log In
Hmm, there seems to have been an error sending your message. Please try again.
Thanks! Your message was sent.