Your email has been sent.

Gambetta Village/Nexxt 92-98 Avenue Gambetta 26,910 - 164,247 SF of Office Space Available in 75020 Paris

Some information has been automatically translated.
Highlights
- Restructuré en 2019
- Quartier Gambetta très recherché
- Labellisations : BREEAM Very Good, HQE excellent, BBC Effinergie
- Patio atrium végétalisé
- 175 parkings voitures
- Local vélos avec vestiaires et douches
All Available Spaces(8)
Display Rental Rate as
- Space
- Size
- Term
-
Rental Rate
- Space Use
- Build-Out
- Available


- Security Deposit: 3 months of rent
- Finished Ceilings: 6’7”
- Basement
- Local vélos avec vestiaires et douches
- Fully Built-Out as Standard Office
- Can be combined with additional space(s) for up to 164,225 SF of adjacent space
- CTA, GTB
- Chauffage et climatisation par ventilo-convecteurs
-
Rental Charges: $9.41 CAD/SF/YR $0.78 CAD/SF/MO $161,219 CAD/YR $13,435 CAD/MO
- Finished Ceilings: 6’7”
- Security Deposit: 3 months of rent
- Can be combined with additional space(s) for up to 164,225 SF of adjacent space
Cet espace de bureaux bénéficie d’une excellente visibilité et d’un accès direct depuis les parties communes de l’immeuble. Il s’organise autour d’un plateau fonctionnel et lumineux, favorisé par de larges ouvertures et une hauteur sous plafond confortable. L’aménagement permet une occupation immédiate grâce à des prestations de qualité, avec une configuration majoritairement ouverte facilitant l’implantation de postes de travail collaboratifs. L’environnement intérieur est tempéré par un système de climatisation performant et un éclairage homogène, offrant des conditions de travail agréables au quotidien. L’espace profite également de la proximité directe des services mutualisés de l’immeuble, renforçant son attractivité pour une entreprise recherchant confort, image et efficacité opérationnelle.
-
Rental Charges: $0.00 CAD/SF/YR $0.00 CAD/SF/MO $9.41 CAD/YR $0.78 CAD/MO
- Fully Built-Out as Standard Office
- Finished Ceilings: 6’7”
- Plug & Play
- Reception Area
- Drop Ceilings
- Shower Facilities
- Accès PMR et services mutualisés
- Chauffage et climatisation par ventilo-convecteurs
- Security Deposit: 3 months of rent
- Mostly Open Floor Plan Layout
- Space is in Excellent Condition
- Can be combined with additional space(s) for up to 164,225 SF of adjacent space
- Raised Floor
- Bicycle Storage
- Food Service
- Plateau lumineux en rez-de-chaussée
Cet espace de bureaux bénéficie d’une excellente visibilité et d’un accès direct depuis les parties communes de l’immeuble. Il s’organise autour d’un plateau fonctionnel et lumineux, favorisé par de larges ouvertures et une hauteur sous plafond confortable. L’aménagement permet une occupation immédiate grâce à des prestations de qualité, avec une configuration majoritairement ouverte facilitant l’implantation de postes de travail collaboratifs. L’environnement intérieur est tempéré par un système de climatisation performant et un éclairage homogène, offrant des conditions de travail agréables au quotidien. L’espace profite également de la proximité directe des services mutualisés de l’immeuble, renforçant son attractivité pour une entreprise recherchant confort, image et efficacité opérationnelle.
-
Rental Charges: $0.00 CAD/SF/YR $0.00 CAD/SF/MO $9.41 CAD/YR $0.78 CAD/MO
- Fully Built-Out as Standard Office
- Finished Ceilings: 6’7”
- Plug & Play
- Reception Area
- Drop Ceilings
- Shower Facilities
- Accès PMR et services mutualisés
- Chauffage et climatisation par ventilo-convecteurs
- Security Deposit: 3 months of rent
- Mostly Open Floor Plan Layout
- Space is in Excellent Condition
- Can be combined with additional space(s) for up to 164,225 SF of adjacent space
- Raised Floor
- Bicycle Storage
- Food Service
- Plateau lumineux en rez-de-chaussée
Cet espace de bureaux bénéficie d’une excellente visibilité et d’un accès direct depuis les parties communes de l’immeuble. Il s’organise autour d’un plateau fonctionnel et lumineux, favorisé par de larges ouvertures et une hauteur sous plafond confortable. L’aménagement permet une occupation immédiate grâce à des prestations de qualité, avec une configuration majoritairement ouverte facilitant l’implantation de postes de travail collaboratifs. L’environnement intérieur est tempéré par un système de climatisation performant et un éclairage homogène, offrant des conditions de travail agréables au quotidien. L’espace profite également de la proximité directe des services mutualisés de l’immeuble, renforçant son attractivité pour une entreprise recherchant confort, image et efficacité opérationnelle.
-
Rental Charges: $0.00 CAD/SF/YR $0.00 CAD/SF/MO $9.41 CAD/YR $0.78 CAD/MO
- Fully Built-Out as Standard Office
- Finished Ceilings: 6’7”
- Plug & Play
- Reception Area
- Drop Ceilings
- Shower Facilities
- Accès PMR et services mutualisés
- Chauffage et climatisation par ventilo-convecteurs
- Security Deposit: 3 months of rent
- Mostly Open Floor Plan Layout
- Space is in Excellent Condition
- Can be combined with additional space(s) for up to 164,225 SF of adjacent space
- Raised Floor
- Bicycle Storage
- Food Service
- Plateau lumineux en rez-de-chaussée
Cet espace de bureaux bénéficie d’une excellente visibilité et d’un accès direct depuis les parties communes de l’immeuble. Il s’organise autour d’un plateau fonctionnel et lumineux, favorisé par de larges ouvertures et une hauteur sous plafond confortable. L’aménagement permet une occupation immédiate grâce à des prestations de qualité, avec une configuration majoritairement ouverte facilitant l’implantation de postes de travail collaboratifs. L’environnement intérieur est tempéré par un système de climatisation performant et un éclairage homogène, offrant des conditions de travail agréables au quotidien. L’espace profite également de la proximité directe des services mutualisés de l’immeuble, renforçant son attractivité pour une entreprise recherchant confort, image et efficacité opérationnelle.
-
Rental Charges: $0.00 CAD/SF/YR $0.00 CAD/SF/MO $9.41 CAD/YR $0.78 CAD/MO
- Fully Built-Out as Standard Office
- Finished Ceilings: 6’7”
- Plug & Play
- Reception Area
- Drop Ceilings
- Shower Facilities
- Accès PMR et services mutualisés
- Chauffage et climatisation par ventilo-convecteurs
- Security Deposit: 3 months of rent
- Mostly Open Floor Plan Layout
- Space is in Excellent Condition
- Can be combined with additional space(s) for up to 164,225 SF of adjacent space
- Raised Floor
- Bicycle Storage
- Food Service
- Plateau lumineux en rez-de-chaussée
Cet espace de bureaux bénéficie d’une excellente visibilité et d’un accès direct depuis les parties communes de l’immeuble. Il s’organise autour d’un plateau fonctionnel et lumineux, favorisé par de larges ouvertures et une hauteur sous plafond confortable. L’aménagement permet une occupation immédiate grâce à des prestations de qualité, avec une configuration majoritairement ouverte facilitant l’implantation de postes de travail collaboratifs. L’environnement intérieur est tempéré par un système de climatisation performant et un éclairage homogène, offrant des conditions de travail agréables au quotidien. L’espace profite également de la proximité directe des services mutualisés de l’immeuble, renforçant son attractivité pour une entreprise recherchant confort, image et efficacité opérationnelle.
-
Rental Charges: $0.00 CAD/SF/YR $0.00 CAD/SF/MO $9.41 CAD/YR $0.78 CAD/MO
- Fully Built-Out as Standard Office
- Finished Ceilings: 6’7”
- Plug & Play
- Reception Area
- Drop Ceilings
- Shower Facilities
- Accès PMR et services mutualisés
- Chauffage et climatisation par ventilo-convecteurs
- Security Deposit: 3 months of rent
- Mostly Open Floor Plan Layout
- Space is in Excellent Condition
- Can be combined with additional space(s) for up to 164,225 SF of adjacent space
- Raised Floor
- Bicycle Storage
- Food Service
- Plateau lumineux en rez-de-chaussée
-
Rental Charges: $9.41 CAD/SF/YR $0.78 CAD/SF/MO $197,192 CAD/YR $16,433 CAD/MO
- Finished Ceilings: 6’7”
- Security Deposit: 3 months of rent
- Can be combined with additional space(s) for up to 164,225 SF of adjacent space
| Space | Size | Term | Rental Rate | Space Use | Build-Out | Available |
| Basement | 8,697 SF | 6-9 Years | Upon Request Upon Request Upon Request Upon Request | Office | Full Build-Out | Now |
| Ground | 17,125 SF | 3/6/9 | $64.25 CAD/SF/YR HT-HC $5.35 CAD/SF/MO HT-HC $1,100,383 CAD/YR HT-HC $91,699 CAD/MO HT-HC | Office | - | Now |
| 1st Floor | 28,944 SF | 3/6/9 | $64.25 CAD/SF/YR HT-HC $5.35 CAD/SF/MO HT-HC $1,859,793 CAD/YR HT-HC $154,983 CAD/MO HT-HC | Office | Full Build-Out | Now |
| 2nd Floor | 14,714 SF | 3/6/9 | $64.25 CAD/SF/YR HT-HC $5.35 CAD/SF/MO HT-HC $945,458 CAD/YR HT-HC $78,788 CAD/MO HT-HC | Office | Full Build-Out | Now |
| 3rd Floor | 27,469 SF | 3/6/9 | $67.24 CAD/SF/YR HT-HC $5.60 CAD/SF/MO HT-HC $1,847,136 CAD/YR HT-HC $153,928 CAD/MO HT-HC | Office | Full Build-Out | Now |
| 4th Floor | 24,703 SF | 3/6/9 | $67.24 CAD/SF/YR HT-HC $5.60 CAD/SF/MO HT-HC $1,661,120 CAD/YR HT-HC $138,427 CAD/MO HT-HC | Office | Full Build-Out | Now |
| 5th Floor | 21,625 SF | 3/6/9 | $67.24 CAD/SF/YR HT-HC $5.60 CAD/SF/MO HT-HC $1,454,113 CAD/YR HT-HC $121,176 CAD/MO HT-HC | Office | Full Build-Out | Now |
| 6th Floor | 20,947 SF | 3/6/9 | $70.23 CAD/SF/YR HT-HC $5.85 CAD/SF/MO HT-HC $1,471,112 CAD/YR HT-HC $122,593 CAD/MO HT-HC | Office | - | Now |
Basement
| Size |
| 8,697 SF |
| Term |
| 6-9 Years |
|
Rental Rate
|
| Upon Request Upon Request Upon Request Upon Request |
| Space Use |
| Office |
| Build-Out |
| Full Build-Out |
| Available |
| Now |
Ground
| Size |
| 17,125 SF |
| Term |
| 3/6/9 |
|
Rental Rate
|
| $64.25 CAD/SF/YR HT-HC $5.35 CAD/SF/MO HT-HC $1,100,383 CAD/YR HT-HC $91,699 CAD/MO HT-HC |
| Space Use |
| Office |
| Build-Out |
| - |
| Available |
| Now |
1st Floor
| Size |
| 28,944 SF |
| Term |
| 3/6/9 |
|
Rental Rate
|
| $64.25 CAD/SF/YR HT-HC $5.35 CAD/SF/MO HT-HC $1,859,793 CAD/YR HT-HC $154,983 CAD/MO HT-HC |
| Space Use |
| Office |
| Build-Out |
| Full Build-Out |
| Available |
| Now |
2nd Floor
| Size |
| 14,714 SF |
| Term |
| 3/6/9 |
|
Rental Rate
|
| $64.25 CAD/SF/YR HT-HC $5.35 CAD/SF/MO HT-HC $945,458 CAD/YR HT-HC $78,788 CAD/MO HT-HC |
| Space Use |
| Office |
| Build-Out |
| Full Build-Out |
| Available |
| Now |
3rd Floor
| Size |
| 27,469 SF |
| Term |
| 3/6/9 |
|
Rental Rate
|
| $67.24 CAD/SF/YR HT-HC $5.60 CAD/SF/MO HT-HC $1,847,136 CAD/YR HT-HC $153,928 CAD/MO HT-HC |
| Space Use |
| Office |
| Build-Out |
| Full Build-Out |
| Available |
| Now |
4th Floor
| Size |
| 24,703 SF |
| Term |
| 3/6/9 |
|
Rental Rate
|
| $67.24 CAD/SF/YR HT-HC $5.60 CAD/SF/MO HT-HC $1,661,120 CAD/YR HT-HC $138,427 CAD/MO HT-HC |
| Space Use |
| Office |
| Build-Out |
| Full Build-Out |
| Available |
| Now |
5th Floor
| Size |
| 21,625 SF |
| Term |
| 3/6/9 |
|
Rental Rate
|
| $67.24 CAD/SF/YR HT-HC $5.60 CAD/SF/MO HT-HC $1,454,113 CAD/YR HT-HC $121,176 CAD/MO HT-HC |
| Space Use |
| Office |
| Build-Out |
| Full Build-Out |
| Available |
| Now |
6th Floor
| Size |
| 20,947 SF |
| Term |
| 3/6/9 |
|
Rental Rate
|
| $70.23 CAD/SF/YR HT-HC $5.85 CAD/SF/MO HT-HC $1,471,112 CAD/YR HT-HC $122,593 CAD/MO HT-HC |
| Space Use |
| Office |
| Build-Out |
| - |
| Available |
| Now |
Basement
| Size | 8,697 SF |
| Term | 6-9 Years |
| Rental Rate | Upon Request |
| Space Use | Office |
| Build-Out | Full Build-Out |
| Available | Now |
- Security Deposit: 3 months of rent
- Fully Built-Out as Standard Office
- Finished Ceilings: 6’7”
- Can be combined with additional space(s) for up to 164,225 SF of adjacent space
- Basement
- CTA, GTB
- Local vélos avec vestiaires et douches
- Chauffage et climatisation par ventilo-convecteurs
Ground
| Size | 17,125 SF |
| Term | 3/6/9 |
|
Rental Rate
|
$64.25 CAD/SF/YR HT-HC |
| Space Use | Office |
| Build-Out | - |
| Available | Now |
-
Rental Charges: $9.41 CAD/SF/YR $0.78 CAD/SF/MO $161,219 CAD/YR $13,435 CAD/MO
- Security Deposit: 3 months of rent
- Finished Ceilings: 6’7”
- Can be combined with additional space(s) for up to 164,225 SF of adjacent space
1st Floor
| Size | 28,944 SF |
| Term | 3/6/9 |
|
Rental Rate
|
$64.25 CAD/SF/YR HT-HC |
| Space Use | Office |
| Build-Out | Full Build-Out |
| Available | Now |
Cet espace de bureaux bénéficie d’une excellente visibilité et d’un accès direct depuis les parties communes de l’immeuble. Il s’organise autour d’un plateau fonctionnel et lumineux, favorisé par de larges ouvertures et une hauteur sous plafond confortable. L’aménagement permet une occupation immédiate grâce à des prestations de qualité, avec une configuration majoritairement ouverte facilitant l’implantation de postes de travail collaboratifs. L’environnement intérieur est tempéré par un système de climatisation performant et un éclairage homogène, offrant des conditions de travail agréables au quotidien. L’espace profite également de la proximité directe des services mutualisés de l’immeuble, renforçant son attractivité pour une entreprise recherchant confort, image et efficacité opérationnelle.
-
Rental Charges: $0.00 CAD/SF/YR $0.00 CAD/SF/MO $9.41 CAD/YR $0.78 CAD/MO
- Security Deposit: 3 months of rent
- Fully Built-Out as Standard Office
- Mostly Open Floor Plan Layout
- Finished Ceilings: 6’7”
- Space is in Excellent Condition
- Plug & Play
- Can be combined with additional space(s) for up to 164,225 SF of adjacent space
- Reception Area
- Raised Floor
- Drop Ceilings
- Bicycle Storage
- Shower Facilities
- Food Service
- Accès PMR et services mutualisés
- Plateau lumineux en rez-de-chaussée
- Chauffage et climatisation par ventilo-convecteurs
2nd Floor
| Size | 14,714 SF |
| Term | 3/6/9 |
|
Rental Rate
|
$64.25 CAD/SF/YR HT-HC |
| Space Use | Office |
| Build-Out | Full Build-Out |
| Available | Now |
Cet espace de bureaux bénéficie d’une excellente visibilité et d’un accès direct depuis les parties communes de l’immeuble. Il s’organise autour d’un plateau fonctionnel et lumineux, favorisé par de larges ouvertures et une hauteur sous plafond confortable. L’aménagement permet une occupation immédiate grâce à des prestations de qualité, avec une configuration majoritairement ouverte facilitant l’implantation de postes de travail collaboratifs. L’environnement intérieur est tempéré par un système de climatisation performant et un éclairage homogène, offrant des conditions de travail agréables au quotidien. L’espace profite également de la proximité directe des services mutualisés de l’immeuble, renforçant son attractivité pour une entreprise recherchant confort, image et efficacité opérationnelle.
-
Rental Charges: $0.00 CAD/SF/YR $0.00 CAD/SF/MO $9.41 CAD/YR $0.78 CAD/MO
- Security Deposit: 3 months of rent
- Fully Built-Out as Standard Office
- Mostly Open Floor Plan Layout
- Finished Ceilings: 6’7”
- Space is in Excellent Condition
- Plug & Play
- Can be combined with additional space(s) for up to 164,225 SF of adjacent space
- Reception Area
- Raised Floor
- Drop Ceilings
- Bicycle Storage
- Shower Facilities
- Food Service
- Accès PMR et services mutualisés
- Plateau lumineux en rez-de-chaussée
- Chauffage et climatisation par ventilo-convecteurs
3rd Floor
| Size | 27,469 SF |
| Term | 3/6/9 |
|
Rental Rate
|
$67.24 CAD/SF/YR HT-HC |
| Space Use | Office |
| Build-Out | Full Build-Out |
| Available | Now |
Cet espace de bureaux bénéficie d’une excellente visibilité et d’un accès direct depuis les parties communes de l’immeuble. Il s’organise autour d’un plateau fonctionnel et lumineux, favorisé par de larges ouvertures et une hauteur sous plafond confortable. L’aménagement permet une occupation immédiate grâce à des prestations de qualité, avec une configuration majoritairement ouverte facilitant l’implantation de postes de travail collaboratifs. L’environnement intérieur est tempéré par un système de climatisation performant et un éclairage homogène, offrant des conditions de travail agréables au quotidien. L’espace profite également de la proximité directe des services mutualisés de l’immeuble, renforçant son attractivité pour une entreprise recherchant confort, image et efficacité opérationnelle.
-
Rental Charges: $0.00 CAD/SF/YR $0.00 CAD/SF/MO $9.41 CAD/YR $0.78 CAD/MO
- Security Deposit: 3 months of rent
- Fully Built-Out as Standard Office
- Mostly Open Floor Plan Layout
- Finished Ceilings: 6’7”
- Space is in Excellent Condition
- Plug & Play
- Can be combined with additional space(s) for up to 164,225 SF of adjacent space
- Reception Area
- Raised Floor
- Drop Ceilings
- Bicycle Storage
- Shower Facilities
- Food Service
- Accès PMR et services mutualisés
- Plateau lumineux en rez-de-chaussée
- Chauffage et climatisation par ventilo-convecteurs
4th Floor
| Size | 24,703 SF |
| Term | 3/6/9 |
|
Rental Rate
|
$67.24 CAD/SF/YR HT-HC |
| Space Use | Office |
| Build-Out | Full Build-Out |
| Available | Now |
Cet espace de bureaux bénéficie d’une excellente visibilité et d’un accès direct depuis les parties communes de l’immeuble. Il s’organise autour d’un plateau fonctionnel et lumineux, favorisé par de larges ouvertures et une hauteur sous plafond confortable. L’aménagement permet une occupation immédiate grâce à des prestations de qualité, avec une configuration majoritairement ouverte facilitant l’implantation de postes de travail collaboratifs. L’environnement intérieur est tempéré par un système de climatisation performant et un éclairage homogène, offrant des conditions de travail agréables au quotidien. L’espace profite également de la proximité directe des services mutualisés de l’immeuble, renforçant son attractivité pour une entreprise recherchant confort, image et efficacité opérationnelle.
-
Rental Charges: $0.00 CAD/SF/YR $0.00 CAD/SF/MO $9.41 CAD/YR $0.78 CAD/MO
- Security Deposit: 3 months of rent
- Fully Built-Out as Standard Office
- Mostly Open Floor Plan Layout
- Finished Ceilings: 6’7”
- Space is in Excellent Condition
- Plug & Play
- Can be combined with additional space(s) for up to 164,225 SF of adjacent space
- Reception Area
- Raised Floor
- Drop Ceilings
- Bicycle Storage
- Shower Facilities
- Food Service
- Accès PMR et services mutualisés
- Plateau lumineux en rez-de-chaussée
- Chauffage et climatisation par ventilo-convecteurs
5th Floor
| Size | 21,625 SF |
| Term | 3/6/9 |
|
Rental Rate
|
$67.24 CAD/SF/YR HT-HC |
| Space Use | Office |
| Build-Out | Full Build-Out |
| Available | Now |
Cet espace de bureaux bénéficie d’une excellente visibilité et d’un accès direct depuis les parties communes de l’immeuble. Il s’organise autour d’un plateau fonctionnel et lumineux, favorisé par de larges ouvertures et une hauteur sous plafond confortable. L’aménagement permet une occupation immédiate grâce à des prestations de qualité, avec une configuration majoritairement ouverte facilitant l’implantation de postes de travail collaboratifs. L’environnement intérieur est tempéré par un système de climatisation performant et un éclairage homogène, offrant des conditions de travail agréables au quotidien. L’espace profite également de la proximité directe des services mutualisés de l’immeuble, renforçant son attractivité pour une entreprise recherchant confort, image et efficacité opérationnelle.
-
Rental Charges: $0.00 CAD/SF/YR $0.00 CAD/SF/MO $9.41 CAD/YR $0.78 CAD/MO
- Security Deposit: 3 months of rent
- Fully Built-Out as Standard Office
- Mostly Open Floor Plan Layout
- Finished Ceilings: 6’7”
- Space is in Excellent Condition
- Plug & Play
- Can be combined with additional space(s) for up to 164,225 SF of adjacent space
- Reception Area
- Raised Floor
- Drop Ceilings
- Bicycle Storage
- Shower Facilities
- Food Service
- Accès PMR et services mutualisés
- Plateau lumineux en rez-de-chaussée
- Chauffage et climatisation par ventilo-convecteurs
6th Floor
| Size | 20,947 SF |
| Term | 3/6/9 |
|
Rental Rate
|
$70.23 CAD/SF/YR HT-HC |
| Space Use | Office |
| Build-Out | - |
| Available | Now |
-
Rental Charges: $9.41 CAD/SF/YR $0.78 CAD/SF/MO $197,192 CAD/YR $16,433 CAD/MO
- Security Deposit: 3 months of rent
- Finished Ceilings: 6’7”
- Can be combined with additional space(s) for up to 164,225 SF of adjacent space
Property Overview
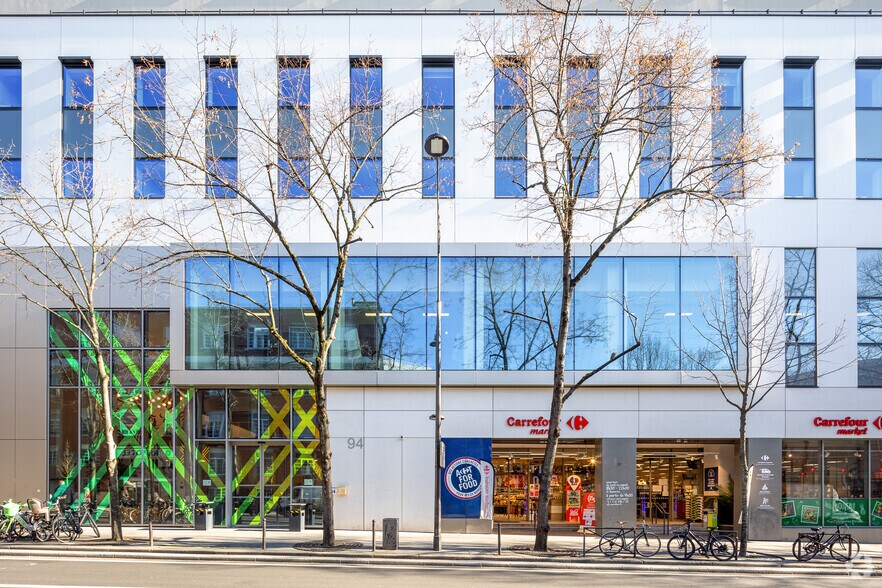
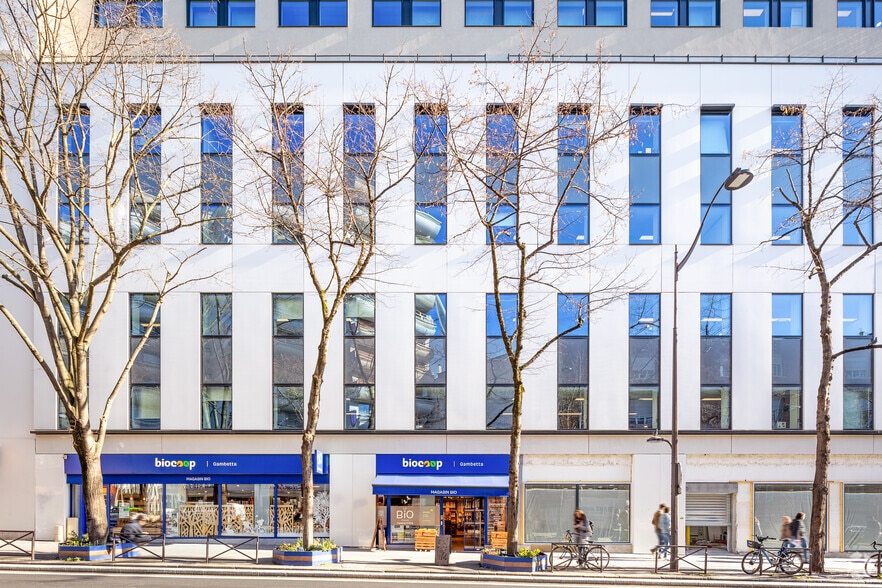
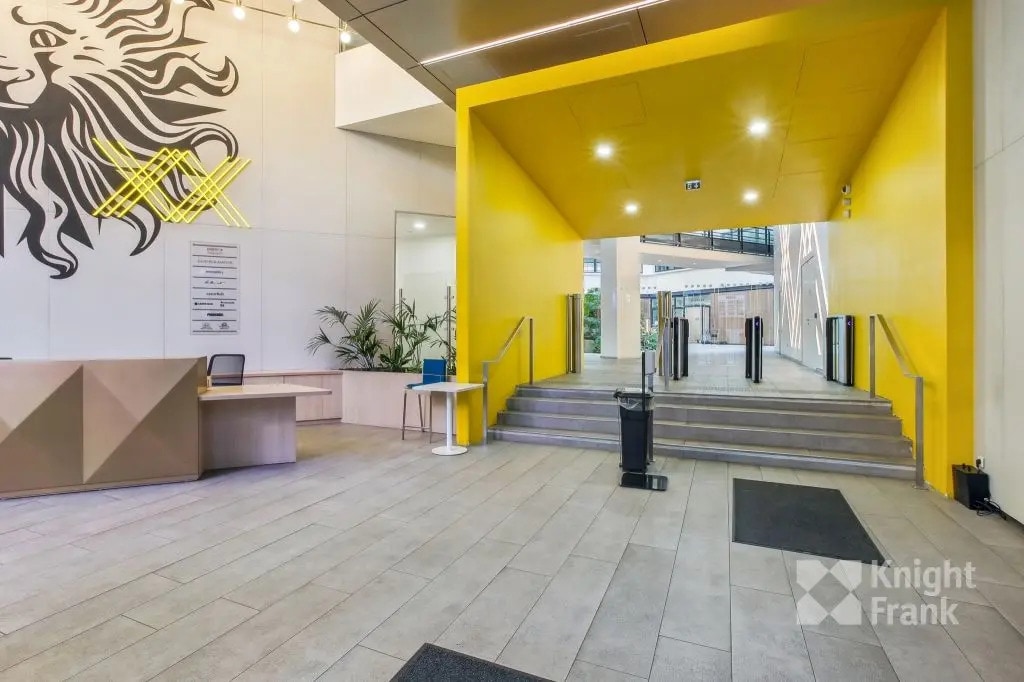
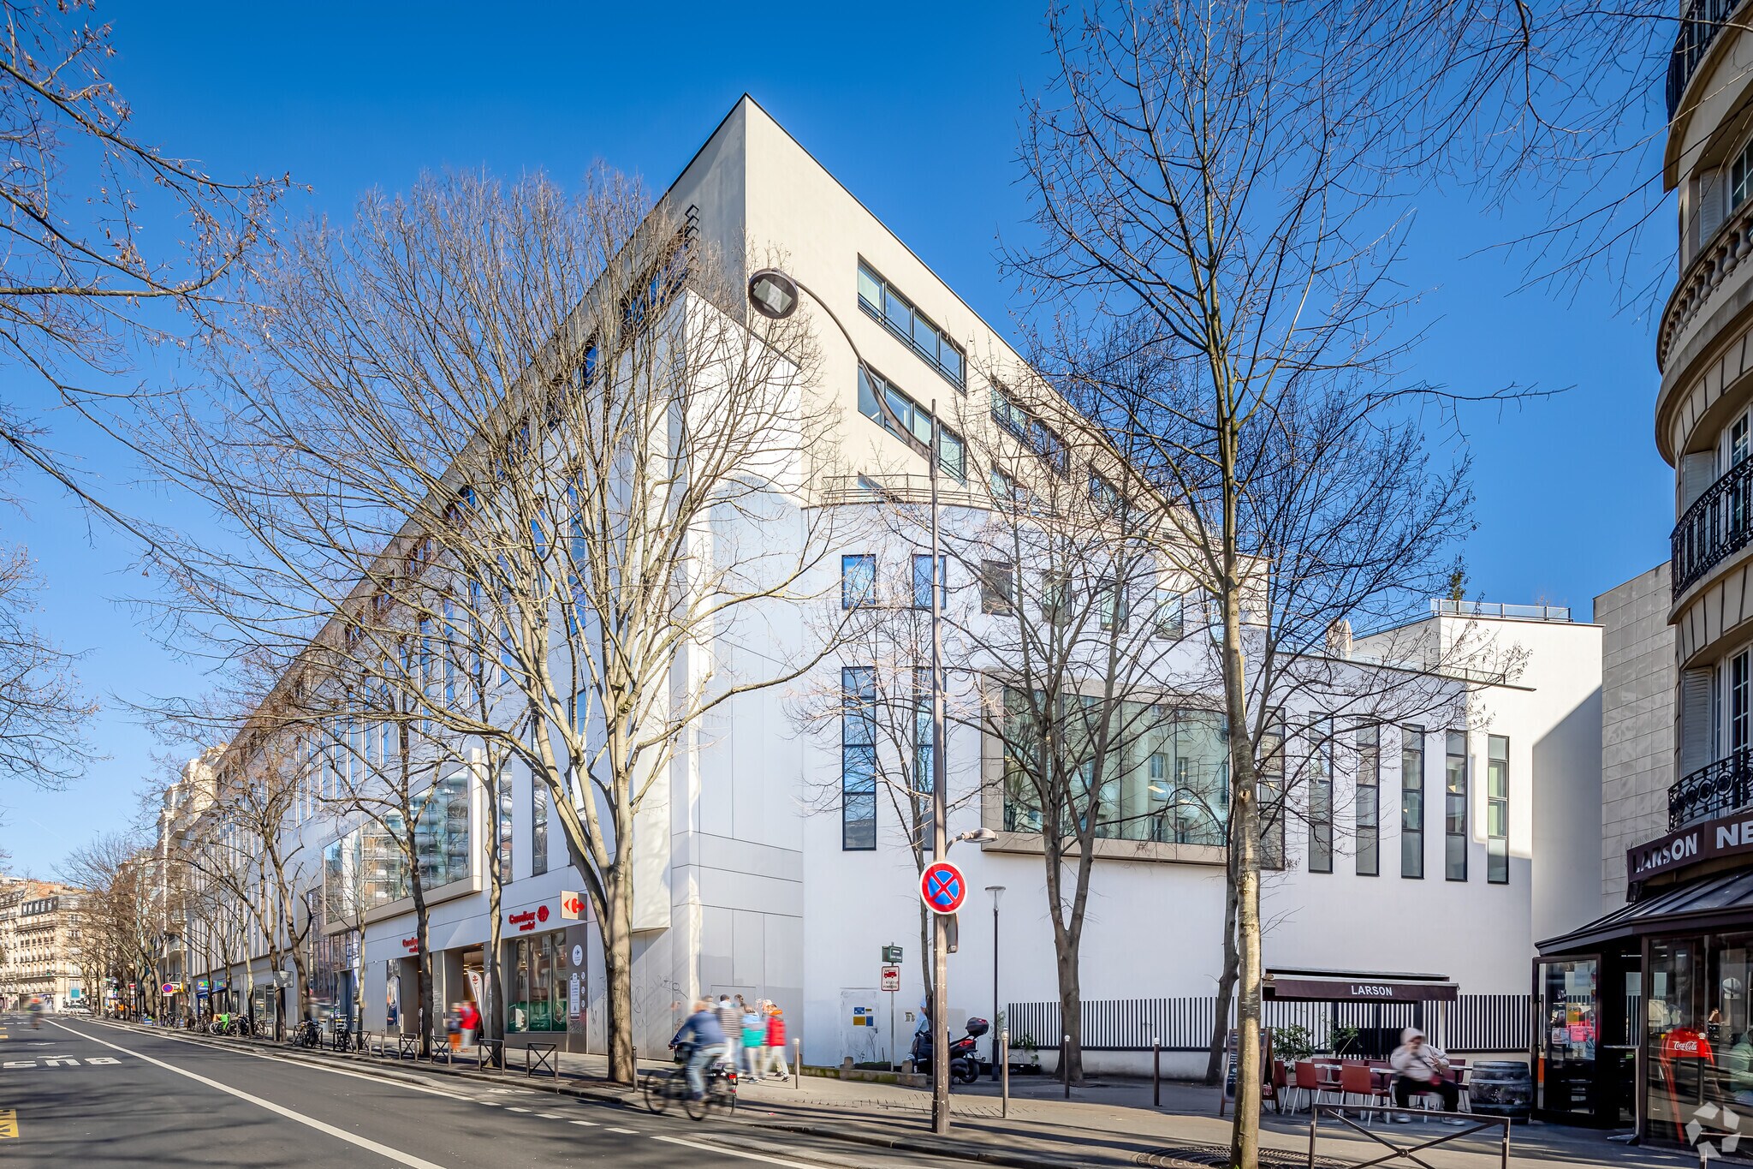
Located on a 1930s industrial site previously occupied by the computer manufacturer Bull, the building underwent a significant reconfiguration by the architecture firm Valode & Pestre in the 1980s. New office programs span six floors, with four commercial spaces on the ground floor, one of which extends over two basement levels. The facades facing Avenue Gambetta, made of Acrytherm quartz resin composite, have been completely redesigned and unified to create a more contemporary image, highlighted by protruding glass boxes. The vertical circulation and walkways connecting the offices to the central atrium have been preserved, with added value brought by transforming the atrium into a welcoming space with an indoor garden on the ground floor. The staff restaurant and cafeteria open onto the indoor garden, and the entire atrium volume benefits from natural light thanks to a transparent ETFE roof. The building also includes a conference room.
- Reception
- Roof Terrace
- Air Conditioning
- Balcony
Property Facts


Presented by
Gambetta Village/Nexxt | 92-98 Avenue Gambetta
Hmm, there seems to have been an error sending your message. Please try again.
Thanks! Your message was sent.