Log In/Sign Up
Your email has been sent.
9200 SW Barnes Rd 7,244 SF 100% Leased Office Building Portland, OR 97225 $6,478,891 CAD ($894.38 CAD/SF)
Executive Summary
Signature Corporate Headquarters & Development Opportunity | Architectural Landmark Across from Providence St. Vincent
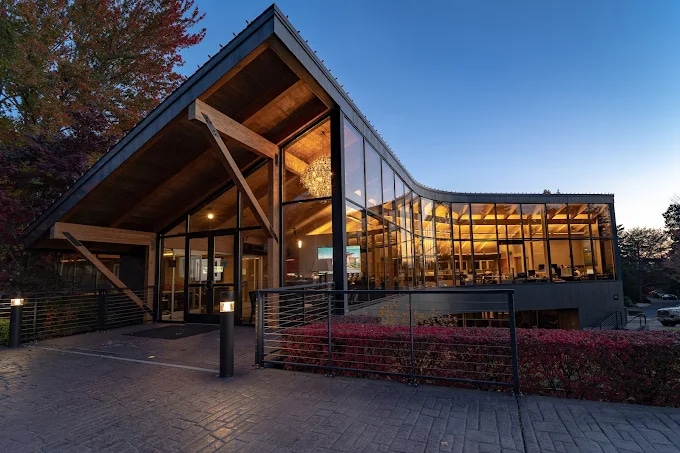
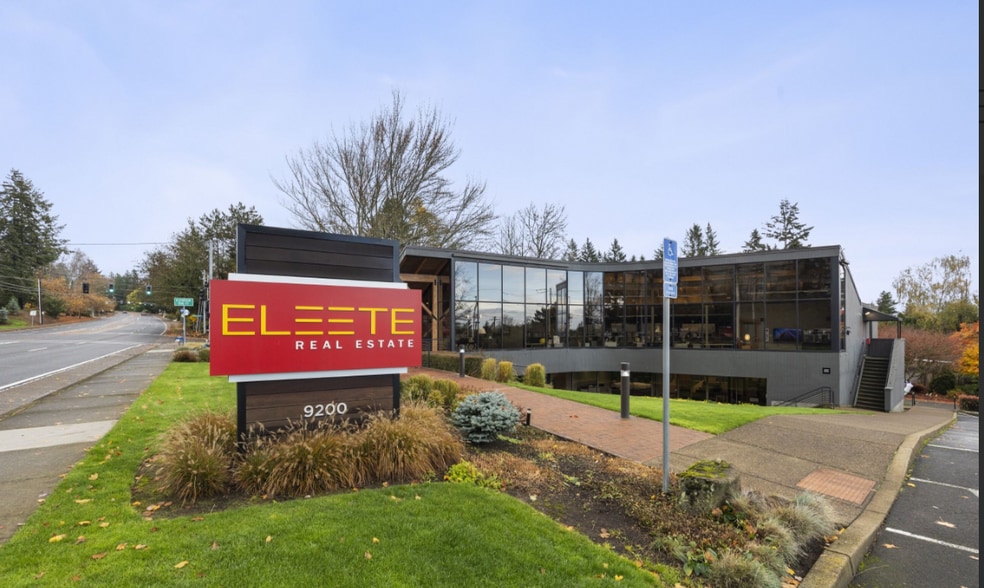
Commanding a highly visible corner at the crossroads of Downtown Portland and the Sunset Corridor, this AIA Award-winning building offers businesses a rare opportunity to establish a powerful brand presence while preserving significant future development and expansion potential.
9200 SW Barnes Road presents a rare opportunity to acquire or lease one of the Portland metro area's most recognizable office properties. Ideally positioned between Downtown Portland and the Sunset Corridor in Washington County, the property offers exceptional accessibility, visibility, and long-term value.
Located directly across from the Providence St. Vincent Medical Campus, the property benefits from daily exposure to thousands of hospital employees, patients, visitors, and medical professionals. Positioned at a prominent signalized intersection on Barnes Road, a major arterial connecting Washington County to Downtown Portland, the building enjoys exceptional visibility, convenient access, and strong brand recognition.
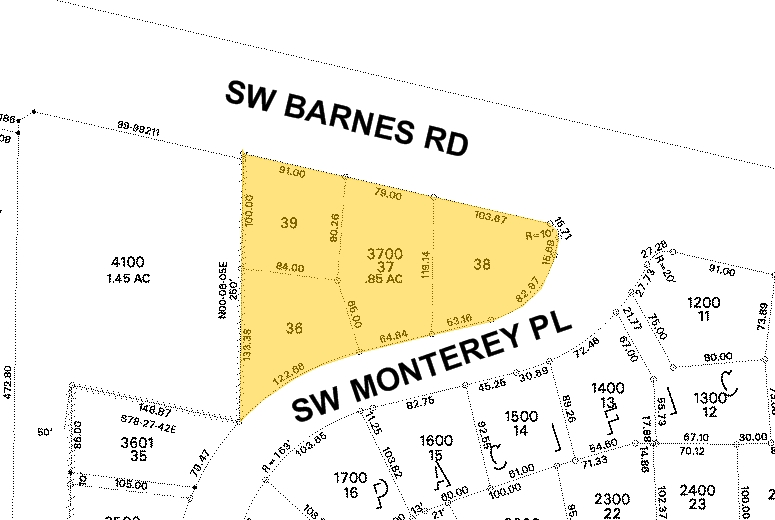
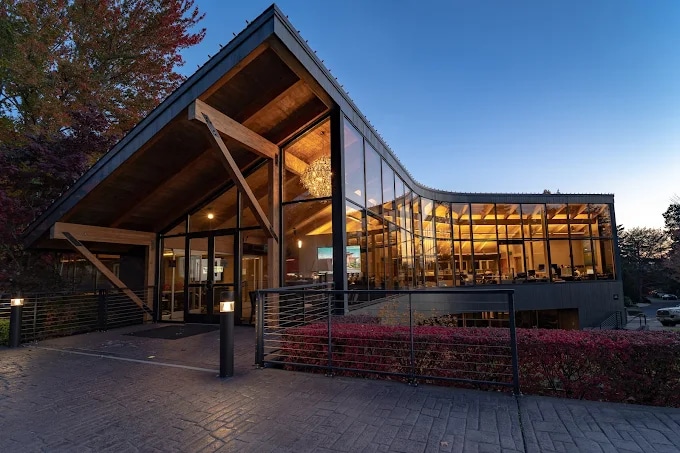
The 7,244-square-foot building sits on approximately 0.85 acres and features a distinctive blend of natural wood, and glass architecture that creates an immediate sense of professionalism and permanence. Soaring ceilings, abundant natural light, private executive offices, collaborative workspaces, conference facilities, and employee gathering spaces, both indoors and out, combine to create an exceptional workplace environment.
For companies seeking a prominent headquarters location, few properties offer the same ability to elevate corporate image and brand presence. The building's award-winning design, unmatched visibility, and prestigious address create a powerful statement for law firms, financial institutions, healthcare organizations, technology firms, professional service providers, and regional headquarters operations. The lower-level lounge area could also be reimagined as a coffee bar, café, or taproom, providing an opportunity to serve the surrounding business community and nearby medical campus.
Adding to its appeal, TOD Business zoning allows development of up to 18,513 square feet on site, creating more than 11,000 square feet of future expansion capacity. The zoning also permits a broad range of commercial uses, including professional offices, medical offices, retail businesses, restaurants, hospitality uses, educational facilities, and other service-oriented businesses, making this an attractive opportunity for owner-users, investors, and developers alike.
Commanding a highly visible corner at the crossroads of Downtown Portland and the Sunset Corridor, this AIA Award-winning building offers businesses a rare opportunity to establish a powerful brand presence while preserving significant future development and expansion potential.
9200 SW Barnes Road presents a rare opportunity to acquire or lease one of the Portland metro area's most recognizable office properties. Ideally positioned between Downtown Portland and the Sunset Corridor in Washington County, the property offers exceptional accessibility, visibility, and long-term value.
Located directly across from the Providence St. Vincent Medical Campus, the property benefits from daily exposure to thousands of hospital employees, patients, visitors, and medical professionals. Positioned at a prominent signalized intersection on Barnes Road, a major arterial connecting Washington County to Downtown Portland, the building enjoys exceptional visibility, convenient access, and strong brand recognition.
The 7,244-square-foot building sits on approximately 0.85 acres and features a distinctive blend of natural wood, and glass architecture that creates an immediate sense of professionalism and permanence. Soaring ceilings, abundant natural light, private executive offices, collaborative workspaces, conference facilities, and employee gathering spaces, both indoors and out, combine to create an exceptional workplace environment.
For companies seeking a prominent headquarters location, few properties offer the same ability to elevate corporate image and brand presence. The building's award-winning design, unmatched visibility, and prestigious address create a powerful statement for law firms, financial institutions, healthcare organizations, technology firms, professional service providers, and regional headquarters operations. The lower-level lounge area could also be reimagined as a coffee bar, café, or taproom, providing an opportunity to serve the surrounding business community and nearby medical campus.
Adding to its appeal, TOD Business zoning allows development of up to 18,513 square feet on site, creating more than 11,000 square feet of future expansion capacity. The zoning also permits a broad range of commercial uses, including professional offices, medical offices, retail businesses, restaurants, hospitality uses, educational facilities, and other service-oriented businesses, making this an attractive opportunity for owner-users, investors, and developers alike.
Property Facts
Sale Type
Investment or Owner User
Property Type
Building Size
7,244 SF
Building Class
B
Year Built
1972
Price
$6,478,891 CAD
Price Per SF
$894.38 CAD
Percent Leased
100%
Tenancy
Multiple
Building Height
2 Stories
Typical Floor Size
3,622 SF
Slab To Slab
15’
Building FAR
0.20
Lot Size
0.85 AC
Zoning
TO:BUS - Washington County TOD-BUS zoning offers flexible office, medical, retail, and restaurant uses plus future development upside.
Major Tenants
- Tenant
- Industry
- SF Occupied
- Rent/SF
- Lease Type
- Lease End
- Davies Lee Lee Davies Eleete Real Estate
- Real Estate
- -
- -
- -
- -
- Eleete Real Estate
- Real Estate
- -
- -
- -
- -
- Empirical Research
- Professional, Scientific, and Technical Services
- -
- -
- Full Service
- Dec 2014
-

- Real Estate
- -
- -
- -
- -
- Richard C Busby Inc
- Health Care and Social Assistance
- -
- -
- -
- -
| Tenant | Industry | SF Occupied | Rent/SF | Lease Type | Lease End | |
| Davies Lee Lee Davies Eleete Real Estate | Real Estate | - | - | - | - | |
| Eleete Real Estate | Real Estate | - | - | - | - | |
| Empirical Research | Professional, Scientific, and Technical Services | - | - | Full Service | Dec 2014 | |
|
|
Real Estate | - | - | - | - | |
| Richard C Busby Inc | Health Care and Social Assistance | - | - | - | - |
1 1
Moderately walkable
60/100
Exceptionally drivable
90/100
Some public transit
40/100
Somewhat bikeable
30/100
Property Taxes
| Parcel Number | R9145 | Improvements Assessment | $0 CAD |
| Land Assessment | $0 CAD | Total Assessment | $2,272,600 CAD |
Property Taxes
Parcel Number
R9145
Land Assessment
$0 CAD
Improvements Assessment
$0 CAD
Total Assessment
$2,272,600 CAD

1 of 31
Videos
Matterport 3D Exterior
Matterport 3D Tour
Photos
Street View
Street
Map
1 of 1


Presented by
Eleete Real Estate
9200 SW Barnes Rd
Already a member? Log In
Hmm, there seems to have been an error sending your message. Please try again.
Thanks! Your message was sent.