Your email has been sent.


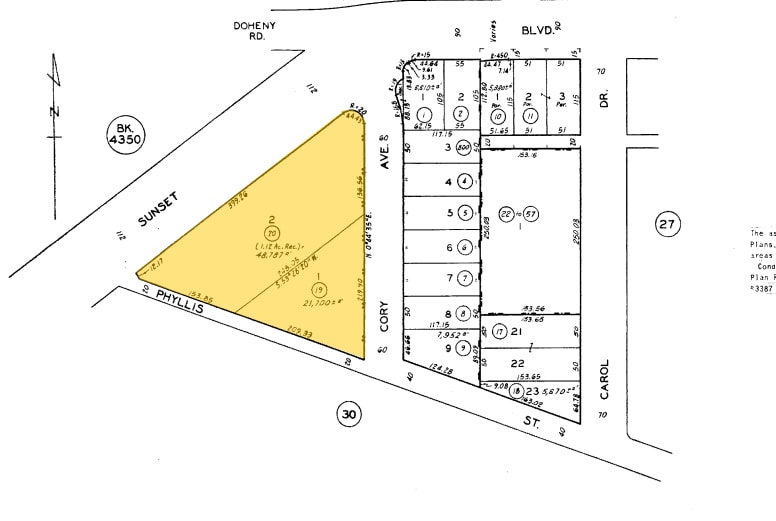
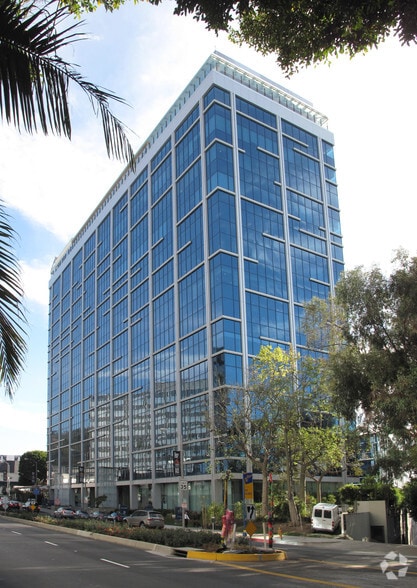
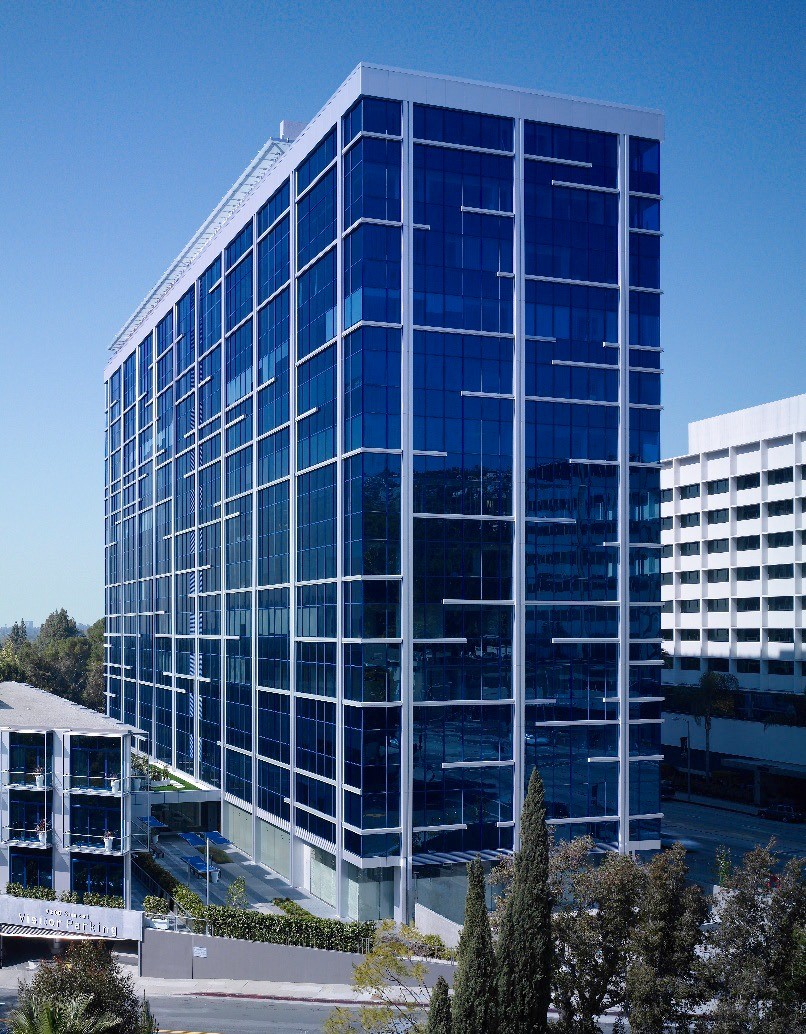
Luckman Plaza 9200 W Sunset Blvd 6,089 SF of 4-Star Office Space Available in West Hollywood, CA 90069
Sublease Highlights
- Landmark Sunset Strip office address with visibility in West Hollywood.
- On-site concierge services and 24-hour security support daily operations.
- Immediate access to Beverly Hills, Century City, and Hollywood business districts.
- Floor-to-ceiling windows provide expansive city and hillside views.
- Valet parking and on-site amenities create convenience for tenants and visitors.
All Available Space(1)
Display Rental Rate as
- Space
- Size
- Term
- Rental Rate
- Space Use
- Build-Out
- Available
• Formal reception and seating area • 12-person conference room • 4 private offices • Open workspace with 34 workstations • Kitchen • Move-in ready, turnkey condition • Furniture Included
- Sublease space available from current tenant
- Mostly Open Floor Plan Layout
- 1 Conference Room
- Space is in Excellent Condition
- Fully Built-Out as Standard Office
- 4 Private Offices
- 34 Workstations
- Reception Area
| Space | Size | Term | Rental Rate | Space Use | Build-Out | Available |
| 12th Floor, Ste 1202 | 6,089 SF | Nov 2028 | Upon Request Upon Request Upon Request Upon Request | Office | Full Build-Out | 2027-01-01 |
12th Floor, Ste 1202
| Size |
| 6,089 SF |
| Term |
| Nov 2028 |
| Rental Rate |
| Upon Request Upon Request Upon Request Upon Request |
| Space Use |
| Office |
| Build-Out |
| Full Build-Out |
| Available |
| 2027-01-01 |
12th Floor, Ste 1202
| Size | 6,089 SF |
| Term | Nov 2028 |
| Rental Rate | Upon Request |
| Space Use | Office |
| Build-Out | Full Build-Out |
| Available | 2027-01-01 |
• Formal reception and seating area • 12-person conference room • 4 private offices • Open workspace with 34 workstations • Kitchen • Move-in ready, turnkey condition • Furniture Included
- Sublease space available from current tenant
- Fully Built-Out as Standard Office
- Mostly Open Floor Plan Layout
- 4 Private Offices
- 1 Conference Room
- 34 Workstations
- Space is in Excellent Condition
- Reception Area
Property Overview
9200 W Sunset Boulevard, commonly known as Luckman Plaza, offers a distinctive office environment at the gateway between West Hollywood and Beverly Hills. Originally designed by renowned architect Charles Luckman, the property consists of interconnected office buildings that blend established architectural character with modernized building systems and contemporary tenant amenities. Extensive renovations have enhanced the property's common areas, elevators, patios, and building infrastructure while preserving its prominent Sunset Boulevard presence. The property accommodates a broad range of office users with flexible floor plates, private outdoor terraces in select spaces, and expansive floor-to-ceiling window lines that capture views of the Hollywood Hills, Beverly Hills, and the greater Los Angeles Basin. A world-class lobby, concierge services, valet parking, and 24-hour security contribute to a professional tenant experience designed to support executive offices, creative firms, entertainment companies, and professional service organizations. Situated along one of Southern California's most recognized commercial corridors, the property benefits from immediate access to Beverly Hills, Hollywood, Century City, and the broader Westside business community. Tenants are surrounded by premier hospitality, dining, entertainment, and luxury retail destinations that define the Sunset Strip. The location provides convenient regional connectivity while placing businesses within one of Los Angeles County's most prestigious and recognizable office addresses.
- 24 Hour Access
- Controlled Access
- Fenced Lot
- Property Manager on Site
- Restaurant
- Smoke Detector
- On-Site Security Staff
Property Facts
Select Tenants
- Floor
- Tenant Name
- Industry
- 10th
- Atlas Entertainment
- Information
- 8th
- Audent Global Asset Management
- Finance and Insurance
- 1st
- BOA Steakhouse
- Accommodation and Food Services
- 4th
- Candle Media
- Information
- 1st
- Comerica
- Finance and Insurance
- 8th
- Constantin Film Development
- Information
- 6th
- Innovative Dining Group
- Accommodation and Food Services
- 12th
- LGNFRSC
- Professional, Scientific, and Technical Services
- 6th
- Platinum Financial Management Inc
- Finance and Insurance
- Multiple
- Soho House
- Services


Presented by
Luckman Plaza | 9200 W Sunset Blvd
Hmm, there seems to have been an error sending your message. Please try again.
Thanks! Your message was sent.