Your email has been sent.

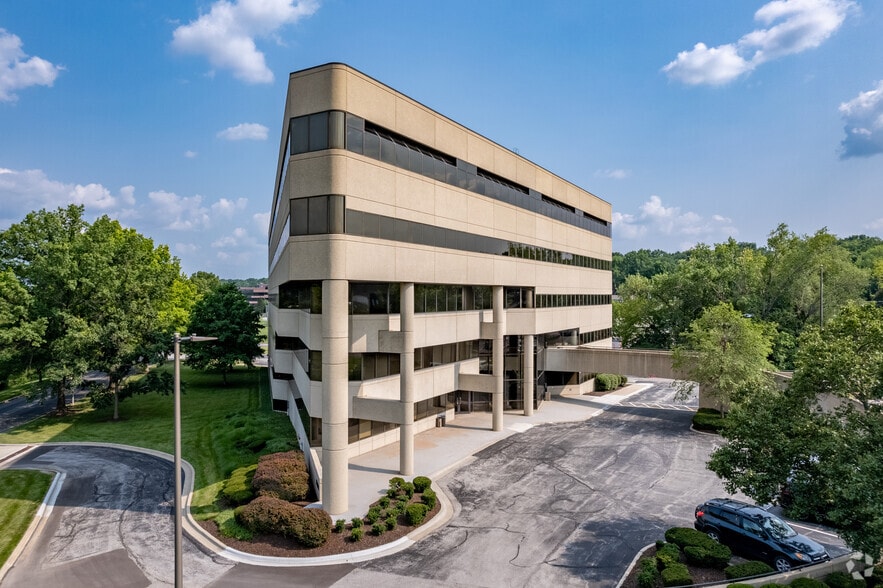
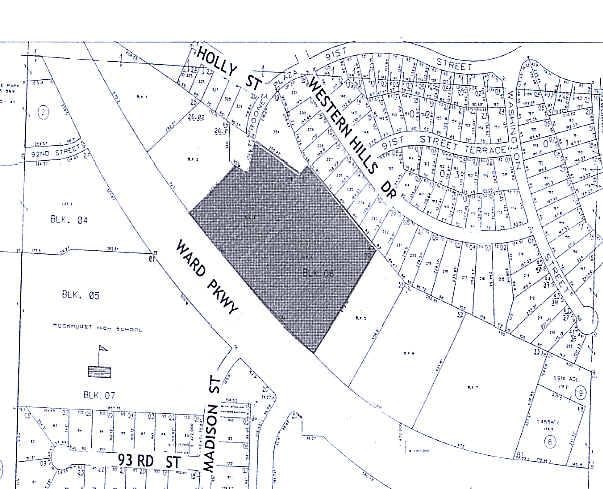
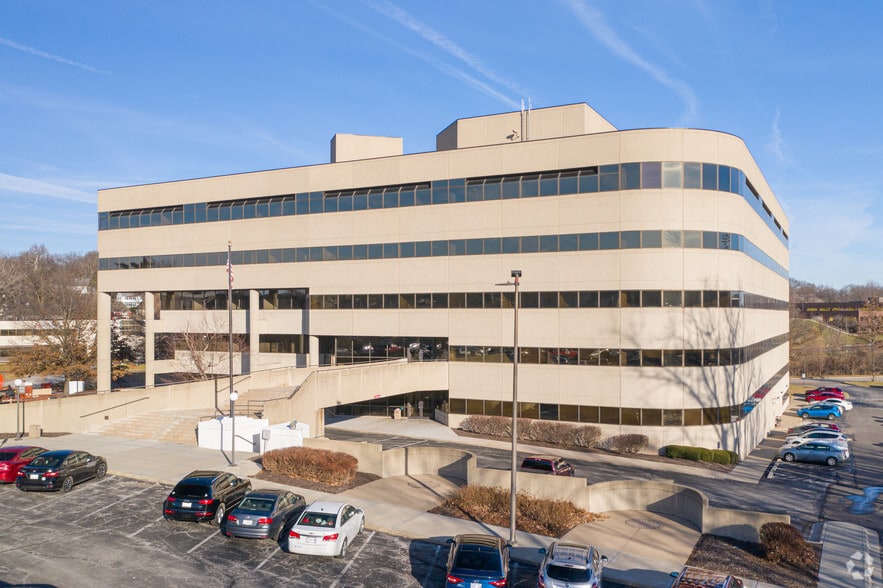
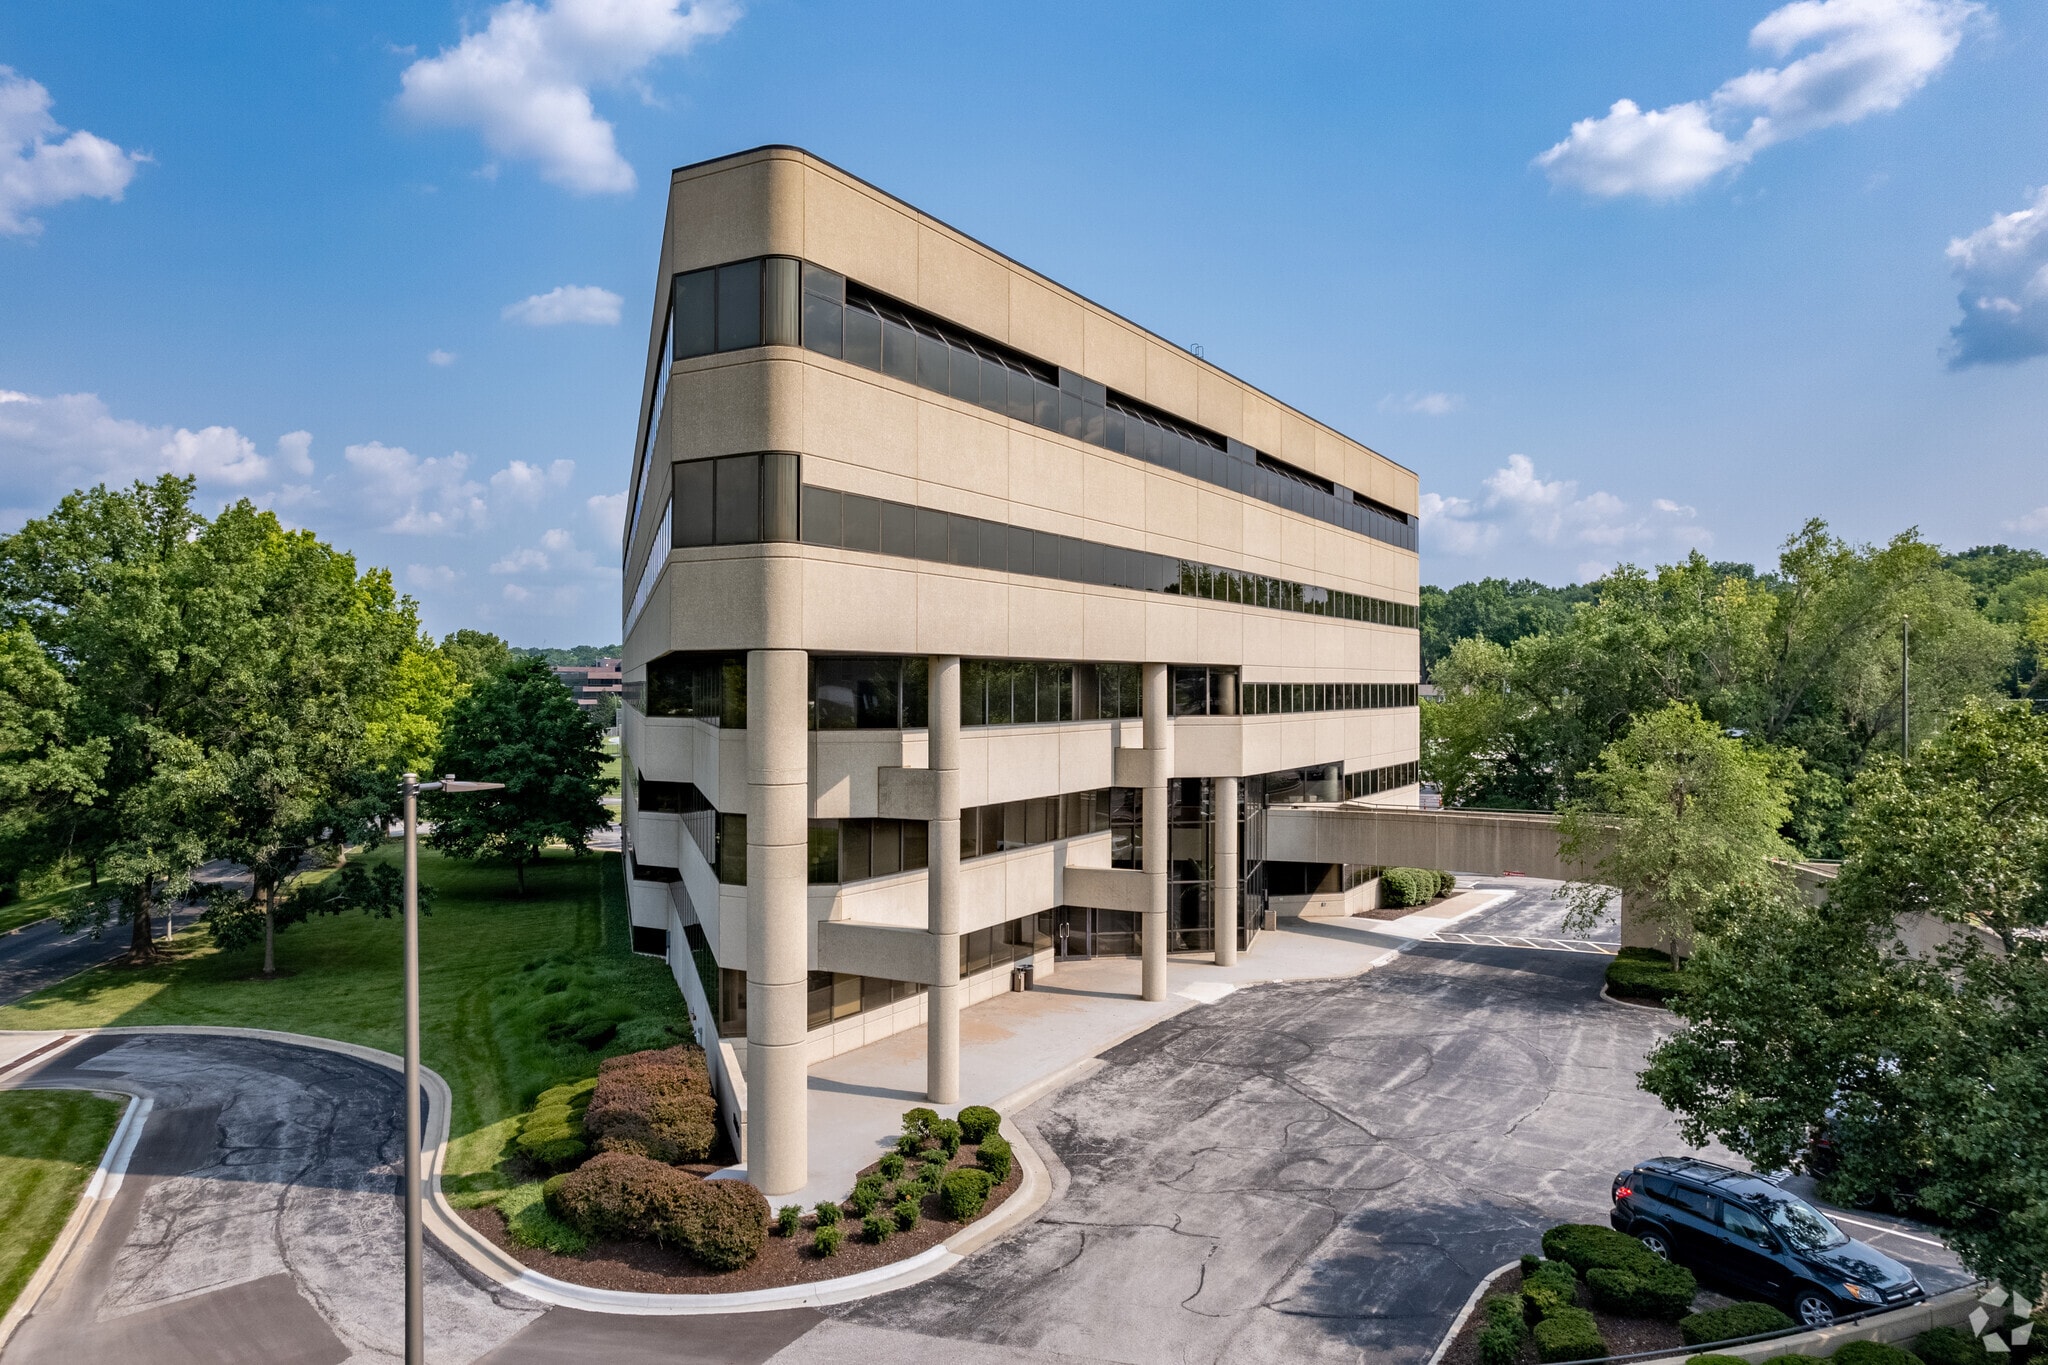
Ward Parkway Corporate Center 9200 Ward Pky 112,487 SF 54% Leased Office Building Kansas City, MO 64114 $10,998,745 CAD ($97.78 CAD/SF)
Executive Summary
Property Facts
Amenities
- 24 Hour Access
- Atrium
- Bus Line
- Conferencing Facility
- Storage Space
- Central Heating
- Reception
- Drop Ceiling
- Air Conditioning
Sustainability

Sustainability
ENERGY STAR® Energy Star is a program run by the U.S. Environmental Protection Agency (EPA) and U.S. Department of Energy (DOE) that promotes energy efficiency and provides simple, credible, and unbiased information that consumers and businesses rely on to make well-informed decisions. Thousands of industrial, commercial, utility, state, and local organizations partner with the EPA to deliver cost-saving energy efficiency solutions that protect the climate while improving air quality and protecting public health. The Energy Star score compares a building’s energy performance to similar buildings nationwide and accounts for differences in operating conditions, regional weather data, and other important considerations. Certification is given on an annual basis, so a building must maintain its high performance to be certified year to year. To be eligible for Energy Star certification, a building must earn a score of 75 or higher on EPA’s 1 – 100 scale, indicating that it performs better than at least 75 percent of similar buildings nationwide. This 1 – 100 Energy Star score is based on the actual, measured energy use of a building and is calculated within EPA’s Energy Star Portfolio Manager tool.
Space Availability
- Space
- Size
- Space Use
- Build-Out
- Available
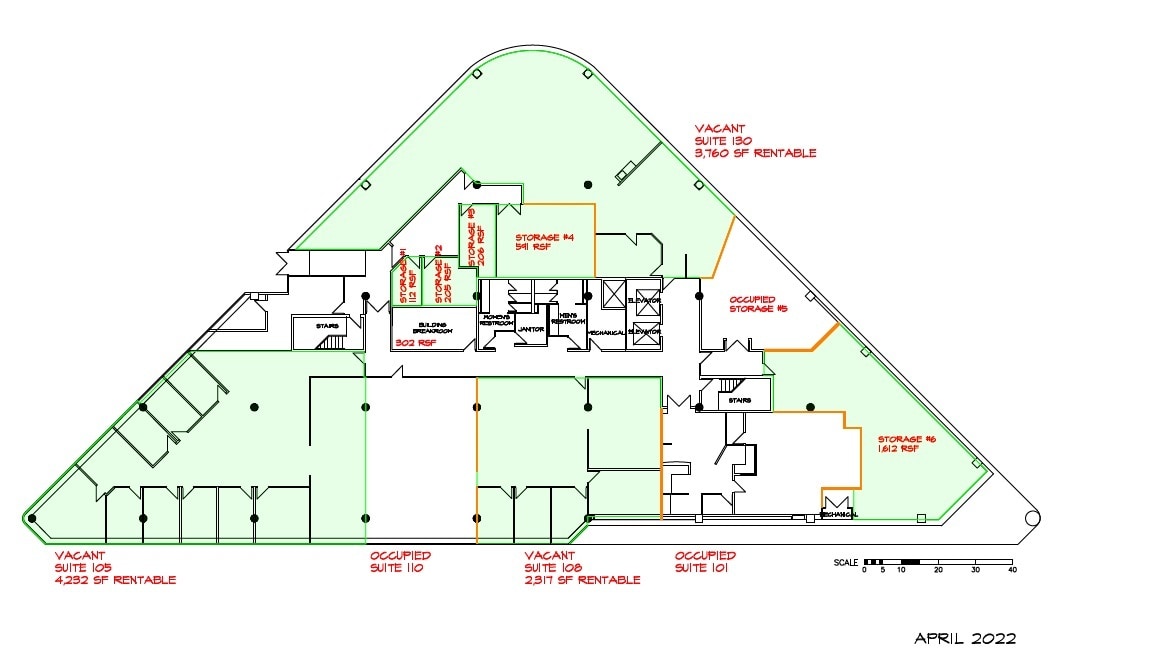

- 2nd Fl-Ste 220
- 4,042 SF
- Office
- Partial Build-Out
- Now
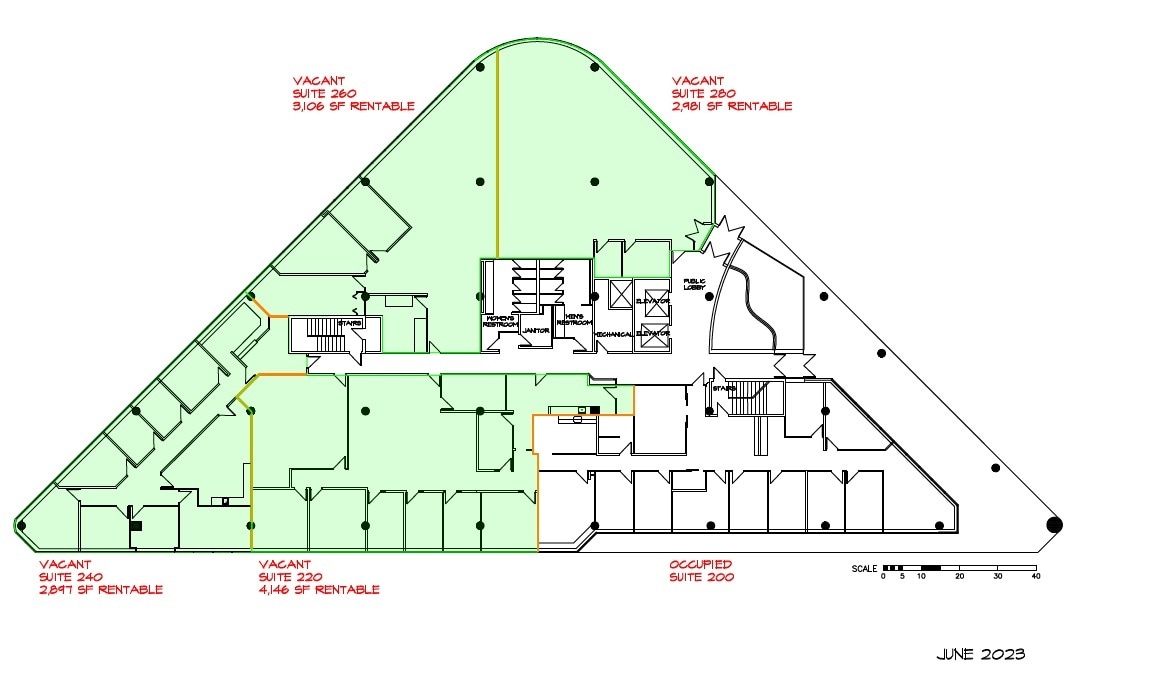
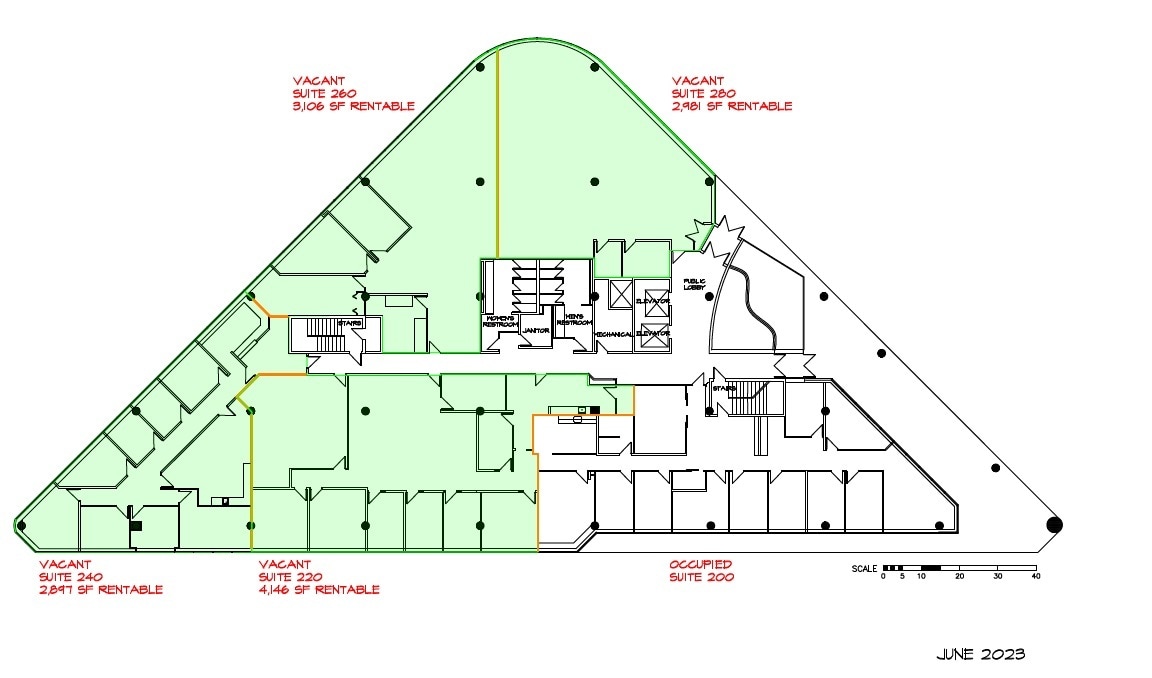
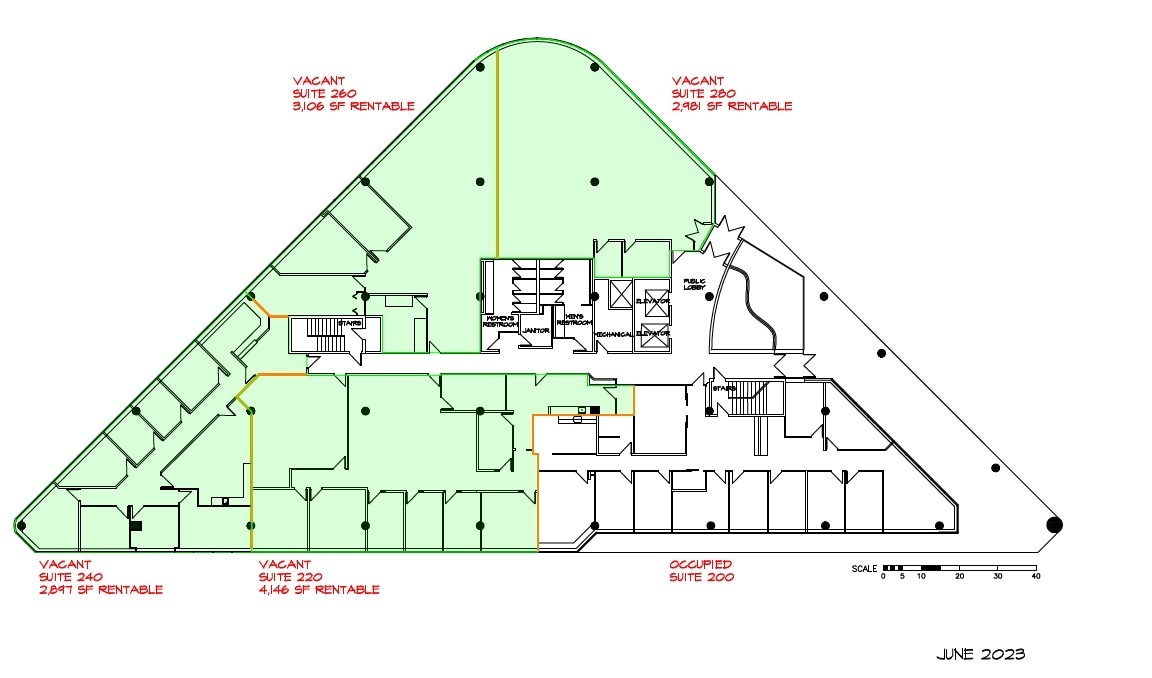
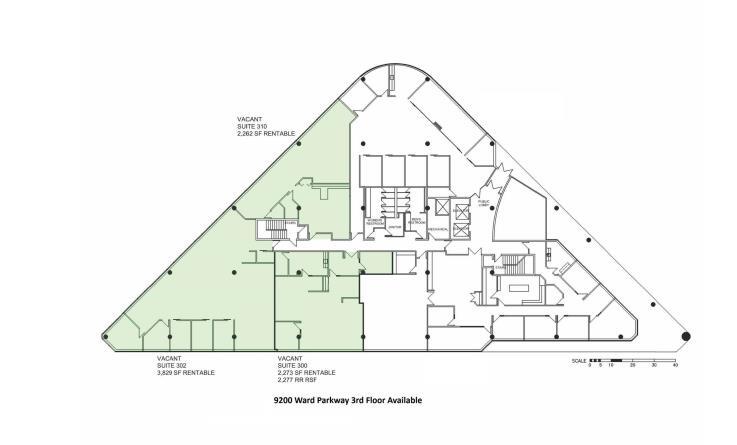
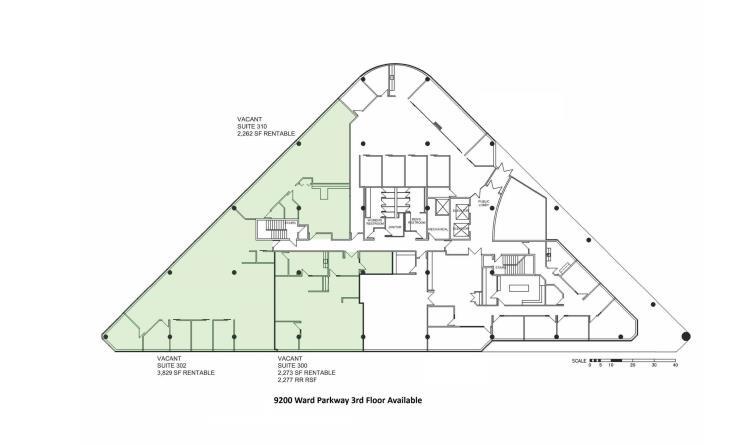
New to the market. This space has a high level of exiting finish with full glass wall offices and conference rooms, large kitchen/break area, open work areas on glass and large work/mail room.
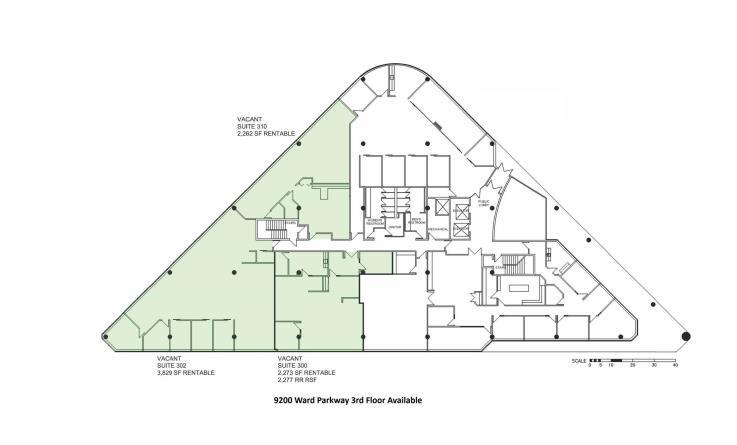
New to the market. This space has a high level of exiting finish with full glass wall offices and conference rooms, large kitchen/break area, open work areas on glass and large work/mail room.

| Space | Size | Space Use | Build-Out | Available |
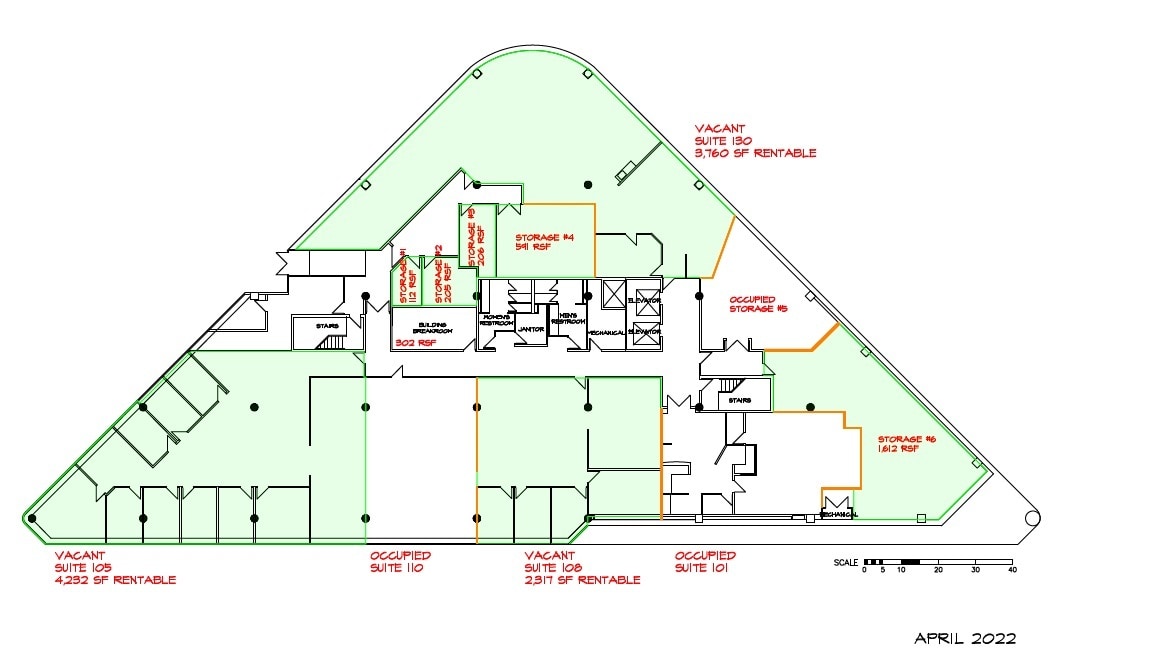
| 1st Fl-Ste 105 | 4,232 SF | Office | Full Build-Out | Now |
| 1st Fl-Ste 108 | 2,317 SF | Office | Full Build-Out | Now |
| 1st Fl-Ste 130 | 3,760 SF | Office | Full Build-Out | Now |
| 2nd Fl-Ste 220 | 4,042 SF | Office | Partial Build-Out | Now |
| 2nd Fl-Ste 240 | 2,897 SF | Office | Full Build-Out | Now |
| 2nd Fl-Ste 260 | 3,106 SF | Office | Full Build-Out | Now |
| 2nd Fl-Ste 280 | 3,102 SF | Office | Full Build-Out | Now |
| 3rd Fl-Ste 300 | 2,277 SF | Office | Full Build-Out | Now |
| 3rd Fl-Ste 302 | 3,829 SF | Office | Full Build-Out | Now |
| 3rd Fl-Ste 310 | 2,262 SF | Office | Full Build-Out | Now |
| 4th Fl-Ste 400 | 19,511 SF | Office | Partial Build-Out | Now |
1st Fl-Ste 105
| Size |
| 4,232 SF |
| Space Use |
| Office |
| Build-Out |
| Full Build-Out |
| Available |
| Now |
1st Fl-Ste 108
| Size |
| 2,317 SF |
| Space Use |
| Office |
| Build-Out |
| Full Build-Out |
| Available |
| Now |
1st Fl-Ste 130
| Size |
| 3,760 SF |
| Space Use |
| Office |
| Build-Out |
| Full Build-Out |
| Available |
| Now |
2nd Fl-Ste 220
| Size |
| 4,042 SF |
| Space Use |
| Office |
| Build-Out |
| Partial Build-Out |
| Available |
| Now |
2nd Fl-Ste 240
| Size |
| 2,897 SF |
| Space Use |
| Office |
| Build-Out |
| Full Build-Out |
| Available |
| Now |
2nd Fl-Ste 260
| Size |
| 3,106 SF |
| Space Use |
| Office |
| Build-Out |
| Full Build-Out |
| Available |
| Now |
2nd Fl-Ste 280
| Size |
| 3,102 SF |
| Space Use |
| Office |
| Build-Out |
| Full Build-Out |
| Available |
| Now |
3rd Fl-Ste 300
| Size |
| 2,277 SF |
| Space Use |
| Office |
| Build-Out |
| Full Build-Out |
| Available |
| Now |
3rd Fl-Ste 302
| Size |
| 3,829 SF |
| Space Use |
| Office |
| Build-Out |
| Full Build-Out |
| Available |
| Now |
3rd Fl-Ste 310
| Size |
| 2,262 SF |
| Space Use |
| Office |
| Build-Out |
| Full Build-Out |
| Available |
| Now |
4th Fl-Ste 400
| Size |
| 19,511 SF |
| Space Use |
| Office |
| Build-Out |
| Partial Build-Out |
| Available |
| Now |
1st Fl-Ste 105
| Size | 4,232 SF |
| Space Use | Office |
| Build-Out | Full Build-Out |
| Available | Now |
1st Fl-Ste 108
| Size | 2,317 SF |
| Space Use | Office |
| Build-Out | Full Build-Out |
| Available | Now |
1st Fl-Ste 130
| Size | 3,760 SF |
| Space Use | Office |
| Build-Out | Full Build-Out |
| Available | Now |
2nd Fl-Ste 240
| Size | 2,897 SF |
| Space Use | Office |
| Build-Out | Full Build-Out |
| Available | Now |
2nd Fl-Ste 260
| Size | 3,106 SF |
| Space Use | Office |
| Build-Out | Full Build-Out |
| Available | Now |
2nd Fl-Ste 280
| Size | 3,102 SF |
| Space Use | Office |
| Build-Out | Full Build-Out |
| Available | Now |
3rd Fl-Ste 300
| Size | 2,277 SF |
| Space Use | Office |
| Build-Out | Full Build-Out |
| Available | Now |
3rd Fl-Ste 302
| Size | 3,829 SF |
| Space Use | Office |
| Build-Out | Full Build-Out |
| Available | Now |
New to the market. This space has a high level of exiting finish with full glass wall offices and conference rooms, large kitchen/break area, open work areas on glass and large work/mail room.
3rd Fl-Ste 310
| Size | 2,262 SF |
| Space Use | Office |
| Build-Out | Full Build-Out |
| Available | Now |
New to the market. This space has a high level of exiting finish with full glass wall offices and conference rooms, large kitchen/break area, open work areas on glass and large work/mail room.
4th Fl-Ste 400
| Size | 19,511 SF |
| Space Use | Office |
| Build-Out | Partial Build-Out |
| Available | Now |


Property Taxes
| Parcel Number | 48-410-07-27-00-0-00-000 | Improvements Assessment | $2,722,708 CAD |
| Land Assessment | $708,347 CAD | Total Assessment | $3,431,055 CAD |
Property Taxes



Presented by
Ward Parkway Corporate Center | 9200 Ward Pky
Hmm, there seems to have been an error sending your message. Please try again.
Thanks! Your message was sent.