Your email has been sent.
9201 Laurel Surgery Center 9201 Cherry Ln 28,299 SF Office Building Laurel, MD 20708 For Sale
Investment Highlights
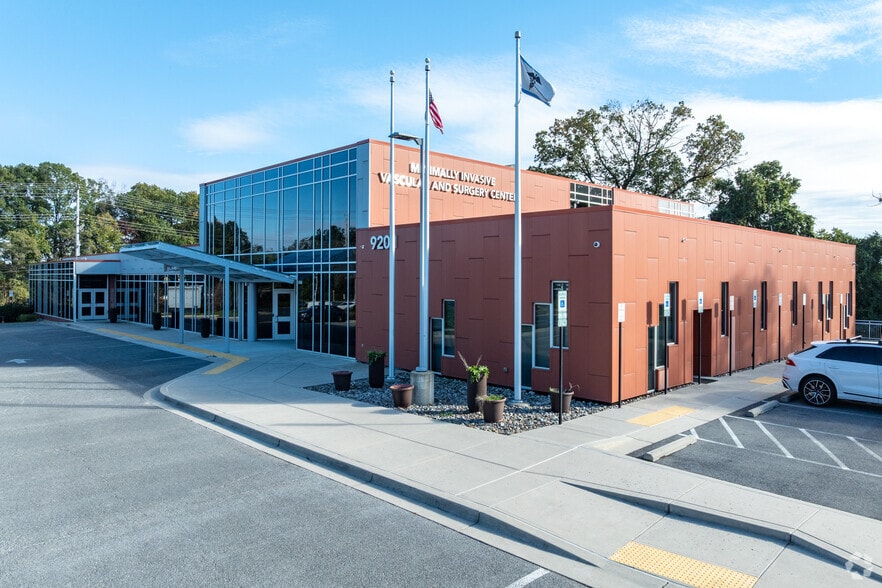
- Use - Ambulatory Surgery Center & Medical Office
- Year Built - 2018
- Building Size - Approximately 28,299 SF
- Features - 1 Operating Room, 4 Procedure Rooms, 6 Exam Rooms, 2 Radiology Rooms
Executive Summary
9201 Laurel Surgery Center is strategically located in the Washington-Baltimore corridor, positioned centrally between the major cities of Washington, D.C., 20 miles to the southwest, and Baltimore, 21 miles to the northeast. Part of the Washington Metropolitan Area, one of the most economically powerful and highly educated metropolitan regions in the country, Laurel is a city in northern Prince George’s County. It’s historic downtown with suburban neighborhoods and regional connectivity through major highways and commuter rail, make the city a key residential hub in the region.
The property is situated at the highly visible intersection of Laurel - Bowie Road (Route 197), a prominent arterial route connecting both Route 301 and Route 50 to Route 198 which benefits from 28,361 vehicles per day, and Cherry Lane, a busy thoroughfare which benefits from 19,371 vehicles per day.
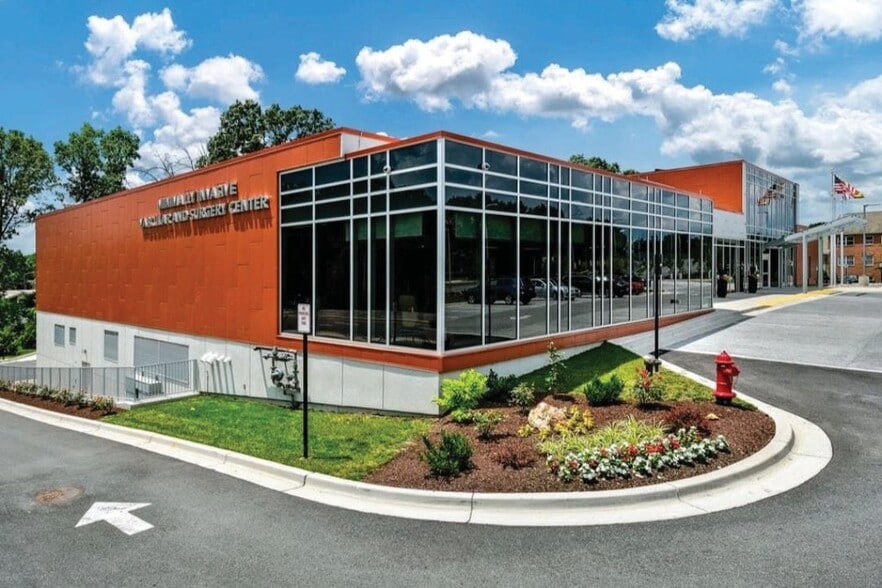
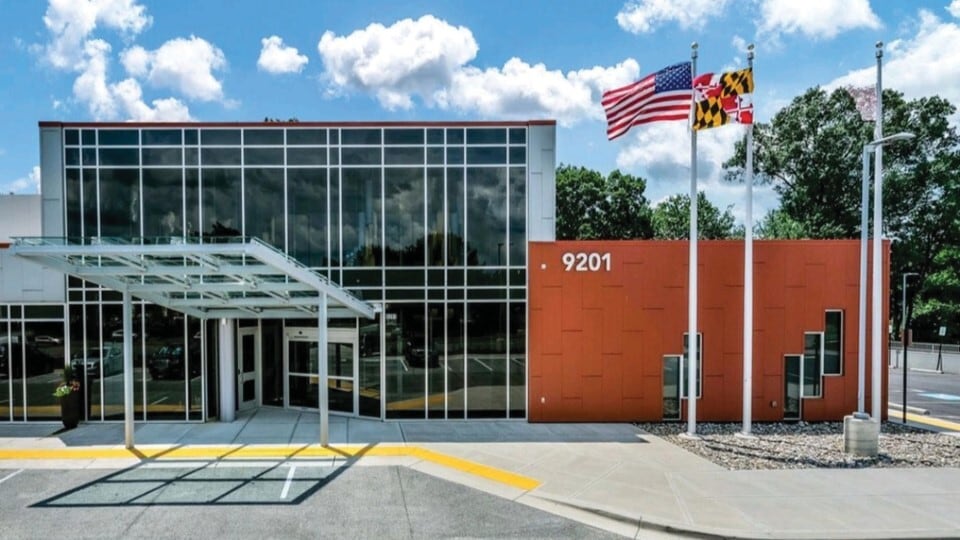
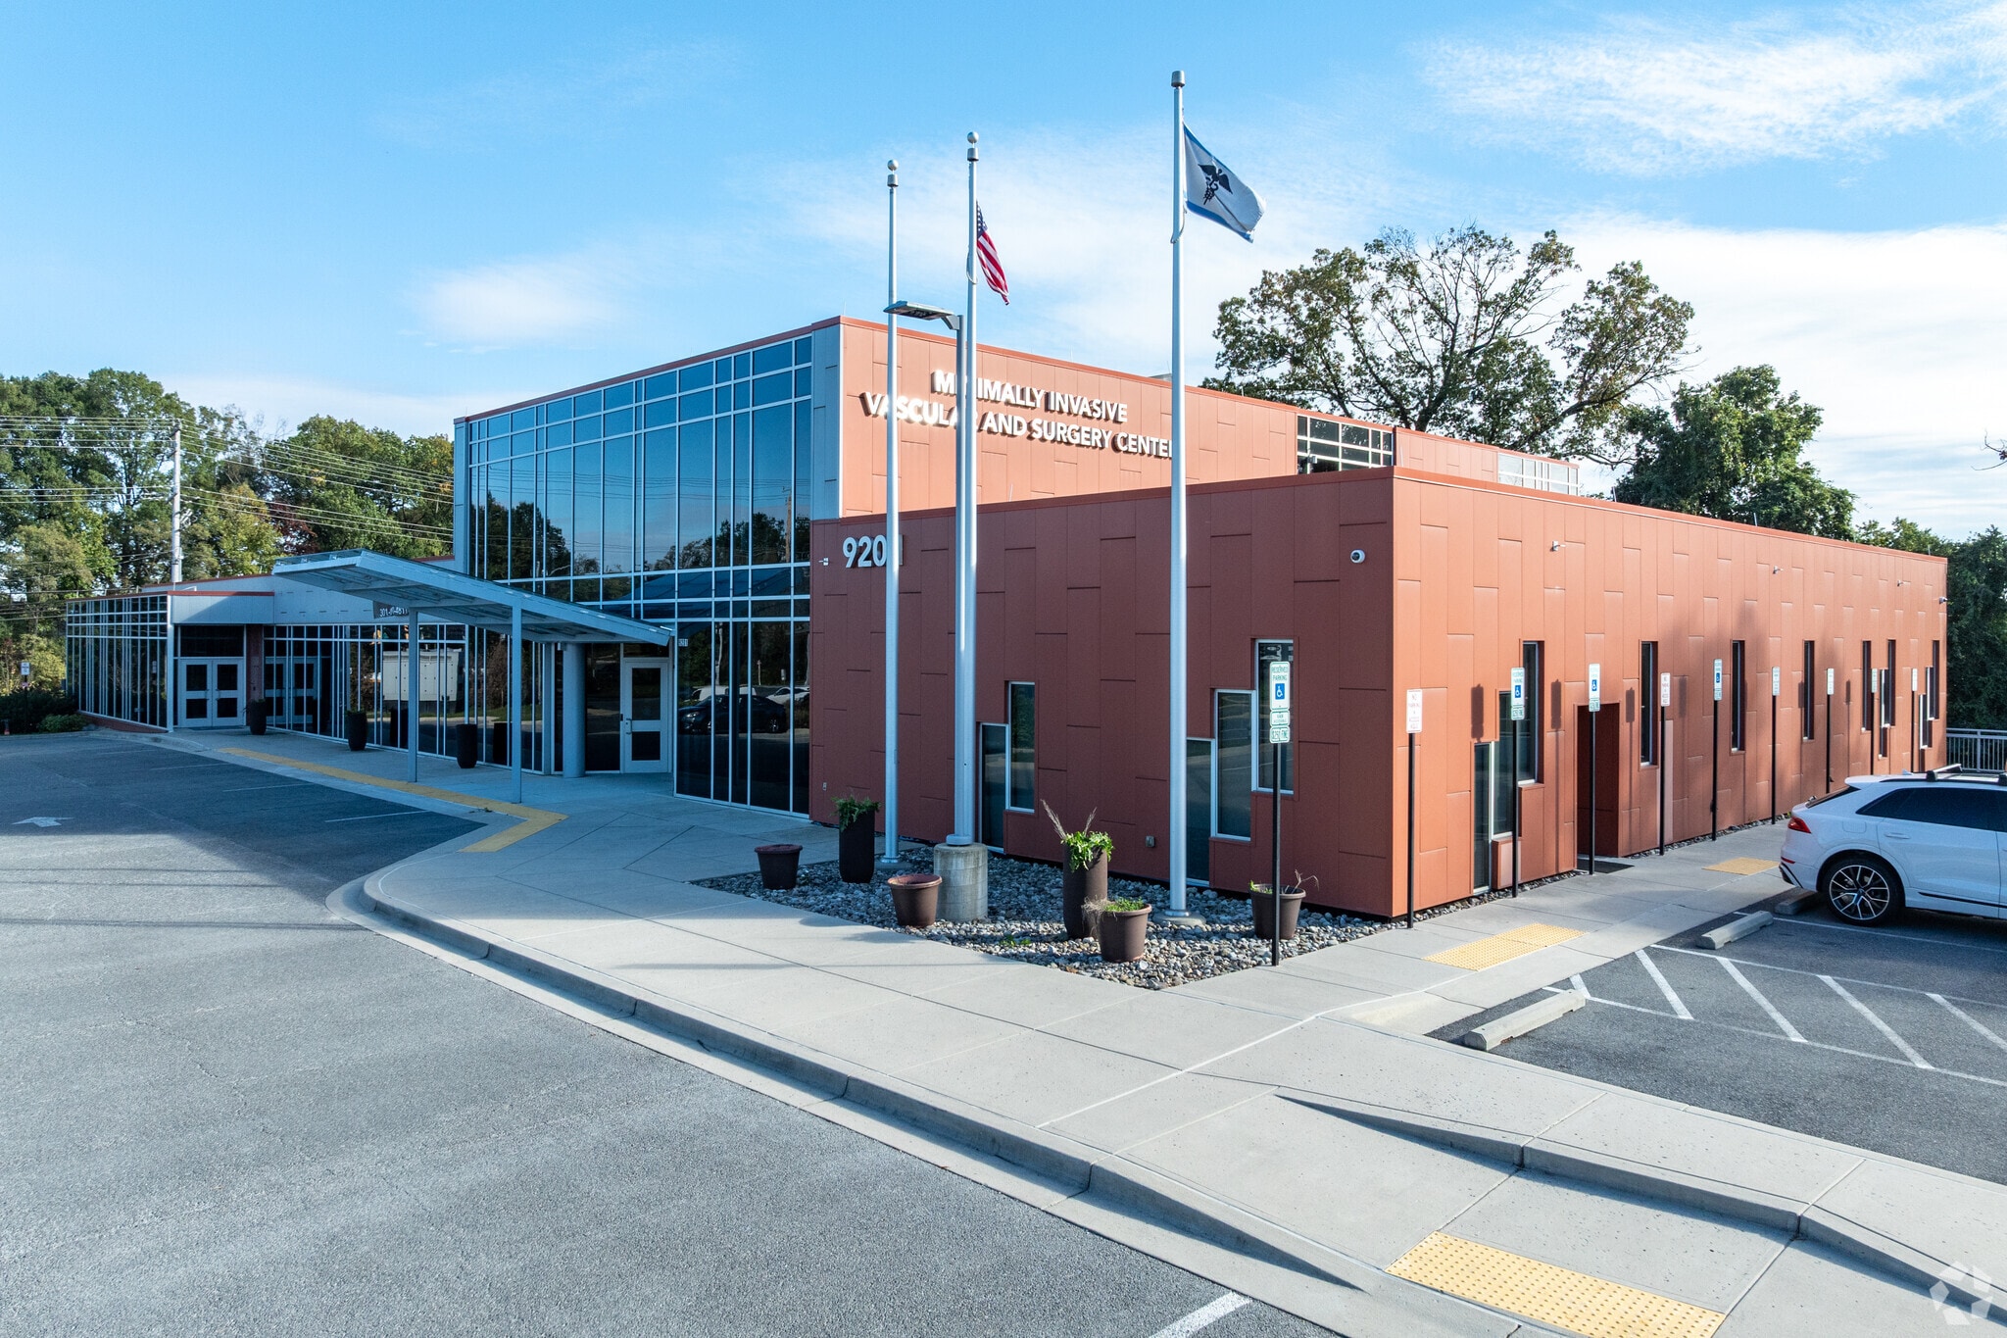
The facility, currently operating as Minimally Invasive Vascular Center, was developed in 2018 and built to LEED Silver certification and the highest of surgical standards, housing an ambulatory surgery center with one operating room, four procedure rooms, nine recovery bays, two offices, reception area and restrooms, in addition to a medical office with six exam rooms, two radiology rooms, three offices and separate reception area and restrooms, all of which is on the first floor level. On the second floor, there is an executive suite with three administrative offices, one conference room and two outdoor patios overlooking green roofs. In the basement there are three private parking garages, a loading dock as well as medical gas storage, mechanical room and further storage and inventory rooms.
Data Room Click Here to Access
- Offering Memorandum
Property Facts
Space Availability
- Space
- Size
- Space Use
- Build-Out
- Available
9201 Cherry Lane is a medical facility in Laurel, Maryland constructed in 2018. The property contains approximately 28,299 square feet on a 2.09-acre parcel and includes an ambulatory surgery center and medical office component. Improvements include one operating room, four procedure rooms, nine recovery bays, six exam rooms, two radiology rooms, administrative offices, conference space, outdoor patios, medical gas storage, a loading dock, and on-site parking consisting of 52 surface spaces and 3 covered spaces. The property is located at the intersection of Cherry Lane and Laurel-Bowie Road (Route 197) within the Washington-Baltimore corridor.
9201 Cherry Lane is a medical facility in Laurel, Maryland constructed in 2018. The property contains approximately 28,299 square feet on a 2.09-acre parcel and includes an ambulatory surgery center and medical office component. Improvements include one operating room, four procedure rooms, nine recovery bays, six exam rooms, two radiology rooms, administrative offices, conference space, outdoor patios, medical gas storage, a loading dock, and on-site parking consisting of 52 surface spaces and 3 covered spaces. The property is located at the intersection of Cherry Lane and Laurel-Bowie Road (Route 197) within the Washington-Baltimore corridor.
9201 Cherry Lane is a medical facility in Laurel, Maryland constructed in 2018. The property contains approximately 28,299 square feet on a 2.09-acre parcel and includes an ambulatory surgery center and medical office component. Improvements include one operating room, four procedure rooms, nine recovery bays, six exam rooms, two radiology rooms, administrative offices, conference space, outdoor patios, medical gas storage, a loading dock, and on-site parking consisting of 52 surface spaces and 3 covered spaces. The property is located at the intersection of Cherry Lane and Laurel-Bowie Road (Route 197) within the Washington-Baltimore corridor.
| Space | Size | Space Use | Build-Out | Available |
| Lower Level | 9,865 SF | Office/Medical | - | Now |
| 1st Floor | 15,263 SF | Medical | - | Now |
| 2nd Floor | 3,171 SF | Office/Medical | - | Now |
Lower Level
| Size |
| 9,865 SF |
| Space Use |
| Office/Medical |
| Build-Out |
| - |
| Available |
| Now |
1st Floor
| Size |
| 15,263 SF |
| Space Use |
| Medical |
| Build-Out |
| - |
| Available |
| Now |
2nd Floor
| Size |
| 3,171 SF |
| Space Use |
| Office/Medical |
| Build-Out |
| - |
| Available |
| Now |
Lower Level
| Size | 9,865 SF |
| Space Use | Office/Medical |
| Build-Out | - |
| Available | Now |
9201 Cherry Lane is a medical facility in Laurel, Maryland constructed in 2018. The property contains approximately 28,299 square feet on a 2.09-acre parcel and includes an ambulatory surgery center and medical office component. Improvements include one operating room, four procedure rooms, nine recovery bays, six exam rooms, two radiology rooms, administrative offices, conference space, outdoor patios, medical gas storage, a loading dock, and on-site parking consisting of 52 surface spaces and 3 covered spaces. The property is located at the intersection of Cherry Lane and Laurel-Bowie Road (Route 197) within the Washington-Baltimore corridor.
1st Floor
| Size | 15,263 SF |
| Space Use | Medical |
| Build-Out | - |
| Available | Now |
9201 Cherry Lane is a medical facility in Laurel, Maryland constructed in 2018. The property contains approximately 28,299 square feet on a 2.09-acre parcel and includes an ambulatory surgery center and medical office component. Improvements include one operating room, four procedure rooms, nine recovery bays, six exam rooms, two radiology rooms, administrative offices, conference space, outdoor patios, medical gas storage, a loading dock, and on-site parking consisting of 52 surface spaces and 3 covered spaces. The property is located at the intersection of Cherry Lane and Laurel-Bowie Road (Route 197) within the Washington-Baltimore corridor.
2nd Floor
| Size | 3,171 SF |
| Space Use | Office/Medical |
| Build-Out | - |
| Available | Now |
9201 Cherry Lane is a medical facility in Laurel, Maryland constructed in 2018. The property contains approximately 28,299 square feet on a 2.09-acre parcel and includes an ambulatory surgery center and medical office component. Improvements include one operating room, four procedure rooms, nine recovery bays, six exam rooms, two radiology rooms, administrative offices, conference space, outdoor patios, medical gas storage, a loading dock, and on-site parking consisting of 52 surface spaces and 3 covered spaces. The property is located at the intersection of Cherry Lane and Laurel-Bowie Road (Route 197) within the Washington-Baltimore corridor.

Property Taxes
| Parcel Number | 10-1070614 | Improvements Assessment | $7,098,400 CAD |
| Land Assessment | $1,431,358 CAD | Total Assessment | $8,529,757 CAD |
Property Taxes



Presented by

9201 Laurel Surgery Center | 9201 Cherry Ln
Hmm, there seems to have been an error sending your message. Please try again.
Thanks! Your message was sent.