Log In/Sign Up
Your email has been sent.
9201 Washington Ave
Sturtevant, WI 53177
Industrial Property For Sale
Investment Highlights
- Strategic location between Milwaukee and Chicago with direct access to Interstate 94.
- Abundant parking with 822 parking stalls for employees and visitors.
- Located in a pro-manufacturing state.
- The property has 44 dock doors with hydraulic levelers, seals and locks, plus 16 drive-in doors.
- Access to a labor pool of approximately 2.4 million people within 60 miles.
Executive Summary
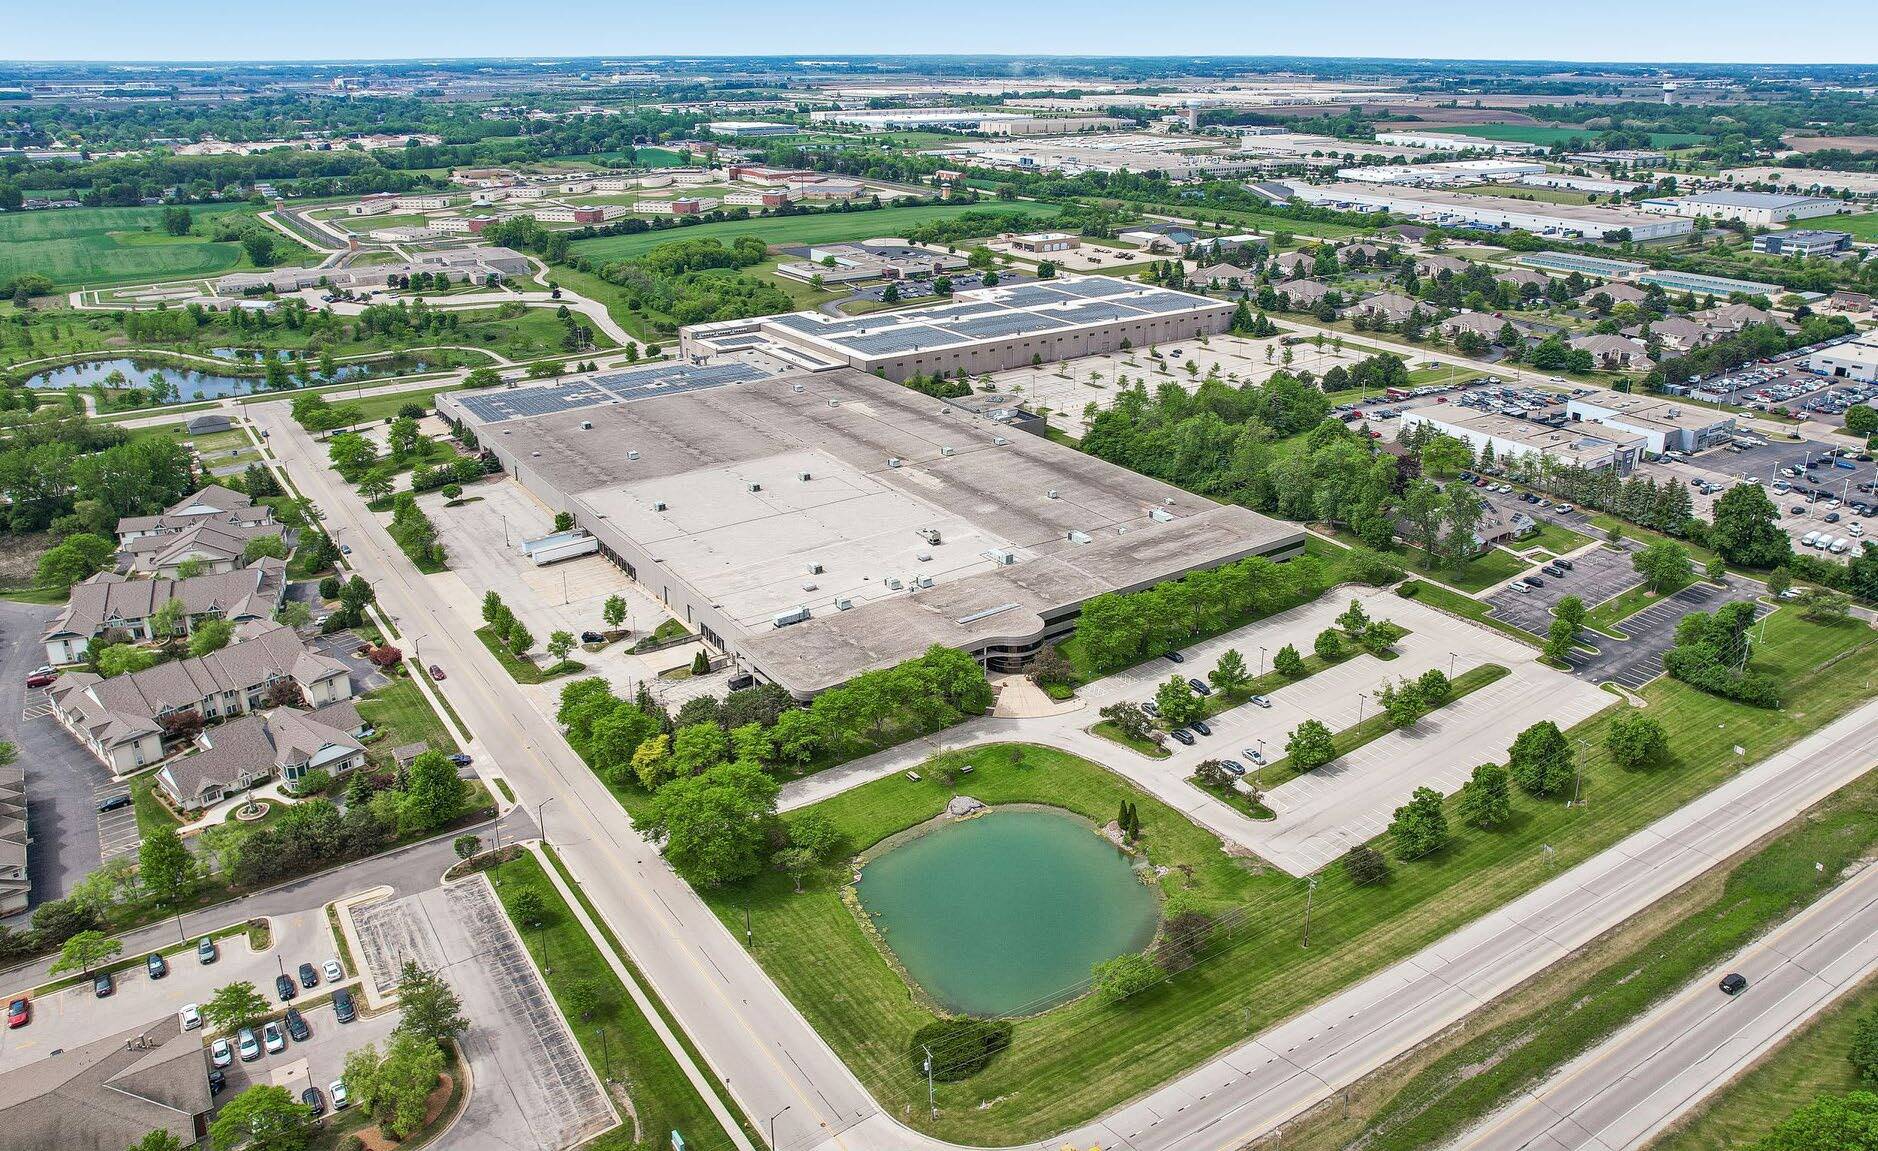
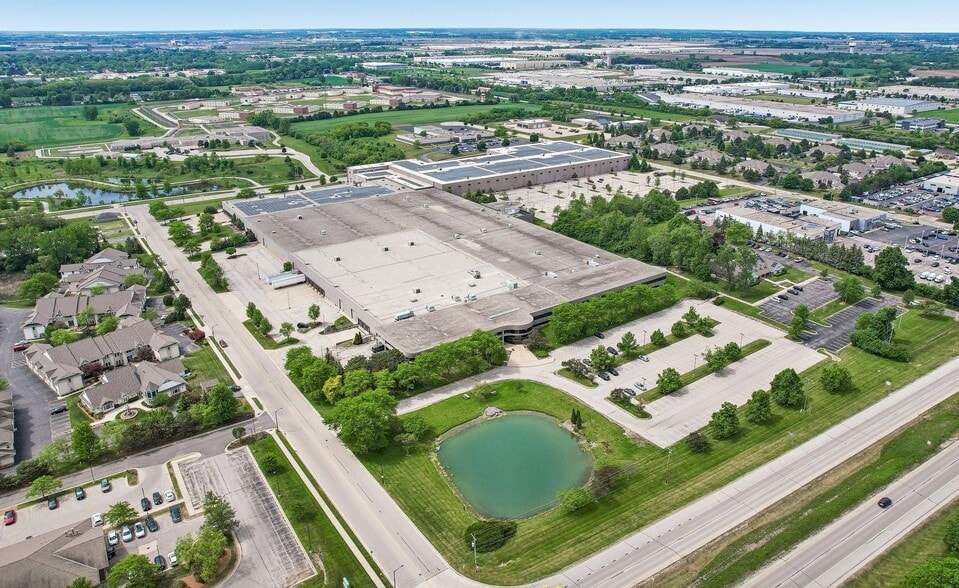
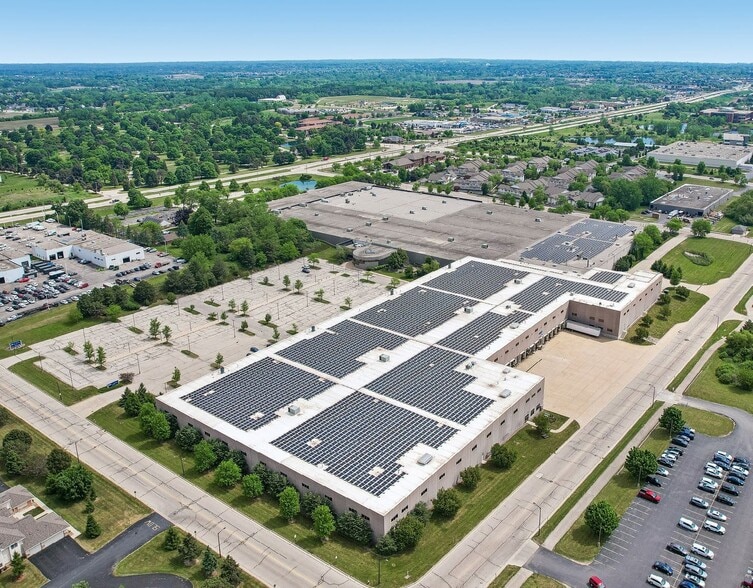
This exceptional manufacturing campus at 9201 Washington Avenue in Sturtevant, Wisconsin offers a rare opportunity to acquire a highly functional industrial asset strategically positioned between Milwaukee and Chicago. Encompassing approximately 642,000 square feet on 30 acres, the property is designed to support advanced manufacturing, production, and distribution operations with extensive infrastructure already in place. The facility features clear heights ranging from 20'6" to 35', 44 dock doors with hydraulic levelers, seals and locks, 16 drive-in doors, wet and ESFR sprinkler systems, and approximately 8,600 amps of 480V three-phase power. Additional operational enhancements include an 11,700-square-foot clean room, backup generators, a dip and powder coating line, LED lighting, bridge cranes, and a 1.8 MW rooftop solar array. Approximately 90% of the building is fully air conditioned, supporting a wide range of manufacturing and technology-driven uses. The two-story office component includes elevator access and is complemented by abundant employee parking. Located with direct access to Interstate 94 and within one hour of Chicago O'Hare International Airport, the property provides connectivity to both the Milwaukee and Chicago labor markets, with approximately 2.4 million people within a 60-mile radius. Situated in one of the Upper Midwest's most established manufacturing corridors, the campus offers immediate occupancy and infrastructure capable of supporting large-scale industrial operations.
Property Facts
| Sale Type | Owner User | Year Built | 1987 |
| Property Type | Industrial | Tenancy | Single |
| Property Subtype | Manufacturing | Parking Ratio | 1.28/1,000 SF |
| Building Class | B | Clear Ceiling Height | 20’6” |
| Lot Size | 30.00 AC | No. Dock-High Doors/Loading | 44 |
| Rentable Building Area | 641,997 SF | No. Drive In / Grade-Level Doors | 16 |
| No. Stories | 1 | ||
| Zoning | C-1 & I-1 - Commercial District & Industrial / Business Park District | ||
| Sale Type | Owner User |
| Property Type | Industrial |
| Property Subtype | Manufacturing |
| Building Class | B |
| Lot Size | 30.00 AC |
| Rentable Building Area | 641,997 SF |
| No. Stories | 1 |
| Year Built | 1987 |
| Tenancy | Single |
| Parking Ratio | 1.28/1,000 SF |
| Clear Ceiling Height | 20’6” |
| No. Dock-High Doors/Loading | 44 |
| No. Drive In / Grade-Level Doors | 16 |
| Zoning | C-1 & I-1 - Commercial District & Industrial / Business Park District |
Property Taxes
| Parcel Numbers | Improvements Assessment | $29,796,825 CAD | |
| Land Assessment | $5,090,301 CAD | Total Assessment | $34,887,126 CAD |
Property Taxes
Parcel Numbers
Land Assessment
$5,090,301 CAD
Improvements Assessment
$29,796,825 CAD
Total Assessment
$34,887,126 CAD
1 of 6
Videos
Matterport 3D Exterior
Matterport 3D Tour
Photos
Street View
Street
Map