Log In/Sign Up
Your email has been sent.
9203 Highway 23
Belle Chasse, LA 70037
Westbank Warehouse · Industrial Property For Sale
Executive Summary

Spanning approximately 4.68 acres across multiple parcels this property features six buildings designed to accommodate a variety of industrial and commercial needs.
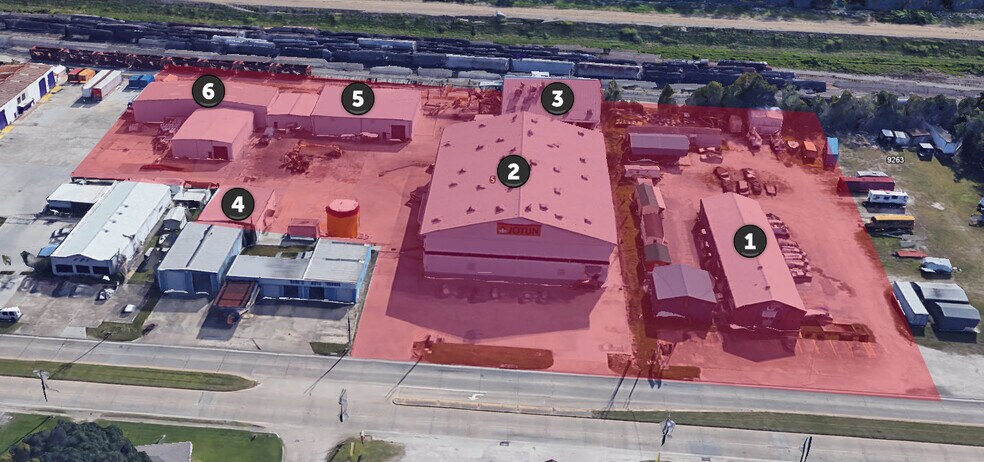
Building #1 sits on a 64,105 sq.ft. lot with one main warehouse that measures approximately 150’ X 40’ or +/- 6,000 sq.ft. and one small warehouse that measures approximately 34’ X 40’ or 1,360 sq.ft.
Building #2 is a 20,880 sq.ft. dock high warehouse with 43’ eaves and a heavy floor load capacity that was constructed in 2011/2012. It used to house finished paint products that were very flammable and therefore has a high expansive foam suppression system that can fill the entire building with foam in 7 minutes. The building is connected via a breezeway to Building #3, which was a two story manufacturing warehouse with some offices/lab space that totals approximately 26,500 sq.ft.. This warehouse also has a heavy floor load capacity on each level and has a similar foam suppression system with the only difference being this one does not fill the entire building from top to bottom.
Building #4 is a 2,400 sq.ft. general office building with individual offices and large meeting rooms.
Buildings #5 & #6 are each warehouses that are connected and used to house raw materials totaling approximately 23,869 sq.ft. with 20’ eave heights.
Building #1 sits on a 64,105 sq.ft. lot with one main warehouse that measures approximately 150’ X 40’ or +/- 6,000 sq.ft. and one small warehouse that measures approximately 34’ X 40’ or 1,360 sq.ft.
Building #2 is a 20,880 sq.ft. dock high warehouse with 43’ eaves and a heavy floor load capacity that was constructed in 2011/2012. It used to house finished paint products that were very flammable and therefore has a high expansive foam suppression system that can fill the entire building with foam in 7 minutes. The building is connected via a breezeway to Building #3, which was a two story manufacturing warehouse with some offices/lab space that totals approximately 26,500 sq.ft.. This warehouse also has a heavy floor load capacity on each level and has a similar foam suppression system with the only difference being this one does not fill the entire building from top to bottom.
Building #4 is a 2,400 sq.ft. general office building with individual offices and large meeting rooms.
Buildings #5 & #6 are each warehouses that are connected and used to house raw materials totaling approximately 23,869 sq.ft. with 20’ eave heights.
Property Facts
| Sale Type | Investment or Owner User | Lot Size | 2.24 AC |
| Property Type | Industrial | Rentable Building Area | 8,000 SF |
| Property Subtype | Warehouse | No. Stories | 1 |
| Building Class | C | Year Built | 1999 |
| Zoning | C2 | ||
| Sale Type | Investment or Owner User |
| Property Type | Industrial |
| Property Subtype | Warehouse |
| Building Class | C |
| Lot Size | 2.24 AC |
| Rentable Building Area | 8,000 SF |
| No. Stories | 1 |
| Year Built | 1999 |
| Zoning | C2 |
Property Taxes
| Parcel Number | 1396550 | Improvements Assessment | $188,898 CAD |
| Land Assessment | $31,517 CAD | Total Assessment | $220,415 CAD |
Property Taxes
Parcel Number
1396550
Land Assessment
$31,517 CAD
Improvements Assessment
$188,898 CAD
Total Assessment
$220,415 CAD
1 of 16
Videos
Matterport 3D Exterior
Matterport 3D Tour
Photos
Street View
Street
Map