Log In/Sign Up
Your email has been sent.
921 Green Bay Rd 794 SF of Office Space Available in Winnetka, IL 60093
All Available Space(1)
Display Rental Rate as
- Space
- Size
- Term
- Rental Rate
- Space Use
- Build-Out
- Available
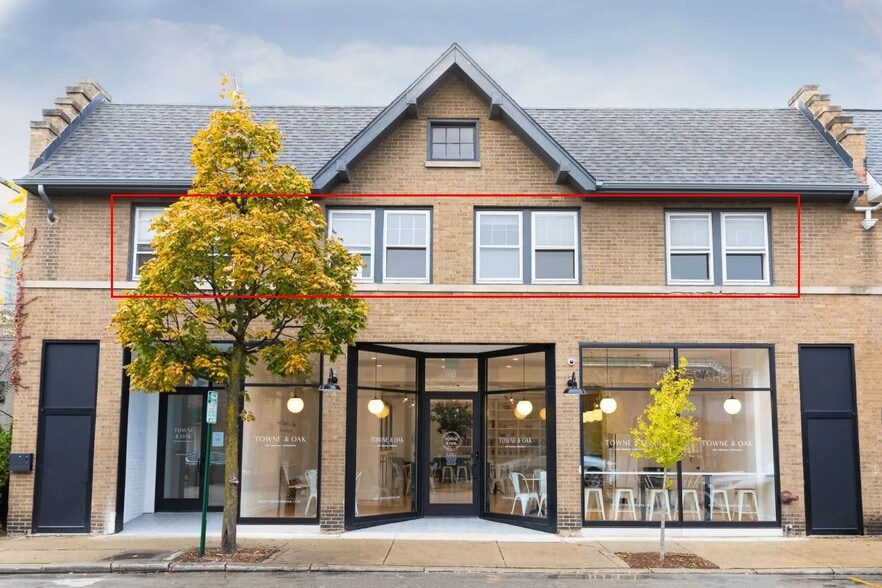
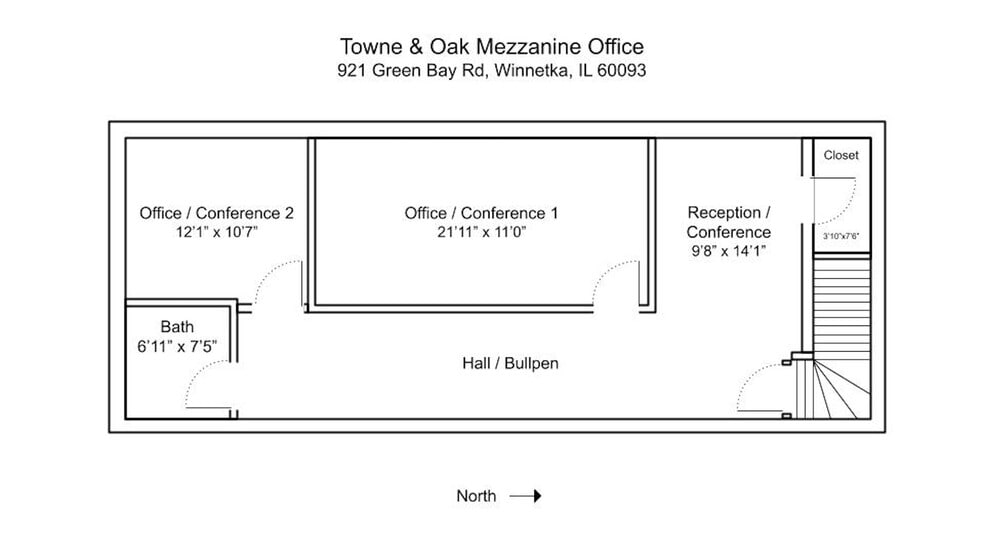
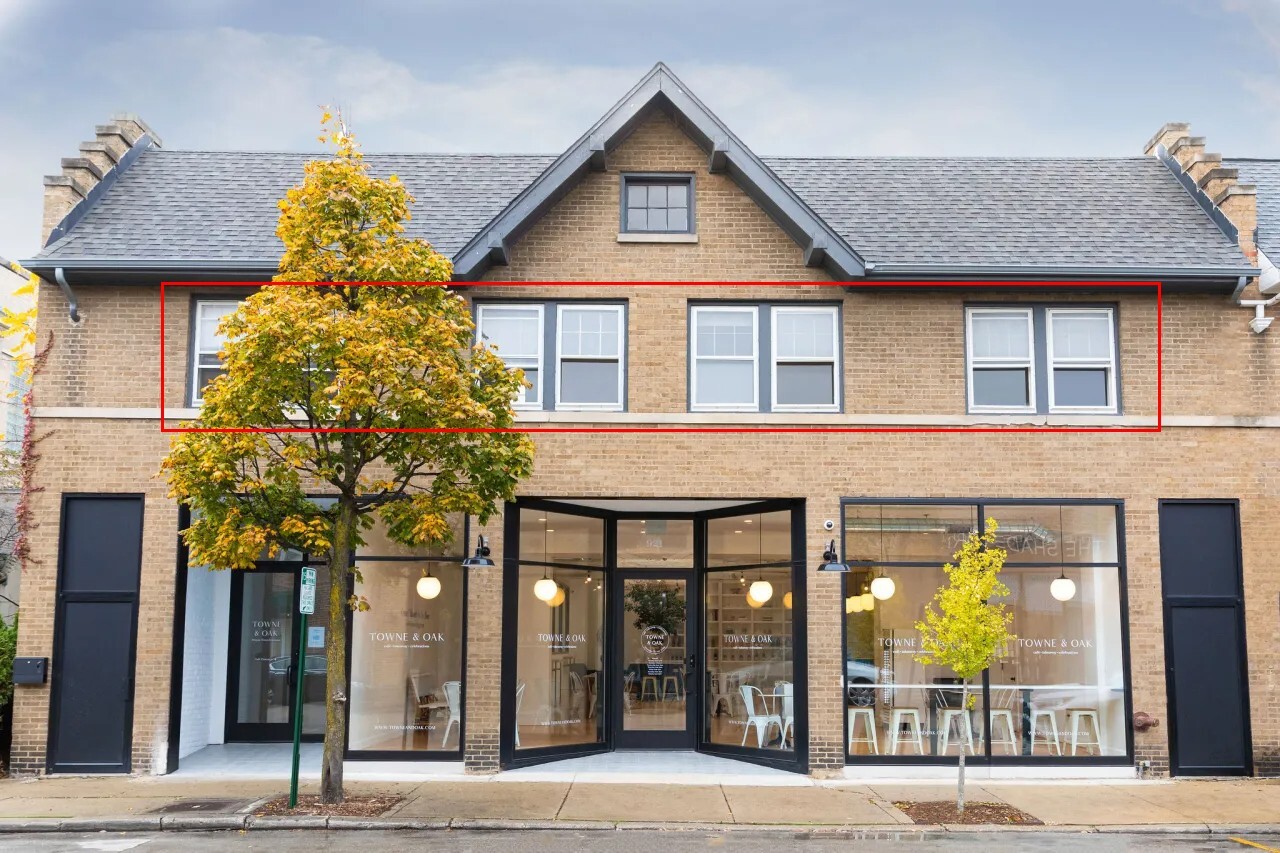
Available for Sublet October 1st, the office above Towne & Oak. 794sf of shell space, currently occupied by Cornerstone Caregiving - vacating for additional space needs. The space is being offered for $2,500 per month as a flat rate, no CAM or other adjustments.
- Sublease space available from current tenant
- Partitioned Offices
- Central Air and Heating
- Fully Carpeted
- Natural Light
- Lease rate does not include certain property expenses
- Finished Ceilings: 8’ - 18’
- Private Restrooms
- High Ceilings
- Shower Facilities
| Space | Size | Term | Rental Rate | Space Use | Build-Out | Available |
| 1st Floor | 794 SF | Negotiable | $52.33 CAD/SF/YR $4.36 CAD/SF/MO $41,550 CAD/YR $3,463 CAD/MO | Office | Shell Space | 2026-10-01 |
1st Floor
| Size |
| 794 SF |
| Term |
| Negotiable |
| Rental Rate |
| $52.33 CAD/SF/YR $4.36 CAD/SF/MO $41,550 CAD/YR $3,463 CAD/MO |
| Space Use |
| Office |
| Build-Out |
| Shell Space |
| Available |
| 2026-10-01 |
1st Floor
| Size | 794 SF |
| Term | Negotiable |
| Rental Rate | $52.33 CAD/SF/YR |
| Space Use | Office |
| Build-Out | Shell Space |
| Available | 2026-10-01 |
Available for Sublet October 1st, the office above Towne & Oak. 794sf of shell space, currently occupied by Cornerstone Caregiving - vacating for additional space needs. The space is being offered for $2,500 per month as a flat rate, no CAM or other adjustments.
- Sublease space available from current tenant
- Lease rate does not include certain property expenses
- Partitioned Offices
- Finished Ceilings: 8’ - 18’
- Central Air and Heating
- Private Restrooms
- Fully Carpeted
- High Ceilings
- Natural Light
- Shower Facilities
Property Facts
Building Type
Office
Year Built/Renovated
1922/2020
Building Height
1 Story
Building Size
794 SF
Building Class
B
Typical Floor Size
794 SF
1 1
Moderately walkable
60/100
Exceptionally drivable
100/100
Good public transit
70/100
Moderately bikeable
60/100

1 of 10
Videos
Matterport 3D Exterior
Matterport 3D Tour
Photos
Street View
Street
Map
1 of 1

Presented by
Konstant Consulting
921 Green Bay Rd
Already a member? Log In
Hmm, there seems to have been an error sending your message. Please try again.
Thanks! Your message was sent.